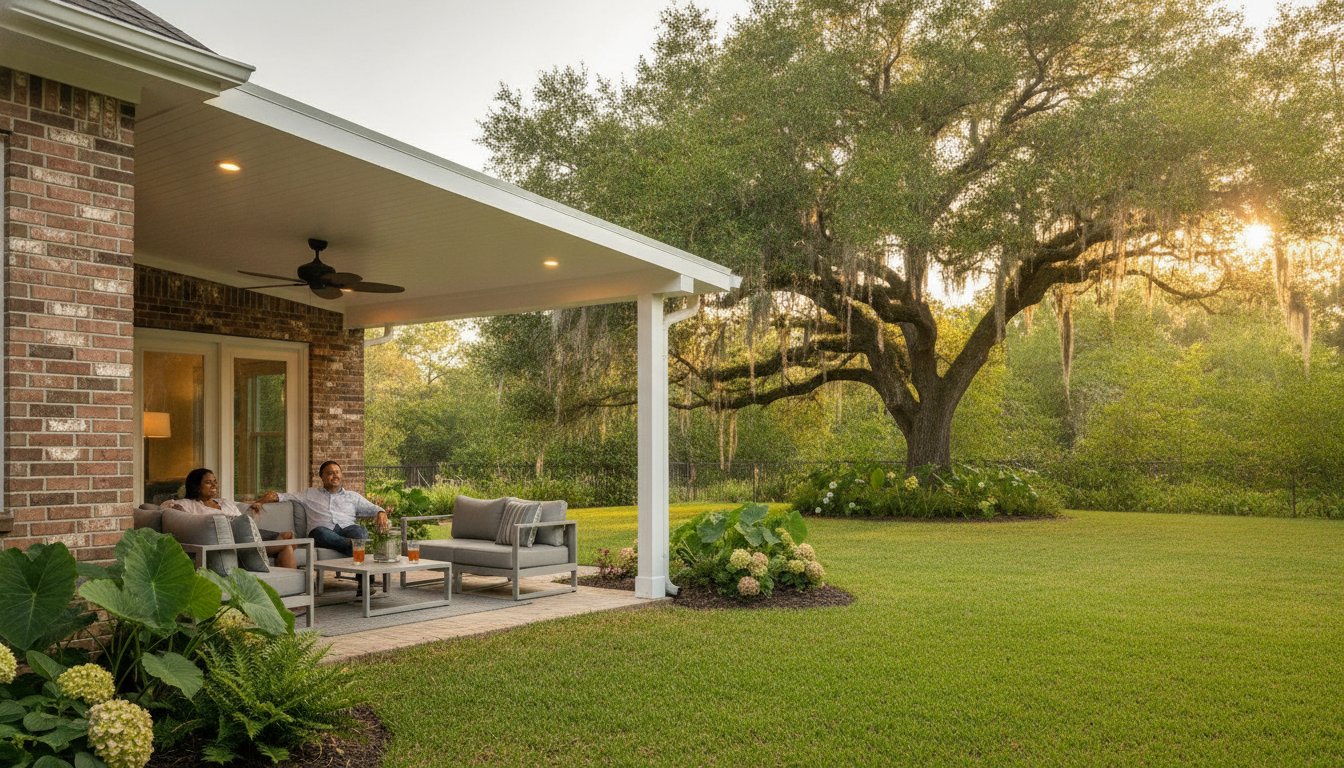
What if your backyard wasn’t a seasonal luxury but a structural thermal barrier that keeps you 20 degrees cooler than the afternoon sun? For many homeowners in Louisiana and Mississippi, the dream of outdoor living is often cut short by intolerable humidity and the constant threat of storm season. Choosing a professional insulated patio cover installation is the most effective way to reclaim that space. It turns a sweltering concrete slab into a sophisticated retreat that stands firm against the Gulf Coast’s unique environmental demands.
We understand that you need a solution that balances aesthetic harmony with absolute structural integrity. You’ll discover how a professionally installed insulated patio cover transforms your outdoor space into a year-round retreat from the Gulf Coast heat. This guide provides a detailed look at structures engineered to withstand wind loads of up to 150 mph, the benefits of integrated lighting and fans, and why these systems offer a significantly higher return on investment than traditional roofing materials. We will walk you through the technical advantages of laminated roof panels and the precision required to ensure your new outdoor living room remains a permanent, beautiful part of your home.
Key Takeaways
- Understand how Laminated Roof Panels (LRP) eliminate the radiant heat issues common with standard metal covers.
- Learn why the “sandwich” engineering of an insulated core is essential for maintaining a comfortable temperature in high humidity.
- Explore the technical requirements of a professional insulated patio cover installation, including local permits and house attachment techniques that prevent leaks.
- Evaluate the long-term benefits of thermal resistance and how it prevents the “dripping” effect caused by morning condensation on non-insulated roofs.
- Discover how to design a versatile outdoor living area that can easily transition into a full screen room as your needs evolve.
Why Insulated Patio Cover Installation is Vital for Gulf Coast Homes
Living on the Gulf Coast means dealing with a sun that doesn’t just shine; it oppresses. A standard aluminum roof provides shade, but it often fails to provide genuine relief. This is why a professional insulated patio cover installation is a necessity for homeowners in Louisiana, Mississippi, and Alabama. These systems utilize Laminated Roof Panels (LRP), which are engineered structural components designed to act as a permanent thermal barrier between your family and the elements. They represent a significant step up from basic covers, transforming a simple shade structure into a high-performance extension of your home.
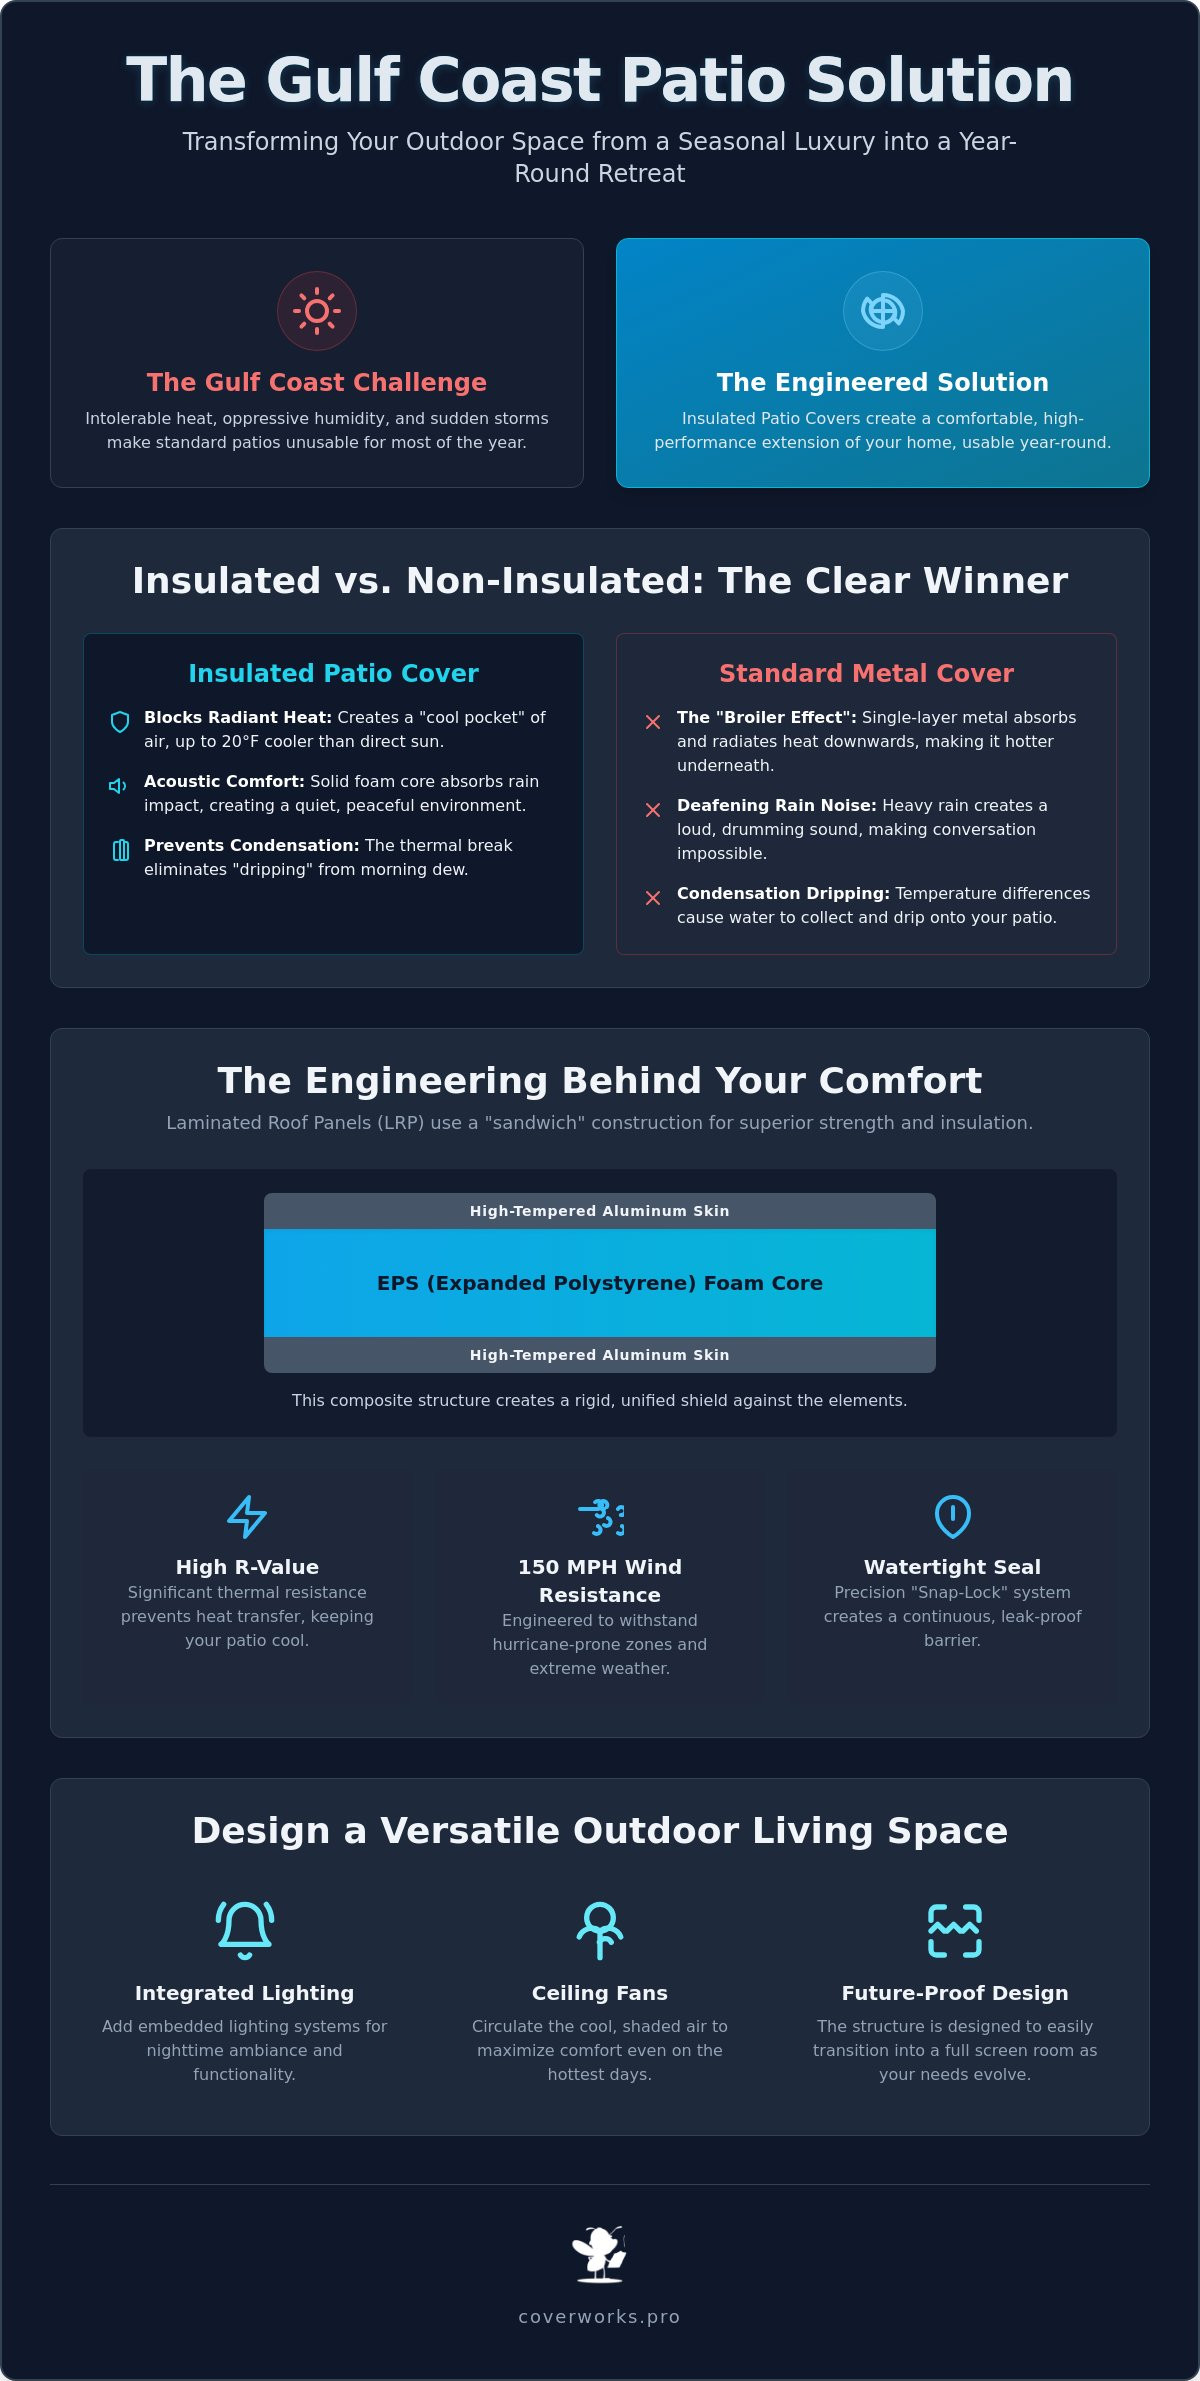
Many people don’t realize that a non-insulated metal roof can actually make a patio feel hotter during the peak of summer. Standard single-layer aluminum absorbs solar energy and radiates that heat directly downward onto anyone sitting below. It’s similar to standing under a broiler. By contrast, an insulated system stops this energy transfer before it reaches your living space. This thermal protection ensures the area remains comfortable even when the thermometer climbs.
The technology used in these panels is a specialized adaptation of Structural Insulated Panels (SIPs). By bonding high-density foam between two layers of tempered aluminum, we create a roof that is exceptionally strong and thermally efficient. This construction doesn’t just block the light; it actively resists the movement of heat. It’s a precise engineering solution for a region known for its extreme climate.
Beating the Heat and Humidity
The primary goal of these structures is thermal protection. In the high humidity of the Deep South, the “real feel” temperature often climbs well into the triple digits. A high-density foam core can reduce the surface temperature of your patio ceiling by up to 15 degrees. This temperature drop creates a “cool pocket” of air. When you add a ceiling fan to this environment, it moves conditioned, shaded air rather than just circulating the heat trapped under a metal sheet. It makes the difference between a patio you use once a month and one you enjoy every day.
Noise Reduction and Acoustic Comfort
Gulf Coast residents are no strangers to heavy, sudden downpours. On a traditional hollow aluminum roof, rain can create a deafening drumming effect that makes conversation impossible. Insulated panels solve this through acoustic dampening. The solid foam core absorbs the impact of the rain, resulting in a much quieter environment. This creates a more solid, permanent feel for your outdoor room. It sounds more like a traditional home addition than a temporary outdoor cover, providing a sense of sanctuary even during a summer storm.
The Engineering Behind Laminated Roof Panels (LRP)
The effectiveness of an insulated patio cover installation depends entirely on the engineering of the Laminated Roof Panels. Unlike a single sheet of corrugated metal, these panels utilize a “sandwich” construction method. This involves pressure-bonding two high-tempered aluminum skins to a dense core of expanded polystyrene (EPS) foam. This creates a composite material that is far stronger and more thermally efficient than its individual components. By using this multi-layered approach, the structure acts as a rigid, unified shield against the elements.
Thermal resistance, or R-value, is the measure of how well a material resists the flow of heat. In the context of the Gulf Coast, a high R-value is what prevents the sun’s energy from penetrating the roof and heating the air underneath. While standard aluminum has almost no R-value, the EPS foam core in an LRP provides a significant thermal break. This engineering is what allows the space to stay cool. Meeting high engineering standards for patio covers is critical in hurricane-prone zones, as the panels must manage both thermal stress and extreme wind pressures simultaneously.
Structural integrity is another major advantage of this design. Because the panels are inherently rigid, they can support longer spans between support posts than non-insulated alternatives. This means you can have a wider, more open view of your pool or backyard without a forest of vertical columns in the way. To ensure a water-tight finish, these panels feature a precision-engineered “Snap-Lock” or interlocking system. This joint creates a continuous, leak-proof seal that handles the heavy downpours common in Louisiana and Mississippi.
Materials: Aluminum vs. Foam Cores
We use high-tempered, aircraft-grade aluminum for the exterior skins to ensure they don’t rust, crack, or peel in the salty, humid air of the coast. The core consists of expanded polystyrene (EPS), a closed-cell insulation that doesn’t absorb moisture or degrade over time. Laminated Roof Panels are the gold standard for durable, thermal outdoor roofing. This combination of materials ensures the structure remains lightweight enough for the home’s foundation while providing the strength of a permanent room addition. To understand the full range of aluminum patio cover benefits for Gulf Coast homeowners, including how this material outperforms wood and other alternatives in our unique climate, it helps to explore how these properties translate into long-term value.
Internal Wiring Channels
One of the most appreciated features of modern LRP engineering is the inclusion of hidden internal raceways. These factory-routed channels are designed specifically for electrical wiring. They allow our team to install ceiling fans and recessed LED lighting without any visible conduits or messy wires running across the ceiling. This creates a clean, finished appearance that mimics the look of an indoor room. If you’re ready to see how these engineered systems can fit your home, you can explore custom design options that prioritize both function and aesthetics.
Insulated vs. Non-Insulated Patio Roof: Making the Choice
Deciding between an insulated and a non-insulated roof often comes down to how you intend to use your outdoor space. While non-insulated aluminum covers are a functional and budget-friendly way to provide shade, they lack the thermal barrier required for true year-round comfort. For most homeowners, the initial investment in an insulated patio cover installation is recouped through enhanced livability and long-term structural benefits. It isn’t just about blocking the sun; it’s about controlling the environment underneath the structure.
Condensation is a persistent issue with single-layer metal roofs in our humid climate. In the heavy morning air of the Gulf Coast, non-insulated aluminum can “sweat,” causing water to drip onto your patio furniture and rugs. This happens because the thin metal panels quickly reach the dew point. Insulated panels eliminate this problem. The high-density foam core prevents the temperature transfer that causes moisture to collect, keeping your patio dry even on the muggiest mornings. Additionally, the flat, “finished ceiling” look of insulated panels offers a much higher aesthetic value than the corrugated “pan” look of non-insulated alternatives, making the space feel like a natural extension of your home’s interior.
In the Southeast US market, high-quality outdoor living structures are significant drivers of home resale value. Buyers in Louisiana and Mississippi look for durability and heat management. A permanent, insulated structure is viewed as a premium home addition. It suggests a level of quality and foresight that simple shade structures can’t match. It’s a structural upgrade that pays dividends in both daily enjoyment and future market appeal.
Performance in Extreme Weather
Solid Laminated Roof Panel (LRP) systems offer superior wind-load capabilities compared to thin pan covers. Their rigid construction makes them far more resilient against the high-velocity winds and falling debris common during Gulf Coast storm seasons. They don’t rattle or vibrate in the wind, providing a sense of security that lightweight covers lack. If you prefer a structure that allows for natural light while still providing protection, you might consider the Lexan patio cover benefits as an alternative for specific areas of your design.
The Cost-Benefit Analysis for 2026
The energy savings provided by an insulated cover often extend into the home itself. By shading the exterior walls and glass doors of your house, these covers reduce the heat load on your air conditioning system. Aluminum is a “set it and forget it” material that doesn’t rot, warp, or attract termites like wood. With a lifespan often exceeding 20 years, it remains the most cost-effective choice for homeowners who value low maintenance and long-term structural integrity. The key aluminum patio cover benefits — including resistance to rot, pests, and corrosion — make it a particularly compelling investment for homeowners weighing the true long-term costs of their outdoor structure.
The Professional Installation Process: What to Expect
A professional insulated patio cover installation isn’t a weekend DIY task. It’s a technical construction project that requires a deep understanding of structural loads and regional weather patterns. While some homeowners might consider a kit-based approach, a custom-engineered structure provides the stability needed for the Gulf Coast’s environment. We treat every project as a permanent addition to your home, which means the process begins long before the first post is set. From the initial engineering to the final seal, every step is designed to ensure longevity and safety.
One of the most overlooked aspects of installation is the “pitch” or leveling of the roof. Professional installers calculate the exact slope needed to ensure proper water drainage. Without this precision, heavy rain can pool on the surface, leading to structural stress or overflow. Most residential projects are completed in just 1-3 days, but that efficient timeline is only possible because of the meticulous planning that happens upfront. This speed allows you to enjoy your new space quickly without the weeks of disruption common with traditional wood construction.
Step 1: Engineering and Permitting
In coastal Louisiana, Mississippi, and Alabama, building codes are among the strictest in the country. Structures must often be engineered to withstand wind speeds ranging from 130 to over 160 mph. Our team handles the complexities of ensuring your project meets these updated 2026 building codes. A Master Craftsman calculates the specific post-load and footing depth required for your soil type. This ensures that your patio cover remains anchored even during the most severe tropical weather events.
Step 2: Structural Framing and Attachment
The house attachment is the most critical point for preventing future maintenance issues. We set heavy-duty aluminum posts and headers to create a rigid frame. The “ledger” attachment, where the structure meets your existing roofline or fascia, requires immense precision. We don’t just bolt the cover to your siding; we integrate it. By using professional-grade flashing and high-performance sealants, we create a waterproof barrier that prevents leaks from entering your home’s exterior walls.
Step 3: Panel Placement and Finishing
Once the frame is secure, we begin interlocking the insulated panels to create a unified, solid roof surface. This phase includes the installation of a full gutter and downspout system. These systems are specifically designed to manage the high-volume rainfall common in our region, directing water safely away from your foundation. The final steps involve a thorough inspection and the activation of any integrated electrical hookups for your ceiling fans or LED lighting. If you’re ready to transform your backyard, you can schedule a professional consultation with our experienced team today.
Customizing Your Outdoor Living Space with CoverWorks Inc.
Choosing a local expert means finding a partner who understands the environmental stresses of the Deep South. CoverWorks Inc. brings over 20 years of specialized experience to every insulated patio cover installation. We don’t believe in one-size-fits-all solutions. Instead, we focus on custom engineering that respects both the architecture of your home and the specific wind-load requirements of your parish or county. This approach ensures that your new structure isn’t just an addition but a seamless enhancement of your property that feels like a natural part of the original design.
One of the most significant advantages of our system is its modular nature. You can begin with a high-performance insulated cover and later transition to a full screen room or glass room as your lifestyle needs evolve. This future-proof design ensures that your initial investment continues to provide value for decades. For those with specialized needs, such as custom pool enclosure installation in Louisiana, our regional expertise ensures that every structure is built to the highest possible standards of durability and aesthetic harmony.
Lighting and Climate Control
To truly maximize your outdoor space, you need the right integrated features. We recommend choosing high-efficiency, outdoor-rated ceiling fans that are specifically designed to move air effectively in high-humidity environments. Our internal wiring raceways make it easy to install recessed LED lighting for evening entertainment without any visible conduits or messy external wires. Integrating these climate and lighting controls transforms a hot, bright patio into a true outdoor room where you can relax regardless of the time of day or the intensity of the sun.
Matching Your Home’s Aesthetic
We prioritize architectural harmony by offering a variety of finishes and structural designs that complement any home style. You can choose from White, Bronze, or Sandstone finishes to match your existing trim and siding perfectly. Whether you prefer the clean, modern lines of a Studio sloped roof or the classic, airy feel of a Gable peaked design, we customize the structure to complement your home’s silhouette. This attention to detail ensures the structure remains a permanent asset that adds tangible value to your home. If you’re ready to start your project, you can Get a same-day quote for your insulated patio cover from CoverWorks Inc..
Start Your Year-Round Outdoor Retreat Today
Investing in your home requires a balance of aesthetic beauty and structural performance. You now understand how Laminated Roof Panels act as a thermal shield against the intense Gulf Coast sun and why professional engineering is the only way to ensure your structure meets strict coastal wind-load requirements. By choosing a high-performance insulated patio cover installation, you aren’t just adding shade; you’re creating a permanent, climate-controlled extension of your living space that resists condensation and suppresses the noise of heavy tropical rain.
At CoverWorks Inc., we combine over 20 years of Gulf Coast experience with custom aluminum craftsmanship to deliver results that stand the test of time. Our team handles every detail, including site-specific engineering for homeowners across Louisiana, Mississippi, and Alabama. We take pride in building durable structures that enhance both your lifestyle and your property value. If you’re ready to reclaim your backyard from the heat, Request Your Same-Day Quote for Professional Installation. We look forward to helping you design a space that your family will enjoy through every season.
Common Questions About Insulated Patio Covers
How much cooler is it under an insulated patio cover?
An insulated patio cover can lower the temperature underneath by 15 to 20 degrees compared to a standard uninsulated roof. This significant reduction is achieved by the high-density foam core, which acts as a thermal barrier to block radiant heat from the sun. By preventing this energy transfer, the structure maintains a cool pocket of air that makes outdoor ceiling fans much more effective during sweltering summer afternoons.
Can I walk on top of my insulated patio cover to clean it?
Yes, you can walk on the surface of an insulated patio cover for cleaning and maintenance, provided you step on the internal support beams. The Laminated Roof Panels (LRP) are engineered for structural rigidity and can support the weight of a person for tasks like removing debris or clearing gutters. We always recommend consulting with your installer to identify the strongest structural points before you climb onto the roof for the first time.
Do insulated patio covers require a permit in Alabama or Mississippi?
Yes, a building permit is required for any new patio cover with a roof in most Gulf Coast municipalities throughout Alabama and Mississippi. Local building codes in coastal zones like Gulfport, Biloxi, and Mobile are strict and require structures to be engineered for specific wind load standards. Our team handles the complexities of the permitting process to ensure your new addition complies with all regional safety regulations and 2026 building codes.
Can I add a screen enclosure to my insulated cover later?
You can absolutely integrate a screen enclosure into your existing structure at a later date. Because our insulated covers are built with heavy-duty aluminum headers and posts, they provide a stable, permanent foundation for adding screens or even glass walls. This modular approach allows you to upgrade your outdoor space in phases, transforming a simple cover into a full screen room as your lifestyle needs and budget evolve.
How do insulated patio covers hold up in hurricanes or high winds?
These structures are specifically engineered for design wind speeds ranging from 130 to 150 mph in coastal regions. A professional insulated patio cover installation ensures that the foundation, fasteners, and connections meet the highest residential wind load requirements in the United States. This specialized engineering is vital for homeowners in hurricane-prone areas who need a structure that remains anchored and stable during severe weather events.
Are there different colors available for the aluminum finish?
We offer several durable finishes including White, Bronze, and Sandstone to ensure your new cover matches your home’s existing trim and architectural style. Homeowners often choose two-tone color schemes to create a bespoke look that enhances the overall aesthetic of their property. These finishes are applied to high-tempered aluminum, so they won’t crack, peel, or rust despite constant exposure to the salty and humid coastal air.
How long does the installation of an insulated patio cover take?
Most residential projects are completed within one to three days once the site preparation and permitting are finalized. While the initial engineering phase takes time to ensure code compliance, the physical construction is efficient and purposeful. This quick turnaround minimizes disruption to your daily routine while providing a permanent, high-quality addition to your backyard that is ready for immediate use.
What is the maintenance required for an aluminum insulated roof?
Maintenance for an aluminum insulated roof is minimal and usually only involves a seasonal rinse with a garden hose to remove dust, pollen, or salt spray. Unlike wood structures, aluminum doesn’t require regular painting, staining, or chemical treatments for termites. This “set it and forget it” nature makes it an ideal choice for a professional insulated patio cover installation, as it provides long-term durability with very little effort required from the homeowner.
Leave a Reply