Tag: patio design

  • 7 Modern Aluminum Pergola Designs for Gulf Coast Homes in 2026

    7 Modern Aluminum Pergola Designs for Gulf Coast Homes in 2026

    If you live on the Gulf Coast, your outdoor space isn’t just a place to relax; it’s a structure that must survive some of the harshest conditions in the country. You likely recognize the frustration of watching traditional wood warp under the intense Southern sun, or the anxiety of checking wind load ratings as hurricane season approaches. Many homeowners are turning to modern aluminum pergola designs because they need a backyard that reflects their home’s architectural style without the constant burden of maintenance. It’s exhausting to own a patio that feels unusable for half the year because of the heat.

    This guide explores how these structures have evolved to blend high-end aesthetics with the rugged engineering required for our coastal climate. You’ll discover how a custom installation provides a stylish, low-maintenance outdoor room that adds permanent value to your property. We will preview seven specific design trends for 2026, ranging from motorized louvered roofs to minimalist monochromatic frames, so you can find the perfect fit for your home’s unique footprint.

    Key Takeaways

    • Learn how modern aluminum pergola designs have transitioned from traditional lattices to sleek, geometric structures that use high-grade extruded aluminum for superior longevity.
    • Explore the functional benefits of louvered roofs for weather control and cantilevered designs that provide unobstructed views of your pool or landscape.
    • Understand why site-specific engineering is mandatory for Gulf Coast homes to ensure your structure meets strict wind load requirements and resists hurricane-force winds.
    • Discover the latest 2026 trends in integrated smart technology and monochromatic color palettes like charcoal and bronze that complement contemporary architecture.
    • Identify the critical differences between mass-produced kits and custom-engineered solutions that offer a precise fit for your home’s specific architecture.

    What Defines Modern Aluminum Pergola Designs in 2026?

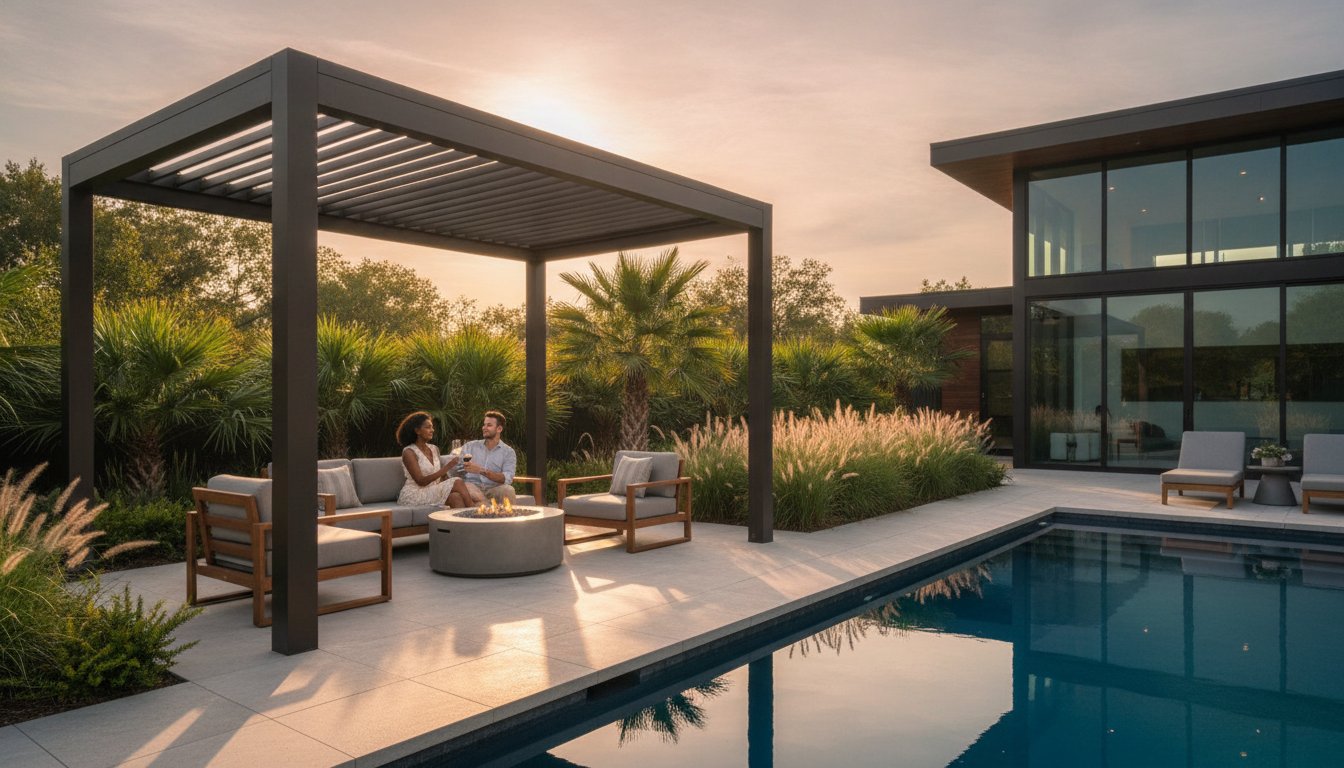
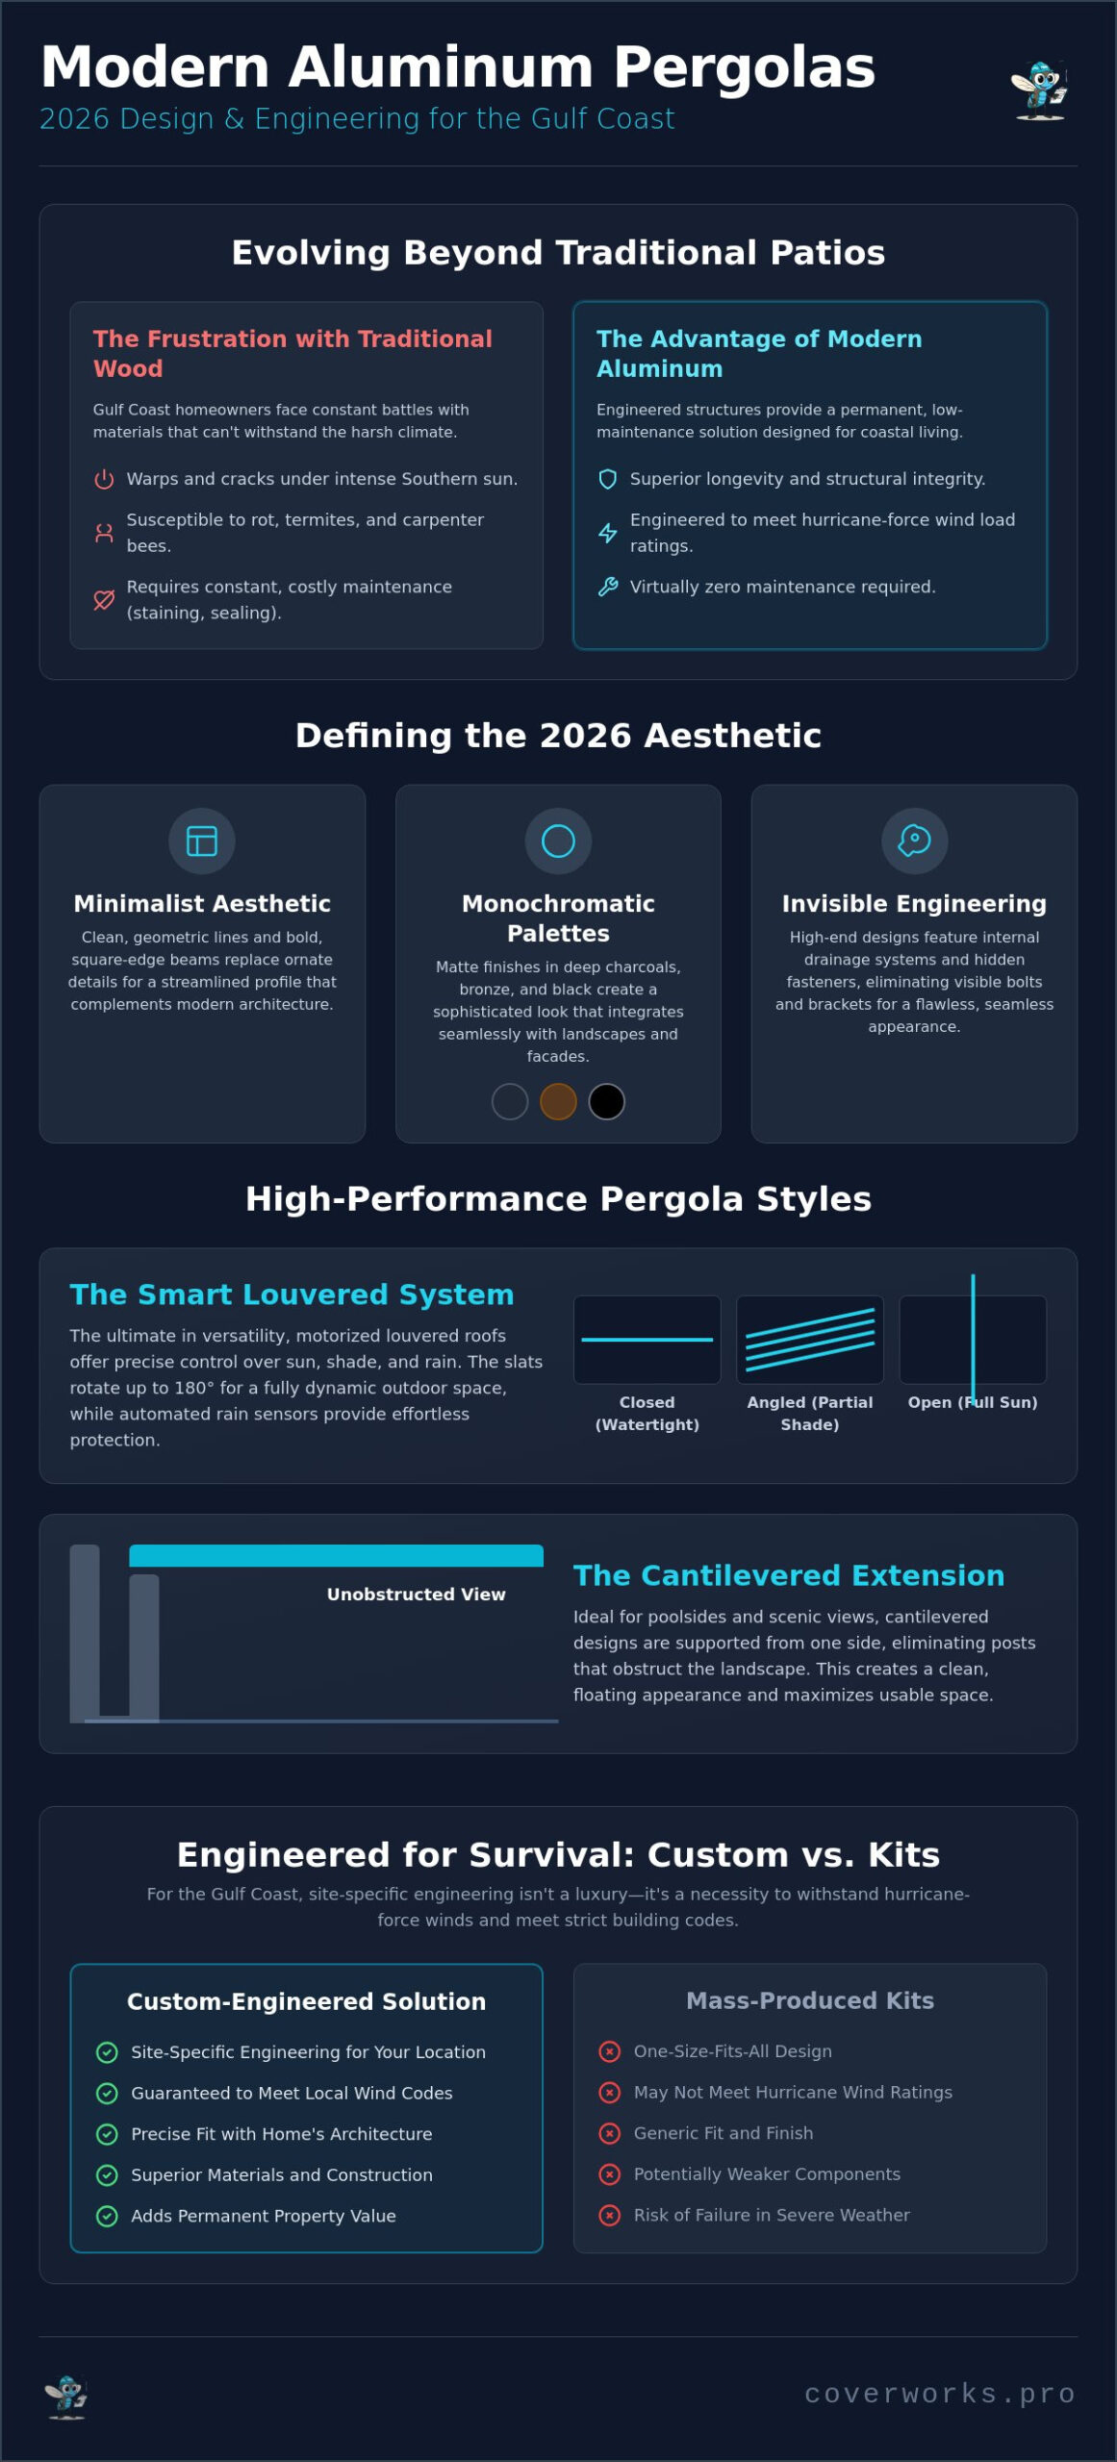
    The outdoor living market has moved far beyond the decorative lattice structures of the past. In 2026, the standard for high-end properties along the Gulf Coast is defined by architectural precision and structural resilience. While the basic concept of What is a Pergola? remains a shaded walkway or sitting area, the execution has transformed into a sophisticated extension of the home’s primary footprint. Modern aluminum pergola designs now prioritize clean, geometric lines that mirror the silhouettes of contemporary residential architecture. This shift replaces the “busy” look of traditional rafters with a streamlined profile that feels intentional rather than added on as an afterthought.

    One of the most significant changes in the 2026 aesthetic is the move toward monochromatic palettes and matte finishes. High-gloss white is no longer the default choice. Today, architects and homeowners favor deep charcoals, bronze, and matte black. These colors don’t just look modern; they help the structure recede into the landscape or create a sharp contrast against light-colored stucco. Beyond the color, the “modern” label is earned through invisible engineering. High-end designs now feature internal drainage systems hidden within the posts and hardware that remains completely out of sight. This creates a seamless appearance that wood structures simply cannot replicate.

    The Minimalist Aesthetic: Less is More

    The minimalist movement in Louisiana and Alabama home design has discarded the ornate, scalloped ends of traditional rafter tails. Instead, 2026 designs utilize square-edge beams that provide a bold, industrial-chic appearance. These structures integrate flawlessly with the flat roofs and large glass panels common in modern Gulf Coast facades. By using hidden fasteners, we eliminate the clutter of visible bolts and brackets. This results in a crisp, clean look where every joint appears perfectly mitered and every line is unbroken.

    Material Superiority: Why Aluminum Wins

    Choosing the right material is a functional necessity in our humid, salt-rich environment. While wood is prone to rot and vinyl can become brittle under the intense Southern sun, extruded aluminum remains the gold standard for durability. This material provides a permanent solution that withstands the elements without degrading over time.

    • Maintenance: Aluminum doesn’t require the sanding, staining, or sealing that wood demands every few years.
    • Structural Integrity: The weight-to-strength ratio of structural aluminum allows for longer spans without the need for excessive support columns.
    • Resilience: It’s completely impervious to termites and carpenter bees, which are persistent threats in the Deep South.
    • Sustainability: Aluminum is 100% recyclable, making it an environmentally responsible choice for homeowners who value longevity.

    7 Modern Aluminum Pergola Styles for Your Backyard

    Selecting a style for your Gulf Coast property involves balancing visual appeal with functional performance. While many manufacturers focus only on aesthetic changes, true modern aluminum pergola designs in 2026 leverage precision engineering to solve specific environmental challenges. At CoverWorks, we specialize in seven high-performance styles that prioritize durability and architectural harmony. These designs move beyond simple shade to become permanent, value-adding structures for your home.

    The Smart Louvered System

    A motorized louvered roof offers the most versatility for Southern weather. These adjustable slats can rotate up to 180 degrees, allowing you to choose between full sun, partial shade, or a watertight seal when the rain starts. Many homeowners choose to combine these dynamic sections with insulated patio covers for a hybrid space that remains cool even in the mid-July heat. Modern systems also include automated rain sensors that close the louvers at the first sign of a storm, protecting your outdoor furniture without you lifting a finger.

    Cantilevered and Attached Extensions

    Cantilevered designs are gaining significant popularity for pool-side applications. By supporting the roof from a single side with heavy-duty structural beams, you create a “post-free” view of the water. For those who want a seamless transition from the interior, the attached architectural extension blurs the line between your kitchen and the backyard. Integrating these structures with a custom pool enclosure creates a cohesive outdoor living suite that feels like a natural part of the house’s original blueprint.

    Freestanding Modern Pavilions

    Freestanding pavilions serve as a sophisticated destination spot in expansive Alabama landscapes. These structures utilize oversized posts to make a bold, structural statement while ensuring 360-degree airflow. This style is ideal for creating a dedicated outdoor kitchen or a quiet lounge area away from the main house. Because they aren’t attached to a wall, they allow for maximum ventilation, which is critical during the humid Gulf Coast summers.

    Hybrid and Multi-Level Designs

    For those who want natural light without the intense heat, mixing louvered beams with Lexan patio roofing provides a bright, dry environment. This hybrid approach is perfect for homes with deep porches that might otherwise feel too dark. If you have a sloped yard, multi-level designs can terrace down to a lower fire pit or garden area, adding depth to your landscaping. Finally, integrated screen pergolas offer a modern silhouette with the added benefit of insect protection. Reviewing our previous installations can help you visualize how these custom aluminum structures fit your specific home architecture.

    Engineering for the Gulf Coast: Beyond the Aesthetic

    While modern aluminum pergola designs are celebrated for their sleek appearance, their true value in Louisiana and Alabama lies in their structural engineering. Designing for the Gulf Coast isn’t the same as designing for the Midwest. Our region faces high-velocity wind requirements where structures must often withstand speeds between 150 and 175 mph. A generic “all-weather” kit from a big-box retailer rarely meets these stringent local building codes. Investing in a custom-engineered structure ensures that your pergola remains anchored and intact when the weather turns severe.

    Corrosion resistance is another critical factor that separates professional installations from temporary solutions. The salt air in coastal cities acts as a constant abrasive, quickly degrading inferior metals or poorly treated wood. High-quality modern aluminum pergola designs utilize architectural-grade materials that are naturally resistant to oxidation. This longevity is supported by proper foundation work. Depending on your specific site, we utilize deep concrete footings rather than simple deck mounting. This ensures the structure can handle the significant uplift forces generated during a tropical storm or hurricane.

    Hurricane-Ready Structural Standards

    Stability begins with the thickness of the aluminum gauge. We use heavy-duty extrusions that provide the rigidity needed for wide spans without sagging. Many of our designs incorporate engineering principles similar to those used in high-wind pool enclosures, which distribute wind pressure more effectively across the entire frame. It’s essential to work with experienced screen room contractors in Alabama who understand these regional requirements. They ensure every connection point and fastener is rated for the specific wind loads of your municipality.

    Marine-Grade Finishes and Powder Coating

    Traditional painting is insufficient for the humidity of the Deep South. We utilize a specialized powder coating process where the finish is electrostatically applied and then cured under intense heat. This creates a hard, non-porous shell that is significantly more durable than liquid paint. This marine-grade treatment protects the aluminum from the corrosive effects of salt and moisture, preventing the bubbling or peeling often seen on lesser products. This allows your pergola to maintain its “new” look for 20 years or more with almost no maintenance beyond an occasional rinse with a garden hose.
    7 Modern Aluminum Pergola Designs for Gulf Coast Homes in 2026

    Customizing Your Modern Pergola: Lighting, Color, and Tech

    Customization is the final step in creating a space that feels like a natural extension of your home. While the structural frame provides the foundation, the finishes and technology you choose define how you use the area daily. Modern aluminum pergola designs in 2026 often include integrated LED lighting systems that are recessed directly into the aluminum beams. This creates a high-end look that avoids the clutter of external wiring or bulky light fixtures. For those seeking privacy, fixed aluminum slats or retractable side screens can be added to block the view from neighboring properties while still allowing for airflow. These elements ensure your outdoor room is functional long after the sun goes down.

    The choice of color has also evolved significantly. While white remains a classic option for coastal homes, we’re seeing a massive shift toward charcoal, bronze, and matte black. These dark, sophisticated tones help the structure blend into the natural landscape or provide a sharp, modern contrast to light-colored siding. These finishes are applied using the marine-grade powder coating mentioned in previous sections, ensuring the color remains vibrant despite the intense Southern UV rays. Additionally, integrating infrared heaters or high-output ceiling fans can extend your patio’s usability into the cooler winter months or the most humid summer afternoons.

    Integrated Technology and Automation

    Automation is no longer a luxury; it’s a standard feature for many high-end installations in Louisiana and Alabama. Smartphone integration allows you to adjust louver angles, dim the lights, or activate heating elements directly from your phone. To maintain a clean aesthetic, we hide all wiring within the structural posts and beams. This attention to detail is what distinguishes a professional build from a basic kit. Some homeowners are even opting for solar-powered motorization, which provides energy-efficient operation for louvered systems without the need for complex electrical trenching across the yard.

    Aesthetic Customization for Southern Homes

    A truly custom pergola should complement every element of your outdoor space. This includes matching the frame color to your window trim or coordinating the structure with your decorative concrete finishes. By using different heights or roof styles, you can define specific zones for dining, lounging, or an outdoor kitchen. This spatial planning turns a simple patio into a multi-functional suite that increases your property value. If you’re ready to see how these features can work for your specific property, you can view our custom design options to start planning your transformation.

    The CoverWorks Difference: Custom Aluminum Engineering

    Selecting the right company for your outdoor renovation is just as critical as the materials you choose. At CoverWorks, we bring over 20 years of specialized experience to the Gulf Coast region, focusing exclusively on structures that can withstand our unique environmental challenges. While many homeowners are tempted by “one-size-fits-all” kits, these generic options often fail to account for the specific architectural nuances of your home or the rigorous wind loads required by local building codes. Our approach centers on bespoke engineering, ensuring that modern aluminum pergola designs are tailored to your property’s exact footprint and aesthetic requirements.

    The difference lies in the precision of our craftsmanship. A custom build allows for seamless integration with your existing home features, whether you are looking to attach a pergola to a complex roofline or coordinate it with other structures like pool enclosures and insulated patio covers. We prioritize structural integrity and durability, using heavy-duty materials that generic retailers simply don’t provide. This commitment to quality means your investment won’t just look impressive on day one; it will remain a functional, beautiful part of your home for decades.

    Your Local Experts in Louisiana, Mississippi, and Alabama

    Our team possesses a deep familiarity with the local climate across Louisiana, Mississippi, and Alabama. We understand the corrosive nature of salt air and the intense humidity that can compromise lesser structures. Because we handle everything from the initial design to the final inspection, you have direct access to master craftsmen who take personal responsibility for every joint, fastener, and finish. This end-to-end service eliminates the stress of managing multiple contractors and ensures that your project meets every regional safety standard. We build structures that are designed to survive the Gulf Coast, not just inhabit it.

    Start Your Backyard Transformation Today

    Beginning your project is a straightforward, professional process designed to respect your time and expectations. During an initial site consultation, we evaluate your space, discuss your lifestyle needs, and help you choose the features that will add the most value to your property. We provide clear, honest guidance on everything from louvered roof technology to integrated lighting systems. Once the design is finalized, our efficient installation team works to bring the vision to life with minimal disruption to your daily routine. You can Request your free, same-day quote from CoverWorks to see how quickly your vision for a modern outdoor room can become a reality.

    Build a Lasting Legacy for Your Backyard

    Investing in your outdoor space is about more than just aesthetics; it’s about creating a durable sanctuary that stands up to the unique demands of our coastal environment. We’ve explored how modern aluminum pergola designs combine sophisticated style with the structural integrity needed to withstand hurricane-force winds. By choosing a custom solution over a generic kit, you ensure your patio remains a functional and beautiful asset for decades.

    With over 20 years of experience in the Gulf Coast region, our team at CoverWorks specializes in creating structures that are as resilient as they are elegant. We prioritize precision engineering and site-specific customization to deliver results that exceed local building standards. If you’re ready to upgrade your lifestyle and increase your property value, we’re here to guide you through every step of the process. Transform your patio with a custom modern pergola—get a same-day quote from CoverWorks!

    Your ideal outdoor retreat is within reach, and we look forward to helping you build a space that your family will enjoy for years to come.

    Frequently Asked Questions

    Do aluminum pergolas provide enough shade in the intense Southern heat?

    Yes, aluminum pergolas provide exceptional shade, especially when utilizing louvered roofs that can be adjusted to block 100% of direct sunlight. Unlike wood, aluminum doesn’t absorb and radiate heat back onto your patio. This material property helps keep the area underneath significantly cooler during the peak of a July afternoon. You can also integrate ceiling fans to improve airflow and further combat the humidity.

    How do modern aluminum pergolas hold up during a hurricane?

    Professionally installed structures are engineered to withstand wind speeds of 150 mph or higher depending on local codes. We use heavy-duty aluminum gauges and deep concrete footings to ensure the structure remains stable during severe weather events. Unlike generic kits that might buckle under pressure, our custom builds are designed to meet the specific wind load requirements of the Gulf Coast.

    Can I attach a modern pergola to my existing house or must it be freestanding?

    You can choose either option based on your home’s layout and your personal preference. Attached modern aluminum pergola designs require specific engineering to ensure a secure connection to your home’s existing frame without compromising the wall’s integrity. Freestanding versions offer more flexibility in placement and are ideal for creating a “destination” lounge area further out in your backyard or near a pool.

    What is the maintenance required for a powder-coated aluminum pergola?

    Maintenance is minimal and usually involves an occasional rinse with a garden hose to remove salt spray, dust, or pollen. The powder-coated finish is electrostatically applied and cured to resist peeling, cracking, and fading. You won’t ever need to sand, stain, or paint the structure, which is a significant advantage over traditional wood pergolas that require constant upkeep in our humid climate.

    Are louvered roofs on pergolas actually waterproof when closed?

    Louvered roofs are designed with interlocking slats and internal gutter systems to be essentially waterproof when fully closed. While they aren’t intended to be as airtight as an indoor room, they effectively keep your patio furniture dry during typical Gulf Coast rain showers. The water is channeled through the louvers into the beams and down through the posts to drain away from your living area.

    How long does the installation of a custom aluminum pergola typically take?

    Most custom installations take between one and three days once the site is prepared and materials have arrived. The timeline can vary slightly depending on the complexity of the design and whether you’re adding integrated technology like LED lighting or motorized screens. We prioritize an efficient workflow to ensure your backyard is back in your hands as quickly as possible.

    What is the life expectancy of an aluminum pergola compared to wood?

    An aluminum pergola typically lasts 30 years or more with very little degradation in quality. In contrast, a wood structure in the humid Deep South often begins to rot, warp, or suffer from pest damage within 10 to 15 years, even with regular maintenance. This longevity makes aluminum a more cost-effective long-term investment that maintains its structural integrity and aesthetic appeal for decades.

    Do I need a permit for a pergola installation in Louisiana or Mississippi?

    Most municipalities in Louisiana and Mississippi require a building permit for any attached structure or a freestanding pergola that exceeds a certain square footage. Requirements vary significantly by city and county, especially in coastal areas with strict wind load regulations. We handle the permitting process for our clients to ensure every project is fully compliant with local safety standards and zoning laws.
  • Insulated Patio Cover Installation: The Ultimate Guide for Gulf Coast Homeowners

    Insulated Patio Cover Installation: The Ultimate Guide for Gulf Coast Homeowners

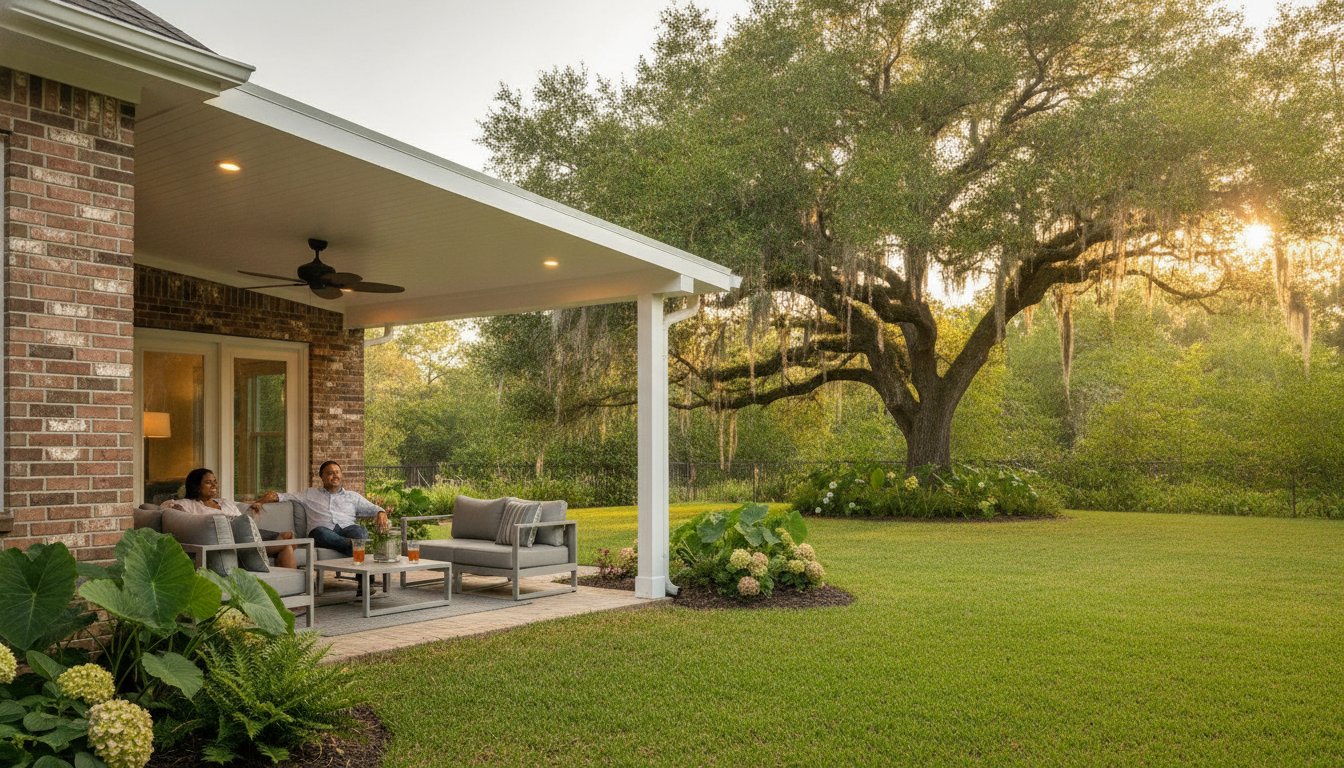
    What if your backyard wasn’t a seasonal luxury but a structural thermal barrier that keeps you 20 degrees cooler than the afternoon sun? For many homeowners in Louisiana and Mississippi, the dream of outdoor living is often cut short by intolerable humidity and the constant threat of storm season. Choosing a professional insulated patio cover installation is the most effective way to reclaim that space. It turns a sweltering concrete slab into a sophisticated retreat that stands firm against the Gulf Coast’s unique environmental demands.

    We understand that you need a solution that balances aesthetic harmony with absolute structural integrity. You’ll discover how a professionally installed insulated patio cover transforms your outdoor space into a year-round retreat from the Gulf Coast heat. This guide provides a detailed look at structures engineered to withstand wind loads of up to 150 mph, the benefits of integrated lighting and fans, and why these systems offer a significantly higher return on investment than traditional roofing materials. We will walk you through the technical advantages of laminated roof panels and the precision required to ensure your new outdoor living room remains a permanent, beautiful part of your home.

    Key Takeaways

    • Understand how Laminated Roof Panels (LRP) eliminate the radiant heat issues common with standard metal covers.
    • Learn why the “sandwich” engineering of an insulated core is essential for maintaining a comfortable temperature in high humidity.
    • Explore the technical requirements of a professional insulated patio cover installation, including local permits and house attachment techniques that prevent leaks.
    • Evaluate the long-term benefits of thermal resistance and how it prevents the “dripping” effect caused by morning condensation on non-insulated roofs.
    • Discover how to design a versatile outdoor living area that can easily transition into a full screen room as your needs evolve.

    Why Insulated Patio Cover Installation is Vital for Gulf Coast Homes

    Living on the Gulf Coast means dealing with a sun that doesn’t just shine; it oppresses. A standard aluminum roof provides shade, but it often fails to provide genuine relief. This is why a professional insulated patio cover installation is a necessity for homeowners in Louisiana, Mississippi, and Alabama. These systems utilize Laminated Roof Panels (LRP), which are engineered structural components designed to act as a permanent thermal barrier between your family and the elements. They represent a significant step up from basic covers, transforming a simple shade structure into a high-performance extension of your home.

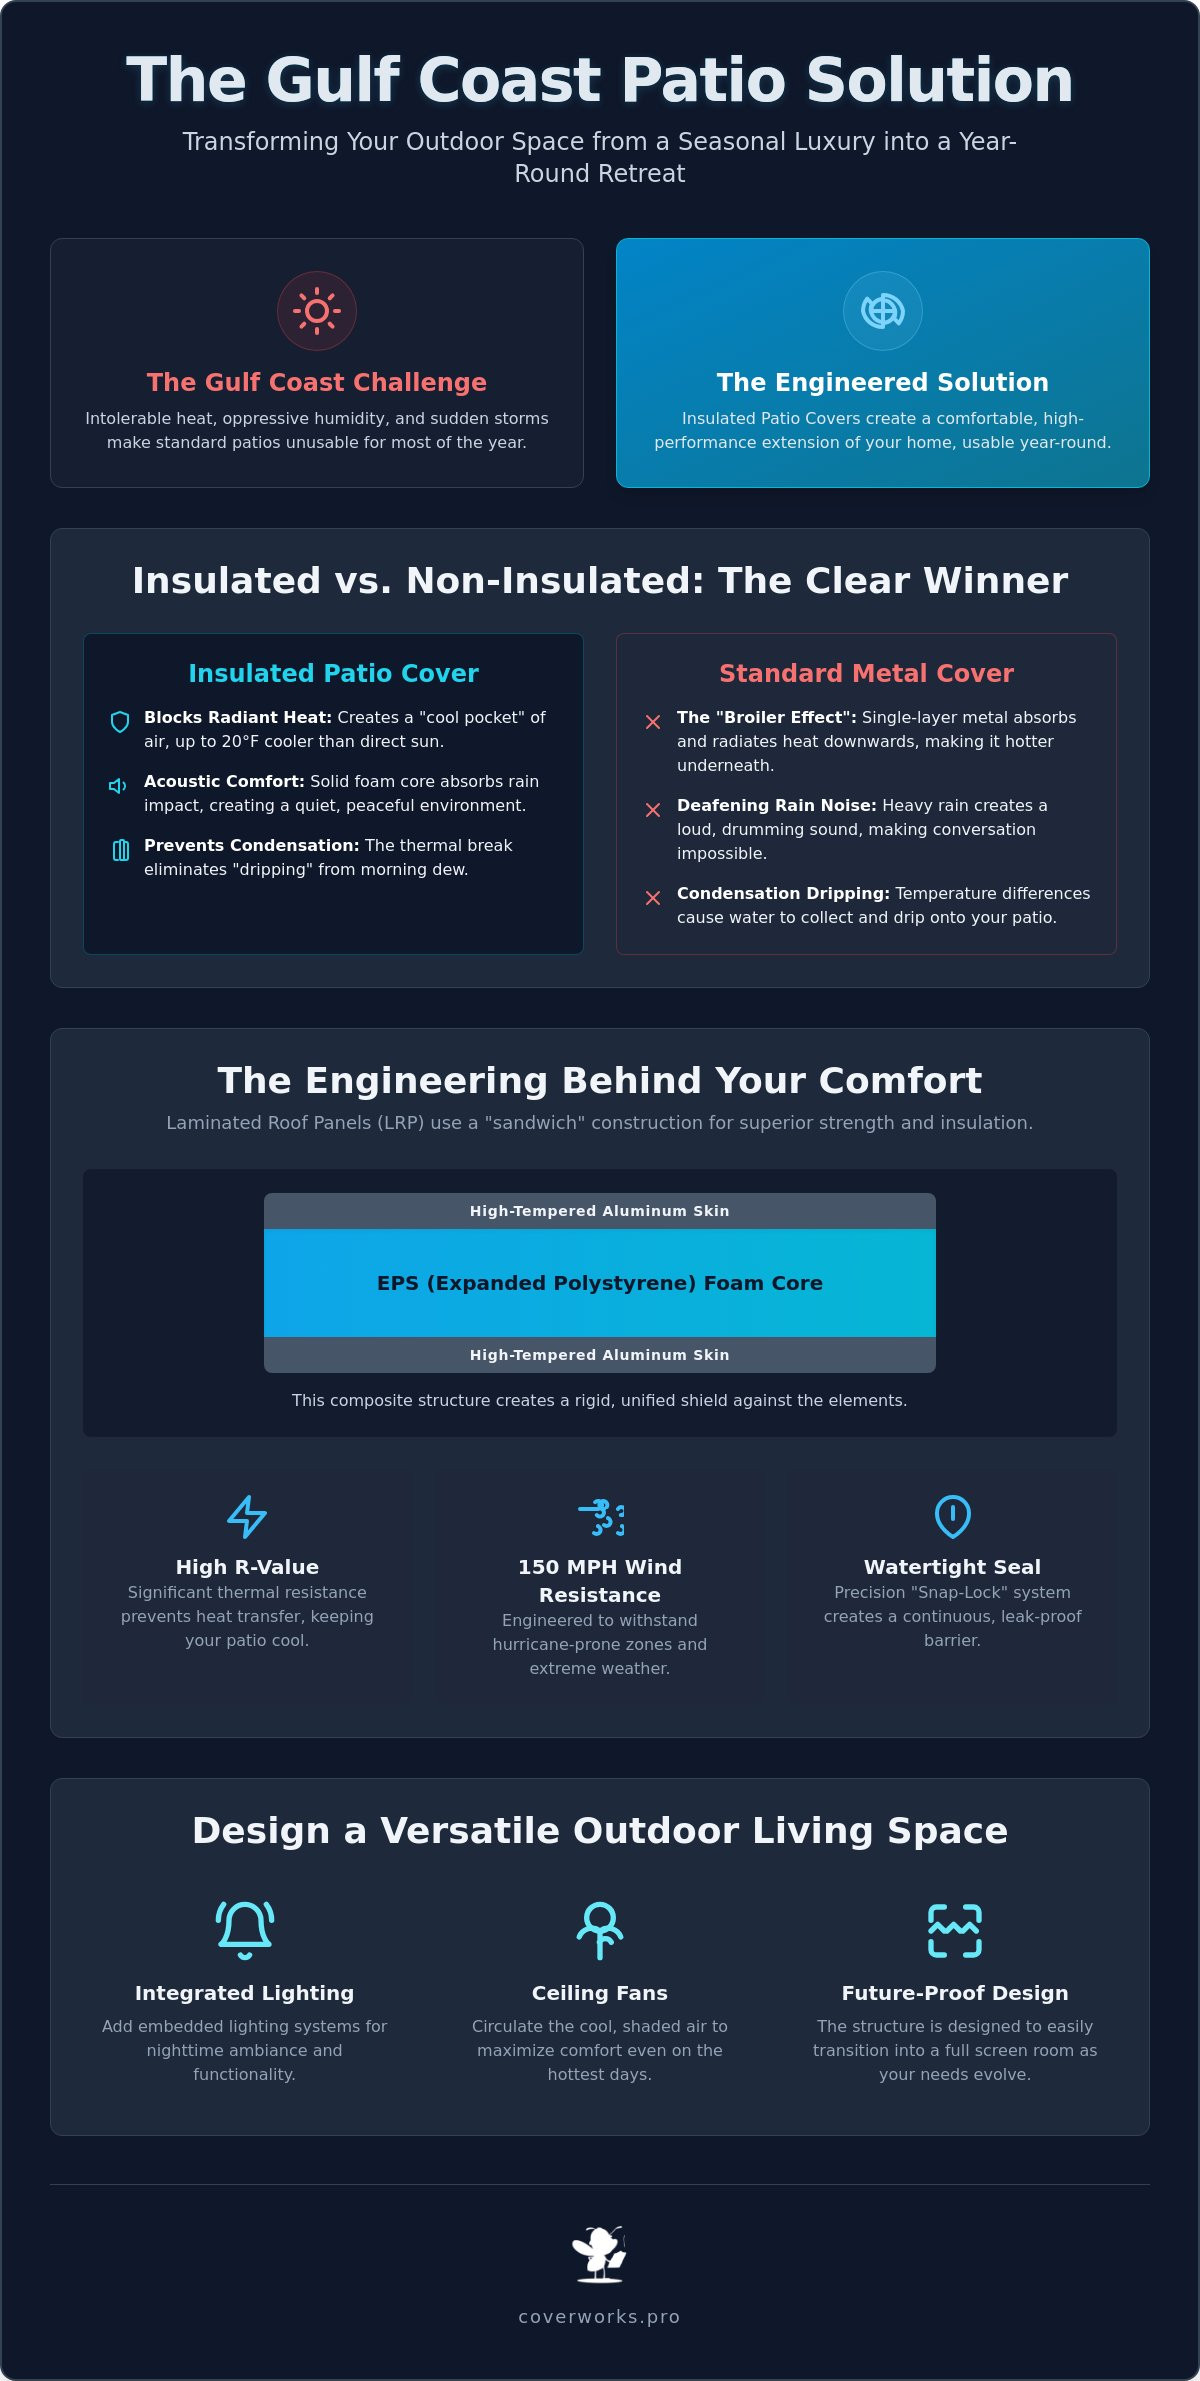
    Many people don’t realize that a non-insulated metal roof can actually make a patio feel hotter during the peak of summer. Standard single-layer aluminum absorbs solar energy and radiates that heat directly downward onto anyone sitting below. It’s similar to standing under a broiler. By contrast, an insulated system stops this energy transfer before it reaches your living space. This thermal protection ensures the area remains comfortable even when the thermometer climbs.

    The technology used in these panels is a specialized adaptation of Structural Insulated Panels (SIPs). By bonding high-density foam between two layers of tempered aluminum, we create a roof that is exceptionally strong and thermally efficient. This construction doesn’t just block the light; it actively resists the movement of heat. It’s a precise engineering solution for a region known for its extreme climate.

    Beating the Heat and Humidity

    The primary goal of these structures is thermal protection. In the high humidity of the Deep South, the “real feel” temperature often climbs well into the triple digits. A high-density foam core can reduce the surface temperature of your patio ceiling by up to 15 degrees. This temperature drop creates a “cool pocket” of air. When you add a ceiling fan to this environment, it moves conditioned, shaded air rather than just circulating the heat trapped under a metal sheet. It makes the difference between a patio you use once a month and one you enjoy every day.

    Noise Reduction and Acoustic Comfort

    Gulf Coast residents are no strangers to heavy, sudden downpours. On a traditional hollow aluminum roof, rain can create a deafening drumming effect that makes conversation impossible. Insulated panels solve this through acoustic dampening. The solid foam core absorbs the impact of the rain, resulting in a much quieter environment. This creates a more solid, permanent feel for your outdoor room. It sounds more like a traditional home addition than a temporary outdoor cover, providing a sense of sanctuary even during a summer storm.

    The Engineering Behind Laminated Roof Panels (LRP)

    The effectiveness of an insulated patio cover installation depends entirely on the engineering of the Laminated Roof Panels. Unlike a single sheet of corrugated metal, these panels utilize a “sandwich” construction method. This involves pressure-bonding two high-tempered aluminum skins to a dense core of expanded polystyrene (EPS) foam. This creates a composite material that is far stronger and more thermally efficient than its individual components. By using this multi-layered approach, the structure acts as a rigid, unified shield against the elements.

    Thermal resistance, or R-value, is the measure of how well a material resists the flow of heat. In the context of the Gulf Coast, a high R-value is what prevents the sun’s energy from penetrating the roof and heating the air underneath. While standard aluminum has almost no R-value, the EPS foam core in an LRP provides a significant thermal break. This engineering is what allows the space to stay cool. Meeting high engineering standards for patio covers is critical in hurricane-prone zones, as the panels must manage both thermal stress and extreme wind pressures simultaneously.

    Structural integrity is another major advantage of this design. Because the panels are inherently rigid, they can support longer spans between support posts than non-insulated alternatives. This means you can have a wider, more open view of your pool or backyard without a forest of vertical columns in the way. To ensure a water-tight finish, these panels feature a precision-engineered “Snap-Lock” or interlocking system. This joint creates a continuous, leak-proof seal that handles the heavy downpours common in Louisiana and Mississippi.

    Materials: Aluminum vs. Foam Cores

    We use high-tempered, aircraft-grade aluminum for the exterior skins to ensure they don’t rust, crack, or peel in the salty, humid air of the coast. The core consists of expanded polystyrene (EPS), a closed-cell insulation that doesn’t absorb moisture or degrade over time. Laminated Roof Panels are the gold standard for durable, thermal outdoor roofing. This combination of materials ensures the structure remains lightweight enough for the home’s foundation while providing the strength of a permanent room addition. To understand the full range of aluminum patio cover benefits for Gulf Coast homeowners, including how this material outperforms wood and other alternatives in our unique climate, it helps to explore how these properties translate into long-term value.

    Internal Wiring Channels

    One of the most appreciated features of modern LRP engineering is the inclusion of hidden internal raceways. These factory-routed channels are designed specifically for electrical wiring. They allow our team to install ceiling fans and recessed LED lighting without any visible conduits or messy wires running across the ceiling. This creates a clean, finished appearance that mimics the look of an indoor room. If you’re ready to see how these engineered systems can fit your home, you can explore custom design options that prioritize both function and aesthetics.

    Insulated vs. Non-Insulated Patio Roof: Making the Choice

    Deciding between an insulated and a non-insulated roof often comes down to how you intend to use your outdoor space. While non-insulated aluminum covers are a functional and budget-friendly way to provide shade, they lack the thermal barrier required for true year-round comfort. For most homeowners, the initial investment in an insulated patio cover installation is recouped through enhanced livability and long-term structural benefits. It isn’t just about blocking the sun; it’s about controlling the environment underneath the structure.

    Condensation is a persistent issue with single-layer metal roofs in our humid climate. In the heavy morning air of the Gulf Coast, non-insulated aluminum can “sweat,” causing water to drip onto your patio furniture and rugs. This happens because the thin metal panels quickly reach the dew point. Insulated panels eliminate this problem. The high-density foam core prevents the temperature transfer that causes moisture to collect, keeping your patio dry even on the muggiest mornings. Additionally, the flat, “finished ceiling” look of insulated panels offers a much higher aesthetic value than the corrugated “pan” look of non-insulated alternatives, making the space feel like a natural extension of your home’s interior.

    In the Southeast US market, high-quality outdoor living structures are significant drivers of home resale value. Buyers in Louisiana and Mississippi look for durability and heat management. A permanent, insulated structure is viewed as a premium home addition. It suggests a level of quality and foresight that simple shade structures can’t match. It’s a structural upgrade that pays dividends in both daily enjoyment and future market appeal.

    Performance in Extreme Weather

    Solid Laminated Roof Panel (LRP) systems offer superior wind-load capabilities compared to thin pan covers. Their rigid construction makes them far more resilient against the high-velocity winds and falling debris common during Gulf Coast storm seasons. They don’t rattle or vibrate in the wind, providing a sense of security that lightweight covers lack. If you prefer a structure that allows for natural light while still providing protection, you might consider the Lexan patio cover benefits as an alternative for specific areas of your design.

    The Cost-Benefit Analysis for 2026

    The energy savings provided by an insulated cover often extend into the home itself. By shading the exterior walls and glass doors of your house, these covers reduce the heat load on your air conditioning system. Aluminum is a “set it and forget it” material that doesn’t rot, warp, or attract termites like wood. With a lifespan often exceeding 20 years, it remains the most cost-effective choice for homeowners who value low maintenance and long-term structural integrity. The key aluminum patio cover benefits — including resistance to rot, pests, and corrosion — make it a particularly compelling investment for homeowners weighing the true long-term costs of their outdoor structure.

    Insulated Patio Cover Installation: The Ultimate Guide for Gulf Coast Homeowners

    The Professional Installation Process: What to Expect

    A professional insulated patio cover installation isn’t a weekend DIY task. It’s a technical construction project that requires a deep understanding of structural loads and regional weather patterns. While some homeowners might consider a kit-based approach, a custom-engineered structure provides the stability needed for the Gulf Coast’s environment. We treat every project as a permanent addition to your home, which means the process begins long before the first post is set. From the initial engineering to the final seal, every step is designed to ensure longevity and safety.

    One of the most overlooked aspects of installation is the “pitch” or leveling of the roof. Professional installers calculate the exact slope needed to ensure proper water drainage. Without this precision, heavy rain can pool on the surface, leading to structural stress or overflow. Most residential projects are completed in just 1-3 days, but that efficient timeline is only possible because of the meticulous planning that happens upfront. This speed allows you to enjoy your new space quickly without the weeks of disruption common with traditional wood construction.

    Step 1: Engineering and Permitting

    In coastal Louisiana, Mississippi, and Alabama, building codes are among the strictest in the country. Structures must often be engineered to withstand wind speeds ranging from 130 to over 160 mph. Our team handles the complexities of ensuring your project meets these updated 2026 building codes. A Master Craftsman calculates the specific post-load and footing depth required for your soil type. This ensures that your patio cover remains anchored even during the most severe tropical weather events.

    Step 2: Structural Framing and Attachment

    The house attachment is the most critical point for preventing future maintenance issues. We set heavy-duty aluminum posts and headers to create a rigid frame. The “ledger” attachment, where the structure meets your existing roofline or fascia, requires immense precision. We don’t just bolt the cover to your siding; we integrate it. By using professional-grade flashing and high-performance sealants, we create a waterproof barrier that prevents leaks from entering your home’s exterior walls.

    Step 3: Panel Placement and Finishing

    Once the frame is secure, we begin interlocking the insulated panels to create a unified, solid roof surface. This phase includes the installation of a full gutter and downspout system. These systems are specifically designed to manage the high-volume rainfall common in our region, directing water safely away from your foundation. The final steps involve a thorough inspection and the activation of any integrated electrical hookups for your ceiling fans or LED lighting. If you’re ready to transform your backyard, you can schedule a professional consultation with our experienced team today.

    Customizing Your Outdoor Living Space with CoverWorks Inc.

    Choosing a local expert means finding a partner who understands the environmental stresses of the Deep South. CoverWorks Inc. brings over 20 years of specialized experience to every insulated patio cover installation. We don’t believe in one-size-fits-all solutions. Instead, we focus on custom engineering that respects both the architecture of your home and the specific wind-load requirements of your parish or county. This approach ensures that your new structure isn’t just an addition but a seamless enhancement of your property that feels like a natural part of the original design.

    One of the most significant advantages of our system is its modular nature. You can begin with a high-performance insulated cover and later transition to a full screen room or glass room as your lifestyle needs evolve. This future-proof design ensures that your initial investment continues to provide value for decades. For those with specialized needs, such as custom pool enclosure installation in Louisiana, our regional expertise ensures that every structure is built to the highest possible standards of durability and aesthetic harmony.

    Lighting and Climate Control

    To truly maximize your outdoor space, you need the right integrated features. We recommend choosing high-efficiency, outdoor-rated ceiling fans that are specifically designed to move air effectively in high-humidity environments. Our internal wiring raceways make it easy to install recessed LED lighting for evening entertainment without any visible conduits or messy external wires. Integrating these climate and lighting controls transforms a hot, bright patio into a true outdoor room where you can relax regardless of the time of day or the intensity of the sun.

    Matching Your Home’s Aesthetic

    We prioritize architectural harmony by offering a variety of finishes and structural designs that complement any home style. You can choose from White, Bronze, or Sandstone finishes to match your existing trim and siding perfectly. Whether you prefer the clean, modern lines of a Studio sloped roof or the classic, airy feel of a Gable peaked design, we customize the structure to complement your home’s silhouette. This attention to detail ensures the structure remains a permanent asset that adds tangible value to your home. If you’re ready to start your project, you can Get a same-day quote for your insulated patio cover from CoverWorks Inc..

    Start Your Year-Round Outdoor Retreat Today

    Investing in your home requires a balance of aesthetic beauty and structural performance. You now understand how Laminated Roof Panels act as a thermal shield against the intense Gulf Coast sun and why professional engineering is the only way to ensure your structure meets strict coastal wind-load requirements. By choosing a high-performance insulated patio cover installation, you aren’t just adding shade; you’re creating a permanent, climate-controlled extension of your living space that resists condensation and suppresses the noise of heavy tropical rain.

    At CoverWorks Inc., we combine over 20 years of Gulf Coast experience with custom aluminum craftsmanship to deliver results that stand the test of time. Our team handles every detail, including site-specific engineering for homeowners across Louisiana, Mississippi, and Alabama. We take pride in building durable structures that enhance both your lifestyle and your property value. If you’re ready to reclaim your backyard from the heat, Request Your Same-Day Quote for Professional Installation. We look forward to helping you design a space that your family will enjoy through every season.

    Common Questions About Insulated Patio Covers

    How much cooler is it under an insulated patio cover?

    An insulated patio cover can lower the temperature underneath by 15 to 20 degrees compared to a standard uninsulated roof. This significant reduction is achieved by the high-density foam core, which acts as a thermal barrier to block radiant heat from the sun. By preventing this energy transfer, the structure maintains a cool pocket of air that makes outdoor ceiling fans much more effective during sweltering summer afternoons.

    Can I walk on top of my insulated patio cover to clean it?

    Yes, you can walk on the surface of an insulated patio cover for cleaning and maintenance, provided you step on the internal support beams. The Laminated Roof Panels (LRP) are engineered for structural rigidity and can support the weight of a person for tasks like removing debris or clearing gutters. We always recommend consulting with your installer to identify the strongest structural points before you climb onto the roof for the first time.

    Do insulated patio covers require a permit in Alabama or Mississippi?

    Yes, a building permit is required for any new patio cover with a roof in most Gulf Coast municipalities throughout Alabama and Mississippi. Local building codes in coastal zones like Gulfport, Biloxi, and Mobile are strict and require structures to be engineered for specific wind load standards. Our team handles the complexities of the permitting process to ensure your new addition complies with all regional safety regulations and 2026 building codes.

    Can I add a screen enclosure to my insulated cover later?

    You can absolutely integrate a screen enclosure into your existing structure at a later date. Because our insulated covers are built with heavy-duty aluminum headers and posts, they provide a stable, permanent foundation for adding screens or even glass walls. This modular approach allows you to upgrade your outdoor space in phases, transforming a simple cover into a full screen room as your lifestyle needs and budget evolve.

    How do insulated patio covers hold up in hurricanes or high winds?

    These structures are specifically engineered for design wind speeds ranging from 130 to 150 mph in coastal regions. A professional insulated patio cover installation ensures that the foundation, fasteners, and connections meet the highest residential wind load requirements in the United States. This specialized engineering is vital for homeowners in hurricane-prone areas who need a structure that remains anchored and stable during severe weather events.

    Are there different colors available for the aluminum finish?

    We offer several durable finishes including White, Bronze, and Sandstone to ensure your new cover matches your home’s existing trim and architectural style. Homeowners often choose two-tone color schemes to create a bespoke look that enhances the overall aesthetic of their property. These finishes are applied to high-tempered aluminum, so they won’t crack, peel, or rust despite constant exposure to the salty and humid coastal air.

    How long does the installation of an insulated patio cover take?

    Most residential projects are completed within one to three days once the site preparation and permitting are finalized. While the initial engineering phase takes time to ensure code compliance, the physical construction is efficient and purposeful. This quick turnaround minimizes disruption to your daily routine while providing a permanent, high-quality addition to your backyard that is ready for immediate use.

    What is the maintenance required for an aluminum insulated roof?

    Maintenance for an aluminum insulated roof is minimal and usually only involves a seasonal rinse with a garden hose to remove dust, pollen, or salt spray. Unlike wood structures, aluminum doesn’t require regular painting, staining, or chemical treatments for termites. This “set it and forget it” nature makes it an ideal choice for a professional insulated patio cover installation, as it provides long-term durability with very little effort required from the homeowner.