Tag: Outdoor Living

  • 5 Best Decorative Concrete Patio Finishes for Gulf Coast Homes (2026)

    5 Best Decorative Concrete Patio Finishes for Gulf Coast Homes (2026)

    A stunning outdoor living space shouldn’t come with the risk of burned feet or a slippery trip to the pool. In the sweltering humidity of New Orleans and the salt air of Gulfport, standard slabs often fail, cracking under thermal expansion or becoming dangerously slick. Choosing the right decorative concrete patio finishes is about more than just aesthetics; it’s a strategic decision to protect your investment against the Gulf Coast’s relentless climate. Whether you are trying to hide an ugly existing slab or finishing a new pool deck, the material you choose must handle the unique environmental stresses of the South.

    We understand that you want a custom look that doesn’t require a weekend of scrubbing or a gallon of sealant every year. You deserve a surface that stays comfortable in the August heat and stands up to heavy rain without losing its grip. In this guide, we’ll explore five professional-grade finishes that deliver high-end style without compromising on durability or safety. You’ll discover how specialized applications like Kool Deck and textured overlays can transform your backyard into a low-maintenance retreat that meets local building standards and enhances your home’s value across Louisiana, Mississippi, and Alabama.

    Key Takeaways

    • Learn why specialized finishes are essential for protecting your slab against the high humidity and salt air found in coastal areas like New Orleans and Gulfport.
    • Compare the pros and cons of the top five decorative concrete patio finishes, including stamped patterns and exposed aggregate, to find the best fit for your home’s style.
    • Discover which coatings effectively lower surface temperatures and provide superior slip resistance for family-friendly pool areas.
    • Use our homeowner’s evaluation framework to determine if your current patio is a candidate for resurfacing or requires structural repairs first.
    • Understand how professional sealing and proper engineering ensure your new patio finish survives the region’s intense thermal expansion.

    Why Decorative Concrete Patio Finishes Matter for Your Home

    Many homeowners view decorative concrete finishes as a purely cosmetic upgrade, but for those of us living along the Gulf Coast, it’s a vital structural investment. These systems act as a protective layer for your concrete slab, shielding it from the elements while providing a custom aesthetic. In high-demand markets like Slidell and Metairie, a professionally finished patio is a significant value-add for home resale. Buyers in our region look for outdoor spaces that are move-in ready and built to last, rather than a stained, gray slab that looks like an unfinished project. Choosing the right decorative concrete patio finishes ensures your home stands out for all the right reasons.

    Standard gray concrete often fails to meet the needs of Southern homeowners because it lacks “thermal comfort.” Untreated concrete absorbs an immense amount of solar energy, often reaching temperatures that make it impossible to walk on without shoes. Beyond the heat, our humid climate creates a constant battle with water intrusion. Without a proper finish, moisture seeps into the pores of the concrete, leading to surface spalling and unsightly flaking. A professional finish seals those pores, preventing water from compromising the integrity of the material and keeping your patio looking pristine through every hurricane season.

    Beyond Aesthetics: Protection and Safety

    Rainy afternoons are a fact of life in New Orleans and the surrounding areas. Textured decorative concrete patio finishes provide the essential grip needed to keep your family safe on wet surfaces. These textures aren’t just for show; they create a slip-resistant profile that is critical for pool decks and high-traffic walkways. We also prioritize the use of high-quality sealants that inhibit the growth of mold and mildew, which thrive in our 90 percent humidity levels. Decorative resurfacing is a cost-effective alternative to the massive expense and mess of full slab replacement.

    The Gulf Coast Factor: Concrete vs. Humidity

    Our region presents unique challenges that Northern construction guides simply don’t address. While those guides focus on freeze-thaw cycles, we have to account for salt air corrosion and exceptionally high water tables. Standard finishes often peel or bubble because they can’t breathe or handle the constant moisture rising from the ground. We use UV-stable pigments that won’t fade or “chalk” under the intense Alabama sun, ensuring your color remains vibrant for years. It’s a specialized approach that respects the local environment while delivering a result that holds up against the relentless heat and salt spray of the coast.

    Top 5 Decorative Concrete Finishes for Modern Patios

    Selecting from the available decorative concrete patio finishes requires balancing your personal style with the functional demands of the Gulf Coast. While some finishes focus on high-end visuals, others prioritize the safety of your family or the longevity of the slab itself. We’ve narrowed down the best options that stand up to our local environment while delivering a custom, high-quality result. At CoverWorks Inc., we specialize in applying these systems to ensure they meet both building codes and your aesthetic goals.

    Stamped Concrete: The Classic Versatile Choice

    Stamped concrete allows homeowners to replicate the appearance of expensive natural stone, slate, or even rustic wood planks using a single, solid slab. This method provides the high-end look of individual pavers without the risk of stones shifting or weeds growing through joints over time. In Louisiana and Mississippi, patterns like Ashlar Slate and European Fan are particularly popular for their timeless appeal and ability to complement traditional architecture. However, it’s important to recognize that stamped surfaces can become slippery when wet. To prevent this, we always recommend incorporating non-slip additives into the final sealant to ensure a safe grip during our frequent afternoon downpours.

    Kool Deck: The Ultimate Heat Solution

    For many of our clients, the primary goal for a patio is temperature control. Kool Deck is the industry standard for cooling coatings, specifically engineered to lower surface temperatures by up to 20 degrees compared to traditional gray concrete. It’s the preferred choice for kool deck resurfacing pool deck projects because it remains comfortable for bare feet even during a Biloxi summer. To keep this cooling coating in top shape, you should perform regular cleaning with a mild detergent. Maintaining the solar-reflective properties requires following a consistent resealing schedule, which protects the specialized pigments from UV degradation.

    Beyond these two popular choices, there are three other finishes that offer unique benefits for Gulf Coast homes:

    • Exposed Aggregate: This rugged finish reveals the natural stones within the concrete. It provides excellent traction and is highly resistant to heavy foot traffic, making it ideal for walkways.
    • Stained Concrete: Perfect for a sophisticated, marbled look. Stains penetrate the surface to create deep, translucent colors that won’t peel like topical paints.
    • Broom and Trowel Textures: A modern, minimalist approach. These finishes offer a clean look with a subtle texture that is both functional and cost-effective.

    If you aren’t sure which of these systems fits your current outdoor layout, our team at CoverWorks Inc. can help you evaluate your slab and choose a finish that aligns with your home’s structural needs and architecture.

    Performance Factors: Heat, Humidity, and Slip Resistance

    A patio that looks beautiful in January can become a liability by July if the performance factors aren’t correctly managed. In our region, the selection of decorative concrete patio finishes must prioritize local environmental stressors like intense solar radiation and high annual rainfall. Choosing a finish based solely on a catalog photo often leads to surfaces that are too hot to walk on or dangerously slick after a typical Gulfport thunderstorm. We focus on the engineering behind the aesthetics to ensure your outdoor space remains functional year round.

    One of the biggest mistakes homeowners make is choosing dark, heavy stains for unshaded areas. Darker colors absorb significantly more thermal energy, which can cause the concrete to reach temperatures exceeding 140 degrees. In contrast, light colored cooling coatings reflect solar energy rather than storing it. This difference is vital for maintaining structural integrity, as excessive heat contributes to faster expansion and potential cracking in the slab. Additionally, we must consider UV stability. Integral coloring, where the pigment is mixed throughout the concrete, typically resists fading better than topical stains that sit on the surface and face the direct brunt of the Alabama sun.

    Managing Surface Temperatures

    The science of light reflectance is the key to a comfortable deck. By choosing materials with high solar reflectance, you can significantly reduce the “heat island” effect in your backyard. If you’re struggling with a scorching slab, there are several ways to begin cooling patio deck surfaces. While dark stamped concrete provides a sophisticated look, it is often impractical for unshaded Alabama patios where bare feet are common.

    Safety and Traction Standards

    Safety is often measured by the “coefficient of friction,” which is a technical way of describing how much grip a surface provides. A higher number means better traction. For high traffic pool areas in New Orleans, we often mix anti-skid additives directly into the final sealer. These fine, transparent granules provide essential grip without altering the color of your decorative concrete patio finishes. Proper drainage is also a non negotiable requirement in high rainfall areas like Biloxi. We ensure your patio is pitched correctly so that water clears the surface quickly, preventing the growth of slippery algae and standing puddles.

    Choosing the Right Finish: A Homeowner’s Evaluation Framework

    Selecting the ideal decorative concrete patio finishes involves more than just picking a color you like from a brochure. It requires a systematic look at your current outdoor space, your lifestyle needs, and your long term budget. For example, a family with young children in Metairie will likely prioritize slip resistance and temperature control over the deep, glossy finish of a premium stained slab. Conversely, a property manager in Slidell might look for the most durable, low maintenance option to withstand heavy foot traffic and frequent pressure washing. Every project starts with a clear understanding of what the space must achieve on a daily basis.

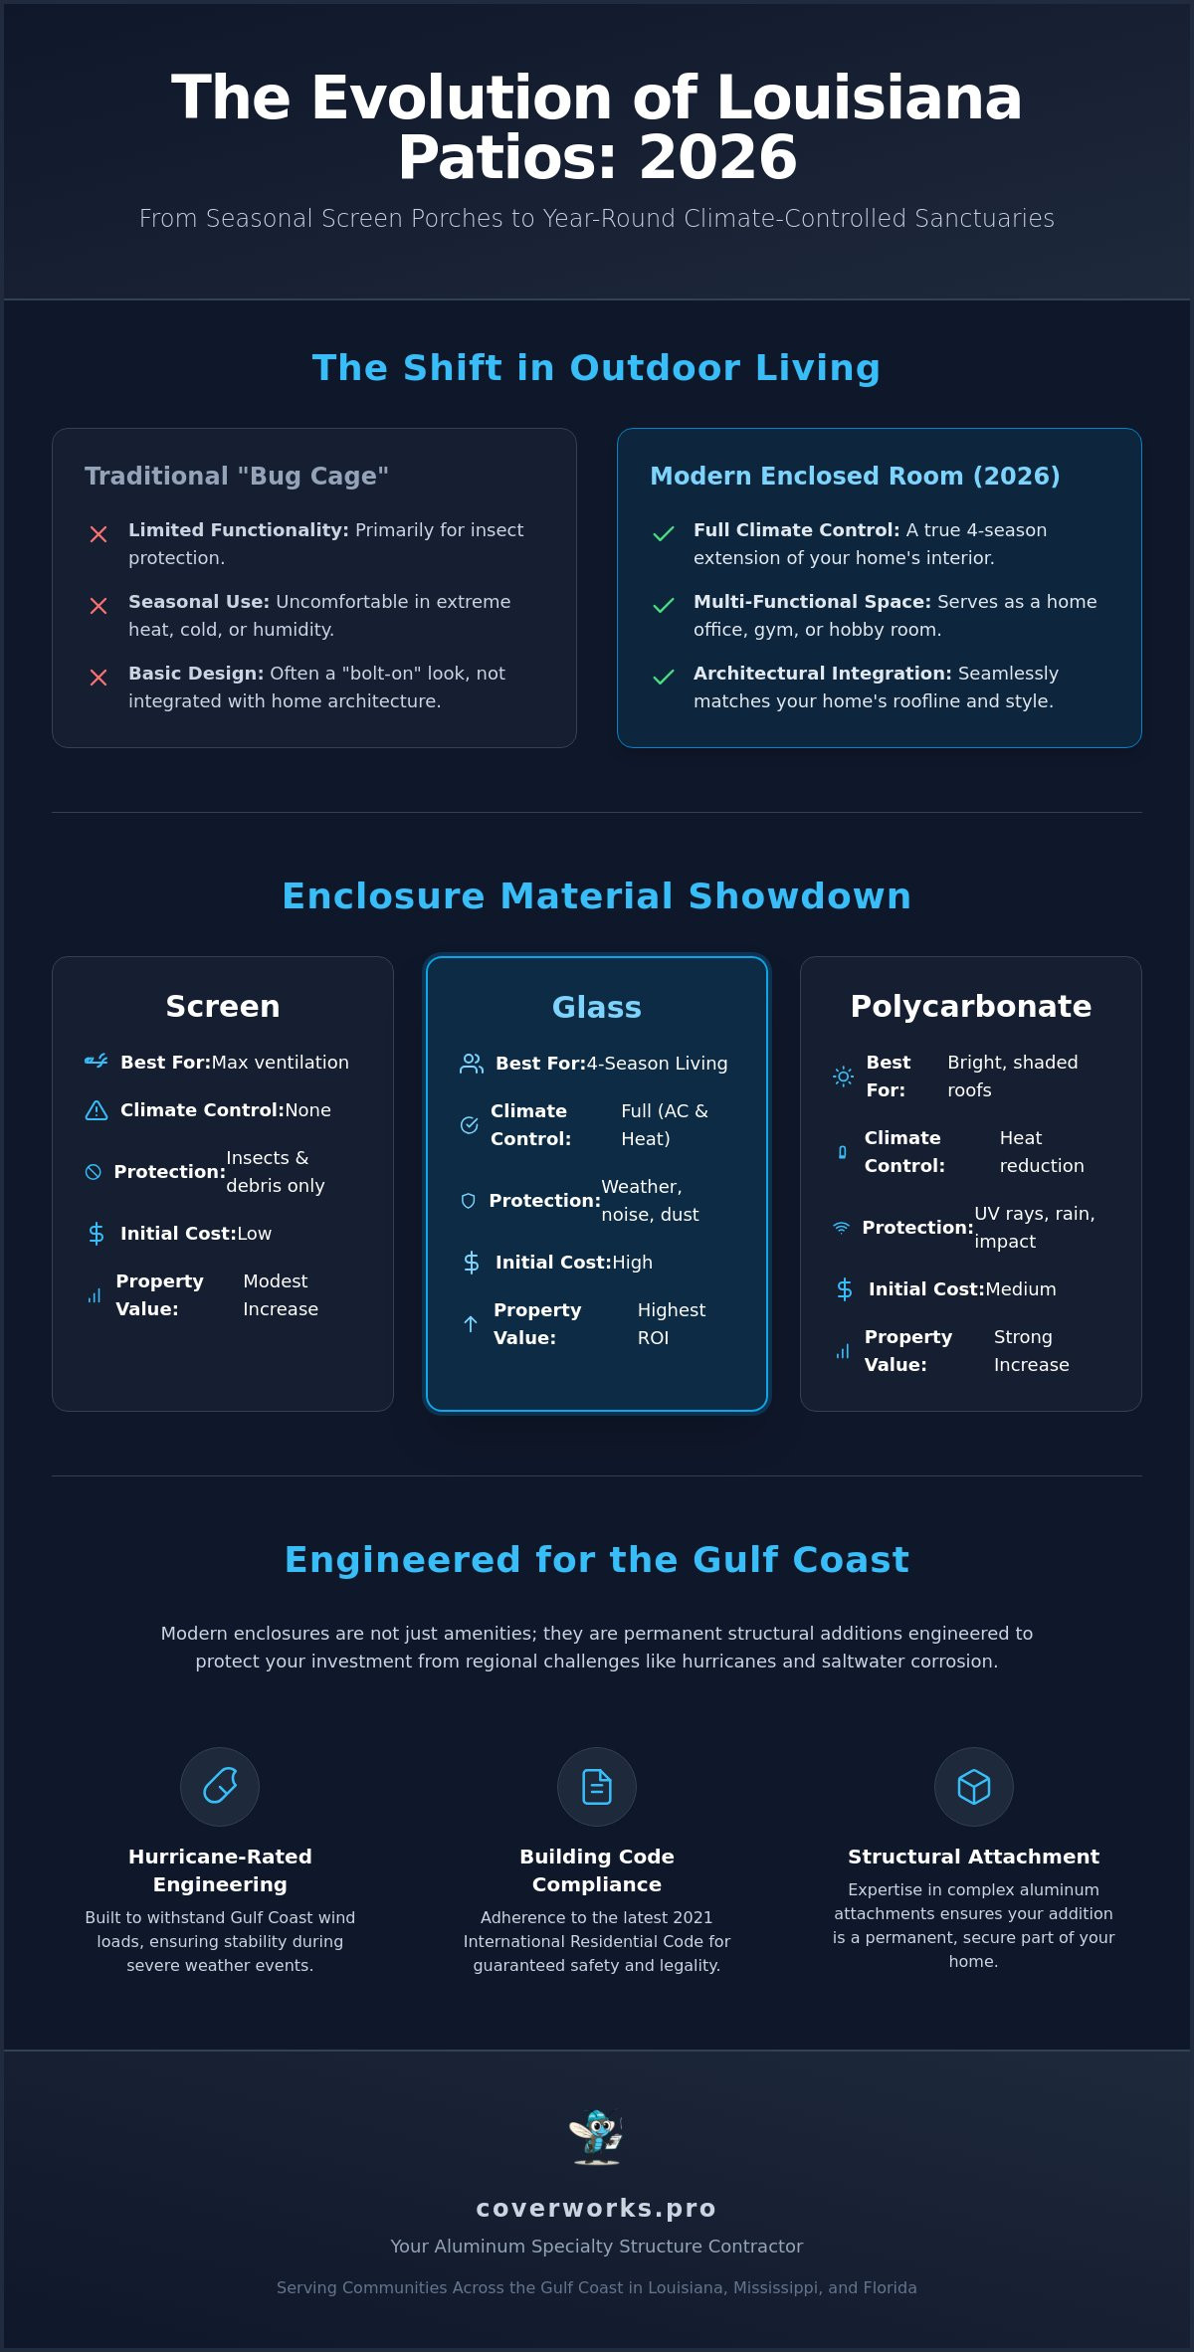
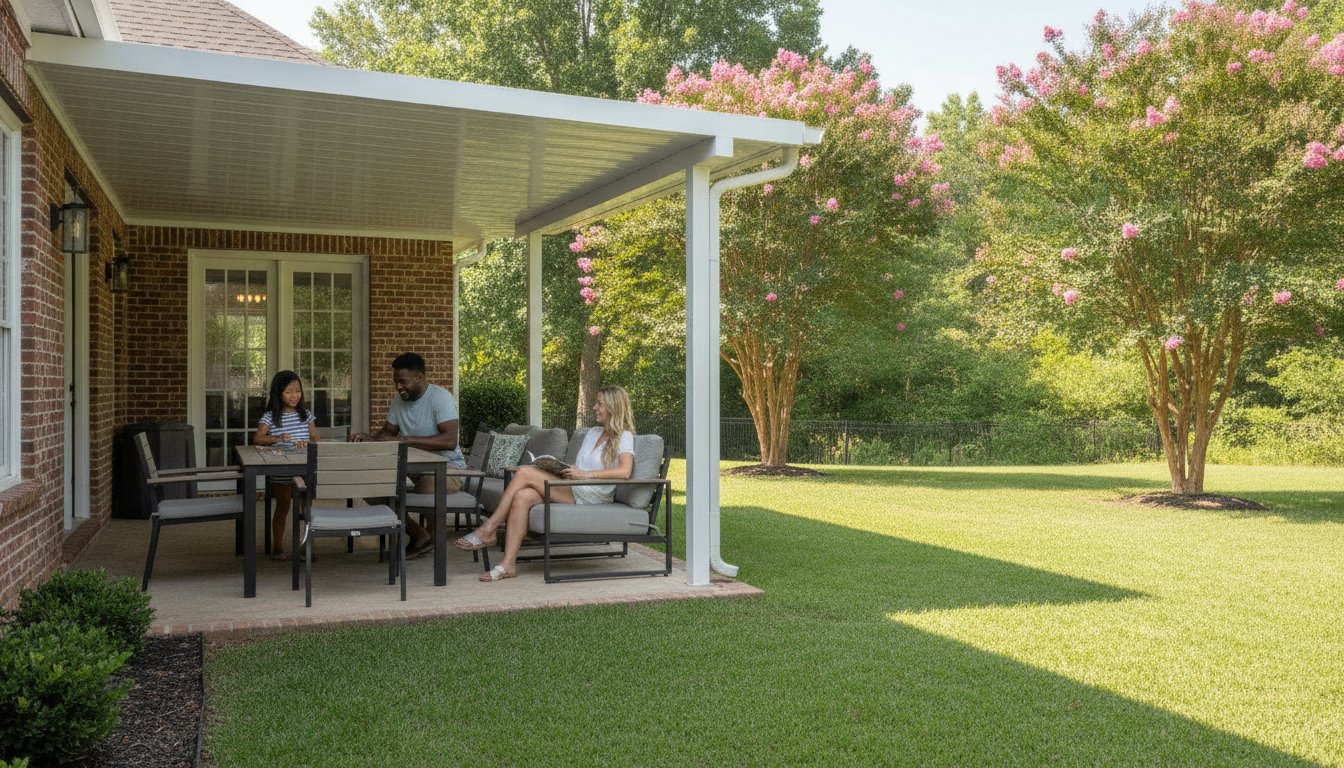
    Your budget will also dictate the complexity of the project. Basic broom or trowel textures are highly functional and cost effective, while multi color stamped patterns that replicate natural slate fall into the premium category. It’s also vital to consider how your new floor will look alongside existing structures. A common mistake is ignoring the visual relationship between the ground and the roof. We often recommend coordinating the texture and tone of your patio with custom aluminum patio covers Mississippi to create a cohesive outdoor room that feels like a natural extension of your home’s architecture. This integrated approach ensures your decorative concrete patio finishes don’t clash with your structural upgrades.

    The ‘New vs. Old’ Decision

    Before applying any finish, you must determine if your slab is structurally sound. Superficial cracks, minor spalling, and stains are perfect candidates for a decorative overlay. However, if the concrete is sinking, shifting, or has wide settlement cracks that indicate a compromised base, a new pour might be necessary. Professional decorative concrete resurfacing contractors can save homeowners thousands over full replacement by repairing the surface and applying a durable new finish. Signs of structural failure, like deep heaving or large chunks of missing concrete, are warnings that decorative finishes alone cannot hide.

    Matching Style to Architecture

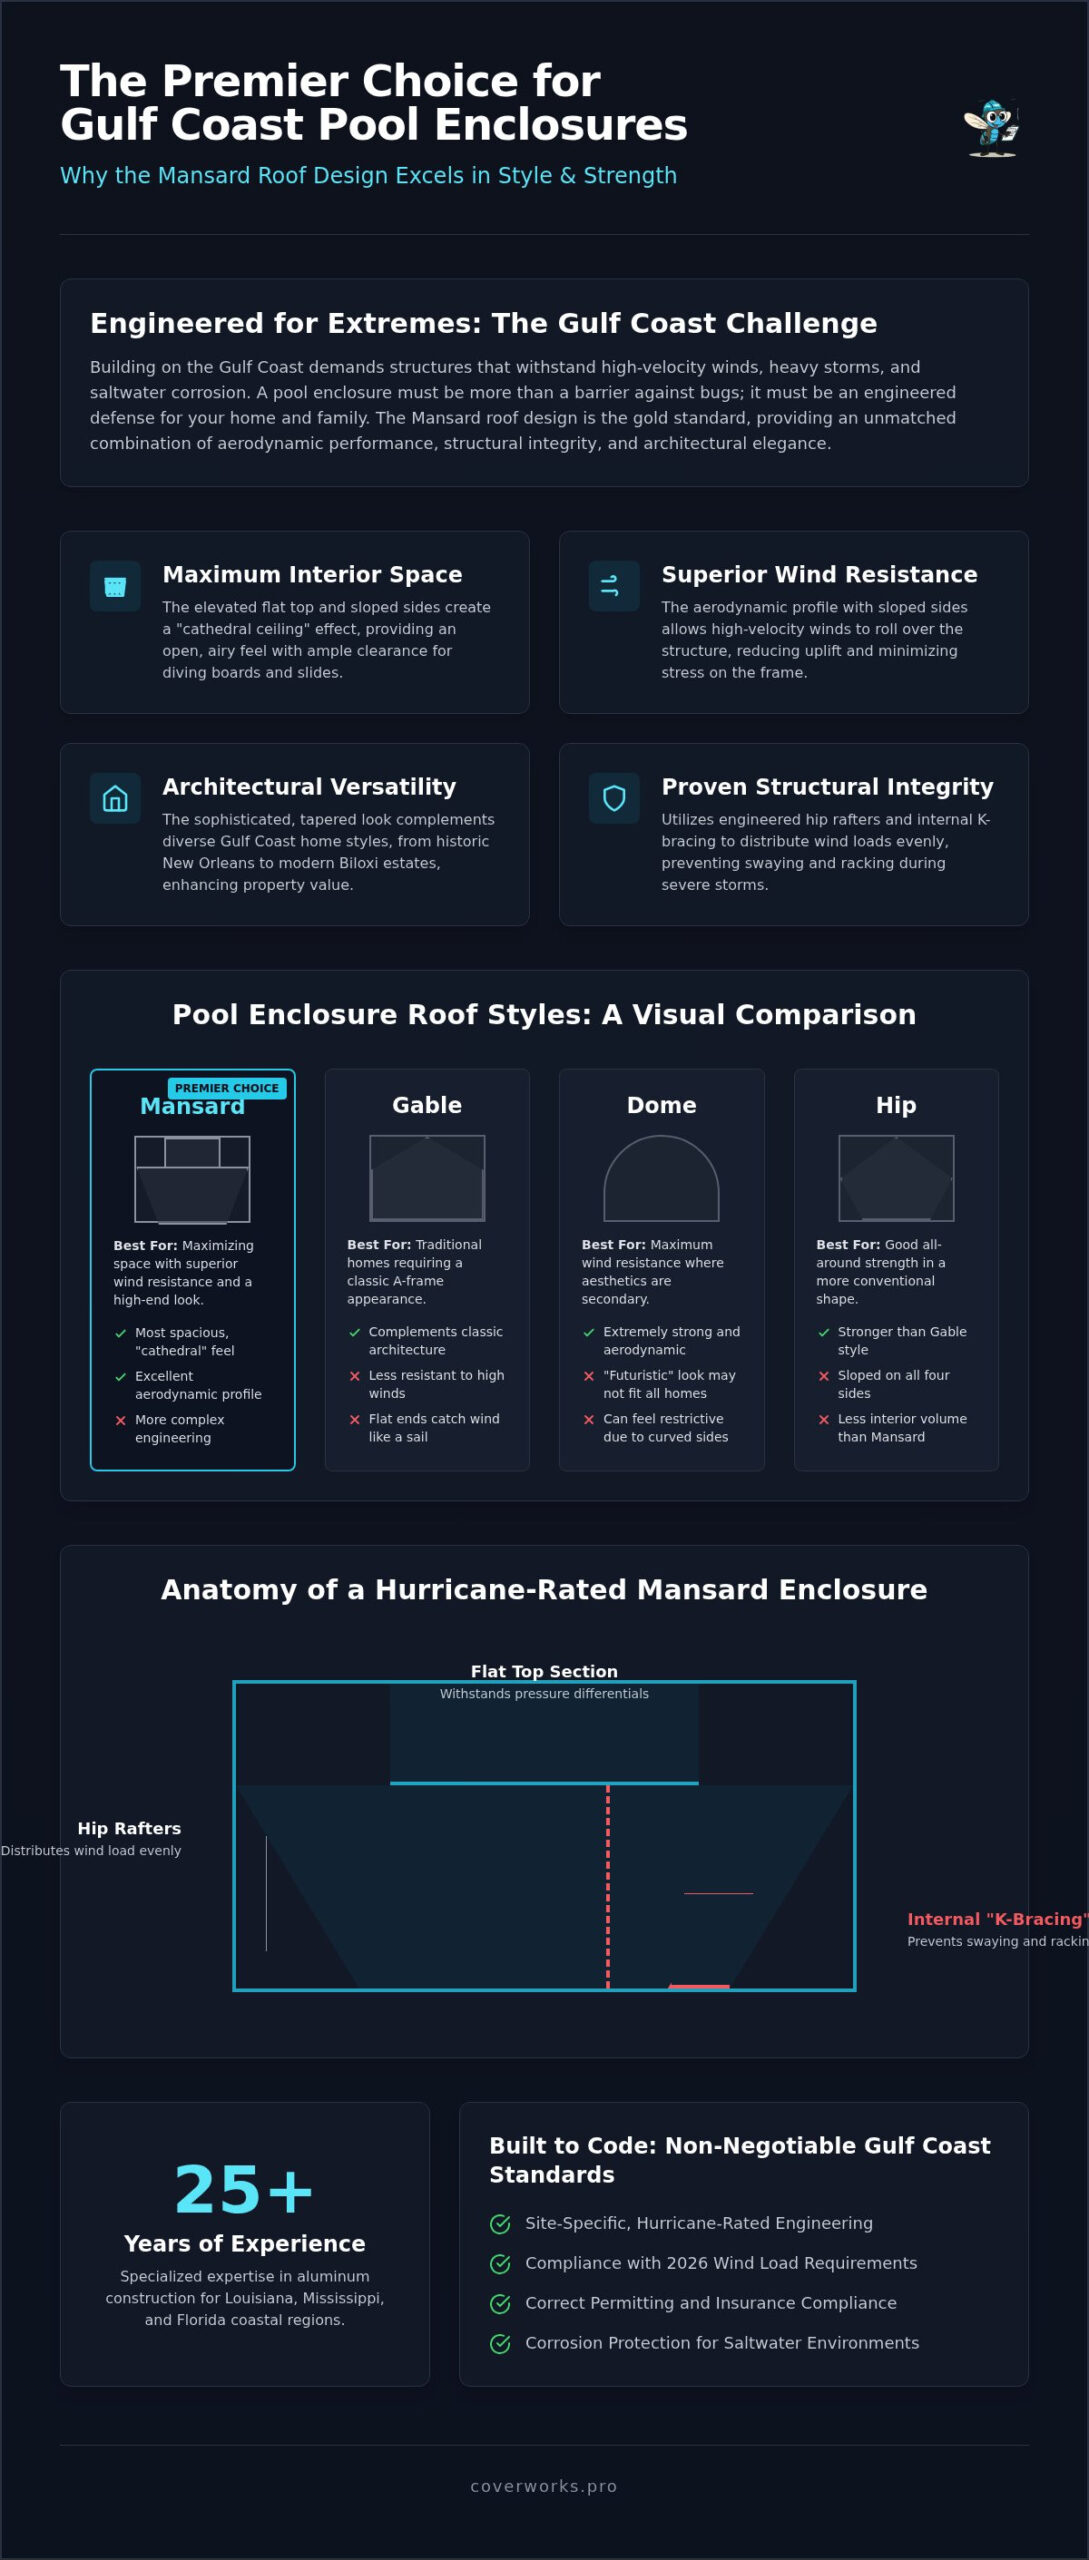
    Coordinating your concrete colors with your home’s siding and trim creates a polished, intentional look. You don’t necessarily want an exact match; instead, look for complementary tones that tie the space together. Using decorative borders or bands is an excellent way to define specific rooms within a large patio, such as a dining area or a sunbathing zone. If you have a specific architectural feature, like a Mansard roof pool enclosure, choosing a pattern with clean, geometric lines often works better than a rustic, irregular stone texture. This level of detail is what separates a standard backyard from a professionally designed outdoor living area.

    Transform Your Patio with CoverWorks Professional Resurfacing

    Most online guides assume you are starting with a fresh pour of concrete, but the reality for most homeowners in New Orleans and Gulfport is much different. You likely have an existing slab that is structurally sound but looks weathered, stained, or outdated. At CoverWorks Inc., we specialize in the art of resurfacing, bringing over 25 years of field experience to every project. We don’t just apply decorative concrete patio finishes; we restore the integrity of your outdoor living space. Our team understands how the salt air and intense humidity of the Gulf Coast affect material longevity, and we use that knowledge to ensure your investment lasts for decades.

    Our “Master Craftsman” approach means we prioritize engineering and structural health before we ever think about aesthetics. We’ve spent over two decades building aluminum specialty structures and finishing concrete across Louisiana, Mississippi, and Alabama. This dual expertise allows us to seamlessly integrate your patio finish with existing pool enclosures or screen rooms. We ensure that every project meets local building codes and wind load requirements, providing a level of reliability that general contractors often overlook. From Mobile to Slidell, our goal is to move you from a functional need to a vision of improved comfort and style.

    Our Specialized Resurfacing Process

    The secret to a finish that doesn’t peel or bubble in our climate lies in the preparation phase. We begin with a thorough mechanical cleaning and surface profiling to ensure the new overlay creates a permanent bond with the original slab. Once the foundation is ready, we move into custom color blending. This allows us to create a one-of-a-kind look that complements your home’s unique architecture. The final step is the application of a high-grade, UV-stable sealant. This protective layer is what guards your decorative concrete patio finishes against the relentless sun and frequent rain, keeping the colors vibrant and the surface easy to maintain.

    Get Your Free Estimate Today

    Taking the first step toward a beautiful backyard shouldn’t be a stressful experience. We respect your time and expectations, which is why we offer same-day quotes for most residential projects. When you schedule a professional site consultation, one of our seasoned experts will visit your property in communities like Metairie or Biloxi to perform a detailed slab evaluation. We’ll discuss your goals for heat control and slip resistance while providing a clear, honest assessment of what is possible for your specific space. There are no high-pressure sales tactics; just a steady, helpful delivery of facts and solutions. Contact CoverWorks Inc. today to begin your patio transformation with a team that values precision and functional beauty.

    Build a Backyard Built to Last

    Your outdoor living space should be a source of relaxation, not a maintenance burden or a safety hazard. By selecting from the most durable decorative concrete patio finishes, you ensure your home stays comfortable during the peak of summer and safe during our frequent rainstorms. Whether you opt for the cooling properties of Kool Deck or the timeless look of stamped stone, the right choice protects your slab while elevating your property’s curb appeal across the Gulf Coast.

    At CoverWorks Inc., we bring over 25 years of field experience to every project. We are fully licensed and insured across Louisiana, Mississippi, and Alabama, specializing in surfaces and structures designed to withstand our unique regional wind loads and humidity. As specialists in hurricane resistant structures, we understand that building for our climate requires a commitment to structural integrity that goes far beyond the surface level.

    We look forward to helping you transform your existing slab into a custom retreat that your family can enjoy for years to come. Let’s build something beautiful and durable together.

    Frequently Asked Questions

    Is stamped concrete too slippery for a pool deck?

    Stamped concrete provides excellent traction when installed with slip-resistant additives. We mix specialized anti-skid granules into the final sealant layer to ensure a safe grip, even when the surface is wet from a pool or rain. Without these additives, the smooth surface of some decorative concrete patio finishes can become slick, so it’s vital to work with a contractor who understands local safety needs.

    How long do decorative concrete finishes typically last?

    A professionally applied finish can last between 10 and 15 years with proper care. The lifespan depends heavily on the quality of the initial surface preparation and the frequency of maintenance. In our humid climate, we recommend applying a fresh coat of UV-stable sealer every three to five years to protect the pigments and maintain the structural integrity of the overlay.

    Can you apply a decorative finish over my old, cracked patio?

    Yes, most existing slabs are excellent candidates for resurfacing if the cracks are not structural. We use specialized repair mortars to fill minor surface cracks and spalling before applying a decorative overlay. However, if the slab is sinking or has large heaving cracks, the underlying base may need attention before any decorative concrete patio finishes can be applied safely.

    Does Kool Deck really stay cool in the 100-degree Gulf Coast heat?

    Kool Deck is specifically engineered to lower surface temperatures by up to 20 degrees compared to standard concrete. It works by utilizing solar-reflective pigments that don’t store thermal energy. This makes it the preferred choice for barefoot areas like pool decks in Biloxi and Gulfport, where untreated concrete can easily reach dangerous temperatures during the peak of summer.

    How much maintenance does a decorative concrete patio require?

    Maintenance is minimal and generally involves routine cleaning with a garden hose or a mild detergent. You should avoid using harsh chemicals or high-pressure washers that could strip the protective sealant. Aside from regular cleaning, the only major requirement is a periodic resealing every few years to keep the surface moisture-resistant and the colors vibrant against the Alabama sun.

    What is the best color for a patio that gets direct sunlight all day?

    Light, neutral tones like sand, tan, or light gray are the most effective choices for patios with heavy sun exposure. These shades reflect sunlight rather than absorbing it, which helps keep the surface temperature manageable. Darker stains or deep charcoals look sophisticated but can become uncomfortably hot to walk on without shoes during a New Orleans afternoon.

    Do I need a permit for decorative concrete resurfacing in Louisiana?

    Resurfacing an existing slab usually does not require a permit in cities like New Orleans or Slidell, as it is considered a cosmetic repair. However, if you are pouring a brand new slab or expanding your existing patio footprint, you will likely need to submit plans to your local building department. We always recommend verifying current local codes before starting any structural project.

    How soon can I walk on my patio after it has been finished?

    You can typically walk on the surface in light shoes after 24 hours. It’s best to wait at least 48 to 72 hours before moving heavy patio furniture or allowing pets back onto the area. This waiting period ensures the sealant has fully cured and reached its maximum hardness, protecting the finish from scuffs or indentations during those first critical days.
  • Kool Deck Resurfacing: The Ultimate Checklist for Slip-Resistant Pool Deck Coatings

    Kool Deck Resurfacing: The Ultimate Checklist for Slip-Resistant Pool Deck Coatings

    In the sweltering 100-degree heat of a Gulf Coast summer, your pool deck should be a place of relaxation, not a source of burned feet and slippery falls. You likely already know that standard concrete absorbs heat like a sponge and becomes dangerously slick the moment it gets wet. It’s frustrating to watch your kids run across a surface that feels like a frying pan, or to deal with peeling coatings that just can’t handle our regional humidity. With over 200,000 pool-related injuries occurring annually, safety isn’t just a preference; it’s a necessity for your home.

    Our goal is to help you reclaim your backyard. By following this guide, you’ll learn how a professional kool deck resurfacing pool deck project can transform your outdoor space into a cool, slip-resistant oasis. We’ve compiled the ultimate checklist for homeowners in New Orleans, Gulfport, and across the coast. This list covers everything from meeting the 0.42 Dynamic Coefficient of Friction safety standard to choosing materials that offer long-term durability with minimal maintenance. Let’s walk through the steps to ensure your deck is as safe as it is beautiful.

    Key Takeaways

    • Understand the science behind cementitious toppings that keep your pool area 20-30 degrees cooler than standard concrete.
    • Learn how to perform the “Slick Test” to identify hidden safety hazards on your current walking surfaces.
    • Compare the durability and aesthetic benefits of traditional kool deck resurfacing pool deck options against modern decorative overlays.
    • Discover why professional surface preparation and regional licensing are the most critical factors for a long-lasting finish in the Gulf Coast climate.
    • Master the “3-5-10 rule” for maintenance to protect your new coating from salt air, high humidity, and heavy foot traffic.

    What is Kool Deck Resurfacing? Understanding Slip-Resistant Pool Deck Coatings

    Kool Deck isn’t just a brand name; it’s a specific type of cementitious topping engineered to handle the brutal thermal demands of a poolside environment. Unlike the standard gray slab, which is essentially what concrete is made of mixed with water and aggregate, a kool deck resurfacing pool deck project involves applying a specialized material that changes the physical properties of the surface. It’s designed to be porous and light-colored, which allows it to stay 20 to 30 degrees cooler than traditional concrete. This thermal protection is vital in places like Slidell or Biloxi, where the summer sun can turn a backyard into a heat trap.

    In our high-humidity environment, slip resistance is the top priority for homeowners. The textured finish of a resurfaced deck provides mechanical traction even when the surface is drenched by a summer thunderstorm or splashing kids. It’s a structural upgrade that addresses the root cause of hot feet and slippery slabs rather than just masking them with a temporary fix. For property owners across the Gulf Coast, this process is about creating a safe, functional transition from the water to the home.

    The Role of Polymer-Modified Overlays

    Modern resurfacing often utilizes polymer-modified overlays to ensure the new surface doesn’t just sit on top of the old slab but becomes part of it. A polymer-modified overlay is a high-performance hybrid of cement and resin designed for maximum adhesion and structural flexibility. These polymers allow the coating to expand and contract with the extreme temperature swings we see in New Orleans and Metairie. These systems also allow for moisture-vapor transmission. This breathability means that ground moisture can escape through the surface without building up the hydrostatic pressure that leads to unsightly delamination.

    Why Traditional Paint Fails on Pool Decks

    Homeowners often fall into the peeling trap by trying to use standard exterior deck paint. Paint is a film-forming product that seals the concrete. In the intense Louisiana sun, moisture trapped beneath that film turns to steam, causing the paint to bubble and flake off within a year or two. Beyond the maintenance headache, paint fills in the natural texture of the concrete. This creates a dangerous skating rink when the area gets wet.

    While a cheap bucket of paint might look good for a single weekend, professional resurfacing is a long-term investment in safety. A properly installed coating can last over a decade with basic care. In contrast, paint typically requires a full, labor-intensive re-application every 12 to 24 months to keep it from looking neglected. Choosing a dedicated resurfacing system over paint saves both time and money over the life of your pool.

    The Ultimate Checklist: 7 Signs Your Pool Deck Needs Resurfacing

    If you’re questioning the integrity of your outdoor space, start with your bare feet. A high-quality pool deck should remain comfortable even under the intense Louisiana sun. If you can’t walk from your back door to the water at noon without shoes, your current surface has lost its thermal protection. This is often the first indicator that a kool deck resurfacing pool deck project is necessary to restore the cooling properties your family needs. Beyond temperature, you should perform a simple “Slick Test.” Wet a small area of the deck; if it feels like ice underfoot, the original texture has likely worn down to a polished, dangerous state.

    Visible physical degradation is the next red flag. Look for spalling, which is when the top layer of concrete begins flaking or pitting. This isn’t just an aesthetic issue; it’s a sign that the bond between the surface and the substrate is failing. You should also examine cracking patterns. Small hairline shrinkage cracks are common in our humidity, but wide, deep cracks that travel through the slab indicate structural shifts that require professional attention. Finally, check for fading and discoloration. When the vibrant color of your deck turns dull or patchy, it’s a clear sign that UV damage has stripped away the protective sealer, leaving the concrete vulnerable to salt air and chemical erosion.

    Safety First: Evaluating Slip Resistance

    Safety is the most critical factor in any backyard renovation. Over time, heavy foot traffic and cleaning can “polish” concrete, removing the friction needed for safe movement. This is particularly dangerous on stairs and sloped entries. We recommend reviewing pool accessibility and safety standards to understand how slip resistance protects all users. In shaded areas near Slidell or Gulfport, persistent algae growth can also create a hidden slime layer that makes even textured decks hazardous. If you notice uneven slab settling creating trip hazards, the structural integrity of your deck is at risk.

    Aesthetic and Structural Red Flags

    Chalking is a common symptom of a failing coating. If you touch your deck and a white, powdery residue transfers to your hand, the material is literally disintegrating due to age and weather exposure. Persistent staining from oils, leaves, or pool chemicals is another sign that the surface is no longer sealed. These deep-set stains often can’t be cleaned and require a fresh overlay. For a thorough diagnosis, it’s best to consult with expert decorative concrete resurfacing contractors who understand the specific needs of Gulf Coast properties. Taking action early can prevent a simple resurfacing job from turning into a full concrete replacement. You can start the process today by scheduling a professional deck inspection to catch these issues before they escalate.

    Comparing Slip-Resistant Coatings: Kool Deck vs. Modern Decorative Overlays

    Selecting the right system for a kool deck resurfacing pool deck project involves weighing cooling properties against long-term durability. While the original cementitious formulas remain popular for their heat management, modern polymer-modified options provide enhanced chemical resistance and a broader range of design choices. Homeowners must decide if they prioritize the lowest possible surface temperature or a finish that offers superior adhesion to an older, existing slab. Exploring the full range of decorative concrete patio finishes available for Gulf Coast homes can help you identify which system best matches your aesthetic goals and structural needs.

    To help clarify these differences, we have provided a comparison of the three most common resurfacing systems used throughout the Gulf Coast. Each material offers a different balance of aesthetic flexibility and structural performance.

    Feature Kool Deck (Cementitious) Acrylic Spray Texture Stamped Concrete Overlay
    Heat Resistance Superior (Coolest) High Moderate
    Slip Resistance High (Knockdown) High (Spray) Variable (Requires Grit)
    Bond Strength Best on “Green” Concrete Superior on Existing Slabs High
    Maintenance Low Low Moderate (Periodic Sealing)

    In high-traffic areas where heavy patio furniture is moved frequently, acrylic spray textures often outperform traditional cementitious coatings. The resin within the acrylic creates a more flexible bond that resists chipping and scratching. If your project involves a kool deck resurfacing pool deck application over an established slab, acrylic systems are generally the more reliable choice due to their enhanced adhesion and UV stability.

    The Knockdown Texture: The Standard for Safety

    The “knockdown” finish is achieved by spraying a textured coating and then lightly troweling it to flatten the peaks. This creates a surface that breaks up water tension, allowing moisture to drain away rather than pooling into a slick film. The resulting voids and ridges provide the mechanical grip needed to prevent falls on wet concrete. Knockdown texture is the preferred choice for Gulf Coast pool enclosures because it balances superior slip resistance with a surface that stays comfortable in high humidity.

    Acrylic vs. Cementitious Systems

    Acrylic coatings are resin-based, offering excellent chemical resistance and a wide range of colors that won’t fade in the intense Slidell sun. They bond exceptionally well to older concrete, making them ideal for renovation projects. Cementitious systems, like the original Kool Deck, are composed of natural minerals and white cement. These are world-class at dissipating heat but are best applied to freshly poured concrete for maximum longevity. For homeowners with existing pools, an acrylic-modified system typically provides the best balance of durability and ease of installation.

    Choosing the Right Resurfacing Contractor in the Gulf Coast

    Selecting a contractor for your kool deck resurfacing pool deck project is a decision that impacts your home’s safety and value for the next decade. While many companies offer basic coatings, a true professional understands that the finish is only as good as the preparation beneath it. In the construction industry, we say that preparation is 90% of the job. This involves high-pressure washing and mechanical grinding to open the concrete’s pores. If a contractor skips these steps, the new coating won’t achieve a mechanical bond, leading to premature failure in our humid environment.

    You should always ask specific technical questions before signing a contract. Find out if they use a dedicated primer and how they plan to handle expansion joints. These joints are essential for allowing your slab to move without cracking the new surface. A major red flag is any contractor who promises to simply “paint over” existing cracks. Structural repairs and crack injection are necessary first steps to ensure the integrity of the finished product. Proper licensing and insurance in Louisiana and Mississippi are also non-negotiable; they protect you from liability and ensure the work meets local building codes.

    Regional Expertise: LA, MS, and AL Requirements

    The Gulf Coast climate presents unique challenges that generic DIY kits can’t handle. High humidity levels during application can prevent polymer bonds from curing correctly, leading to a cloudy or weak finish. If you’re considering resurfacing as part of a larger pool enclosure installation, your contractor must also account for specific wind load requirements in areas like New Orleans or Metairie. For coastal properties in Biloxi or Gulfport, understanding salt-air corrosion is vital. We prioritize materials and structural attachments that won’t degrade when exposed to constant saltwater spray.

    The Quote Process: What to Expect

    A reliable guide should respect your time and provide clear, transparent pricing. While some firms offer ballpark estimates over the phone, a professional should conduct a detailed structural inspection of your slab. This allows them to identify hidden issues like hollow spots or deep-seated oil stains that might affect the final result. Same-day quotes are a hallmark of an efficient, experienced team, allowing you to plan your summer renovation without unnecessary delays. When comparing bids, look closely at material thickness and the quality of the final sealer rather than just the bottom line.

    Extending the Life of Your Resurfaced Deck: Maintenance and Next Steps

    Once your project is complete, protecting your investment requires a proactive approach. We recommend following the 3-5-10 rule to ensure your kool deck resurfacing pool deck remains in peak condition for years to come. Every 3 months, you should give the surface a thorough rinse to remove salt, dirt, and chemical residue. Every 5 years, plan for a professional resealing to maintain the UV protection and moisture resistance of the top layer. Finally, at the 10-year mark, schedule a structural inspection to catch any substrate shifts before they impact the integrity of the coating.

    Cleaning your new surface doesn’t require aggressive chemicals or heavy machinery. In fact, harsh acids or high-pressure washing can strip the sealer and damage the delicate knockdown texture. Stick to mild, pH-neutral soaps and a soft-bristle brush for stubborn spots. This gentle method preserves the slip-resistant properties and keeps the color vibrant against the intense Mississippi and Louisiana sun. Remember that a professional kool deck resurfacing pool deck is an investment in your home’s value, and proper care ensures that value lasts.

    There’s also a significant benefit to combining your resurfacing with structural shade. By cooling patio deck surfaces through the use of screen enclosures or patio covers, you shield the material from direct UV degradation. This synergy adds years to the life of your deck by reducing the extreme thermal expansion and contraction cycles that lead to hairline cracks. In New Orleans and Metairie, where the sun is relentless, this combination is the gold standard for outdoor comfort.

    Seasonal Care for Gulf Coast Homeowners

    Homeowners across the coast face specific challenges with organic debris. Leaves, pine needles, and pollen can sit in the humid air and create permanent tannin stains if they aren’t cleared away. After heavy tropical rainstorms in Slidell or Biloxi, check that your drainage systems are clear. Standing water is the enemy of any decorative finish, as it can lead to mineral buildup or localized delamination over time. For monthly maintenance, a simple solution of liquid dish soap and warm water is usually all you need to keep the surface looking new.

    Ready to Upgrade Your Outdoor Living Space?

    A refreshed deck is often the foundation for a complete backyard transformation. A new finish pairs perfectly with custom aluminum patio covers, creating a cohesive outdoor living space that is both functional and beautiful. At CoverWorks Inc., our process begins with a detailed assessment of your existing structures to ensure every new addition is properly engineered and permitted for local wind loads. We handle the technical complexities so you can focus on enjoying your home.

    Your pool area should be a source of pride and safety for your family. Taking the step to resurface is a commitment to your property’s longevity and your peace of mind. If you’re ready to move from a cracked, hot slab to a professional, cool-to-the-touch finish, we’re here to guide you through every step of the process.

    Get your free estimate for Kool Deck resurfacing today

    Transform Your Backyard with Professional Deck Resurfacing

    A safe and comfortable pool area is the heart of any Gulf Coast home. By identifying the signs of wear early and choosing high-traction, UV-resistant coatings, you protect your family from the hazards of slick concrete and extreme heat. Investing in a professional kool deck resurfacing pool deck project ensures your outdoor space remains a functional oasis for years to come. We’ve seen how proper engineering and material selection can withstand the unique humidity and wind loads of our region while providing a surface that stays cool under the summer sun.

    With over 25 years of field experience, CoverWorks Inc. understands the technical demands of coastal properties from New Orleans to Biloxi. We prioritize structural integrity and building code compliance in every project. Our team provides professional site engineering and same-day quotes to help you start your transformation without delay. You don’t have to settle for a cracked or burning deck when a durable, beautiful solution is within reach.

    We look forward to helping you create a safe, beautiful space where your family can relax and enjoy the outdoors all summer long.

    Frequently Asked Questions

    Can you resurface a pool deck that is already painted?

    Yes, but you must completely remove the existing paint before applying a new coating. Applying a resurfacer over paint is a mistake because the paint acts as a bond breaker, preventing the new material from sticking to the concrete. We use mechanical grinding to reach the bare substrate. This ensures your new kool deck resurfacing pool deck system achieves a permanent, structural bond with the slab.

    How long does Kool Deck resurfacing typically last in the Gulf Coast climate?

    A professionally installed resurfacing project typically lasts between 10 and 15 years. While our regional humidity and salt air are challenging, polymer-modified systems are engineered to handle these specific conditions. You can extend this lifespan significantly by following a consistent maintenance schedule. We recommend a professional inspection and resealing every 5 years to keep the protective UV barrier intact.

    Is Kool Deck really cooler than regular concrete?

    Kool Deck stays 20 to 30 degrees cooler than standard gray concrete or tile. It achieves this temperature drop through a combination of light-colored pigments and a porous texture that dissipates heat rather than absorbing it. For homeowners in New Orleans or Gulfport, this makes the difference between a surface that burns bare feet and one that is comfortable to walk on at noon.

    How long do we have to stay off the pool deck after resurfacing?

    You can generally walk on the new surface with light shoes after 24 hours. However, you should wait at least 72 hours before moving heavy patio furniture or planters back into place. Full chemical curing can take up to a week depending on the humidity levels in Louisiana and Mississippi. We suggest keeping pets away from the area until the final sealer has completely dried.

    Can cracks in the concrete be permanently fixed during the resurfacing process?

    Cracks can be repaired using specialized membranes and epoxy injections, but they require structural stabilization rather than just a cosmetic cover-up. We treat every crack individually to minimize the chance of it reflecting through the new surface. While no contractor can stop the earth from shifting, these professional repair methods provide the most durable foundation for your kool deck resurfacing pool deck project.

    What is the best way to clean a slip-resistant pool deck coating?

    The safest cleaning method is using a mild, pH-neutral soap, a garden hose, and a soft-bristle brush. You should avoid using high-pressure power washers or harsh acids, as these can erode the knockdown texture and strip away the protective sealer. For organic stains from leaves or pine needles, a diluted solution of water and bleach is usually effective without damaging the finish.

    Does resurfacing require a permit in Louisiana or Mississippi?

    Standard cosmetic resurfacing usually doesn’t require a permit if the footprint of the deck remains the same. However, if the project involves structural slab repairs or is part of a larger aluminum enclosure installation, local building departments in cities like Metairie or Biloxi may require a filing. A professional contractor should always verify local code compliance and permitting needs before the work begins on your property.

    Can I apply Kool Deck myself or do I need a professional?

    Professional installation is vital because the success of the coating depends on industrial-grade surface preparation. DIY kits often fail because they lack the high-performance polymers and mechanical grinding steps necessary for a long-lasting bond. A seasoned pro also knows how to time the application in our high humidity. This ensures the texture is consistent and meets the 0.42 Dynamic Coefficient of Friction safety standard.

  • Custom Aluminum Patio Covers in Mississippi: The 2026 Homeowner’s Buying Guide

    Custom Aluminum Patio Covers in Mississippi: The 2026 Homeowner’s Buying Guide

    A patio cover in Mississippi is more than just a home improvement; it’s a structural shield against the most unforgiving climate in the South. You’ve likely felt the frustration of a backyard that’s unusable for four months of the year because the heat is simply too intense. Many homeowners settle for wood structures that eventually rot or flimsy kits that can’t survive a single season of Gulf Coast weather. You deserve a solution that provides genuine relief and stands firm when the storms roll in.

    In this 2026 buying guide, you’ll learn how to select the custom aluminum patio covers Mississippi homeowners rely on to beat the heat and withstand hurricane-force winds. We’ll break down the engineering standards for the Gulf Coast, compare insulated roofing systems, and show you how to ensure your project meets the latest building codes for a lasting investment. By following these professional insights, you can transform your outdoor space into a comfortable, permanent retreat that adds significant value to your property.

    Key Takeaways

    • Understand why aluminum is the most durable material for the humid Gulf Coast climate compared to high-maintenance wood structures that rot or attract termites.
    • Learn how insulated roofing systems can drop your patio temperature by over 15 degrees, making outdoor spaces usable even in peak August heat.
    • Discover the critical engineering standards required to meet 2026 Mississippi wind load codes and protect your home during coastal storms.
    • Explore how to select custom aluminum patio covers Mississippi that match your home’s existing architecture through specific roof profiles and factory-applied finishes.
    • Get insights into the streamlined installation process that moves your project from a same-day quote to a completed outdoor retreat with a master-crafted finish.

    Why Custom Aluminum is the Superior Choice for Mississippi Patios

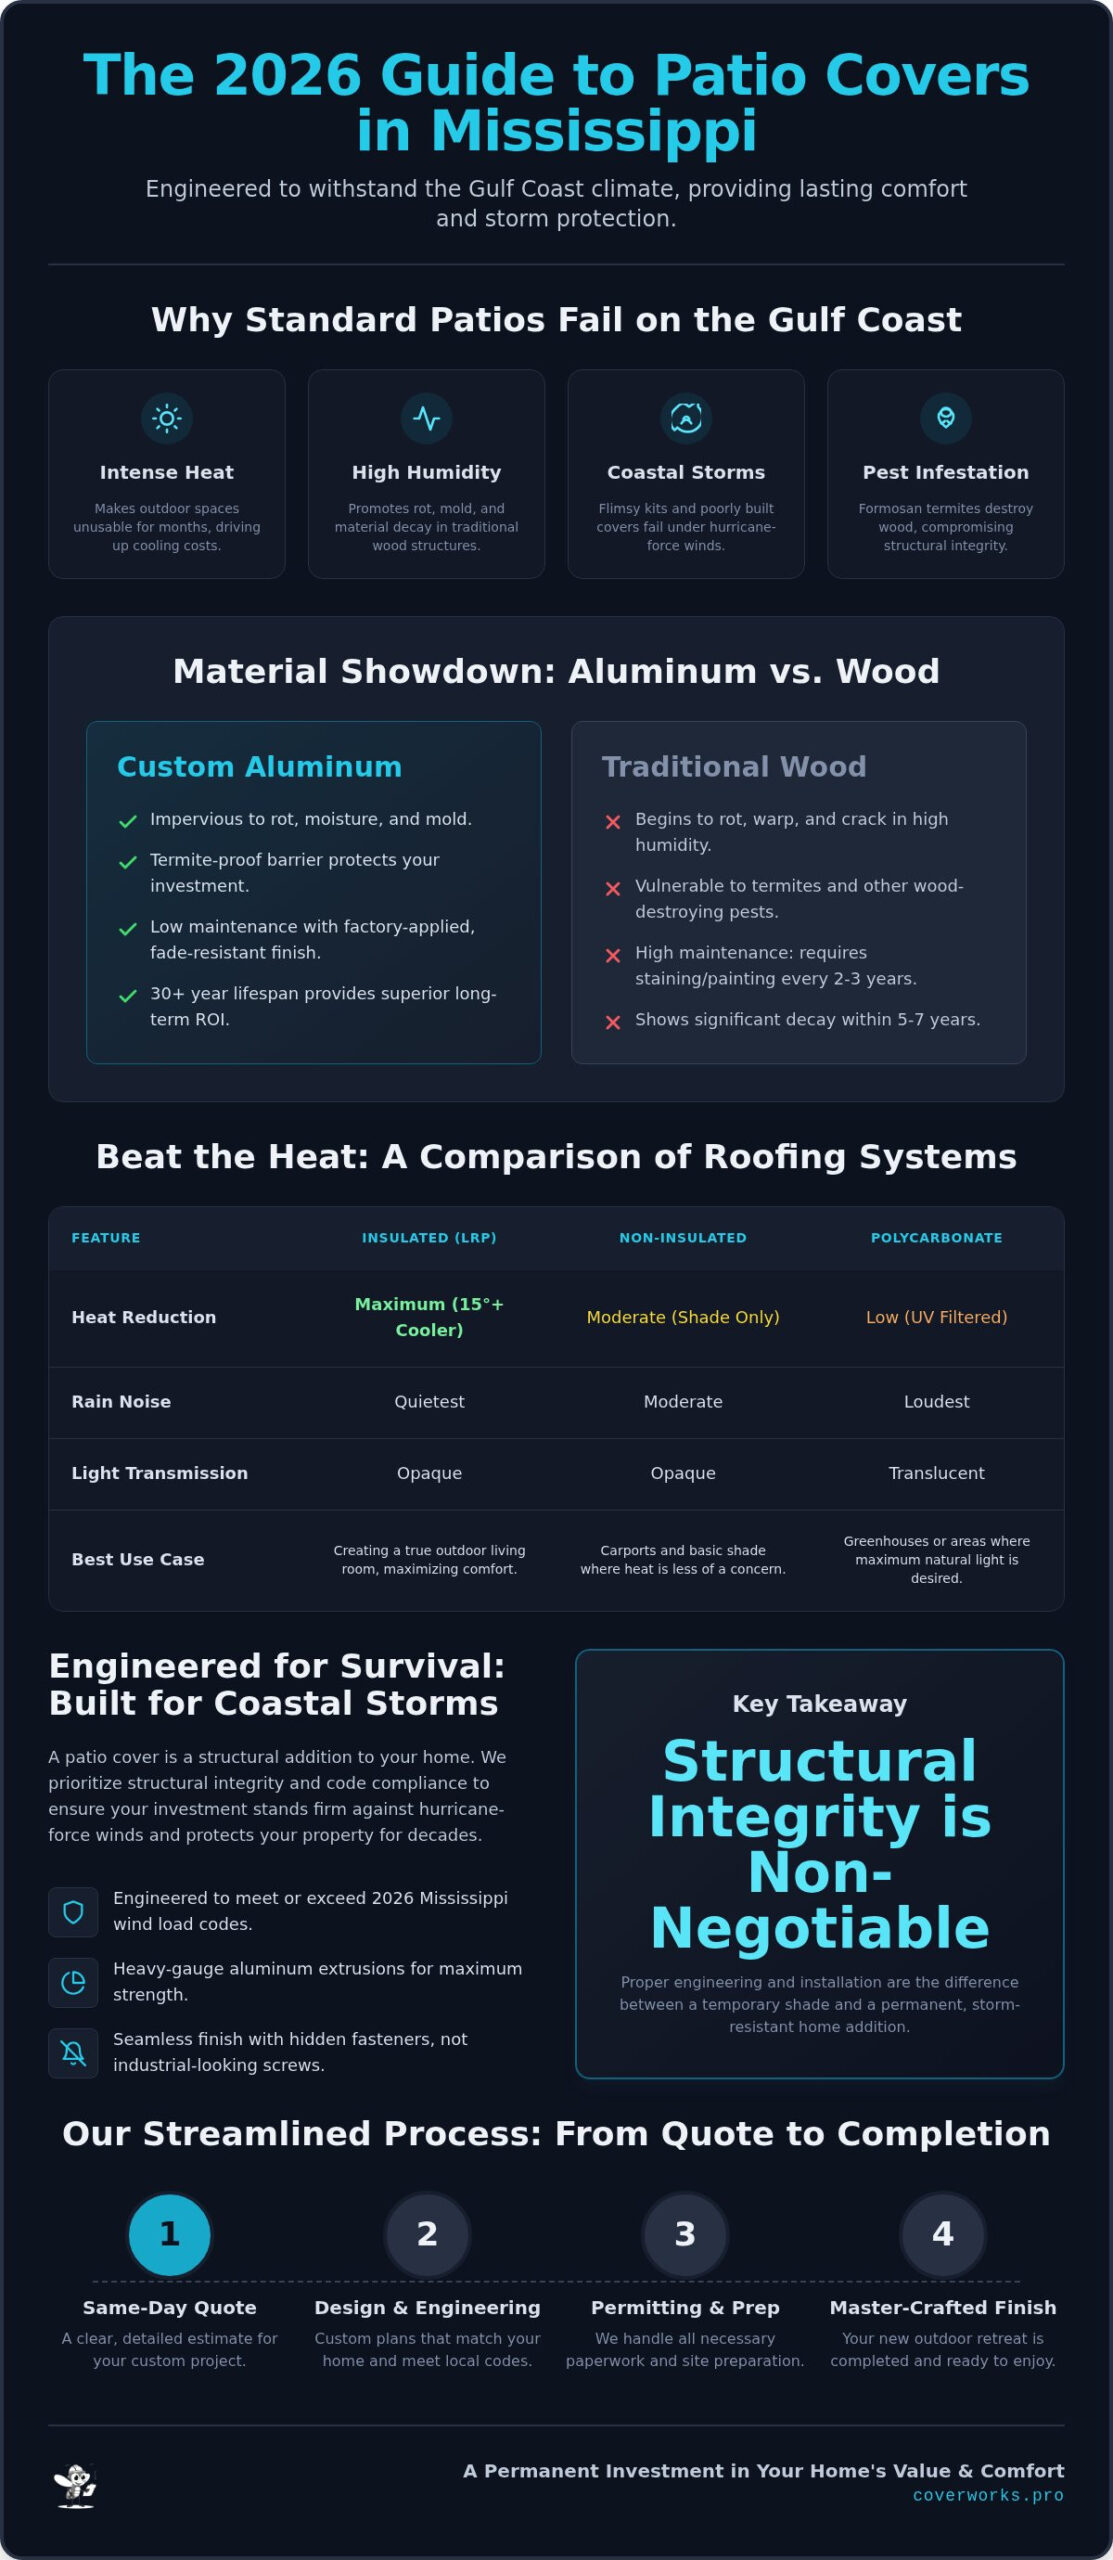
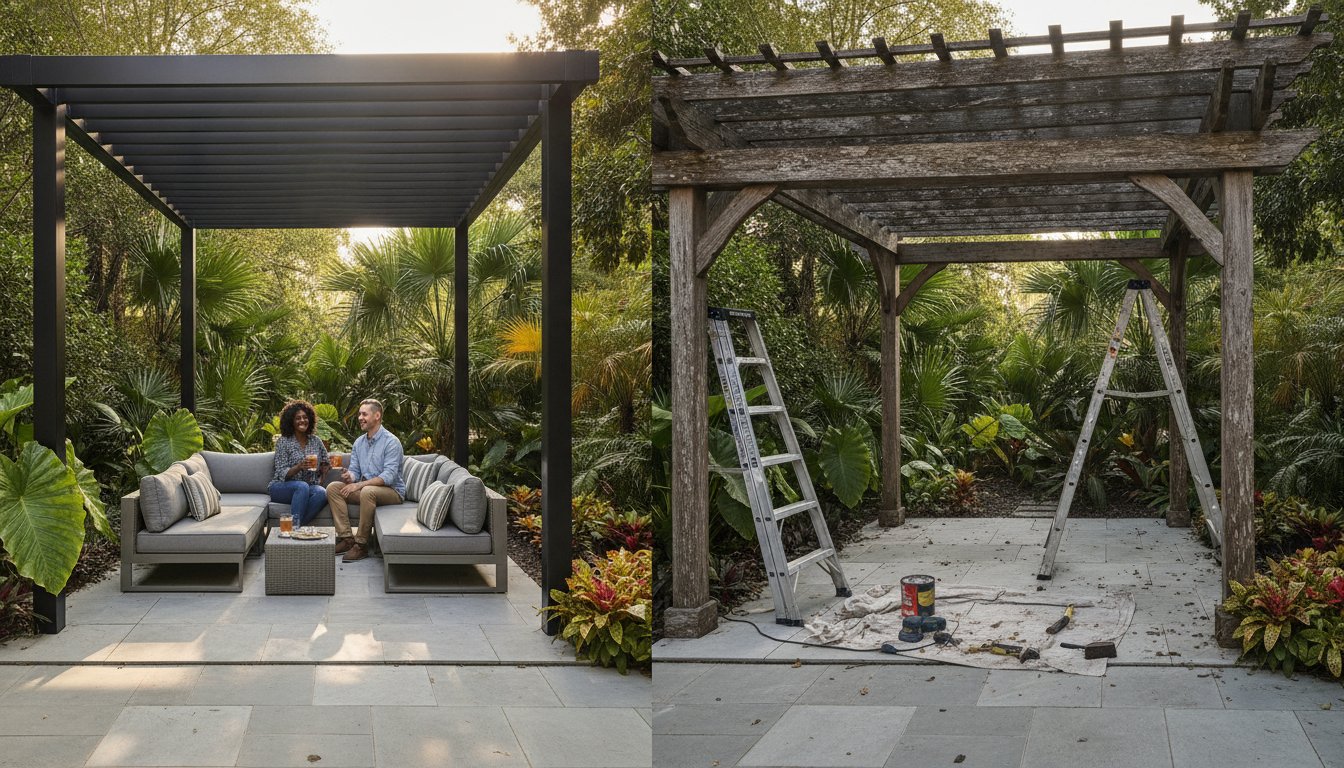
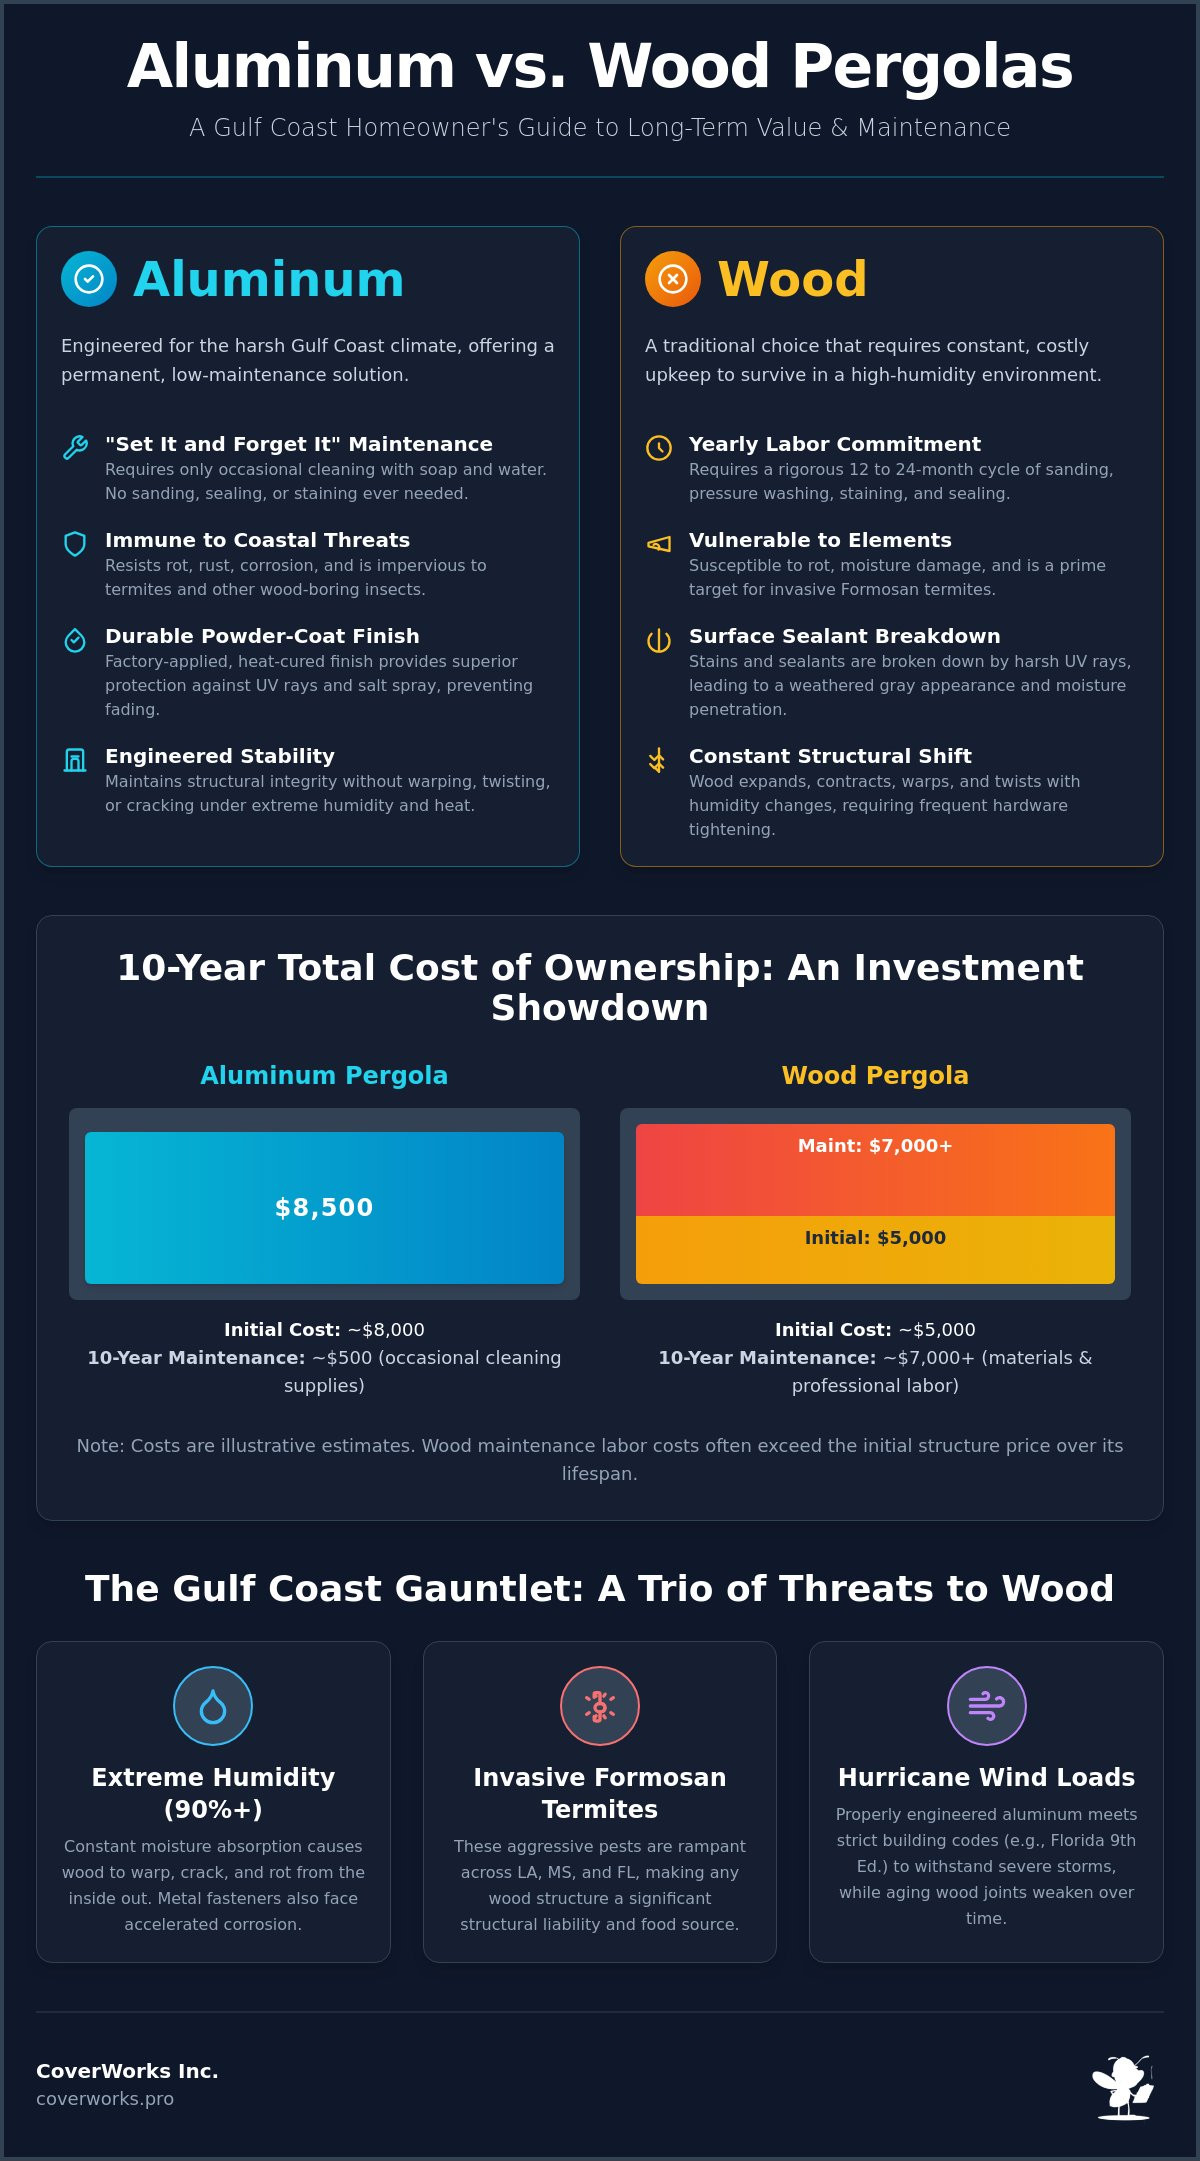
    Mississippi’s climate is brutal on building materials. High humidity and heavy rainfall create a constant cycle of moisture that forces wood to expand and contract. This process inevitably leads to warping and cracking. Most wooden patio structures in our region show signs of significant decay within 5 to 7 years. In contrast, custom aluminum patio covers Mississippi residents invest in are designed to remain impervious to these environmental stressors. They don’t absorb water, which means they won’t rot or host the mold that often plagues traditional builds.

    Beyond the weather, there is the persistent threat of Formosan termites and other wood-destroying pests common along the Gulf Coast. A wooden structure is an open invitation for infestation, requiring annual chemical treatments and inspections. Aluminum provides a termite-proof barrier that protects your investment. It ensures the structural integrity of your home’s attachment points remains solid for decades. We take a master craftsman approach to these installations, using heavy-gauge extrusions and hidden fasteners. This ensures the final product looks like a seamless architectural addition rather than an industrial afterthought.

    Aluminum vs. Wood: A 10-Year Cost Comparison

    The initial price of a wood structure might seem attractive, but the 10-year outlook reveals a different reality. Wood requires pressure washing, staining, or repainting every 2 to 3 years to prevent total failure. When you calculate the cost of professional maintenance and the inevitable repairs, the long-term ROI of aluminum is far superior. The aluminum patio cover benefits include a factory-applied finish that resists sun-bleaching and chalking, even under the intense Mississippi sun. Historically, Aluminum awnings and fixed covers have been the preferred choice for property owners who value longevity over temporary fixes. Aluminum won’t become brittle or lose its load-bearing capacity as it ages, maintaining its value for the life of the home.

    Sustainability and Recyclability in Modern Construction

    Modern aluminum construction is a responsible choice for eco-conscious homeowners. Aluminum is one of the most recycled materials on the planet; it retains its properties indefinitely through the recycling process. By choosing a material that lasts 30 years or more, you significantly reduce the environmental impact associated with frequent material replacements. There are also immediate energy gains. Installing a patio cover creates a thermal shield over your home’s windows and doors. This reduces solar heat gain, which helps your air conditioning system run more efficiently during our sweltering summer months. It’s a durable, low-impact solution that improves your home’s performance while providing a comfortable outdoor retreat.

    Roofing Systems: Insulated vs. Non-Insulated vs. Polycarbonate

    Selecting the right roof for custom aluminum patio covers Mississippi homeowners install is a decision that impacts your comfort for decades. While the previous sections focused on the structural frame, the roofing material handles the daily battle against solar heat and heavy precipitation. The goal is to choose a system that aligns with your specific lifestyle needs, whether you want a shaded sanctuary or a bright, sun-drenched space for your plants.

    Insulated Laminated Roof Panels (LRP) represent the highest tier of thermal protection. These panels use a high-density foam core to create a physical barrier against radiant heat. According to research on the energy savings of cool roofs, using reflective and insulated materials can significantly lower the temperature of the area below. In the sweltering humidity of a Mississippi August, this thermal break can make your patio feel up to 15 degrees cooler than the ambient air. It’s the difference between a space that feels like an oven and one that stays comfortable all afternoon.

    To help you decide which material fits your project, we’ve outlined the primary differences in the comparison table below:

    Feature Insulated (LRP) Non-Insulated Polycarbonate
    Heat Reduction Maximum (15+ degrees) Moderate (Shade only) Low (UV filtered)
    Light Level Full Shade Full Shade Soft Natural Light
    Rain Noise Quiet / Dampened Loud / Metallic Moderate
    Walkability Yes (Structural) No No

    Insulated Laminated Roof Panels (LRP)

    LRP systems are the standard for those who want a true “outdoor room.” Beyond the temperature control, the foam core acts as a sound muffler during our frequent heavy downpours. It also provides enough structural rigidity that a technician can safely walk on the roof for maintenance. If you’re weighing the initial investment against long-term comfort, check out our detailed look at insulated vs non-insulated patio roof systems.

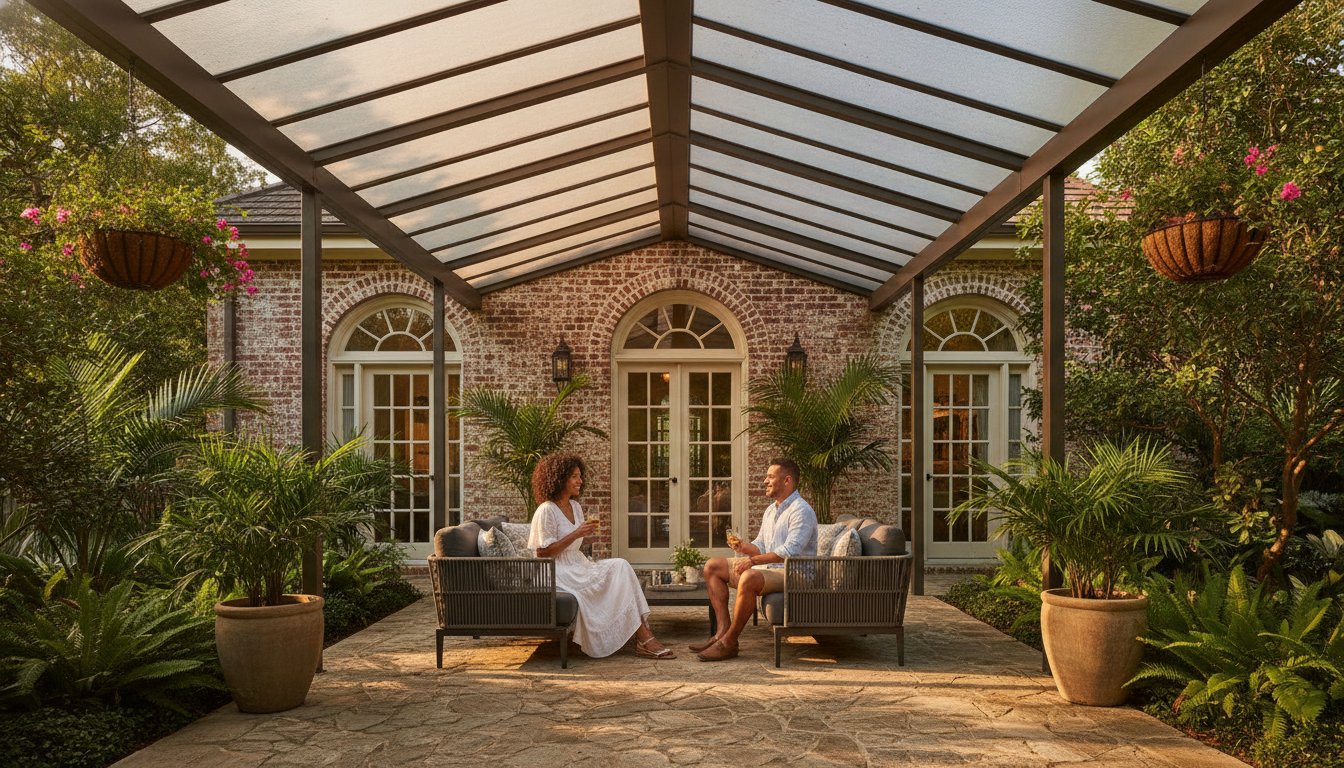
    Natural Light Solutions: Polycarbonate and Lexan

    For patios attached to kitchens or living rooms with limited windows, a solid roof might make the interior of your home feel too dark. Twin-wall polycarbonate or Lexan panels allow natural light to filter through while blocking 99% of harmful UV rays. These systems are incredibly impact-resistant, handling hail and falling branches with ease. When researching polycarbonate patio roofing installers, ensure they use multi-wall sheets designed to prevent yellowing in the intense Southern sun.

    Many homeowners in communities like Gulfport and Biloxi opt for a hybrid design. This setup uses insulated panels for the majority of the cover with polycarbonate sections acting as skylights over windows. It’s a smart way to maximize heat protection without losing the brightness of the sun. If you’re unsure which combination is right for your home, you can speak with our design consultants for a custom layout recommendation.

    Mississippi Engineering: Wind Loads and Structural Integrity

    Engineering determines whether your patio is a permanent retreat or a liability. In Mississippi, wind requirements vary drastically depending on your distance from the coast. While inland counties might only require protection against 90 mph gusts, homeowners in Gulfport and Biloxi must adhere to much stricter standards. Designing custom aluminum patio covers Mississippi families can rely on means accounting for these regional differences from the very beginning. A structure that isn’t engineered for your specific wind zone risks becoming a sail during a severe weather event, potentially causing significant damage to your home’s primary roofline.

    The “Master Craftsman” secret to a lasting installation is the structural attachment point. This is where the patio cover meets your house. Many “handyman” installations fail because they use standard fasteners or improper flashing that doesn’t distribute the load correctly. We prioritize heavy-duty extruded aluminum over thinner, roll-formed components. Extruded aluminum is pushed through a die, creating a thicker and more rigid profile that offers superior resistance to bending and twisting. This choice of material, combined with engineered bracketry, ensures that the connection to your home is the strongest part of the entire system.

    Permitting and building code compliance are also critical factors. As of July 6, 2026, cities like Ocean Springs have moved to the 2024 International Codes with local amendments. These updates require documented proof of engineering before a permit is even issued. Skipping the permit process might save time initially, but it often leads to failed inspections during a home sale or, worse, a denied insurance claim after a storm. Professional installation ensures every bolt and anchor meets the 2021 International Residential Code (IRC) standards used throughout the state.

    Designing for High-Velocity Hurricane Zones (HVHZ)

    For projects in Bay St. Louis, Gulfport, and Biloxi, we use structural designs capable of withstanding 150 mph winds. This requires specific alloy grades and increased wall thickness in the support posts and header beams. Site-specific engineering is essential because every home has a different orientation and height. These factors change how wind pressure interacts with the structure. By calculating the exact uplift and downward pressure for your specific lot, we can guarantee a lifespan that far exceeds cheaper, non-engineered alternatives.

    Foundation and Anchoring Requirements

    A patio cover is only as strong as its foundation. We carefully evaluate existing concrete slabs to ensure they have the necessary thickness for post-anchoring. If a slab is too thin, the wind can literally pull the anchors out of the ground. Proper anchoring involves using high-strength wedge anchors or epoxy systems that lock the structure into the masonry. A wind load rating is a structural calculation that defines the maximum wind speed a patio cover can safely withstand before risking permanent deformation or detachment, specifically reaching 150 mph in Mississippi’s highest-risk coastal zones.

    Custom Aluminum Patio Covers in Mississippi: The 2026 Homeowner’s Buying Guide

    Customisation Options: Styles, Colours, and Features

    Customising your outdoor space is about more than just shade; it’s about creating a visual harmony between your new structure and your existing home. When selecting custom aluminum patio covers Mississippi homeowners should consider how the roof profile affects the overall curb appeal. We offer several configurations, including traditional gables that provide high ceilings and excellent airflow, and sophisticated mansard designs that add a touch of elegance to modern homes. For those seeking a clean, low-profile look, our flat-pan systems offer a sleek finish that works well with almost any architectural style.

    Colour selection is equally vital. Our factory-applied finishes in Bronze, White, and Ivory are designed to match or complement your home’s siding and trim. These aren’t just surface paints; they’re durable coatings that resist the chalking and fading often caused by intense Gulf Coast UV exposure. Beyond the colours, we integrate functional features that many contractors overlook. This includes internal fan beams and hidden wiring channels. These allow for the seamless installation of ceiling fans and LED lighting without visible conduits, maintaining the master craftsman look we’re known for.

    Our customisation process includes a variety of decorative options to suit your taste:

    • Support Columns: Choose from sleek square posts for a modern look or decorative wrap kits for a more traditional appearance.
    • Beam End Caps: Custom-cut profiles that add a finished, professional touch to the structural headers.
    • Integrated Lighting: Low-voltage LED systems that provide ambiance without the clutter of external fixtures.

    Architectural Integration

    A successful project looks like it was built with the house, not bolted on later. We achieve this by matching roof pitches and using custom fascia that aligns with your home’s roofline. Water management is another critical design element. Our integrated gutter and downspout systems are engineered to handle the heavy downpours common in communities like Metairie and Slidell. By directing water away from your foundation and preventing splash-back on your siding, these systems protect your home while maintaining a clean aesthetic.

    Enhancing the Living Experience

    We design our structures with the future in mind. Many of our clients start with a covered patio and later decide to convert it into a screen enclosure or a glass room. By using heavy-duty structural components from the start, we ensure your cover is ready for those upgrades whenever you are. You can also elevate the space by pairing your new cover with decorative concrete resurfacing. This creates a cohesive outdoor room that feels just as finished as your interior living areas.

    The CoverWorks Experience: Custom Aluminum Patio Covers Mississippi from Quote to Installation

    The CoverWorks Inc. experience is defined by a commitment to precision and efficiency that only comes from over 25 years of field experience. We don’t operate like general contractors who juggle dozens of unrelated trades; instead, we focus exclusively on aluminum specialty structures. This specialization allows us to streamline the design-build process for custom aluminum patio covers Mississippi homeowners expect. We understand the logistical nuances of working across the Gulf South and prioritize a timeline that respects your home and your schedule. While traditional wood projects can linger for weeks, our aluminum systems are often installed in just a few days once the site is prepared.

    Transparency in our quoting process is a cornerstone of our service. When we provide a same-day professional quote, it includes a comprehensive breakdown of all structural components, including the specific heavy-duty extrusions and roofing panels selected. You won’t find vague estimates or hidden fees for engineering reviews. This level of detail provides homeowners, insurance adjusters, and property managers with the confidence that the project is scoped correctly and will meet all local building codes from the start.

    Our 5-Step Project Lifecycle

    We follow a methodical path to ensure every structure meets our master craftsman standards. This structured approach keeps the project on schedule and ensures you’re informed at every stage of the construction process:

    • Initial Consultation: We conduct a thorough site assessment and provide a same-day professional quote.
    • Engineering & Permitting: Our team manages the technical documentation and works with local building departments to secure all necessary permits.
    • Material Procurement: We source high-grade aluminum extrusions and components specifically tailored to your custom design and dimensions.
    • Professional Installation: Our specialized crews execute the build with a focus on correct structural attachment and weather-tight flashing.
    • Final Inspection: We perform a detailed walkthrough to ensure every finish and connection meets our rigorous quality standards.

    Why Experience Matters in the Gulf South

    Navigating the complex soil conditions and high-velocity wind zones of Mississippi requires deep regional knowledge. CoverWorks Inc. has a long history of standing behind our work in communities like New Orleans, Metairie, Slidell, Gulfport, and Biloxi. We understand the specific challenges of corrosion protection for properties near saltwater and the necessity of hurricane-grade engineering. We’ve seen how inferior structures fail during major weather events, which is why we never recommend shortcuts that compromise safety. We view every installation as a long-term partnership, offering continued support for structural repairs or rescreening as your outdoor needs evolve over the decades.

    Transform Your Backyard into a Year-Round Retreat

    Choosing the right outdoor structure is about balancing immediate comfort with long-term durability. Throughout this guide, we’ve highlighted why aluminum stands up to the unique challenges of the Gulf South, from relentless humidity to high-velocity wind loads. By prioritizing professional engineering and code compliance, you protect both your family and your property value. Investing in custom aluminum patio covers Mississippi homeowners can trust means you’ll spend less time on maintenance and more time enjoying your outdoor living space.

    Our team brings over 20 years of regional experience to every project, ensuring that your new patio cover is a seamless architectural extension of your home. We provide hurricane-grade engineering as a standard, giving you peace of mind during the most volatile weather seasons. With our streamlined quoting process, you can move from a vision to a completed installation with efficiency and expert guidance.

    Your ideal outdoor space is within reach. We’re ready to help you create a cooler, more functional backyard that your family will enjoy for decades to come.

    Frequently Asked Questions

    Do I need a permit for an aluminum patio cover in Mississippi?

    Yes, you typically need a building permit for any roofed structure in Mississippi, whether it is attached to your home or freestanding. Local municipalities like Gulfport and Biloxi enforce specific wind load requirements and zoning laws. We handle the technical documentation and engineering specs needed for the permit process to ensure your project meets the 2021 International Residential Code standards used throughout the state.

    How much wind can a custom aluminum patio cover withstand?

    Properly engineered custom aluminum patio covers Mississippi residents install can withstand wind speeds up to 150 mph. This high-velocity rating is a legal and safety requirement for properties located in coastal hurricane zones. We use site-specific engineering to ensure that every anchor point and structural attachment is capable of handling the uplift and pressure associated with severe Gulf Coast weather events.

    Is an insulated patio cover really worth the extra cost in the South?

    Insulated roof systems are highly effective in the South because they create a thermal break that blocks radiant heat. These panels can lower the temperature on your patio by 15 degrees or more during the peak of July and August. They also dampen the sound of heavy rain and prevent the condensation buildup that often occurs with single-skin metal covers, making the investment worthwhile for year-round comfort.

    Can I install a ceiling fan or lights in my aluminum patio cover?

    Yes, you can easily integrate ceiling fans and LED lighting into your custom design. We utilize specialized fan beams and internal wiring channels that allow us to hide all electrical conduits within the structure. This results in a clean, professional finish that provides the same functionality as an interior room without any visible wires or bulky external mounting boxes.

    How long does the installation of a custom patio cover typically take?

    Most aluminum patio cover installations are completed within two to four days once the site preparation and permitting are finished. This is significantly faster than traditional wood construction, which can take weeks and require multiple trades. Because our components are precision-engineered and often pre-cut, the on-site assembly is efficient and causes minimal disruption to your daily routine.

    Will an aluminum patio cover increase my home’s resale value?

    Adding a high-quality aluminum structure generally increases your home’s resale value by expanding the functional square footage of your living area. Exterior improvements in the East South Central region, including Mississippi, historically provide a high return on investment. Prospective buyers specifically look for low-maintenance features that won’t require future painting, staining, or expensive termite treatments.

    What is the difference between extruded and roll-formed aluminum?

    Extruded aluminum is thicker and much more rigid because the metal is pushed through a high-pressure die to create a specific shape. Roll-formed aluminum is thinner sheet metal that is bent into a profile. We prioritize extruded components for structural headers and support posts. This ensures the structure has the necessary strength to meet 2026 wind load codes and maintain its integrity over decades.

    Can my patio cover be converted into a screen room later?

    Yes, we design our custom aluminum patio covers Mississippi homeowners select to be “screen-ready” for future upgrades. If you decide to add screen walls or even a glass room at a later date, the heavy-duty structural frame is already engineered to support the additional weight. This allows you to build your outdoor retreat in phases as your budget or lifestyle needs change.

  • Durability of Non-Insulated Aluminum Patio Covers: A 2026 Reference Guide

    Durability of Non-Insulated Aluminum Patio Covers: A 2026 Reference Guide

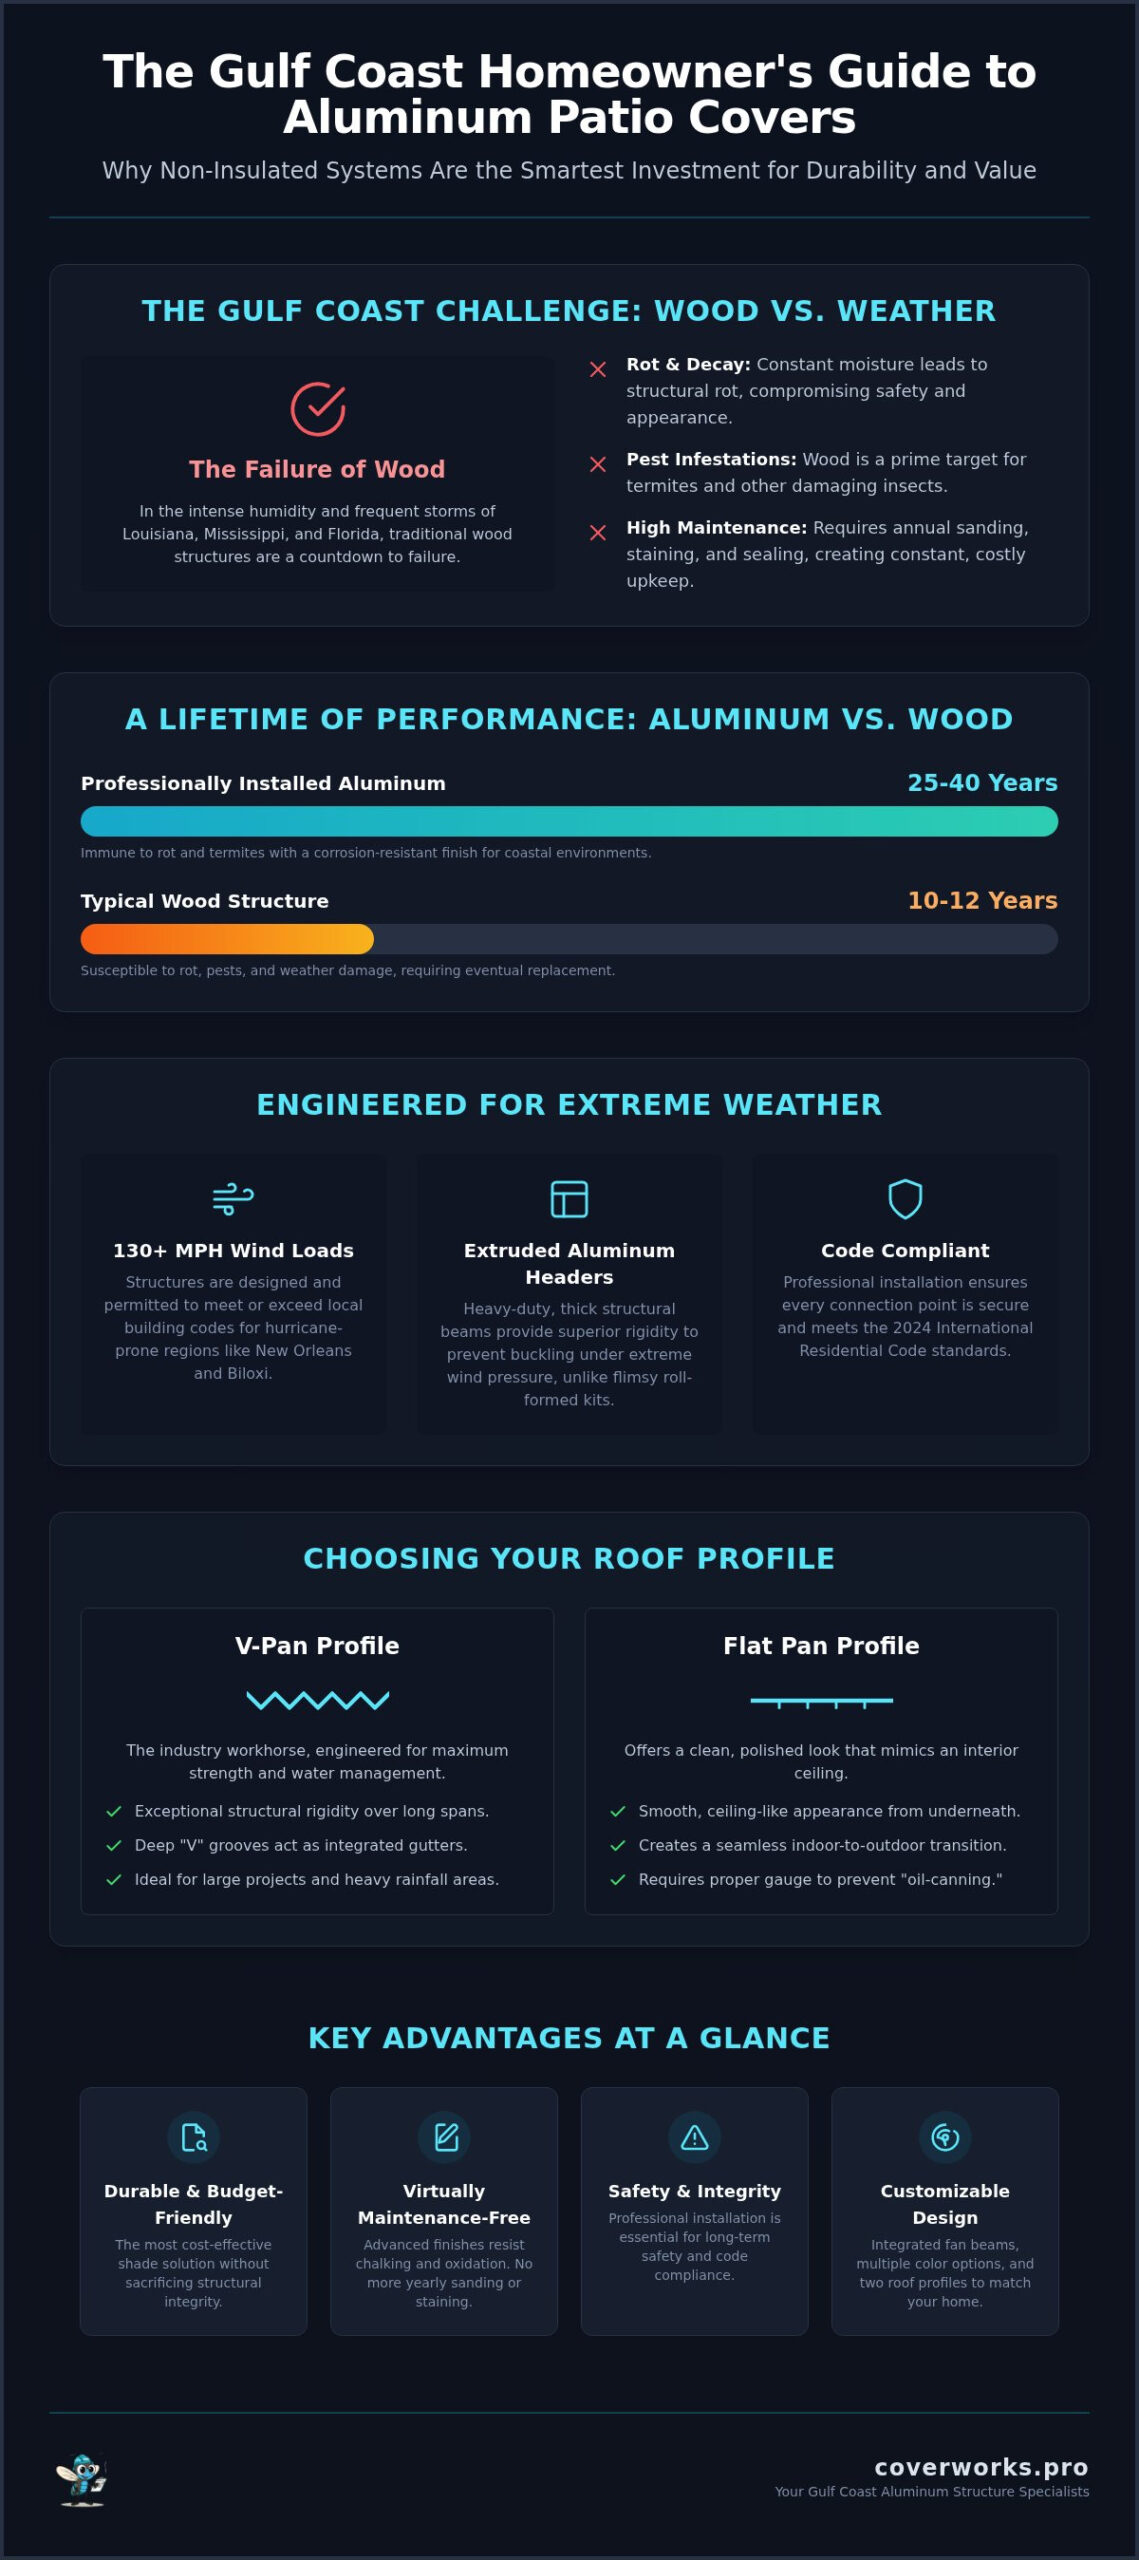
    A wooden pergola might look great for the first year, but in the Gulf Coast humidity, it’s often just a countdown to rot and expensive repairs. You likely want a backyard retreat that doesn’t require a weekend of sanding and staining every single spring. We understand the frustration of watching the intense Southern heat and frequent storms take a toll on traditional structures. That’s why non-insulated aluminum patio covers have become the industry standard for homeowners who prioritize structural integrity over constant upkeep. These systems offer a streamlined, industrial-strength solution that handles our local wind loads without the high price tag of a full room addition.

    In this 2026 reference guide, you’ll discover why these covers are the most durable and cost-effective shade solution for properties from New Orleans to Biloxi. We’ll break down how they protect your outdoor furniture and meet the latest 2024 International Residential Code standards for vertical loads. You will learn about the engineering that keeps these structures standing during hurricane season and why a maintenance-free finish is the smartest investment for your home’s value and your own peace of mind.

    Key Takeaways

    • Learn why non-insulated aluminum patio covers represent the most durable and budget-friendly shade solution for homeowners throughout the Gulf Coast.
    • Understand how structural engineering and heavy-duty extruded aluminum headers protect your investment against extreme wind loads in areas like New Orleans and Biloxi.
    • Compare the cost-benefit ratio of single-layer panels versus insulated systems to determine which roof profile fits your lifestyle and budget.
    • Explore customization options including integrated fan beams and color-matching to ensure your new structure complements your home’s existing architecture.
    • Discover why professional installation and local building code compliance are essential for maintaining the long-term safety and structural integrity of your patio cover.

    What is a Non-Insulated Aluminum Patio Cover?

    A non-insulated aluminum patio cover is a single-layer roof system engineered to provide reliable shade and rain protection. Unlike insulated systems that feature a foam core, these structures consist of precision-engineered, interlocking aluminum panels supported by a framework of extruded aluminum posts and headers. Within the specialty contracting industry, these are frequently called “pan roofs” or “roll-formed covers.” While the name might suggest a basic product, non-insulated aluminum patio covers are actually high-performance architectural features. They serve as a permanent structural evolution of the classic Awning, offering the rigidity needed to meet modern building codes in hurricane-prone regions.

    Choosing a non-insulated system doesn’t mean sacrificing quality. In many cases, the simplicity of a single-layer roof is an advantage. These systems are lighter, putting less stress on the existing house fascia, yet they remain incredibly strong due to the temper of the aluminum alloys used. For homeowners in Metairie or Slidell, this means achieving a maintenance-free outdoor space without the significant investment required for a fully enclosed sunroom or an insulated roof system.

    V-Pan vs. Flat Pan Aluminum Profiles

    When selecting your roof style, you’ll generally choose between V-Pan and Flat Pan profiles. The V-Pan design is the workhorse of the industry. It features deep, “V” shaped grooves that serve as integrated gutters, allowing the system to manage massive volumes of water during a typical Gulf Coast thunderstorm. This profile is known for its exceptional structural rigidity over long spans, making it a favorite for larger backyard projects.

    Flat Pan systems offer a different aesthetic. These panels are designed to create a smooth, ceiling-like appearance from the underside. This provides a more polished look that mimics the finished ceiling of an interior room. For many residents in New Orleans, the Flat Pan is the preferred choice for creating a seamless transition between the living room and the patio. We always ensure the gauge, or thickness, of the aluminum is sufficient to prevent the “oil-canning” or waviness that often plagues cheaper DIY kits found at big-box retailers.

    Material Composition and Corrosion Resistance

    The longevity of these structures comes from the inherent properties of the aluminum itself. In the humid climate of Gulfport and Biloxi, wood is a liability. It rots, attracts termites, and requires constant painting or staining. Aluminum is naturally immune to these issues. We use high-grade alloys that are treated with advanced baked-on enamel or powder-coated finishes. These finishes are designed to resist the oxidation and chalking that can occur in high-salt environments near the coast. While a wood structure might need replacement in 10 to 12 years, a professionally installed aluminum cover has a typical lifespan of 25 to 40 years with minimal cleaning.

    Engineering for the Gulf Coast: Wind Loads and Structural Integrity

    Building a structure in hurricane-prone zones like New Orleans or Biloxi requires a different level of expertise than standard construction. When we install non-insulated aluminum patio covers, the primary concern isn’t just weight; it’s wind. Local building codes often require structures to withstand sustained winds of 130 mph or higher. This level of performance starts with the structural backbone of the system. We prioritize heavy-duty extruded aluminum headers over the lighter roll-formed options found in budget kits. Extruded headers are thick, structural beams that provide the necessary rigidity to prevent the roof from buckling under extreme pressure.

    Because non-insulated panels are lighter than foam-filled sandwich panels, they interact with wind forces differently. While they don’t carry the same dead weight, they are more susceptible to the “sail effect” during a storm. This makes the precision of every connection point critical. Every project we undertake includes site-specific engineering and the necessary permitting to ensure the structure meets or exceeds the 2024 International Residential Code. If you’re planning a new project, it’s vital to work with a team that understands these regional requirements. You can request a professional site evaluation to see how we tailor our engineering to your specific location.

    Attachment Methods: House-Mounted vs. Freestanding

    The most common installation is a house-mounted system. This requires secure bolting directly into the house fascia or the wall studs behind the siding. It’s not enough to simply screw into the trim; we ensure the attachment is deep enough to reach the structural framing of your home. To protect your property, we use custom-bent aluminum flashing at the connection point. This prevents water from seeping behind the header and causing wood rot in your home’s walls. For homes with complex rooflines or weak fascia, a freestanding structure is often the safer choice. These “carport style” builds stand on their own four posts, removing all structural stress from your existing house.

    Foundation and Post Anchoring

    A patio cover is only as strong as its foundation. We typically require a minimum concrete slab thickness or dedicated footings to support the aluminum uprights. For maximum pull-out resistance, we prefer wet-set anchors placed during the concrete pour, though high-quality wedge anchors are used for existing slabs that meet depth requirements. These anchors are what keep the posts from lifting during a storm. In the context of Gulf Coast building codes, uplift is the aerodynamic force generated by wind moving across a roof surface that creates suction, potentially pulling the structure upward and away from its moorings.

    Comparing Insulated vs. Non-Insulated Aluminum Patio Covers

    Deciding between a single-layer pan and a sandwich panel often comes down to your specific goals for the space. While both systems provide excellent rain protection, the differences in construction lead to a significant price gap. Insulated panels utilize a foam core that adds both material cost and labor complexity. On the other hand, non-insulated aluminum patio covers offer a high-strength, cost-effective alternative that excels in durability without the premium price tag of a sandwich system. For homeowners in New Orleans and Biloxi, this often means being able to cover a much larger area for the same investment. To understand which engineering path is right for your property, you can explore our detailed comparison of Insulated vs. Non-Insulated Patio Roof: Which is Best for Your Gulf Coast Home?.

    Feature Non-Insulated Pan System Insulated Sandwich Panel
    Cost Analysis Budget-friendly; lower material and labor costs. Premium investment; higher material complexity.
    Thermal Performance Radiant heat transfer occurs in direct sun. High thermal break; significantly slows heat transfer.
    Acoustic Factors Audible “patter” during heavy rain. Foam core dampens sound for a quieter space.
    Structural Weight Lightweight; minimizes stress on house fascia. Heavier; requires robust structural attachment.

    Thermal and acoustic performance are the two primary areas where these systems diverge. Because a non-insulated roof consists of a single aluminum skin, it’ll transfer more radiant heat directly from the sun compared to a foam-filled panel. You’ll also notice a distinct sound during our heavy Gulf Coast rainstorms; the patter on the aluminum is much more audible than it is on an insulated core. For many, this sound is a nostalgic part of Southern living, but it’s a factor to consider if your patio is located directly outside a bedroom window where silence is a priority.

    When to Choose Non-Insulated

    These structures are the perfect choice for functional spaces like carports, boat covers, or utility sheds where absolute temperature control isn’t the priority. They’re also excellent for poolside shade where the primary goal is UV protection and a dry place to sit between swims. From a maintenance perspective, the single-component design is incredibly resilient. Because there are no internal foam layers to delaminate, these systems often outlast more complex builds in the harsh humidity of Slidell and Metairie. There are simply fewer parts that can fail, making these covers easy to clean and inspect for structural integrity after a significant weather event.

    The “Heat Myth” Debunked

    A common concern among homeowners is the oven effect, or the idea that a metal roof will trap heat and make the patio unbearable. This is rarely the case with open-sided structures. When we design these covers, we prioritize proper roof height to ensure that warm air can escape and cross-breezes can flow freely. If your cover is installed at the correct elevation, the temperature difference between an insulated and non-insulated roof is often negligible in an open-air environment. You can learn more about these advantages in our article on 7 Key Aluminum Patio Cover Benefits for Gulf Coast Homeowners in 2026.

    Durability of Non-Insulated Aluminum Patio Covers: A 2026 Reference Guide

    Customization Options for Aluminum Patio Covers

    A patio cover shouldn’t look like an afterthought; it should appear as a seamless extension of your home’s original design. While the primary function of non-insulated aluminum patio covers is protection from the elements, modern engineering allows for a high degree of aesthetic customization. In 2026, we’re seeing a shift toward architectural colors like Modern Bronze, which provides an industrial warmth that complements contemporary siding and trim. Beyond color, you can opt for decorative “scalloped” edge details or heavy-duty trim packages that hide structural fasteners, giving the system a more substantial, permanent feel.

    Functional customization is equally important for comfort. We often install integrated fan beams, which are specialized aluminum extrusions designed to support the weight of a ceiling fan and conceal electrical wiring. This allows you to maintain airflow on those stagnant July afternoons in Metairie or Slidell. If you’re concerned about losing natural light in the rooms adjacent to your patio, we can integrate sections of polycarbonate patio roofing. These translucent panels allow soft, filtered light to pass through while still providing a 100% waterproof seal.

    Structural Add-ons: Screen Rooms and Enclosures

    One of the best reasons to choose a non-insulated system is its versatility as a “starter” structure. Because the aluminum framework is designed for high wind loads, it’s often strong enough to support the addition of screen walls later. This allows you to phase your project, starting with a shade cover and eventually converting it into a full screen room or pool enclosure as your budget allows. If you eventually decide you need full climate control, you might compare this path with our Insulated Patio Cover Installation: The Ultimate Guide for Gulf Coast Homeowners to see which long-term strategy fits your property best.

    Drainage and Gutter Systems

    In regions like New Orleans and Gulfport, managing heavy rainfall is a structural necessity. Our non-insulated systems feature integrated “super gutters” that are far larger and more durable than standard residential gutters. We carefully plan downspout placement to ensure water is diverted away from your home’s foundation and your decorative concrete or Kool Deck surfaces. Proper water management prevents the pooling that leads to staining and structural settling. Seamless gutter integration is the #1 defense against foundation erosion.

    Why Professional Installation Matters for Aluminum Structures

    Attempting to install a patio cover using a generic DIY kit can be a costly mistake in high-wind regions like Mississippi and Alabama. These off-the-shelf products rarely feature the structural grade of aluminum needed to withstand a tropical storm or meet the 2024 International Residential Code. When we install non-insulated aluminum patio covers, we rely on over 25 years of field experience to ensure every fastener and anchor is placed according to exact engineering specifications. A professional installation isn’t just about speed; it’s about the long-term structural integrity that protects your home and your family during the next major weather event. Homeowners across the state can find detailed regional guidance in our custom aluminum patio covers Mississippi buying guide, which covers local wind load requirements and code compliance in depth.

    One of the most difficult aspects of these projects is achieving a water-tight seal at the roofline. Amateurs often struggle with flashing and pitch, leading to leaks that can rot your home’s fascia over time. Our team focuses on precision custom-bent flashing and industrial-grade sealants designed for the intense Southern heat and humidity. This commitment to quality is backed by long-term support and warranties that you simply won’t get from a retail kit or an unlicensed handyman. We take personal responsibility for the quality of the structures we leave behind in our community.

    The CoverWorks Process: From Quote to Completion

    We believe in a methodical approach that respects your time and expectations. It starts with same-day quotes and a site-specific design that takes your home’s unique architecture into account. Whether you’re in Slidell, LA or Gulfport, MS, we handle the complex permitting process and ensure every build is compliant with local wind codes. Our Master Craftsmen treat every project as a signature of our regional reputation, ensuring that your new structure is built to last for decades, not just seasons.

    Final Steps: Securing Your Free Estimate

    Before your consultation, it’s helpful to clear the patio area and have a general idea of your desired footprint. When evaluating a contractor, always look for a deep portfolio of local aluminum specialty structures rather than general home remodeling. Check for regional familiarity with the specific wind load requirements of communities like Metairie or Biloxi. We invite you to contact CoverWorks Inc. today for a thorough inspection and a free estimate on your custom aluminum patio cover project.

    Frequently Asked Questions

    How long do non-insulated aluminum patio covers last?

    A professionally installed aluminum cover typically lasts 25 to 40 years. The baked-on enamel finish is designed to resist fading and chalking for up to 20 years before a refresh is needed.

    Can I add a ceiling fan to a non-insulated cover?

    Yes. We use specialized “fan beams” which are structural aluminum extrusions that support the weight of the fan and provide a hidden channel for the electrical wiring.

    Do I need a permit for a patio cover in Louisiana or Mississippi?

    In almost all cases, yes. Local municipalities require permits to ensure the structure meets specific wind load and uplift requirements. We handle the entire permitting process for our clients.

    Is aluminum better than wood for the Gulf Coast?

    Aluminum is far superior for our climate because it doesn’t rot, warp, or attract termites. It also requires zero painting or staining, making it a maintenance-free alternative to traditional wood.

    How do these covers handle heavy rain?

    Our systems feature integrated “super gutters” and V-Pan profiles designed specifically to manage the high volume of water seen during Southern thunderstorms, preventing overflow and foundation erosion.

    Conclusion

    Choosing a non-insulated aluminum patio cover is the most practical and cost-effective way to transform your backyard into a functional, shaded retreat. By prioritizing high-grade materials and professional engineering, you can enjoy a structure that survives the harshest Gulf Coast conditions while adding permanent value to your property. Don’t settle for temporary solutions that fail when the wind picks up. Trust the experience of Master Craftsmen who understand the unique challenges of our region. Contact CoverWorks Inc. today to schedule your free estimate and take the first step toward a more comfortable outdoor lifestyle.

    Build a Legacy of Shade and Strength

    Investing in non-insulated aluminum patio covers allows you to reclaim your outdoor space without the constant burden of wood rot or storm damage. These structures provide the ideal blend of industrial durability and architectural beauty, ensuring your backyard remains protected against the Gulf Coast’s most challenging elements. By focusing on site-specific engineering and the latest building code requirements, you’re not just adding shade; you’re enhancing your home’s structural integrity and long-term appraisal value.

    CoverWorks Inc. brings over 20 years of regional experience to every project we undertake. As specialists in high-wind hurricane engineering, we’re fully licensed and insured to operate across Louisiana, Mississippi, and Alabama. We understand the precision required for a water-tight installation and the importance of a structure that meets the rigorous demands of our local environment.

    It’s time to enjoy the maintenance-free lifestyle you deserve under a cover built by master craftsmen. We’re ready to help you start your next home improvement project with confidence and expertise.

    Frequently Asked Questions

    Are non-insulated aluminum patio covers loud when it rains?

    Yes, you will hear the rain on a single-layer aluminum pan roof. Because there’s no foam core to dampen the sound, the metal resonates with a distinct rhythmic patter during our Southern thunderstorms. Many homeowners find this sound relaxing, but it’s certainly more audible than a traditional shingled roof or an insulated system. If your patio is located directly beneath a bedroom window, this acoustic factor is something to consider during the design phase.

    How much wind can a non-insulated aluminum patio cover withstand?

    A professionally installed structure is typically engineered to withstand wind loads of 130 mph or more, depending on your specific location. In hurricane-prone areas like New Orleans and Biloxi, we follow strict local building codes that prioritize structural integrity. By using heavy-duty extruded aluminum headers and precision anchoring, we ensure that your non-insulated aluminum patio covers remain secure against the intense uplift forces generated during major weather events.

    Will a non-insulated cover make my patio feel like an oven?

    An open-air aluminum cover won’t create an “oven effect” as long as it’s installed with sufficient height for airflow. While the metal panels do absorb heat from the sun, the lack of walls allows cross-breezes to naturally carry that warmth away. We carefully calculate the roof pitch and elevation during the planning stage to ensure that air circulates freely, keeping your outdoor living space comfortable even during the peak of summer.

    Can I install a ceiling fan on a non-insulated aluminum cover?

    You can absolutely add a ceiling fan to your structure by integrating a specialized fan beam into the roof system. This heavy-duty aluminum component is designed to support the weight and vibration of the fan while providing a concealed raceway for the electrical wiring. It’s a popular customization for residents in Metairie and Slidell who want to maintain a cooling breeze on those stagnant, humid afternoons without visible conduit or wires.

    Do I need a permit for a non-insulated aluminum patio cover in Louisiana?

    Yes, obtaining a building permit is a mandatory step for most residential projects in Louisiana and across the Gulf Coast. Permits ensure that the structure is engineered to handle local wind loads and is safely attached to your home’s foundation or fascia. We take care of the entire permitting process for our clients, ensuring that every build is fully compliant with the latest 2024 International Residential Code standards.

    How long do aluminum patio covers last compared to wood?

    Aluminum structures significantly outlast traditional wood, especially in the high humidity and termite-prone soil of the South. While a wood pergola might show signs of rot or warping within a decade, a quality aluminum system has a typical lifespan of 25 to 40 years. You won’t have to deal with the constant cycle of sanding, staining, or painting that wood requires, which saves you both time and money over the life of the structure.

    Can I convert a non-insulated cover into a screen room later?

    You can convert your patio cover into a screen room at a later date if the original framework was engineered to support the additional walls. This phased approach is a great way to manage your budget while planning for future enhancements. We make sure the initial posts and headers are strong enough to handle the weight of screen frames and doors, allowing for a seamless transition whenever you’re ready to upgrade.

    What maintenance is required for an aluminum patio cover?

    Maintenance for non-insulated aluminum patio covers is remarkably simple and usually only involves a quick rinse with a garden hose. You don’t need to worry about the painting or sealing required for wood. For homes located near the saltwater in Gulfport or Biloxi, we recommend rinsing the structure a few times a year to remove salt spray and mineral deposits, which helps preserve the baked-on enamel finish for decades.

  • Mansard Roof Pool Enclosures: The 2026 Engineering & Style Guide

    Mansard Roof Pool Enclosures: The 2026 Engineering & Style Guide

    Building a screen enclosure on the Gulf Coast is an exercise in balancing heavy-duty engineering with architectural style. You don’t want a structure that just keeps out the bugs; you want one that enhances your home’s profile while standing firm against high-velocity wind loads. This guide explains why mansard roof pool enclosures are the premier choice for homeowners who refuse to compromise on structural integrity or aesthetic appeal.

    We’ve spent over 25 years refining our aluminum construction techniques to meet the specific challenges of our region. You’ve likely seen the difference between a standard cage and a custom build in neighborhoods across New Orleans, Metairie, and Slidell. In this guide, we’ll break down the anatomy of the Mansard design, compare it to other common roof shapes, and explain the critical role of hurricane-rated engineering. Our goal is to provide the professional insight you need to achieve a spacious outdoor living area with the peace of mind that only a correctly anchored structure can provide.

    Key Takeaways

    • Learn how the Mansard geometry creates a “cathedral ceiling” effect that maximizes vertical space and provides an open, airy feel for your outdoor living area.
    • Understand the aerodynamic advantages of mansard roof pool enclosures, specifically how sloped sides and internal K-bracing deflect high-velocity Gulf Coast winds.
    • Compare the Mansard design against Gable, Dome, and Hip styles to determine which architectural footprint best fits your home’s aesthetic and structural needs.
    • Navigate the complexities of 2026 building codes and permitting requirements across Louisiana and Mississippi to ensure your project is fully insurance-compliant.
    • Discover why 25 years of specialized experience in aluminum construction is essential for securing a hurricane-rated enclosure that stands the test of time.

    Understanding the Mansard Roof Design for Pool Enclosures

    A Mansard style is defined as a multi-slope roof with a flat top, where four gently sloping sides descend to meet the perimeter support beams. This specific geometry has become the most requested configuration for screen enclosures for pools because it strikes a perfect balance between functional volume and architectural grace. While a standard box enclosure can feel restrictive and a dome style can appear overly futuristic, mansard roof pool enclosures provide a sophisticated, tapered look that complements almost any home design. By elevating the center section, the structure creates a “cathedral ceiling” effect that makes the entire pool deck feel significantly larger and more open.

    The popularity of this design isn’t just about aesthetics; it’s rooted in a deep history of structural efficiency. For a broader perspective on the origins and variations of this style, Understanding the Mansard Roof Design reveals how this shape has been used for centuries to maximize usable space under a roofline. In the context of modern aluminum construction, we use this design to provide maximum clearance for diving boards and slides while maintaining a profile that doesn’t overwhelm the backyard landscape.

    The Anatomy of a Mansard Enclosure

    The strength of a Mansard enclosure lies in its “hip” rafters, which are the corner beams that connect the upright wall columns to the flat roof section. These rafters are engineered to distribute weight and wind pressure evenly across the frame. High-grade, architectural-alloy aluminum is essential here because the geometry requires precise miter cuts and heavy-duty internal splicing to maintain structural integrity. The slope angle of the four sides is typically set to optimize water runoff and prevent the accumulation of heavy debris, such as pine needles or oak leaves, which can weigh down the mesh and stress the fasteners. A well-designed Mansard roof ensures that the center peak remains the highest point, allowing gravity to assist in keeping the screen clear and taut.

    Architectural Versatility for Gulf Coast Homes

    Gulf Coast architecture is diverse, ranging from the historic charm of the New Orleans French Quarter to the stately Colonial homes found in Biloxi and Gulfport. Mansard enclosures are uniquely versatile because they mirror the rooflines of these traditional styles. This design avoids the “industrial cage” look often associated with flat-roof structures. Instead, it adds a layer of bespoke quality to the property. Because the flat top section can be customized in size, we can tailor the enclosure to align perfectly with your home’s existing peaks and valleys. This level of customization ensures that the addition looks like an intentional part of the original build rather than an afterthought, enhancing both your lifestyle and your property’s resale value.

    Structural Benefits: Why Mansard is the Gold Standard for Wind Resistance

    Engineering a structure to survive a Gulf Coast hurricane requires more than just heavy beams; it requires an aerodynamic profile that works with the wind rather than against it. While a flat roof can act like a sail, catching wind and creating massive uplift, the sloped sides of mansard roof pool enclosures allow high-velocity gusts to roll over the structure. This reduces the overall wind load on the aluminum frame and the foundation. By diverting the pressure, the design minimizes the stress placed on the mesh and the fasteners, which are often the first points of failure during a tropical event.

    The stability of this design is further reinforced by internal bracing systems, specifically the use of “K-braces” at the corners. These diagonal supports create a rigid triangle that prevents the enclosure from swaying or “racking” under lateral pressure. The flat top section isn’t just for looks; it’s engineered to withstand specific pressure differentials that occur when wind moves quickly over a surface. Our team of gulf coast pool enclosure specialists ensures that every joint and beam meets the rigorous 2026 wind load requirements for communities from Slidell to Gulfport.

    Engineering for Hurricanes and Heavy Storms

    Site-specific engineering is a non-negotiable requirement for coastal properties. In Biloxi and other saltwater environments, corrosion protection is just as vital as wind resistance. We utilize high-grade stainless steel fasteners that resist the pitting and weakening caused by salt spray. Perhaps the most critical failure point in any enclosure is the structural attachment to the home. We prioritize deep-seated anchors and reinforced host-beam connections to ensure the enclosure remains a permanent, safe extension of your living space. If you’re concerned about your existing structure’s integrity, you can consult with our experts to evaluate your current attachment points.

    Maximizing Interior Airflow and Volume

    Beyond safety, the Mansard design offers a significant functional advantage regarding vertical height. This extra clearance is essential if your pool features a tall slide or a diving board, providing plenty of “headroom” without the need for a massive, oversized footprint. In the sweltering heat of Louisiana and Alabama summers, this increased volume is a lifesaver. Because heat rises, the higher peak of a Mansard roof promotes better heat dissipation and airflow, keeping the pool deck noticeably cooler. By using minimalist beam placement and strategic engineering, we create a structure that feels open and airy, effectively removing the “closed-in” sensation common with lower-profile cages.

    Comparing Mansard Roof Pool Enclosures to Gable, Dome, and Hip Styles

    Selecting the right silhouette for your enclosure involves balancing your home’s architecture with the practical needs of your pool deck. While we’ve discussed the engineering merits, comparing mansard roof pool enclosures to other common styles helps clarify why this design is a regional favorite. Each roof shape impacts your home’s curb appeal and the structure’s long-term durability differently. To help you evaluate these options, we’ve outlined the core differences in the table below.

    Roof Style Wind Resistance Interior Volume Maintenance Ease
    Mansard Excellent High High
    Gable Good Moderate High
    Dome Excellent Moderate Low
    Flat Poor Low Moderate

    For a visual breakdown of these options, you can consult our custom pool cage design guide. When comparing Mansard to the Dome style, the choice usually comes down to aesthetics and maintenance. Domes offer a curved look that some homeowners prefer, but they occupy a larger structural footprint and are notoriously difficult to rescreen. Flat roofs are the final common option, though they are rarely recommended for large pool spans in areas like Metairie or Slidell. Flat surfaces are prone to water pooling and lack the aerodynamic “roll-off” effect that protects sloped roofs during high-wind events.

    Which Style Fits Your Backyard Layout?

    The shape of your house often dictates the best enclosure choice. Gable roofs work well for homes with existing high peaks; they create a mirrored A-frame look that blends with the original architecture. However, for the majority of rectangular pool layouts in New Orleans and Biloxi, the Mansard roof is superior because it provides consistent height across the entire deck. If you live on a corner lot where wind hits from multiple angles, the “Hip” variant is a solid alternative, though it lacks the vertical clearance of a true Mansard. This style slopes on all sides without the flat top, offering excellent wind resistance but slightly less interior volume.

    Maintenance and Longevity Comparison

    Longevity is tied directly to how well a roof sheds debris. Mansard roofs are particularly effective at managing pine needles and oak leaves, as the sloped sides allow gravity to pull debris toward the gutters. Rescreening is another major factor in longevity. Mansard roofs use straight lines and standard panel sizes, making them much easier to rescreen than the curved, custom-cut panels required for a Dome. While a Gable roof is the most affordable to construct, the cost-to-benefit ratio of a Mansard roof is significantly higher because it offers better wind-load protection and more usable interior space for a comparable long-term investment.

    Mansard Roof Pool Enclosures: The 2026 Engineering & Style Guide

    Planning Your Build: Permitting and Engineering in the Gulf Coast

    Building a structure in New Orleans, Metairie, or Biloxi requires navigating a maze of local building codes that are some of the strictest in the country. You can’t simply install a frame and hope it holds; for mansard roof pool enclosures, the engineering must be site-specific. This involves obtaining hurricane-rated engineering stamps that prove the structure can handle the precise wind loads of your specific parish or county. In 2026, insurance adjusters are looking closer at these details than ever before. Without the correct documentation and structural attachment proofs, you might find your property coverage at risk after a major storm.

    Zoning and setback requirements are another critical hurdle. These laws dictate how close your enclosure can sit to your property line or existing easements. In densely populated areas like Metairie or the historic districts of New Orleans, these inches matter. Before you finalize your design, it’s wise to review the cost of pool enclosure in Louisiana to ensure your budget accounts for these essential professional engineering and permitting fees. Proper planning prevents the costly mistake of building a structure that local officials might later order you to modify or remove.

    The Permitting Process: What Homeowners Should Know

    A reputable contractor takes the burden of permitting off your shoulders. We manage the entire application process with local municipalities and ensure the design respects your Homeowners Association (HOA) guidelines. HOAs frequently have specific requirements regarding roof silhouettes to maintain neighborhood consistency, and the Mansard style is often the preferred choice for its architectural elegance. From the initial design phase to the final inspection, you should expect the process to take several weeks. This timeline accounts for the back-and-forth with building departments to ensure every bolt and beam is up to code.

    Screen Selection for Your Mansard Structure

    The mesh you choose is the final layer of your enclosure’s performance. In the Gulf Coast, standard screen is often insufficient for our unique pests. Many homeowners opt for “No-See-Um” mesh, which features a tighter weave to block the tiny gnats and biting midges common in Slidell and Gulfport. If you have active pets, we recommend pet-resistant screens for the bottom panels. These are made from a heavy-duty, vinyl-coated polyester that resists claws and teeth. Additionally, solar screens can be integrated into the roof panels to significantly reduce UV heat gain, keeping your pool water and deck cooler during the peak of a Mississippi summer.

    Why Choose CoverWorks Inc. for Your Mansard Enclosure?

    Selecting a contractor for your outdoor project is about more than finding the lowest bid; it’s about partnering with a team that understands the literal weight of Gulf Coast weather. At CoverWorks Inc., we bring over 25 years of hands-on experience in aluminum specialty construction to every job site. We’ve seen firsthand how mansard roof pool enclosures perform during extreme events, and we’ve refined our methods to ensure our structures are among the most durable in the industry. As leading pool enclosure builders Mississippi and Louisiana residents trust, we prioritize engineering over shortcuts, ensuring every beam and anchor meets or exceeds 2026 building codes.

    Our commitment to your property extends beyond the initial build. We provide a comprehensive suite of services to keep your outdoor living area in peak condition, including professional rescreening and structural repairs. We don’t just “install cages”; we build engineered solutions that protect your investment. By handling the entire process, from the first permitting application in New Orleans to the final inspection in Biloxi, we provide a seamless experience that respects your time and your budget.

    Total Backyard Transformation

    A high-quality enclosure should feel like a natural extension of your home’s interior. To achieve this, we offer a “no-shortcut” philosophy that starts with the foundation. We can integrate your new enclosure with Kool Deck resurfacing, creating a cool, slip-resistant finish that’s comfortable for bare feet even in the July heat. To ensure a perfect aesthetic match, our aluminum frames are available in custom colors like Bronze, White, and Sandstone. We pay close attention to the small details that others might miss, such as using premium structural fasteners and heavy-duty anchoring systems that resist the corrosive effects of our humid, salty air.

    The CoverWorks Process: Fast Quotes, Precise Builds

    We respect that you want to start enjoying your pool as soon as possible. That’s why we’ve streamlined our consultation process to offer same-day quotes for most Mansard projects. Our deep regional familiarity allows us to quickly assess the specific wind load and setback requirements for your community, whether you’re in Slidell, Metairie, Gulfport, or Mobile. We take personal responsibility for the quality of the structures we leave behind, acting as both your master craftsman and your reliable guide through the complexities of coastal construction.

    Secure Your Backyard Investment with Engineered Excellence

    A pool enclosure is more than a screen; it’s a structural shield for your outdoor lifestyle. By prioritizing mansard roof pool enclosures, you’re choosing a design that balances wind-deflecting aerodynamics with a spacious, cathedral-like interior. This strategic choice ensures your backyard remains a low-maintenance sanctuary that can withstand the unique pressures of our coastal environment. Whether you’re in New Orleans, Biloxi, or Mobile, proper engineering and permitting are the only ways to guarantee long-term insurance compliance and structural peace of mind.

    CoverWorks Inc. brings over 25 years of specialized Gulf Coast experience to every project. We don’t believe in shortcuts that compromise safety. As a licensed and insured contractor in Louisiana, Mississippi, and Alabama, we provide the hurricane-rated engineering necessary to protect your home. We’re ready to act as your reliable guide from the first site evaluation to the final inspection.

    We look forward to helping you transform your pool area into a durable, beautiful space you’ll enjoy for decades.

    Frequently Asked Questions

    What is the main advantage of a Mansard roof pool enclosure?

    The primary benefit of this design is the structural balance between interior volume and aerodynamic performance. Unlike flat roofs that can suffer from water pooling or gable roofs that create excessive wind drag, mansard roof pool enclosures use sloped sides to deflect high-velocity gusts. This geometry creates a cathedral-ceiling effect, making your outdoor living area feel significantly more open and airy while providing superior strength.

    Can a Mansard roof enclosure withstand a Category 3 hurricane?

    Yes, provided the structure is built to current 2026 engineering standards. We utilize site-specific wind load calculations and reinforced internal K-bracing to ensure the frame remains rigid. In coastal areas like Gulfport and Biloxi, we prioritize heavy-duty aluminum alloys and stainless steel fasteners to prevent the structural racking that leads to failure during a major storm event.

    How much height does a Mansard roof add to my pool area?

    A typical Mansard design adds between 2 and 4 feet of vertical clearance above the perimeter wall height. This extra headroom is essential for homeowners with tall pool features like diving boards or slides. It provides a spacious feel without requiring a massive, oversized footprint that might violate local zoning height restrictions or Homeowners Association guidelines.

    Is a Mansard roof more expensive than a flat or gable roof?

    The complexity of the miter cuts and the specialized hip rafters does result in a higher initial investment compared to a simple flat roof. However, the cost-to-benefit ratio is much higher. You’re paying for a structure that offers better heat dissipation and significantly higher wind resistance, which can lead to lower long-term maintenance costs and fewer insurance claims after tropical storms.

    How long does it take to install a custom Mansard pool cage?

    The actual on-site installation of the aluminum frame and mesh usually takes 5 to 10 business days. The total project timeline is longer because it includes the engineering phase and the permitting process with local municipalities in New Orleans or Slidell. We handle all the paperwork to ensure your project meets every building code before the first beam is set.

    Do I need to rescreen my entire Mansard enclosure if only one panel is damaged?

    No, you can replace individual panels as needed. Each section of mesh is held in place by dedicated spline grooves in the aluminum beams. If a panel is torn by a falling branch or a pet, we can pull the spline, install new high-grade screen, and secure it without disturbing the rest of the structure, keeping your repair costs manageable.

    Will a Mansard enclosure help keep my pool water cooler in the summer?

    It will, primarily due to the increased vertical volume. Heat naturally rises to the highest point of the enclosure, and the sloped sides of the Mansard roof promote better air circulation than lower-profile designs. By collecting the hottest air well above the water line and the pool deck, the structure helps maintain a more comfortable temperature for swimmers and loungers.

    Does a pool enclosure increase the resale value of my Louisiana home?

    A professionally installed aluminum enclosure is a major selling point in the Gulf Coast market. It effectively adds bug-free, low-maintenance square footage to your property. Buyers in areas like Metairie and New Orleans often view a hurricane-rated enclosure as a premium upgrade that reduces the daily hassle of pool maintenance and enhances the overall safety of the home.

  • Custom Pool Cage Design: Engineering Inspiration for Gulf Coast Homes (2026)

    Custom Pool Cage Design: Engineering Inspiration for Gulf Coast Homes (2026)

    Did you know that during a Gulf Coast storm, rain can fill standard screen mesh to create a “sail effect” that exerts up to 30 pounds of lateral pressure per square foot? For many homeowners in New Orleans or Gulfport, a pool enclosure often feels like a gamble between enjoying the outdoors and fearing the next major weather event. You want a space that keeps the bugs out and the water clear, but it also needs to complement your home’s unique architecture. Achieving a high-quality custom pool cage design requires more than just basic materials; it demands a precise blend of site-specific engineering and local building code expertise.

    We understand that your outdoor living area should be a sanctuary, not a structural liability. This article will show you how to blend architectural beauty with hurricane-grade engineering to create the ultimate custom pool enclosure for your home. We’ll preview the latest 2026 design trends, discuss the importance of ASCE 7-22 engineering standards, and explain how modern materials can withstand 160 MPH winds while providing panoramic views of the coast. You’ll learn exactly what it takes to build a seamless, low-maintenance retreat that enhances your lifestyle and remains standing when it matters most.

    Key Takeaways

    • Learn why a site-specific custom pool cage design outperforms standard kits by offering superior structural spans and seamless architectural integration.
    • Discover how different roof geometries, such as Mansard or custom pitches, influence both the interior ambiance and the management of debris runoff.
    • Understand the critical engineering requirements for Gulf Coast wind loads and why professional seals are essential for structural integrity in Louisiana and Mississippi.
    • Explore customization options that transform a functional enclosure into a true outdoor living room, including integration with decorative concrete resurfacing.
    • Navigate the professional planning process from the initial site survey to managing complex local permitting requirements in communities like New Orleans and Gulfport.

    Understanding the Anatomy of Custom Pool Cage Design

    A custom pool cage design is far more than a simple mesh barrier; it’s a site-specific, engineered aluminum structure designed to withstand the unique environmental pressures of the Gulf Coast. Unlike generic kits, a custom enclosure is drafted from the ground up to account for your home’s specific roofline, the local wind speed requirements in New Orleans or Gulfport, and your personal lifestyle needs. This approach relies on three fundamental pillars: aesthetics that complement your home, engineering that ensures safety, and functionality that reduces maintenance. When these elements align, the result is a structure that feels like a natural part of your property.

    Achieving structural harmony means the enclosure should look like an original architectural feature rather than an afterthought. Historically, homeowners have sought this connection through structures like the Veranda, which provides a sheltered, open-air transition between indoors and out. A modern custom pool cage performs a similar role but adds the benefit of full pest protection and climate resilience. It bridges the gap between your interior living space and the outdoors, creating a cohesive environment that stands up to the elements.

    Form Meets Function in Aluminum Framing

    We build these structures using high-grade 6063-T6 aluminum, a material prized for its high tensile strength and corrosion resistance. The thickness of these structural members is critical. For long-span pool enclosures that stretch across large decks, we use heavier-gauge extrusions to prevent sagging and ensure the frame remains rigid under pressure. Color choice also plays a role in the visual impact of the structure. Bronze frames tend to disappear into the landscape, while White frames provide a crisp, clean border that highlights the architectural lines of your home.

    Why Bespoke Engineering Outperforms Standard Kits

    In high-wind zones like Metairie or Slidell, pre-fabricated kits often fail because they rely on generic engineering that doesn’t account for specific site conditions. These kits typically have strict limitations on height and span that can make a pool area feel cramped. A custom pool cage design allows for soaring ceilings and massive picture window spans that offer unobstructed views of your backyard. This flexibility transforms the space from a “cage” into a true outdoor room.

    Custom designs also prioritize the foundation and structural attachment points. Current building codes require enclosures to be anchored into continuous concrete footings. These are typically 16 inches deep and 24 inches wide, reinforced with rebar. We never anchor into thin patio pavers or unreinforced concrete alone. This level of precision ensures your investment stays put when the lateral pressure of a storm hits, providing peace of mind that a standard kit simply cannot offer.

    The roof geometry of your enclosure dictates the entire atmosphere of your outdoor living area. It isn’t just a matter of aesthetics; the shape of the structure influences how wind flows over your home and how easily debris, such as needles from Southern pines, slides off the mesh. A well-chosen custom pool cage design balances these functional needs with the architectural lines of your existing residence. In cities like New Orleans or Gulfport, where heavy summer downpours and falling foliage are constant challenges, the pitch and profile of your roof can significantly reduce long-term maintenance.

    From an engineering perspective, roof shape also plays a vital role in managing “uplift” during storm events. Flat or low-slope designs can act like a wing, catching wind and creating massive upward pressure on the structural attachments. Steeper, multi-faceted designs help break up wind flow, reducing the lateral load on the aluminum members. If you aren’t sure which profile fits your property best, you can consult with our design team to review the structural advantages of each style for your specific lot.

    Mansard and Hip Roof Designs for Maximum Space

    The Mansard roof is often considered the gold standard for high-end enclosures. It features four sloping sides that lead to a flat top, creating a massive amount of interior volume. This design makes the pool area feel open and airy, providing plenty of clearance for diving boards or tall water features. For a comprehensive breakdown of how this style balances hurricane-rated engineering with architectural elegance, our guide on mansard roof pool enclosures covers the anatomy, structural advantages, and design comparisons in full detail. Similarly, the Hip roof offers a symmetrical, sloped appearance on all sides. It mimics the traditional rooflines found on many Gulf Coast homes, providing a sense of permanence and strength. Both styles are excellent for homeowners who want a grand, sanctuary-like feel that doesn’t feel cramped or restrictive.

    Gable and Shed Styles for Modern Aesthetics

    For homes with high-pitched rooflines, the Gable or A-frame style is an ideal match. This design features two sloping sides that meet at a center ridge, creating a dramatic peak that mirrors residential architecture. It’s particularly effective at shedding debris and rainwater quickly. Conversely, the Shed roof is a minimalist, single-slope design that works perfectly for modern homes or structures that lean against an existing wall. While less common for large pools, the Dome roof remains a viable option for those seeking maximum height on a tighter budget. Its rounded profile is exceptionally efficient at shedding wind, though it offers a more utilitarian look compared to the architectural precision of a Gable or Mansard design.

    Engineering for Durability: Gulf Coast Wind Loads and Corrosion

    For most homeowners on the Gulf Coast, the primary concern when investing in a screen enclosure is simple: “Will this structure survive a hurricane?” It’s a valid question. In areas like New Orleans and Biloxi, wind speeds can easily exceed 140 MPH during major storm events. A high-quality custom pool cage design must be engineered to withstand these extreme lateral pressures. This process begins with site-specific engineering seals. In Louisiana and Mississippi, building departments require these professional seals to ensure the structure meets local wind load requirements. We don’t rely on generic charts; every project is calculated based on the specific wind zone and exposure level of your property. Working with experienced gulf coast pool enclosure specialists ensures these calculations reflect the true environmental demands of your specific location.

    Structural stability relies on more than just the thickness of the aluminum. We utilize specialized components like K-bracing and heavy-duty gusset plates to reinforce the frame. K-bracing provides essential lateral support, preventing the enclosure from swaying or “racking” when wind loads increase. Gusset plates act as structural connectors at the joints, distributing stress across a larger surface area to prevent connection failure. These elements are the backbone of a resilient enclosure, ensuring that the frame remains rigid even when the mesh creates a “sail effect” during heavy rain and high winds.

    Meeting High-Velocity Hurricane Zone (HVHZ) Standards

    Engineering for wind speeds above 140 MPH requires a move away from standard residential materials. We incorporate heavier beam gauges and reinforced extrusions that can handle the immense uplift and shear forces present in coastal zones. These requirements are reflected in the overall project scope. Understanding the cost of pool enclosure Louisiana helps homeowners see the value in these engineering upgrades. While they add to the initial investment, they provide the structural integrity needed to protect your pool and patio for the long term.

    Corrosion Protection and Fastener Integrity

    In humid Mississippi climates and coastal regions near Biloxi, salt spray is a constant threat to metal structures. Stainless steel fasteners are non-negotiable for any coastal build, but they must be installed with protective caps. Without these caps, you risk a process called electrolysis. This occurs when moisture creates a bridge between different types of metal, such as stainless steel and aluminum, leading to rapid corrosion and structural weakening. We use high-quality powder-coated finishes on all our aluminum members. This finish provides a durable, baked-on barrier that resists fading and prevents the humid, salty air from reaching the raw metal. This attention to detail ensures your enclosure remains both safe and aesthetically pleasing for decades.

    Custom Pool Cage Design: Engineering Inspiration for Gulf Coast Homes (2026)

    Beyond the Frame: Enhancing Your Enclosure with Custom Features

    While structural integrity provides the foundation, the finishing touches of a custom pool cage design transform a functional barrier into a true extension of your home’s living room. Modern enclosures are no longer just about keeping out debris; they’re about creating a curated environment where you can relax without compromise. By selecting the right combination of high-visibility screening and integrated accessories, you can tailor the space to fit your specific daily habits. Whether you’re hosting a summer dinner in Metairie or enjoying a quiet morning in Biloxi, these enhancements ensure your outdoor area is as comfortable as your interior.

    A cohesive look often starts at the ground level. Many homeowners choose to integrate their new structure with decorative concrete resurfacing to create a seamless transition from the pool edge to the enclosure perimeter. This approach eliminates the jarring contrast between old, stained concrete and a brand-new aluminum frame. Beyond the flooring, the choice of entry points is vital for long-term usability. We install heavy-duty outswing doors equipped with premium hardware that can handle high traffic and the enthusiastic “welcome home” of large pets. These doors are designed to remain square and latch securely, even after years of exposure to the humid Gulf Coast air.

    Selecting the Right Screen Mesh for Your Lifestyle

    The type of mesh you choose impacts everything from airflow to visibility. Standard insect screen works well for general use, but homeowners with active dogs or cats often benefit from heavy-duty pet screen. This material is made from vinyl-coated polyester and is seven times stronger than standard mesh, resisting tears and punctures. In coastal Alabama and parts of Mississippi, “No-See-Um” mesh is a popular choice. Its tighter 20/20 weave blocks even the smallest gnats that can slip through traditional screens. If your pool deck faces the harsh afternoon sun, solar shades can be integrated to block up to 90 percent of UV rays, keeping the patio significantly cooler during the peak of summer.

    Integrated Lighting and Wide-View Openings

    To maximize your enjoyment after sunset, custom design allows for the installation of “Nebula” or LED perimeter lighting. these systems are built directly into the aluminum beams, providing a soft, dimmable glow that’s perfect for nighttime swims or evening entertaining. This lighting works beautifully alongside “Picture Window” or “Clearview” engineering. By utilizing larger structural members, we can eliminate the horizontal “chair rail” and mid-span vertical posts that traditionally clutter your view. This trend toward minimalist framing is a core part of modern screen enclosures for pools, offering an unobstructed vista of your backyard or the Gulf horizon.

    Planning Your Custom Project: From Site Survey to Installation

    Successful execution begins with a rigorous professional site survey. Before any aluminum is cut, we must identify the exact location of underground utilities and assess the grade of your pool deck. This initial step prevents costly delays and safety hazards during the anchoring process. For homeowners in New Orleans or Gulfport, the administrative side of a project can be more daunting than the construction itself. We handle the heavy lifting of local permitting, ensuring that every detail of your custom pool cage design meets the specific requirements of your parish or municipality. This proactive approach eliminates the stress of navigating bureaucracy alone.

    Custom aluminum fabrication typically follows a structured and predictable timeline. Once the engineering is finalized and permits are issued, the fabrication of structural members usually takes several weeks, followed by a precise installation phase that typically lasts two to four weeks. When evaluating pool enclosure builders in Mississippi, look for a team that prioritizes transparency regarding these timelines. A reliable contractor provides detailed structural data rather than vague estimates, ensuring you know exactly when your new outdoor living space will be ready for use.

    The Importance of Accurate Site-Specific Engineering

    A generic, standardized drawing is a recipe for rejection at the building department. Gulf Coast inspectors require site-specific plans that account for the unique geometry of your home and the local wind exposure. Our designers calculate the specific point loads where the enclosure attaches to your existing roof or walls. This ensures the weight and wind pressure are distributed safely without compromising your home’s structural integrity. Because we utilize real-world data from our initial survey, we can often provide a same-day quote that reflects the actual engineering needs of your property. This precision prevents “surprises” during the inspection phase that could stall your project.

    Navigating Permits and Building Codes in LA, MS, and AL

    Building codes aren’t uniform across the region. The requirements in Metairie often differ from those in Slidell or Biloxi, particularly regarding setback distances and the specific wind speed ratings discussed in previous sections. A professional contractor ensures that the structure is not only physically strong but also electrically safe. This includes proper bonding and grounding of the aluminum frame to protect swimmers from stray electrical currents, a critical safety step often overlooked by less experienced builders. Before the first aluminum beam is set, we verify that every permit is active, every utility is marked, and every engineering seal is in place. This methodical approach guarantees a smooth transition from the planning phase to a finished, code-compliant sanctuary that adds lasting value to your home.

    Build Your Gulf Coast Sanctuary with Structural Confidence

    A well-executed custom pool cage design serves as a permanent bridge between your home’s interior comfort and the natural beauty of the Gulf Coast. We’ve discussed how choosing the right roof profile and high-velocity hurricane zone engineering can protect your property from both daily debris and extreme weather events. By prioritizing structural integrity and code compliance, you’re investing in a space that offers peace of mind alongside improved aesthetics. These structures aren’t just screens; they’re engineered extensions of your home built to last.

    With over 25 years of specialized field experience, our team understands the local nuances of building in New Orleans, Biloxi, and surrounding communities. We combine master craftsmanship with reliable guidance to deliver structures that are as durable as they are beautiful. From initial site surveys to the final inspection, we ensure every beam and fastener meets the highest standards of safety and longevity in Louisiana, Mississippi, and Alabama.

    We’re ready to help you create a secure, bug-free environment that stands the test of time. Reach out today to begin the process of transforming your backyard into a resilient, year-round oasis.

    Frequently Asked Questions

    Do custom pool cages really withstand hurricanes?

    A professionally engineered custom pool cage design can withstand major storms when built to meet local wind load requirements. We use site-specific engineering seals to ensure every structure handles the lateral pressure and “sail effect” caused by high winds. By utilizing heavy-gauge 6063-T6 aluminum and proper K-bracing, these enclosures remain rigid during the hurricane-force events common in New Orleans and Biloxi.

    Will a custom pool cage design block my view of the backyard?

    Modern designs don’t block your view if you opt for “Picture Window” or “Clearview” configurations. These designs utilize larger structural beams to eliminate the horizontal chair rails and vertical posts that typically clutter your line of sight. This allows for massive, unobstructed spans that highlight your landscaping or waterfront vistas while maintaining full structural integrity and safety.

    How long does the design and installation process take?

    The total process typically takes between 6 to 10 weeks from the initial survey to the final inspection. This timeline includes 2 to 6 weeks for the local permitting process in parishes like Jefferson or St. Tammany, followed by several weeks for custom aluminum fabrication. The physical installation on your property usually concludes within 2 to 4 weeks depending on the project’s complexity.

    Can I add a custom roof style to an existing pool deck?

    You can definitely add a custom roof style to an existing deck, provided the foundation meets current building codes. We perform a thorough site survey to verify that your existing concrete can support the new structural loads. If the current deck is too thin, we can install continuous concrete footings to ensure the new enclosure is safely anchored and compliant with local safety standards.

    What is the most durable screen mesh for Gulf Coast homes?

    Vinyl-coated polyester mesh is the most durable option for the demanding Gulf Coast climate. While standard fiberglass mesh is common, premium polyester alternatives offer significantly higher tear strength and can better withstand the intense UV exposure and high winds of the region. For homeowners near the coast, “No-See-Um” mesh provides the added benefit of blocking tiny gnats while remaining highly durable over time.

    Does a custom pool enclosure increase my home value?

    A custom pool enclosure increases home value by expanding your usable indoor-outdoor living square footage. According to industry data for the South Atlantic region, homeowners can often recoup a significant portion of their investment at resale. Beyond the financial return, the enclosure reduces pool maintenance costs and prevents debris from staining your deck, which helps maintain the property’s overall curb appeal.

    How do I maintain the aluminum frame to prevent salt-air corrosion?

    Preventing salt-air corrosion requires simple, regular maintenance like rinsing the aluminum frame with fresh water. This removes salt deposits that can accumulate in humid coastal environments like Gulfport or Biloxi. It’s also important to periodically inspect the protective caps on your stainless steel fasteners. This ensures the barrier against electrolysis remains intact, preserving the frame’s powder-coated finish for decades.

  • Enclosed Patio Builders in Louisiana: 2026 Trends and Selection Guide

    Enclosed Patio Builders in Louisiana: 2026 Trends and Selection Guide

    In 2026, a Louisiana enclosed patio is no longer just a “bug cage” but a sophisticated, climate-controlled extension of your home’s interior. You’ve likely spent years retreating indoors to escape the oppressive Gulf Coast humidity and persistent mosquito swarms, only to worry about whether your outdoor structures will survive the next major storm. It’s a common frustration for homeowners who want to enjoy the outdoors without sacrificing comfort or structural safety.

    Finding the right enclosed patio builders Louisiana offers is the first step toward reclaiming your backyard. You’ll discover how the latest trends in insulated foam-core roof systems and hurricane-rated engineering are changing the way we build in the New Orleans, Metairie, and Slidell areas. This guide provides a clear roadmap for selecting a contractor who understands the 2021 International Residential Code and the necessity of proper structural attachment. We’ll show you how to achieve a seamless home addition that provides year-round comfort and adds significant value to your property through expert craftsmanship and regional expertise.

    Key Takeaways

    • Learn how 2026 trends are shifting Louisiana outdoor living from simple screen porches to high-performance, climate-controlled glass rooms.
    • Understand the critical importance of hurricane-rated engineering and building code compliance to protect your investment from Gulf Coast wind loads.
    • Discover how to vet enclosed patio builders Louisiana by checking for specialty licenses and experience with complex aluminum structural attachments.
    • Compare the benefits of insulated roof systems and polycarbonate options to find the best balance of light, shade, and temperature control for your home.
    • Identify the specific structural features that increase property value and ensure your new addition serves as a seamless, durable sanctuary.

    Outdoor living in the Gulf South has undergone a significant transformation. For decades, a basic screen porch was the standard for keeping mosquitoes at bay, but the expectations of homeowners have matured. In 2026, we’re seeing a definitive shift toward permanent, high-performance structures that offer more than just insect protection. Professional enclosed patio builders Louisiana are now frequently tasked with creating year-round glass room additions that provide total climate control. This evolution is driven by a desire to treat the backyard as a functional extension of the home’s square footage rather than just a seasonal escape.

    Modern enclosures are becoming multi-functional hubs. We’re no longer just building “patio covers”; we’re creating dedicated home offices, private gyms, and hobby rooms that remain comfortable regardless of the outside temperature. This trend toward high-utility spaces is supported by the integration of smart technology. Motorized screens that retract at the touch of a button and integrated climate-control systems for sunrooms have become standard features in high-end builds. These advancements allow you to transition from an open-air experience to a fully protected environment in seconds.

    Indoor-Outdoor Transitions and Architectural Integration

    Homeowners no longer want a structure that looks like a “bolt-on” afterthought. Current design trends emphasize architectural harmony, where the addition matches the existing roofline, siding, and trim of the main house. Large-format glass panels are the preferred choice for those who want unobstructed views of their landscaping without the humidity. By choosing aluminum outdoor room additions, you can bridge the gap between your patio and interior, creating a space that feels like a natural part of the original floor plan. These structures provide the aesthetic of a traditional room with the durability and low maintenance of modern aluminum extrusions.

    Sustainability and Thermal Performance

    The intense Louisiana sun makes thermal performance a non-negotiable feature for any 2026 project. Many homeowners are opting for a Sunroom design that utilizes Low-E glass to block significant UV radiation and reduce cooling costs. Insulated roof systems are another staple of modern construction. These systems use a dense foam core to dampen the sound of heavy rain and create a thermal barrier against the midday heat. For those who want natural light without the “greenhouse effect,” twin-wall polycarbonate roofing provides a durable, heat-resistant alternative. Leading enclosed patio builders Louisiana prioritize these high-performance materials to ensure that your investment adds genuine value and comfort to your property for years to come.

    Comparing Enclosure Options: Screens vs. Glass vs. Polycarbonate

    Louisiana homeowners face a unique challenge: balancing the need for fresh air with the reality of sweltering humidity and seasonal storms. When you consult with enclosed patio builders Louisiana, the conversation usually starts with a choice between three primary materials: screen, glass, or polycarbonate. Each serves a distinct purpose in creating a functional outdoor sanctuary that stands up to our regional climate.

    Screen enclosures remain the gold standard for those who prioritize natural ventilation and effective pest protection. They’re ideal for catching a Gulf breeze while keeping mosquitoes and debris at bay. On the other end of the spectrum, glass rooms transform your patio into a fully conditioned, 4-season living space. These structures allow you to enjoy the view during a July heatwave without stepping out of the air conditioning. For many in our region, the “Mansard” roof style has become a favorite. Its unique sloped design provides extra interior height and superior rain runoff; it has become a staple for high-end aluminum construction in areas like New Orleans and Metairie.

    Glass Room vs. Screen Enclosure: A Gulf Coast Breakdown

    The choice between mesh and glass often comes down to your long-term maintenance expectations. While screen mesh is cost-effective, it can trap pollen and eventually requires rescreening after years of intense sun exposure. Glass panels require more frequent cleaning but offer a permanent barrier against dust, humidity, and noise. If you’re weighing the initial investment against long-term home value, a glass room typically provides a higher return on investment because it functions as conditioned square footage. You can read our detailed glass room vs screen enclosure guide to see which fits your specific lifestyle and budget. If you’re ready to see how these options look on your home, you can request a professional site assessment to explore the possibilities.

    High-Performance Roofing Materials

    Your choice of roof material dictates how much heat reaches the space below. Insulated aluminum panels are the premier choice for total shade; they utilize a dense foam core to provide significant thermal protection and dampen the sound of heavy rain. For homeowners who want to preserve natural light, Lexan and twin-wall polycarbonate offer a modern alternative. Twin-Wall Polycarbonate is a multi-layered plastic sheeting that features internal air pockets to provide insulation while diffusing harsh sunlight into a soft, ambient glow. These materials align with the Top design trends currently seen in high-end garden architecture, where the goal is to create a light-filled transition between the home and the landscape. Expert enclosed patio builders Louisiana often recommend combining these high-performance roofs with screened or glass walls to create a custom hybrid environment tailored to your backyard’s orientation.

    Engineering for the Gulf Coast: Why Structural Integrity Matters

    Building for the Gulf Coast requires a mindset focused on structural resilience. In Louisiana, we don’t just build for the sunny days; we build for the inevitable pressure of hurricane season. When you’re evaluating enclosed patio builders Louisiana, you must look beyond the surface finish and investigate the engineering that anchors the structure. The benchmark for our region is defined by ASCE 7 wind load requirements, which dictate how a structure must perform under extreme wind pressure. Depending on your specific parish, these requirements can range from 115 to over 160 mph, making site-specific engineering a necessity rather than an option.

    The difference between a lasting investment and a seasonal liability often lies in the quality of the aluminum itself. Many “contractor-grade” systems use thin-walled extrusions that are prone to buckling under high-velocity winds. We prioritize heavy-duty structural extrusions that offer superior wall thickness and load-bearing capacity. For homes in Metairie or on the Northshore, corrosion protection is another vital factor. The proximity to Lake Pontchartrain means salt-laden air can quickly degrade inferior hardware. Using stainless steel fasteners and specialized powder coatings ensures that your enclosure remains structurally sound and free from the pitting and oxidation that plague lesser builds.

    Hurricane Readiness and Local Building Codes

    Navigating the permitting process in New Orleans or Slidell is a complex task that requires a deep understanding of the 2021 International Residential Code. Every project should begin with a stamped plan that accounts for the exact wind zone of your property. Professional enclosed patio builders Louisiana understand that “cheap” enclosures often fail during tropical storm events because they lack proper structural attachment to the home’s existing frame. A secure, engineered connection to the rafters or header is vital to prevent the “blow-outs” commonly seen with unpermitted, DIY-style kits that aren’t designed for our local wind loads.

    Foundation and Concrete Requirements

    Before any aluminum is cut, the foundation must be assessed. A standard patio slab might support a simple screen enclosure, but a fully conditioned glass room requires a more robust base to handle the increased weight distribution. It’s essential to verify the slab’s thickness and reinforcement to ensure long-term stability and prevent settling cracks. This is also the ideal time to consider the finish of the floor. Applying decorative concrete or Kool Deck resurfacing provides a slip-resistant surface that stays significantly cooler under the Louisiana sun, enhancing both the safety and the visual appeal of your new outdoor living space.

    Enclosed Patio Builders in Louisiana: 2026 Trends and Selection Guide

    How to Choose the Best Enclosed Patio Builders in Louisiana

    Selecting the right partner for your project is about more than just finding the lowest price. In a state where building codes are mandatory and wind loads are high, the best enclosed patio builders Louisiana has to offer must demonstrate a mastery of aluminum-specific engineering. A general contractor might be skilled at interior remodeling, but they often lack the specialized knowledge required for structural aluminum attachment and hurricane-rated extrusions. You need a specialist who understands how these unique structures behave under pressure and how to integrate them safely into your home’s existing architecture.

    When you review a builder’s portfolio, look for technical complexity rather than just pretty pictures. A company that regularly installs Mansard roof pool cages and year round outdoor glass rooms has proven they can handle the precision required for high-end additions. Be wary of contractors who suggest “handshake” engineering or offer to bypass the permitting process in New Orleans or Metairie. These are major red flags. Building without a permit isn’t just illegal; it’s a safety risk that can lead to structural failure and insurance claim denials after a storm. Expert crews who understand the “no middleman” approach to quality control are far more valuable than a smooth sales pitch.

    The Importance of Regional Experience

    Experience in the Gulf Coast climate is a non-negotiable requirement for any contractor you hire. A builder with 20+ years in the field understands the unique challenges of Louisiana’s expansive clay soils and the necessity of integrated drainage systems to prevent patio flooding during our frequent heavy downpours. Reliability also shows in the business process. A professional outfit should be able to provide a same-day quote and maintain an efficient, fast installation schedule without compromising the structural integrity of the build. This regional familiarity ensures they won’t be surprised by local soil conditions or parish-specific building requirements.

    Vetting for Trust and Authority

    Trust is built on transparency and verified history. Always confirm that your contractor carries insurance specifically for aluminum specialty structures, as general liability often excludes this type of work. While online testimonials have value, a builder’s permit history is the most honest review of their work because it tracks their relationship with local building officials and their commitment to code compliance. Seeing a consistent record of passed inspections in Slidell or Gulfport tells you more about a builder’s craftsmanship than a brochure ever could. If you want to start your project with a team that prioritizes engineering and accuracy, you can schedule a free structural consultation with our experts today.

    Conclusion: Building Your Louisiana Sanctuary with CoverWorks Inc.

    The landscape of outdoor living in the Gulf South has reached a turning point. As we’ve explored, the modern Louisiana home demands more than a simple seasonal porch. The shift toward high-performance, climate-controlled environments like insulated glass rooms and durable polycarbonate roof systems reflects a clear desire for year-round comfort and increased property value. However, the aesthetic appeal of these additions must always be secondary to their structural resilience. In our region, the necessity of hurricane-rated engineering cannot be overstated; it’s the difference between a permanent home improvement and a temporary structure that fails when the wind loads peak.

    Finding the right partner among the many enclosed patio builders Louisiana provides is about identifying a team that prioritizes building code compliance over sales tactics. At CoverWorks Inc., we bring over 25 years of specialized field experience to every project. We understand that a successful enclosure requires more than just aluminum and mesh. It requires site-specific engineering that accounts for the unique soil conditions and wind pressures found in the New Orleans and Metairie areas. Our focus remains on structural integrity and the correct attachment methods that ensure your new addition is a seamless, safe extension of your home.

    The CoverWorks Master Craftsman Guarantee

    Our commitment to precision craftsmanship is rooted in our identity as a specialty aluminum contractor. We don’t take shortcuts on permitting or engineering because we know the stakes are too high for Gulf Coast homeowners. Whether we’re installing a Mansard roof pool cage or a custom insulated patio cover, we apply a “Master Craftsman” level of detail to every connection and fastener. We’re proud to serve communities across the region, including Slidell, Gulfport, and Biloxi, bringing regional familiarity and reliable expertise to every backyard we transform.

    You’re ready to reclaim your outdoor space from the heat, humidity, and pests that define our local climate. The first step is a thorough assessment of your property’s potential and its structural requirements. Contact CoverWorks Inc. today to schedule your free inspection and estimate. Let’s work together to design and build a hurricane-ready sanctuary that your family will enjoy for decades to come.

    Secure Your Outdoor Living Future

    Your outdoor space should be a durable retreat that enhances your lifestyle while protecting your investment. By prioritizing site-specific engineering and the latest 2026 trends in climate-controlled glass rooms, you can transform your backyard into a year-round sanctuary. It’s essential to partner with specialized enclosed patio builders Louisiana who understand regional wind loads and the 2021 International Residential Code. This ensures your addition isn’t just beautiful but structurally sound enough to withstand the toughest Gulf Coast storms.

    CoverWorks Inc. brings over 25 years of field experience to every project. We specialize in hurricane-rated aluminum structural repairs and custom installations that prioritize safety and longevity. Our team handles everything from complex permitting to fast installation, ensuring your project meets the highest standards of the Master Craftsman. Don’t settle for “contractor-grade” solutions when you can have a structure engineered for the specific challenges of New Orleans, Metairie, and the surrounding communities.

    We look forward to helping you build a space that stands the test of time and weather.

    Frequently Asked Questions

    Do I need a permit for an enclosed patio in Louisiana?

    Yes, you generally need a building permit for any covered patio, screen enclosure, or sunroom in Louisiana. The state adheres to the Louisiana State Uniform Construction Code, which requires permits for accessory structures to ensure they meet mandatory safety and wind load standards. Professional enclosed patio builders Louisiana will handle the permit application and plan review process to ensure your addition is legal, code-compliant, and eligible for insurance coverage.

    How much wind can a modern screen enclosure actually withstand?

    A modern, engineered enclosure can withstand wind speeds ranging from 115 to over 160 mph, depending on your specific parish requirements. These structures are built to ASCE 7 standards, which dictate the structural integrity needed to survive tropical storms and hurricanes. We use heavy-duty aluminum extrusions and site-specific engineering to ensure the frame stays anchored during extreme Gulf Coast weather events.

    Can I convert my existing screen porch into a glass sunroom later?

    You can convert a screen porch into a glass room if the original structure was engineered to handle the additional weight of glass panels. This “future-ready” design approach is a popular trend in 2026. It’s vital to discuss this goal with your builder during the initial design phase so they can install a foundation and header system capable of supporting the heavier load.

    Will an enclosed patio increase my Louisiana home value?

    Yes, an enclosed patio can significantly increase your home’s resale value, with most homeowners recovering between 55% and 80% of the project cost. Beyond the financial ROI, these structures add functional square footage that appeals to buyers looking for pest-free outdoor living. Trusted enclosed patio builders Louisiana provide a hurricane-rated product that is particularly valuable in the New Orleans and Metairie markets, where durable spaces are highly sought after.

    How long does the typical installation take for an aluminum enclosure?

    The physical installation of an aluminum enclosure typically takes between three to five days once the materials arrive on-site. More complex projects, such as glass rooms with integrated electrical systems, may take slightly longer. We prioritize an efficient workflow and same-day quotes to move your project from the design phase to completion as quickly as possible without compromising craftsmanship or structural integrity.

    What is the best roofing material for a patio in the Louisiana heat?

    Insulated foam-core patio systems are the most effective choice for combating the intense Louisiana heat. These panels utilize a dense core to block radiant heat and provide a thermal barrier that keeps the space below significantly cooler. They also dampen the sound of heavy rain, making your patio more usable during summer storms compared to traditional non-insulated aluminum or thin-panel alternatives.

    Are enclosed patios covered by homeowners insurance after a storm?

    Most homeowners insurance policies cover enclosed patios if they are permitted structures that meet current building codes. It’s essential to notify your insurance provider once the project is complete so they can update your policy’s replacement value. Insurance adjusters typically look for evidence of proper engineering and permitting when processing claims for hurricane damage. We often work with adjusters to ensure repairs meet all local safety requirements.

  • Aluminum vs. Wood Pergola Maintenance: 2026 Comparison for Gulf Coast Homeowners

    Aluminum vs. Wood Pergola Maintenance: 2026 Comparison for Gulf Coast Homeowners

    Did you know that a wood pergola costing significantly less upfront can actually end up costing you thousands more over its lifespan due to the brutal Gulf Coast climate? While the natural look of cedar or pine is appealing, the reality of aluminum vs wood pergola maintenance often comes as a shock to homeowners in New Orleans, Gulfport, and Slidell. You shouldn’t have to choose between a beautiful backyard and your free time. We understand that you want an outdoor structure that enhances your lifestyle rather than adding to your chores list.

    This 2026 comparison reveals the hidden costs of wood rot and the increasing threat of invasive Formosan termites, which are now established in most coastal counties. You’ll discover how modern aluminum engineering meets the strict 9th Edition Florida Building Code standards and provides a 20 year solution that stands up to humidity and hurricane-force winds. We’ll examine the total cost of ownership and real-world labor requirements so you can make an informed investment for your home. By looking past the initial price tag, you can ensure your patio remains a place of relaxation instead of a source of structural worry.

    Key Takeaways

    • Understand the rigorous 12 to 24 month cycle of sanding, cleaning, and staining required to prevent wood structures from warping in 90% humidity.
    • Compare the long-term aluminum vs wood pergola maintenance requirements to see how powder-coated finishes eliminate the need for recurring chemical sealing.
    • Evaluate the true 10 year cost of ownership, where professional labor for wood upkeep often exceeds the initial investment of a premium aluminum structure.
    • Learn why the spread of invasive Formosan termites across Louisiana and Mississippi makes wood pergolas a significant structural liability for homeowners.
    • Discover how proper engineering and building code compliance ensure your shade structure is built to withstand Gulf Coast wind loads and severe storms.

    The Reality of Wood Pergola Maintenance: A Yearly Commitment

    A pergola provides an excellent architectural focal point for any backyard, but if it’s constructed from wood, that aesthetic comes with a heavy labor price. In the humid environment of the Gulf Coast, natural materials are under constant attack from moisture and heat. When homeowners weigh the pros and cons of aluminum vs wood pergola maintenance, the most immediate difference is the recurring labor cycle. Wood requires a hands-on approach every 12 to 24 months to keep it from becoming a structural liability.

    Even pressure-treated lumber isn’t immune to our local elements. While factory treatments help deter some insects, they don’t stop the wood from absorbing atmospheric moisture. High humidity in communities like Metairie and Slidell causes wood fibers to expand and contract daily. Without a fresh chemical seal, this cycle leads to warping, twisting, and deep cracks known as checking. Maintaining a wood structure involves more than just a quick rinse; it requires a deep commitment to preserving the material’s integrity.

    Sanding and Staining: The Weekend Warrior’s Burden

    The preparation process for aged wood is grueling and time-consuming. You can’t simply apply a new coat of stain over the old layer. You must power wash the structure, wait for it to dry completely, and then sand down the raised grain to ensure the new sealant adheres properly. UV rays in the South are particularly aggressive. They break down the lignin in wood faster than in northern climates, causing the fibers to turn brittle. Skipping even one year of this maintenance allows the wood to take on a permanent, weathered gray tone that’s nearly impossible to reverse without aggressive sanding.

    Structural Integrity and Rot Prevention

    Maintenance is about safety just as much as it’s about looks. Wood joints are notorious for trapping moisture, which creates a breeding ground for internal rot that often goes unnoticed until a component fails. You’ll need to inspect headers and posts regularly for soft spots. In the Gulf Coast, ground-contact rot is a major concern at the base of the structure where water pools after a heavy rain. Since wood is a dynamic material, it also shrinks as it ages. This means you’ll find yourself frequently tightening bolts and hardware to keep the structure from swaying during high-wind events.

    Hidden costs of wood maintenance include:

    • Premium oil-based stains and water-repellent sealants
    • High-quality brushes, rollers, and specialized sanding pads
    • Pressure washing equipment rentals and cleaning solutions
    • Rising professional labor fees for multi-day restoration projects

    Choosing wood means accepting a lifestyle of ongoing chores. For those in New Orleans or Biloxi who want to spend their weekends relaxing rather than scraping old finish off a beam, the labor requirements of wood can quickly overshadow its initial charm. Understanding these demands is the first step in deciding which material truly fits your long-term goals for your outdoor living space.

    Aluminum Pergola Maintenance: The ‘Set It and Forget It’ Alternative

    While wood requires a relentless cycle of sanding and staining, aluminum offers a starkly different experience. High-grade structural aluminum is engineered to endure the harsh UV rays and salt spray of the Gulf Coast without degrading. When analyzing aluminum vs wood pergola maintenance, the most significant advantage is the material’s chemical stability. Aluminum doesn’t rot, warp, or invite pests, making it a permanent addition to your home rather than a temporary project. For homeowners in New Orleans or Slidell, this means reclaiming dozens of weekend hours every single year.

    Aluminum naturally forms a protective oxide layer if the surface is ever compromised. This prevents the structural corrosion common in steel or the cellular breakdown found in wood. This inherent resistance is crucial for properties along the Mississippi Sound where salt air accelerates the decay of lesser materials. You aren’t just buying a shade structure; you’re investing in a material that is fundamentally compatible with a maritime climate.

    The Power of Powder Coating

    Unlike wood, which needs a new layer of protection every two years, aluminum utilizes a factory-applied powder coating. This finish is electrostatically applied and cured under heat to create a hard, durable skin. It bonds at a molecular level, providing superior color retention and resistance to chipping or peeling. This technology is a primary reason why aluminum is the preferred material for modern aluminum pergola designs in high-corrosion areas like Biloxi and Gulfport. Traditional paint on wood eventually cracks as the material expands and breathes, but powder-coated aluminum remains dimensionally stable through every heat wave.

    Minimal Upkeep Tasks for 2026

    Maintenance for an aluminum structure is mostly a matter of basic hygiene. You won’t need specialized chemicals, power sanders, or heavy machinery. Instead, the focus remains on keeping the structure clear of environmental buildup. A simple seasonal routine ensures the structure looks as good as the day it was installed. We recommend a few quick checks to maintain the integrity of the system.

    • Seasonal rinsing: Use a standard garden hose to wash away environmental dust, pollen, or salt residue that can dull the finish over time.
    • Gutter maintenance: If you have a louvered or solid-roof model, clear out leaves or pine needles to ensure the integrated drainage systems function correctly during heavy downpours.
    • Fastener inspections: After major wind events, a quick visual check of structural fasteners ensures everything remains tightened to engineered specifications.
    • Surface cleaning: Wiping down the posts with a soft cloth and mild soap every few months is usually enough to restore the factory shine.

    By choosing a material that doesn’t demand your labor, you shift your focus from home upkeep to home enjoyment. If you’re ready to upgrade your outdoor space with a durable solution, consulting with an aluminum specialist can help you choose a design that fits your property’s specific wind-load requirements.

    10-Year Cost Comparison: Upfront Investment vs. Long-Term Expense

    Many homeowners in the Gulf Coast initially lean toward wood because of the lower entry price. However, a responsible financial analysis of aluminum vs wood pergola maintenance requires looking at the total cost of ownership over a decade. While a cedar structure might save you money on day one, it essentially becomes a high-interest loan paid back in labor and materials every two years. In our humid climate, the “cheaper” option often becomes the most expensive over time.

    Industry data from 2026 shows that a professionally installed wood pergola typically costs between $2,000 and $12,000 upfront. While this is often lower than structural aluminum, the savings disappear quickly once the maintenance cycle begins. In states like Louisiana and Mississippi, where UV exposure and moisture levels are extreme, the cumulative cost of professional staining and structural repairs can easily exceed $3,000 within the first decade. When you factor in that wood structures in the South often require full replacement after 15 years, the long-term value proposition shifts heavily in favor of aluminum.

    The Wood Maintenance Bill

    The financial burden of wood isn’t just about the stain itself. High-quality UV-rated sealants and professional labor rates in communities like Slidell and Metairie have continued to rise. If you choose the DIY route, you’re trading dozens of hours of your personal time for labor that must be repeated every 12 to 24 months. Wood owners also face the constant risk of termite damage. With the average termite repair bill hovering around $3,000, and homeowner’s insurance rarely covering the damage, a wood pergola can become a significant financial liability.

    Aluminum Value Retention

    Aluminum structures maintain a “like-new” appearance that directly impacts home appraisals. When it’s time to sell your property in New Orleans or Gulfport, an aluminum pergola is viewed as a permanent, maintenance-free asset rather than a future project for the buyer. This longevity is why aluminum is also a preferred choice for integrated lexan patio cover benefits and other high-performance structural systems. The same engineering principles that make pergolas resilient also apply to heavy duty aluminum carports, which offer Gulf Coast homeowners a permanent vehicle protection solution built to withstand the same wind loads and corrosive salt air.

    Why aluminum’s profile pays for itself:

    • Zero costs for sanding, staining, or painting over a 30-year lifespan.
    • Transferable warranties that add tangible value during home resale.
    • Immunity to $3,000+ termite repair bills common in Texas and Florida.
    • Engineered resilience that avoids the premature replacement costs of rotting wood.

    By year five, the money saved on professional staining and chemical sealants often offsets the initial price difference. You aren’t just buying a structure; you’re buying back your future weekends and protecting your home’s equity. Choosing a material that doesn’t decay is the most effective way to ensure your outdoor investment remains an asset rather than a chore.

    Aluminum vs. Wood Pergola Maintenance: 2026 Comparison for Gulf Coast Homeowners

    The Gulf Coast Factor: Termites, Humidity, and Hurricanes

    Living on the Gulf Coast means dealing with 90% humidity levels that act like a slow-motion wrecking ball for organic materials. When homeowners analyze aluminum vs wood pergola maintenance, they often overlook how atmospheric moisture affects structural stability. Wood is hygroscopic; it constantly absorbs and releases water. This results in a relentless cycle of swelling and shrinking that loosens fasteners and creates deep internal cracks. Aluminum remains completely unaffected by these humidity swings, maintaining its dimensions and structural tightness for decades in cities like Biloxi and New Orleans.

    In coastal Mississippi and Alabama, saltwater corrosion is another silent threat that demands specific material choices. By 2026, advanced aluminum alloys have become the standard for high-performance outdoor structures. These specific alloys are engineered to resist the pitting and oxidation that can plague lesser metals or untreated wood in maritime environments. Whether your property is in Gulfport or on the shores of Mobile Bay, choosing a material that doesn’t oxidize or rot is essential for long-term safety and aesthetic appeal.

    Termite Resistance: A Non-Negotiable for the South

    The 2026 termite swarm season has proven that invasive species like Formosan termites are spreading faster than ever across Louisiana and Mississippi. These pests don’t just damage your pergola; a wood structure attached to your home can act as a direct bridge for colonies to reach your main dwelling. Even wood species marketed as “termite-resistant” eventually lose their chemical potency in the Deep South’s extreme heat and rain. Aluminum is an inorganic material that offers zero nutritional value to pests. This provides a permanent, pest-proof barrier that protects both your outdoor living space and your home’s foundation without the need for toxic soil treatments.

    Storm Readiness and Structural Integrity

    Structural integrity isn’t just about durability; it’s about life safety during a hurricane. The 9th Edition of the Florida Building Code, which takes effect in late 2026, emphasizes stricter wind-load standards like ASCE 7-22 to better handle increased wind pressures. Aluminum’s superior strength-to-weight ratio makes it the ideal choice for meeting these rigorous requirements without overloading your home’s existing fascia or foundation. At CoverWorks Inc., we prioritize proper engineering and permitting for every project in communities like Metairie and Slidell. We ensure that every connection point is designed to withstand real-world Gulf Coast wind pressures, prioritizing building code compliance over cheap shortcuts.

    Don’t leave your property’s safety to chance with a material that weakens and decays over time. If you’re concerned about how your outdoor space will handle the next storm season, contact CoverWorks Inc. for a professional structural inspection to evaluate your options and ensure your home is protected.

    Conclusion: Choosing the Right Pergola for Your Lifestyle

    Deciding on a material for your outdoor space is about more than just the initial appearance. When you weigh aluminum vs wood pergola maintenance, you’re really choosing how you want to spend your time and money over the next two decades. Wood offers a traditional look but demands a high-maintenance lifestyle that includes recurring chemical treatments and structural inspections. Aluminum provides a modern, resilient alternative that stays beautiful without the need for a single paintbrush or sander. Based on our 25 years of construction experience across the Gulf Coast, the choice usually comes down to whether you want a backyard project or a backyard retreat.

    One critical factor often ignored in generic comparisons is how the material affects your home’s structural attachment points. Wood pergolas attached to your house fascia are notorious for trapping moisture at the ledger board. In humid cities like New Orleans and Metairie, this can lead to rot in your home’s actual framing. Aluminum systems are engineered with precision flashings and non-porous materials that protect your home’s envelope. This difference alone can save you from expensive structural repairs that have nothing to do with the pergola itself. Choosing a material that doesn’t hold moisture is a proactive way to protect your largest investment.

    Is Aluminum Right for You?

    Assessing your backyard goals requires a balance between aesthetics and long-term functionality. If you value a “set it and forget it” approach that withstands the 130 mph wind loads common in Gulfport and Biloxi, aluminum is the clear winner. The installation process is also far more efficient; our crews can often complete a project in a fraction of the time required for a custom wood build. Working with an experienced screen room contractor in Alabama ensures that your structure is permitted correctly and built to the latest 2026 building codes. We prioritize precision over speed, ensuring every connection is secure.

    Get Your Custom Estimate Today

    At CoverWorks Inc., our decades of field experience in Louisiana and Mississippi have taught us that structural integrity is non-negotiable. We don’t believe in shortcuts or temporary fixes that might compromise your safety during a storm. Every pergola we install is custom-engineered to meet local wind loads and salt-air corrosion standards. Whether you’re in Slidell or on the shores of Mobile Bay, we provide site-specific consultations to ensure your new shade structure is a permanent asset to your property.

    • Precision Engineering: Every structure is designed for regional wind load compliance.
    • Durable Finishes: Our powder-coated aluminum resists the 90% humidity of the Gulf Coast.
    • Expert Installation: We handle the permitting and structural attachments with professional care.
    • Long-Term ROI: Eliminate the $300 to $500 annual maintenance costs associated with wood.

    Don’t settle for a structure that will eventually rot or invite termites. Contact CoverWorks Inc. today to schedule your site-specific engineering consultation and receive a free quote for a maintenance-free aluminum pergola that is built to last a lifetime.

    Build a Legacy of Comfort in Your Outdoor Space

    Choosing between materials is ultimately a decision about your future weekends. While wood offers a traditional aesthetic, the reality of aluminum vs wood pergola maintenance shows that structural aluminum is the only choice for long-term peace of mind in our humid climate. You can avoid the relentless cycle of staining and the threat of Formosan termites by opting for a material specifically engineered for the Gulf Coast.

    At CoverWorks Inc., we bring over 20 years of regional experience to every project. We specialize in hurricane-ready engineering that meets the latest building codes in New Orleans, Gulfport, and Biloxi. We prioritize structural integrity so your investment stands strong against the elements. If you’re ready to transform your patio into a maintenance-free retreat, we’re here to help with same-day quotes. Request Your Free Pergola Estimate from CoverWorks Inc. Today

    We look forward to helping you create a beautiful, durable outdoor space that your family will enjoy for decades to come.

    Frequently Asked Questions

    Is an aluminum pergola really maintenance-free?

    Aluminum pergolas are considered maintenance-free because they do not require the recurring structural treatments that wood does. You will never need to sand, stain, or seal the material to prevent rot or warping. The only upkeep involved is a seasonal rinse with a garden hose to remove environmental debris, pollen, or salt spray. This simplicity is a major factor in the aluminum vs wood pergola maintenance debate for busy homeowners.

    How often does a wood pergola actually need to be stained in the South?

    In the intense humidity and UV exposure of the Gulf Coast, a wood pergola typically requires staining and sealing every 12 to 24 months. Skipping this cycle allows moisture to penetrate the fibers, leading to graying and structural decay. Homeowners in cities like New Orleans often find that the professional labor costs for this recurring task quickly add up, making wood a more labor-intensive long-term commitment than aluminum.

    Do aluminum pergolas rust if I live near the Gulf of Mexico?

    Aluminum does not rust because it contains no iron. While lesser metals might corrode in salt-air environments like Gulfport or Biloxi, high-grade structural aluminum utilizes a protective powder-coated finish that resists oxidation. This makes it an ideal choice for coastal properties where salt spray would quickly degrade steel or rot untreated wood. It maintains its structural integrity even in high-moisture maritime conditions.

    Can I paint an aluminum pergola if I want to change the color later?

    While you can technically paint aluminum, we generally advise against it because factory-applied powder coating is far more durable than traditional paint. The original finish is bonded to the metal at a molecular level to prevent chipping and peeling. If you decide to change the color later, it requires extensive surface preparation and specialized primers to ensure the new coat adheres properly to the smooth, non-porous surface.

    Which pergola material is better for high-wind and hurricane zones?

    Aluminum is the superior choice for hurricane-prone regions because it is engineered to meet specific wind-load requirements without the weight of heavy timber. Modern aluminum structures are designed to comply with the 9th Edition Florida Building Code and ASCE 7-22 standards. Unlike wood, which can weaken as it rots or develops cracks, aluminum maintains its full structural strength and fastener tightness during severe storm events.

    What is the lifespan of an aluminum pergola compared to pressure-treated wood?

    An aluminum pergola typically lasts 30 years or more with almost no degradation in structural quality. In contrast, pressure-treated wood structures in the humid South often face significant rot or termite issues within 10 to 15 years. Even with meticulous upkeep, wood is a biological material that eventually succumbs to the elements, whereas aluminum is a permanent architectural addition to your home.

    Does the color of an aluminum pergola fade in the intense Southern sun?

    High-quality powder-coated finishes are specifically formulated with UV inhibitors to resist fading in the intense Southern sun. While all materials experience some microscopic changes over decades, the color retention of aluminum far exceeds that of wood stains or traditional paints. Your structure will maintain its vibrant, factory-finished look long after a wood pergola would have turned gray or required multiple restaining projects.

    Are aluminum pergolas more expensive to install than wood?

    Aluminum pergolas generally have a higher upfront installation cost than basic pressure-treated wood. However, when you factor in the aluminum vs wood pergola maintenance costs over ten years, aluminum often becomes the more affordable option. By eliminating the need for professional staining, chemical sealants, and eventual structural repairs, the initial investment typically pays for itself through long-term savings and increased property value.

  • Polycarbonate Patio Roofing Installers: A Guide to Natural Light and Durability

    Polycarbonate Patio Roofing Installers: A Guide to Natural Light and Durability

    Why spend thousands on a patio cover only to find yourself sitting in a dark, gloomy cave while the sun shines just a few feet away? Many homeowners in storm-prone areas like New Orleans and Gulfport settle for solid aluminum because they don’t think polycarbonate patio roofing installers can provide a structure that survives a hurricane. It’s a valid concern; nobody wants a roof that looks like cheap plastic, yellows in the heat, or cracks under the pressure of a coastal storm.

    You don’t have to sacrifice natural light for structural integrity. In this guide, you’ll discover how modern Lexan and twin-wall systems provide 250 times the impact resistance of glass while meeting strict local building codes for high-wind loads. We’ll break down the engineering behind these bright, airy structures and show you how to achieve a maintenance-free outdoor space that stays beautiful and clear through every Gulf Coast summer.

    Key Takeaways

    • Translucent roofing systems solve the problem of dark interior rooms by flooding your patio with light, so you don’t have to choose between shade and brightness.
    • Premium Lexan offers extreme impact resistance and clarity, while twin-wall polycarbonate provides superior insulation to keep your outdoor space cooler in the high heat.
    • Engineering for the Gulf Coast requires heavy-duty aluminum framing and specific fastening patterns to remain compliant with strict regional wind-load requirements.
    • Expert polycarbonate patio roofing installers understand how these materials expand and contract, preventing leaks and structural failure during intense storm seasons.
    • A focus on building code compliance and proper structural attachment protects your investment and ensures your new patio cover survives the next major weather event.

    Natural Light Meets Durability: Why Choose Polycarbonate Patio Roofing?

    Polycarbonate is a high-performance thermoplastic that has revolutionized the way we design outdoor spaces. For decades, homeowners in regions like New Orleans and Biloxi faced a frustrating compromise. You could install a solid cover for maximum shade, which often turned the patio and the adjacent living room into a dark, shadowy cave. Alternatively, you could leave the space open and deal with the blistering Gulf Coast heat and UV exposure. Modern polycarbonate patio roofing installers now offer a middle ground that provides the best of both worlds: a translucent shield that blocks the heat while flooding the area with soft, natural light.

    As we move through 2026, the trend in high-end residential design has shifted toward creating seamless transitions between indoor and outdoor environments. Homeowners want the aesthetic of a glass solarium but need a material that can withstand high-wind events and accidental impacts. Polycarbonate is roughly 250 times stronger than glass and significantly lighter, making it the ideal choice for structural longevity without the fragility of traditional glazing. It’s a durable solution that doesn’t just cover a space; it enhances the way you use it.

    Translucent Patio Roofing Systems vs. Traditional Aluminum

    While aluminum patio covers are excellent for providing total shade and weather protection, they are completely opaque. This opacity can be a drawback if your patio is located directly outside your kitchen or living room windows. A solid roof will inevitably cut off the natural light entering your home, forcing you to use artificial lighting even in the middle of the day. Translucent panels allow up to 90% of visible light to pass through. This keeps your home’s interior bright while providing a modern, sleek aesthetic that complements contemporary architecture across the Gulf Coast.

    The Lifestyle Benefit: Brightening Your Outdoor Living Space

    Choosing professional polycarbonate patio roofing installers means you’re investing in daily comfort. Many people worry that a translucent roof will create a “greenhouse effect,” trapping heat underneath. Quality systems use advanced UV-filtering technology to reflect infrared radiation while allowing visible light to pass. This prevents heat buildup and protects your skin and patio furniture from the damaging effects of the sun. You get an airy, open feel that makes the patio feel like a natural extension of your home rather than a closed-in addition. The psychological boost of increased natural light is significant; it creates a more inviting atmosphere for morning coffee or evening gatherings with family.

    Selecting the Right Material: Lexan vs. Twin-Wall Polycarbonate

    Expert polycarbonate patio roofing installers will tell you that the choice between solid and cellular panels is the most important design decision you’ll make. While both materials offer the durability needed for the Gulf Coast, they serve different aesthetic and thermal purposes. Your choice depends on whether you value crystal-clear views or maximum heat reduction. To help clarify the differences, we’ve outlined the performance characteristics of each material below.

    Feature Lexan (Solid) Twin-Wall (Cellular)
    Visual Clarity High (Glass-like) Translucent (Diffused)
    Impact Strength Extreme (Unbreakable) Very High
    Heat Reduction Moderate High (Thermal Break)
    Weight Heavier Ultra-Lightweight

    Lexan Solid Sheets: The Glass-Like Aesthetic

    Lexan solid sheets are the gold standard for homeowners in Metairie and Slidell who want an unobstructed view of the sky. These panels provide the clarity of glass but with a structural toughness that glass cannot achieve. As a Master Craftsman, I always emphasize that Lexan requires specialized installation techniques. Because it’s a thermoplastic, it expands and contracts significantly as the temperature changes throughout the day. We use oversized fastening points and specific gaskets to ensure the roof remains water-tight and silent during these shifts. You can read more about these specific engineering requirements in our guide to Lexan patio cover benefits.

    Twin-Wall Polycarbonate: Superior Thermal Insulation

    Twin-wall polycarbonate features a fluted, multi-layered structure that creates a natural thermal barrier. This internal air gap is incredibly effective at blocking heat transfer, making it a functional choice for patios that face the direct afternoon sun. The flutes also diffuse incoming sunlight, eliminating the harsh glare and creating a soft, even glow across your outdoor furniture. If your primary goal is temperature control, it’s worth comparing these systems to insulated patio covers to find the right balance for your home. If you’re unsure which material fits your layout, you can consult with our design specialists for a custom recommendation.

    Engineering for the Gulf Coast: Wind Loads and Hurricane Protection

    Along the Gulf Coast, a patio cover is far more than a decorative addition. It’s a structural extension of your home that must be engineered to survive the unique pressures of our environment. Professional polycarbonate patio roofing installers recognize that while the panels themselves are impact-resistant, the entire system is only as strong as its framing and attachment points. In high-wind regions like New Orleans and the surrounding parishes, these structures must withstand wind speeds that can exceed 140 mph. This requires the use of heavy-duty, aircraft-grade aluminum extrusions rather than the flimsy, lightweight kits often found at big-box retailers.

    One of the most critical factors in coastal engineering is managing uplift. During a hurricane or severe thunderstorm, wind can catch the underside of a patio roof, effectively turning it into a giant sail. If the structure isn’t properly anchored to the foundation and the house fascia, the upward force can rip the entire cover away, potentially causing severe damage to the main residence. We utilize specialized fastening systems and specific spacing for structural rafters to ensure that the polycarbonate panels remain locked in place, even when facing extreme atmospheric pressure. With over 25 years of experience, CoverWorks Inc. builds every project to meet or exceed the International Building Code (IBC) and specific local municipal requirements.

    Meeting Local Building Codes in Louisiana and Mississippi

    Permitting and code compliance are non-negotiable for any permanent structural addition. Cities such as Slidell, Metairie, and New Orleans have rigorous standards for wind-load certification. Many DIY kits fail to meet these standards because they lack the necessary engineering seals and structural calculations required by local building departments. A custom-engineered aluminum design ensures that your project is not only safe but also fully insurable. We provide the necessary documentation to show that your patio cover is built to the specific wind-zone requirements of your exact community.

    Corrosion Resistance and Saltwater Protection

    For our clients in Gulfport, Biloxi, and other coastal areas, saltwater corrosion is a constant threat. Traditional wood structures rot and warp in our high humidity, while steel eventually rusts when exposed to salt spray. High-grade aluminum is the superior choice for these environments because it naturally resists oxidation. To ensure long-term integrity, polycarbonate patio roofing installers must also use stainless steel fasteners. These components won’t bleed rust stains onto your patio or weaken over time due to salt exposure. This combination of polycarbonate and aluminum creates a virtually maintenance-free space that remains structurally sound for decades without the need for constant painting or repairs. For homeowners who want to understand how aluminum performs on its own, our guide on the durability of non-insulated aluminum patio covers provides a detailed breakdown of how these systems handle Gulf Coast wind loads and humidity.

    Polycarbonate Patio Roofing Installers: A Guide to Natural Light and Durability

    What to Look for in Polycarbonate Patio Roofing Installers

    Hiring polycarbonate patio roofing installers requires more than a quick search for the lowest bid. This material is unique; it behaves differently than shingles, metal, or wood. Polycarbonate expands and contracts significantly as temperatures fluctuate. If a contractor treats it like a standard metal roof, the result is often buckled panels, failed seals, and frustrating leaks. You need a team with a physical local presence and a documented history of their structures surviving Gulf Coast storm seasons. A Master Craftsman never skips the legal engineering steps, as these are the only way to guarantee your project meets the safety standards required for your specific parish or county.

    When vetting potential contractors, ask about their experience with comprehensive outdoor solutions. A specialist who understands the nuances of light-transmitting roofs should also be well-versed in insulated patio cover installation. This level of expertise ensures they can recommend the right balance of natural light and heat reduction for your home’s orientation. If you’re ready to discuss your project with a team that prioritizes structural compliance, you can request a professional site inspection to get started.

    Experience with Custom Aluminum Framing

    The frame is the skeleton of your patio structure. It must be perfectly square and leveled to allow the polycarbonate panels to sit and move correctly. While a general roofer might be skilled at laying shingles, an aluminum specialty contractor understands how to manage structural load paths specifically for these lightweight systems. In the context of a patio-to-house attachment, structural integrity means the ability of the structure to safely transfer wind and weight loads directly into the foundation without putting undue stress on your home’s existing walls or rafters.

    Permitting and Structural Attachment Expertise

    The most common point of failure for any patio cover is the house attachment, often referred to as the ledger board. If this connection isn’t engineered correctly, it can compromise the exterior of your home. Professional polycarbonate patio roofing installers use high-grade flashings and industrial sealants to ensure water-tight seals at the roofline, preventing rot and moisture intrusion. It’s also vital to verify that your contractor carries full liability insurance and local licensing. This is a standard requirement for reputable screen room contractors and specialty builders, providing you with peace of mind that the work is being performed by qualified professionals who respect local building codes.

    The CoverWorks Difference: Precision-Crafted Polycarbonate Solutions

    Choosing the right polycarbonate patio roofing installers is the difference between a structure that lasts a few summers and one that stands for decades. At CoverWorks Inc., we bring over 25 years of field experience to every project across Louisiana, Mississippi, and Alabama. We don’t believe in one-size-fits-all kits. Instead, we combine premium materials like Lexan and twin-wall polycarbonate with site-specific engineering that accounts for the unique wind loads and soil conditions of the Gulf Coast. Our reputation is built on technical precision and a deep understanding of how aluminum and thermoplastics perform in high-humidity, storm-prone environments.

    We respect your time and your investment. That’s why we offer same-day quotes and maintain a streamlined installation process that minimizes disruption to your daily life. Our goal is to move you from a vision of a brighter patio to a fully realized, code-compliant reality as efficiently as possible. By positioning ourselves as a local authority on high-wind aluminum structures, we ensure that every roof we install is as safe as it is beautiful.

    Custom Design and Fast Installation Across the Gulf Coast

    Our process begins with a thorough site visit where we assess your existing home structure and your specific light requirements. We serve communities throughout the region, including Metairie, Slidell, Gulfport, and Biloxi. Because we specialize in aluminum craftsmanship, we can seamlessly integrate polycarbonate roofing into various outdoor structures. This includes:

    • Custom carports that protect vehicles while maintaining a bright driveway.
    • Pergolas with translucent overlays for year-round utility.
    • Glass rooms and screen enclosures that require high-impact roof panels.

    Once the design is finalized and the permits are secured, our professional crews handle the installation with a focus on water-tight seals and structural load paths. We manage the project from the first bolt to the final municipal inspection.

    Our 25-Year Legacy of Precision Craftsmanship

    The “Master Craftsman” approach isn’t just a slogan; it’s a commitment to durability and style. We’ve seen how poorly installed roofs fail during tropical events, and we refuse to take shortcuts that compromise safety. Our regional expertise allows us to select the right gauges of aluminum and the correct thermal gaskets for every job. We build structures that are designed to be permanent assets to your property. If you’re ready to transform your outdoor living space with a roof that balances natural light and structural strength, contact CoverWorks Inc. for a free estimate on your polycarbonate patio project.

    Build a Brighter, Storm-Ready Outdoor Living Space

    Integrating natural light into your home shouldn’t mean compromising on safety during hurricane season. Choosing high-performance Lexan or twin-wall systems allows you to enjoy a bright, airy patio while maintaining the structural integrity required for the Gulf Coast climate. The success of these projects depends entirely on the expertise of your polycarbonate patio roofing installers, who must account for thermal expansion and rigorous building codes to prevent structural failure.

    CoverWorks Inc. brings over 25 years of local Gulf Coast experience to every project. We prioritize hurricane-ready engineering standards and A+ rated precision craftsmanship to ensure your investment lasts for decades. Whether you’re in New Orleans, Gulfport, or Biloxi, we provide the regional expertise needed for a seamless transformation that enhances your lifestyle and your property value. It’s time to stop settling for dark outdoor spaces and start enjoying the benefits of modern, durable translucent roofing.

    Request Your Free, Same-Day Quote from CoverWorks Inc.

    We look forward to helping you design a patio space that stays bright, cool, and secure for years to come.

    Frequently Asked Questions

    Can polycarbonate patio roofing survive a hurricane?

    Yes, a polycarbonate roof can survive a hurricane if it is designed and installed by professional polycarbonate patio roofing installers to meet regional wind-load requirements. Polycarbonate is 250 times stronger than glass, making it virtually unbreakable during hail or high-wind events. The structural integrity depends on the heavy-duty aluminum framing and the specific fastening patterns used to prevent the panels from lifting during a storm.

    How much natural light does a polycarbonate roof actually let in?

    Solid polycarbonate panels allow over 90% of visible light to pass through, while twin-wall panels transmit about 81% of light. This high level of transmission ensures that your patio remains bright and airy even on overcast days. It also prevents the adjacent rooms inside your home from becoming dark, which is a common complaint with solid aluminum covers that block all natural light.

    Does polycarbonate roofing turn yellow or brittle over time?

    Modern, high-quality polycarbonate panels are engineered with integrated UV inhibitors that specifically prevent yellowing and brittleness. While older or lower-grade plastics might degrade in the sun, the Lexan and twin-wall systems we use are designed for the intense UV exposure found along the Gulf Coast. These materials maintain their clarity and structural strength for decades without the maintenance headaches of traditional alternatives.

    Is a polycarbonate roof louder than a metal roof when it rains?

    Rain noise on a polycarbonate roof is typically softer than the loud drumming sound produced by a non-insulated aluminum patio cover. The material is a thermoplastic, which naturally absorbs more impact energy than rigid metal sheets. Twin-wall panels are even quieter because the air channels inside the fluted structure act as a sound barrier, dampening the rhythmic sound of heavy Louisiana downpours.

    How do I clean and maintain my polycarbonate patio roof?

    You can maintain your roof by simply rinsing it with a garden hose and using a soft cloth with mild dish soap for any stubborn debris. It’s important to avoid using abrasive chemicals, stiff brushes, or squeegees, as these can scratch the protective UV coating. Because the aluminum frame won’t rust and the panels won’t rot, this is one of the most low-maintenance roofing options available.

    What is the difference between Lexan and standard polycarbonate?

    Lexan is a specific brand of high-performance solid polycarbonate that is widely recognized for its superior clarity and impact resistance. While “polycarbonate” refers to the general category of thermoplastic, Lexan is often the preferred choice for residential projects where a glass-like aesthetic is the goal. It offers higher consistency and durability than generic sheets found at local hardware stores.

    Do I need a permit to install a polycarbonate patio cover in Louisiana?

    Most municipalities in Louisiana and Mississippi require a building permit for a permanent patio structure to ensure it meets local wind-load safety standards. Reputable polycarbonate patio roofing installers will manage the entire permitting process for you, including providing the necessary engineering seals for cities like Metairie or Slidell. This ensures your structure is safe, legal, and compliant with your homeowner’s insurance policy.

    Can polycarbonate roofing be installed over an existing pergola?

    Polycarbonate roofing can be installed over an existing pergola provided the original frame is structurally sound and meets current building codes. However, many older wooden pergolas aren’t built to handle the specific uplift forces of a solid roof during a storm. We evaluate your existing structure to determine if it can be safely retrofitted or if a new aluminum frame is required for safety.

  • Insulated vs. Non-Insulated Patio Roof: Which is Best for Your Gulf Coast Home?

    Insulated vs. Non-Insulated Patio Roof: Which is Best for Your Gulf Coast Home?

    Imagine trying to enjoy a quiet afternoon on your Metairie patio, only to be driven back inside by the oppressive 95-degree humidity or the deafening roar of a sudden Gulf Coast downpour hitting a thin metal roof. It’s a common frustration for homeowners from New Orleans to Gulfport who want to enjoy the outdoors without feeling like they’re sitting in a sauna. Most locals understand that an outdoor space is only as useful as the protection it provides against our volatile Southern weather. Choosing between an insulated vs non-insulated patio roof is one of the most significant decisions you’ll make for your home’s comfort and long-term resale value.

    This guide provides a professional comparison of these systems to help you find the right balance of thermal management and structural integrity. You’ll learn how the right choice can reduce temperatures by up to 15 degrees and provide the rigidity needed to support ceiling fans or lighting. We will also explore the specific engineering required to meet the 150 mph wind load standards mandatory for coastal Mississippi and Florida properties, ensuring your investment survives hurricane season while providing a peaceful, walkable surface for easy maintenance.

    Key Takeaways

    • Discover how multi-layered insulated systems create a thermal break that keeps your outdoor space up to 20 degrees cooler than traditional metal pan roofs.
    • Learn why structural walkability and high-wind engineering are essential for patio covers in hurricane-prone areas like New Orleans and the Mississippi Gulf Coast.
    • Evaluate the long-term value of an insulated vs non-insulated patio roof by comparing upfront costs against lifestyle upgrades like noise dampening and integrated lighting.
    • Identify the design features that allow insulated systems to function as true outdoor rooms, complete with finished ceilings and hidden electrical channels.
    • Determine which roofing system best aligns with your budget and goals for increasing your home’s resale value and Southern climate resilience.

    Defining the Systems: Insulated vs. Non-Insulated Patio Roofs

    In the sweltering heat of Slidell or Biloxi, a basic patio cover might seem like enough to get by. However, the construction methods used to build that shade determine whether you’re creating a cool oasis or a radiant heat trap. Choosing between an insulated vs non-insulated patio roof requires looking past the surface to understand the engineering beneath the aluminum skin. High-grade aluminum is the industry standard for our region because it resists the salt air corrosion and high humidity that rot traditional wood structures.

    While both systems provide shade, their thermal properties and structural capacities differ significantly. Non-insulated systems are primarily designed for basic weather protection. In contrast, insulated systems utilize advanced materials to create a true thermal barrier between the sun and your living space. Understanding these fundamental differences helps you set realistic expectations for your budget and your future comfort. Homeowners who want to preserve natural light while still gaining weather protection may also want to explore what polycarbonate patio roofing installers can offer as an alternative to solid aluminum systems.

    The Anatomy of a Non-Insulated Aluminum Roof

    A non-insulated roof, often called a “pan roof,” consists of single sheets of aluminum interlocked together. These sheets are usually formed into “V-pan” or “Flat-pan” profiles to provide rigidity and direct water flow. Because they lack a solid core, these structures have strict weight-bearing limitations. They aren’t designed for walkability, which makes gutter cleaning or roof maintenance more challenging. These systems are excellent, cost-effective solutions for carports or utility areas where temperature control isn’t a primary concern. For a deeper look at how these systems hold up over time, our durability guide for non-insulated aluminum patio covers covers the latest structural standards and long-term performance data.

    The Anatomy of an Insulated Sandwich Panel

    Insulated systems are built using a “sandwich” construction method. This involves two high-tempered aluminum skins bonded to a core of Expanded Polystyrene (EPS) foam. This design is based on the same principles as Structural Insulated Panels (SIPs), providing exceptional strength and insulation in one unit. We typically use “Snap-N-Lock” technology to ensure every panel joins with a watertight seal that prevents leaks during heavy Gulf Coast rainstorms.

    These panels come in various thicknesses, usually ranging from three to six inches. A thicker panel allows for a longer structural span without the need for additional support beams, creating a cleaner look for your patio. The solid foam core also makes the roof strong enough for a professional to walk on during installation or maintenance, adding a layer of safety and durability that single-sheet pans cannot match.

    Your initial investment will reflect these structural differences. Non-insulated roofs represent the entry-level price point for aluminum covers. They offer the fastest installation and the lowest upfront cost. Insulated systems require a higher initial investment due to the complexity of the materials and the added labor involved in sealing the panels. However, for most homeowners in New Orleans or Metairie, the added comfort and potential for future upgrades like ceiling fans often justify the price gap.

    Thermal Performance: Beating the Gulf Coast Heat

    The sun in New Orleans or Biloxi doesn’t just shine; it hammers. When comparing an insulated vs non-insulated patio roof, the most immediate difference you’ll feel is the radiant heat. A non-insulated aluminum pan roof acts as a giant conductor. It absorbs solar energy and radiates that heat directly onto your skin. This “oven effect” can make your outdoor space feel significantly hotter than the ambient air temperature. In fact, during peak Mississippi summers, the surface of a non-insulated metal roof can easily exceed 150°F.

    Insulated systems solve this problem by using high-density foam to create a thermal break. This barrier prevents heat from passing through the panel. Homeowners often report that an insulated roof makes the area feel 15 to 20 degrees cooler than a standard metal cover. This temperature drop is a cornerstone of building in hot-humid climates effectively. When your patio is cooler, the air adjacent to your home’s windows is also cooler. This reduces the workload on your indoor air conditioning system, providing a subtle but measurable boost to your home’s overall energy efficiency.

    Radiant Heat vs. Conducive Cooling

    The science of comfort relies on stopping heat at the source. While aluminum is an excellent material for durability, it’s also a highly efficient heat conductor. Without an insulation layer, that heat moves from the top of the panel to the bottom in minutes. A 3-inch expanded polystyrene (EPS) foam core panel provides an insulation rating of approximately R-13, effectively blocking the transfer of solar heat into your living space. This foam core ensures that the underside of your roof stays close to the ambient shade temperature rather than turning into a heating element.

    Maximizing Comfort with Integrated Ceiling Fans

    Airflow is the final piece of the thermal management puzzle. Because insulated panels are solid and rigid, they provide a much more stable mounting surface for heavy outdoor ceiling fans compared to thin aluminum pans. These systems also feature internal wiring channels. This allows us to run electrical lines inside the roof itself, keeping your space looking clean and professional without the need for unsightly external conduits. Choosing an insulated system makes it much easier to enjoy the aluminum patio cover benefits that come with a fully functional outdoor room.

    If you’re unsure which system will best handle your backyard’s specific sun exposure, request a professional site assessment to see the difference for yourself.

    Structural Integrity and Environmental Resilience

    Living along the Gulf Coast means your home must withstand more than just heat. It must survive hurricane-force winds and the relentless corrosive power of salt air. When weighing an insulated vs non-insulated patio roof, structural resilience is often the deciding factor for homeowners in New Orleans and Gulfport. While both systems use high-tempered aluminum, the way they’re engineered to handle wind uplift and physical weight differs substantially. A structure that meets local building codes isn’t just a legal requirement; it’s a safeguard for your property and your family.

    Proper engineering ensures that the roof remains attached to your home during a tropical event. Non-insulated pan roofs are lightweight and effective for basic shade, but they lack the internal rigidity of a solid-core system. Insulated panels act as a single, cohesive unit once locked together, providing superior resistance to the twisting and bending forces exerted by high winds. This structural density is why these systems are often preferred in high-velocity hurricane zones.

    Hurricane Readiness: Wind Uplift and Anchoring

    In cities like Biloxi and Gulfport, building codes currently require patio structures to be designed for wind speeds up to 150 mph. This requires more than just strong panels. It demands a complete engineered system of heavy-duty aluminum posts, reinforced header beams, and precise anchoring. Insulated panels utilize a deep-interlocking joint system that significantly increases wind uplift resistance. Because the panels are thicker and heavier than single-sheet aluminum, they’re less prone to the “fluttering” that can lead to fastener failure during sustained storm winds.

    Maintenance and Long-Term Durability

    The “walkability” of an insulated roof is a practical advantage that many homeowners overlook until they need to maintain their property. Because of the high-density foam core, a professional can safely walk on an insulated roof to clean second-story windows or clear debris from gutters. In contrast, stepping on a non-insulated pan roof will cause immediate denting and structural damage. This makes the insulated system a much safer and more durable choice for long-term home maintenance.

    Acoustic performance also contributes to the resilience of your lifestyle. During a heavy New Orleans rainstorm, a non-insulated metal roof produces a loud, metallic “pinging” sound that can make conversation impossible. The foam core in an insulated system acts as a powerful sound dampener, absorbing the impact of the rain and providing a much quieter environment. Additionally, the smooth, factory-finished surface of insulated panels tends to shed leaves and debris more efficiently than the recessed channels of a V-pan roof, reducing the frequency of necessary cleanings.

    Every structure we build is tailored to the specific wind load requirements of your community, whether you’re in Metairie or Slidell. We prioritize correct structural attachment to your home’s existing frame, ensuring that your new patio cover reinforces your home’s value rather than becoming a liability in the next storm.

    Insulated vs. Non-Insulated Patio Roof: Which is Best for Your Gulf Coast Home?

    Design Aesthetics and Functional Upgrades

    A patio cover should do more than just block the sun; it should complement the architectural style of your home. When evaluating an insulated vs non-insulated patio roof, the visual impact is often the first thing people notice. A non-insulated system typically has an industrial feel, with the corrugated “V-pan” or “Flat-pan” underside visible from your seating area. In contrast, an insulated system provides a “finished ceiling” look that mimics a traditional indoor room, instantly elevating the space from a utility area to an entertainment hub. You don’t want your main relaxation area to feel like a basic storage shed. Homeowners who want to flood their outdoor space with natural daylight rather than block it entirely may find that working with polycarbonate patio roofing installers offers a compelling third option worth comparing.

    For a detailed look at the setup process, see our insulated patio cover installation guide. Beyond the immediate look, the structural design allows for seamless functional upgrades. Insulated panels feature built-in electrical raceways. This means we can hide wiring for recessed LED lighting, high-end ceiling fans, and outdoor sound systems directly inside the roof. Non-insulated roofs require external conduit, which can clutter the clean lines of your new structure and detract from the overall aesthetic.

    Homeowners with two-story houses in Metairie or Slidell must also consider the “view from above.” From a second-story window, a non-insulated roof shows every seam and rib of the aluminum pans. An insulated roof presents a thick, solid surface that looks more like a permanent part of the home’s original construction. This aesthetic continuity is a small detail that makes a significant difference in your property’s overall curb appeal and resale value. It’s about creating a structure that looks like it was always meant to be there.

    Comparing the Underside: Pan vs. Plank Design

    The choice of materials dictates whether your patio feels like a custom living room or a simple carport. Non-insulated pans have a distinct ribbed appearance that many find too industrial for a main backyard entertainment area. Insulated panels use a “plank” design on the underside, creating a smooth, flat surface that can be color-matched to your home’s existing siding and trim. This allows the structure to blend into your home’s architecture rather than looking like an afterthought. It also makes the space feel larger and more open by providing a clean, consistent overhead plane.

    Future-Proofing for Glass or Screen Enclosures

    If you plan to eventually enclose your space, the roof you choose today serves as the foundation for tomorrow. Insulated roofs are the ideal starting point because they have the structural capacity to support the weight of glass walls or heavy-duty screening systems. Their flat edges make it much easier to achieve a watertight seal when adding vertical walls later. At CoverWorks, we often design these roofs with custom glass room additions in mind, ensuring your investment is flexible enough to grow with your needs. If you’re ready to transform your backyard, schedule a professional design consultation to explore your options.

    The Verdict: Investing in Your Outdoor Living Space

    Choosing between an insulated vs non-insulated patio roof ultimately depends on how you intend to use your backyard. For homeowners in New Orleans or Metairie who want a true extension of their home, the insulated system is the superior choice for managing our extreme heat. If your goal is strictly utility, such as a carport in Slidell or a basic shade for lawn equipment, the non-insulated pan roof provides a durable, budget-friendly alternative. To help you weigh the long-term value against the upfront investment, we have summarized the primary differences below.

    Feature Non-Insulated Pan Roof Insulated Sandwich Panel
    Thermal Management Radiates heat; no thermal break Blocks 90% of radiant heat
    Acoustic Performance Loud “pinging” during rain Dampens rain and exterior noise
    Structural Walkability No; prone to denting Yes; safe for maintenance
    Electrical Integration External conduit only Hidden internal wiring channels
    Primary Best Use Carports and utility shade Entertainment and outdoor rooms

    Resale Value and Curb Appeal

    In the Gulf Coast real estate market, buyers increasingly prioritize high-quality outdoor living spaces. A professionally installed insulated roof is often appraised as a permanent home addition rather than a simple accessory structure. This distinction is vital for homeowners in Biloxi or Gulfport looking to maximize their property’s equity. Because these systems look like a finished part of the original house, they offer a higher return on investment than basic metal covers that can sometimes carry an industrial “add-on” appearance.

    Your Next Steps with CoverWorks Inc.

    With over 25 years of field experience, we specialize in engineering structures that survive the specific wind loads and humidity of our region. We prioritize correct structural attachment and full building code compliance for every project. Whether you are ready to build a new patio cover or need a professional assessment of your current space, we provide same-day quotes to keep your project moving forward. Request your free estimate for a custom patio solution today.

    Build a Cooler, Stronger Outdoor Living Space

    Selecting the right system involves weighing your need for thermal comfort against your project budget. If you want a true outdoor room that stays cool in the summer and dampens the sound of heavy rain, an insulated system is the ideal choice. For homeowners prioritizing a cost-effective shade solution for carports or utility areas, a non-insulated pan roof provides reliable protection. The decision between an insulated vs non-insulated patio roof ultimately rests on your long-term goals for home value and lifestyle enhancement.

    At CoverWorks Inc., we bring over 25 years of experience to every project across Louisiana, Mississippi, and Alabama. Our focus remains on hurricane-ready engineering and precise structural attachment; ensuring your new cover meets all local building codes. We take pride in our workmanship and our commitment to the communities we serve. We don’t believe in shortcuts when it comes to the safety and longevity of your home’s exterior structures.

    Get a Same-Day Quote for Your Custom Patio Cover to begin your backyard transformation. Our team is ready to provide the expert guidance and durable results your home deserves. We look forward to helping you build a space where you can truly relax.

    Frequently Asked Questions

    Do non-insulated patio covers make a lot of noise when it rains?

    Non-insulated aluminum patio covers produce a distinct metallic “pinging” sound during heavy rain because they consist of a single sheet of metal. This can be quite loud during intense Gulf Coast storms, sometimes making conversation difficult. Insulated roofs use a solid foam core that acts as a powerful sound dampener, absorbing the impact and providing a much quieter environment for your outdoor living space.

    Can I walk on an insulated patio roof to clean my gutters?

    You can safely walk on an insulated patio roof because the high-density foam core provides significant structural rigidity. This makes it much easier to clean second-story windows or clear debris from your gutters without damaging the surface. Non-insulated pan roofs lack this internal support; stepping on them will cause immediate denting or permanent structural buckling.

    Is it possible to convert a non-insulated cover to an insulated one later?

    It is generally not possible to convert a non-insulated cover to an insulated one after the initial installation. The two systems utilize different engineering standards, post sizes, and header beams to support their respective weights and wind loads. If you’re debating an insulated vs non-insulated patio roof, it’s best to choose the insulated option from the start to avoid a complete tear-down and replacement later.

    How much cooler is it really under an insulated patio cover?

    An insulated roof typically feels 15 to 20 degrees cooler than a non-insulated metal cover during peak summer heat. The expanded polystyrene core creates a thermal break that stops radiant heat from passing through to the area below. This makes your outdoor space much more comfortable during the humid afternoons common in New Orleans and Gulfport, effectively turning your patio into a usable room.

    Will an aluminum patio cover rust if I live near the Gulf Coast?

    Aluminum patio covers do not rust, which makes them the ideal choice for homes near the salt air of the Gulf Coast. While steel or wood might succumb to corrosion or rot in our high humidity, high-grade aluminum with a factory-applied powder coating remains durable. This ensures your structure stays aesthetically pleasing and structurally sound even in coastal environments like Biloxi or Slidell.

    Do I need a permit for an insulated patio roof in Louisiana or Mississippi?

    You will need a building permit for an insulated vs non-insulated patio roof in almost every jurisdiction across Louisiana and Mississippi. Local building codes require these structures to meet specific wind load standards, which can reach up to 150 mph in coastal areas. We manage the permitting process to ensure your project is properly engineered, safely anchored, and legally compliant with all local regulations.

    Can I install a ceiling fan on a non-insulated patio cover?

    You can install a ceiling fan on a non-insulated cover, but it requires additional bracing and external electrical conduit. These roofs don’t have the internal wiring channels found in insulated panels, so the wires will be visible on the underside of the roof. Insulated systems offer a much cleaner look with hidden raceways and a more stable, rigid mounting surface for the fan’s weight and vibration.