Tag: Gulfport

  • Custom Pool Cage Design: Engineering Inspiration for Gulf Coast Homes (2026)

    Custom Pool Cage Design: Engineering Inspiration for Gulf Coast Homes (2026)

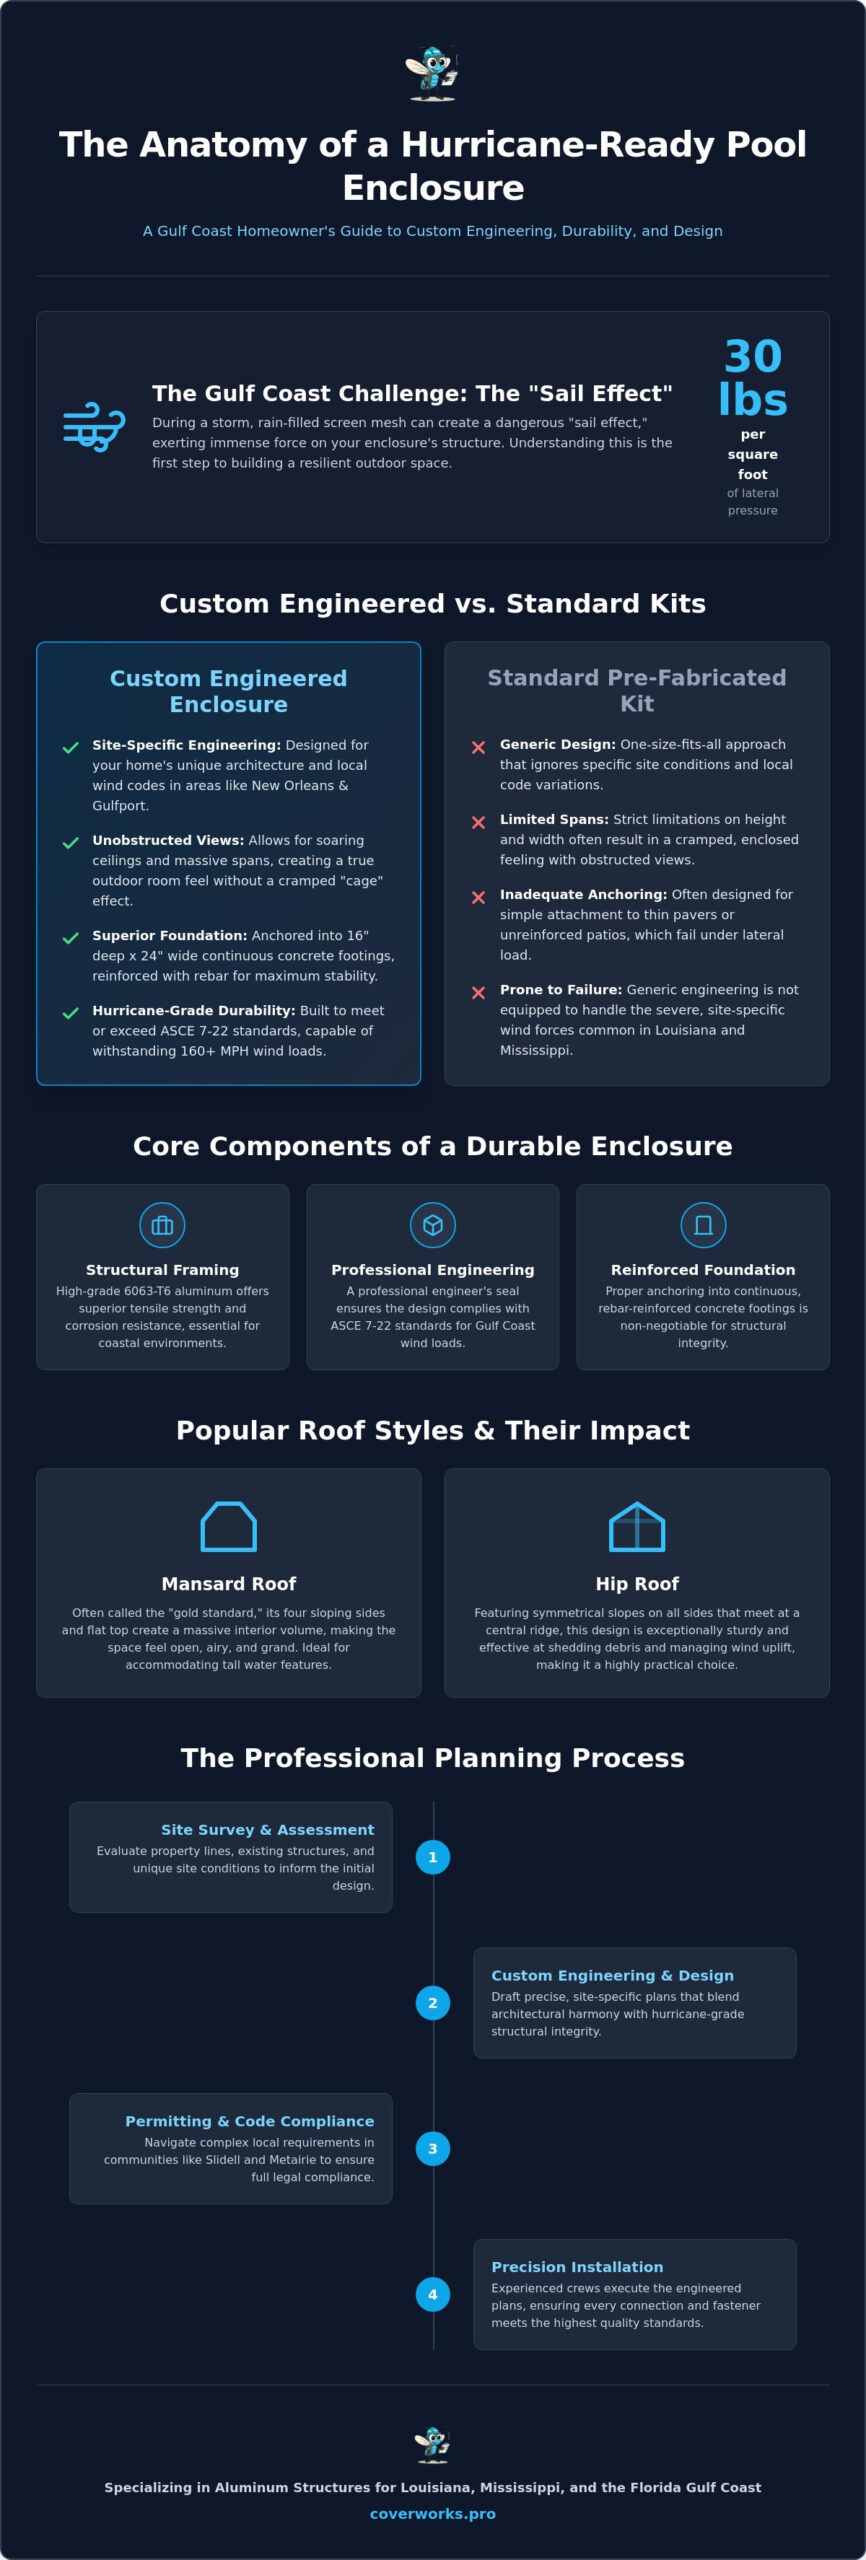
    Did you know that during a Gulf Coast storm, rain can fill standard screen mesh to create a “sail effect” that exerts up to 30 pounds of lateral pressure per square foot? For many homeowners in New Orleans or Gulfport, a pool enclosure often feels like a gamble between enjoying the outdoors and fearing the next major weather event. You want a space that keeps the bugs out and the water clear, but it also needs to complement your home’s unique architecture. Achieving a high-quality custom pool cage design requires more than just basic materials; it demands a precise blend of site-specific engineering and local building code expertise.

    We understand that your outdoor living area should be a sanctuary, not a structural liability. This article will show you how to blend architectural beauty with hurricane-grade engineering to create the ultimate custom pool enclosure for your home. We’ll preview the latest 2026 design trends, discuss the importance of ASCE 7-22 engineering standards, and explain how modern materials can withstand 160 MPH winds while providing panoramic views of the coast. You’ll learn exactly what it takes to build a seamless, low-maintenance retreat that enhances your lifestyle and remains standing when it matters most.

    Key Takeaways

    • Learn why a site-specific custom pool cage design outperforms standard kits by offering superior structural spans and seamless architectural integration.
    • Discover how different roof geometries, such as Mansard or custom pitches, influence both the interior ambiance and the management of debris runoff.
    • Understand the critical engineering requirements for Gulf Coast wind loads and why professional seals are essential for structural integrity in Louisiana and Mississippi.
    • Explore customization options that transform a functional enclosure into a true outdoor living room, including integration with decorative concrete resurfacing.
    • Navigate the professional planning process from the initial site survey to managing complex local permitting requirements in communities like New Orleans and Gulfport.

    Understanding the Anatomy of Custom Pool Cage Design

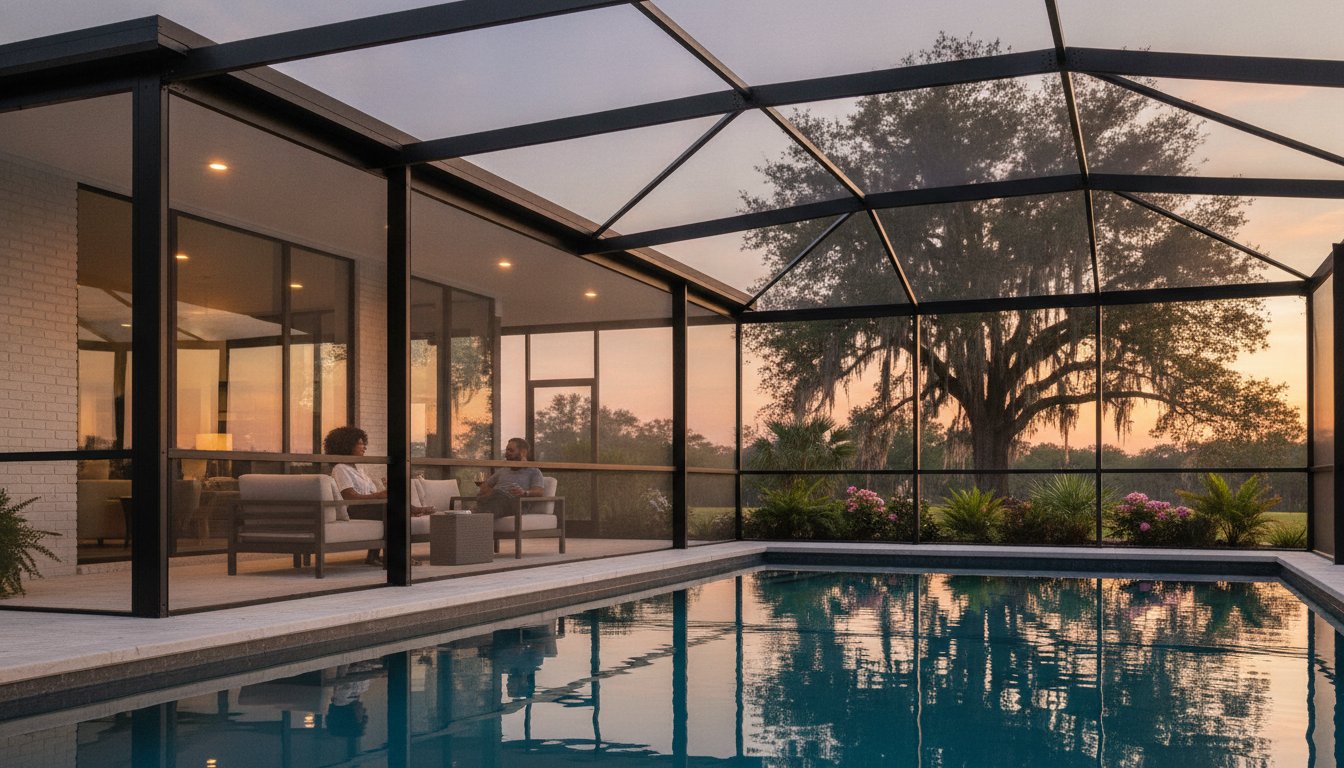
    A custom pool cage design is far more than a simple mesh barrier; it’s a site-specific, engineered aluminum structure designed to withstand the unique environmental pressures of the Gulf Coast. Unlike generic kits, a custom enclosure is drafted from the ground up to account for your home’s specific roofline, the local wind speed requirements in New Orleans or Gulfport, and your personal lifestyle needs. This approach relies on three fundamental pillars: aesthetics that complement your home, engineering that ensures safety, and functionality that reduces maintenance. When these elements align, the result is a structure that feels like a natural part of your property.

    Achieving structural harmony means the enclosure should look like an original architectural feature rather than an afterthought. Historically, homeowners have sought this connection through structures like the Veranda, which provides a sheltered, open-air transition between indoors and out. A modern custom pool cage performs a similar role but adds the benefit of full pest protection and climate resilience. It bridges the gap between your interior living space and the outdoors, creating a cohesive environment that stands up to the elements.

    Form Meets Function in Aluminum Framing

    We build these structures using high-grade 6063-T6 aluminum, a material prized for its high tensile strength and corrosion resistance. The thickness of these structural members is critical. For long-span pool enclosures that stretch across large decks, we use heavier-gauge extrusions to prevent sagging and ensure the frame remains rigid under pressure. Color choice also plays a role in the visual impact of the structure. Bronze frames tend to disappear into the landscape, while White frames provide a crisp, clean border that highlights the architectural lines of your home.

    Why Bespoke Engineering Outperforms Standard Kits

    In high-wind zones like Metairie or Slidell, pre-fabricated kits often fail because they rely on generic engineering that doesn’t account for specific site conditions. These kits typically have strict limitations on height and span that can make a pool area feel cramped. A custom pool cage design allows for soaring ceilings and massive picture window spans that offer unobstructed views of your backyard. This flexibility transforms the space from a “cage” into a true outdoor room.

    Custom designs also prioritize the foundation and structural attachment points. Current building codes require enclosures to be anchored into continuous concrete footings. These are typically 16 inches deep and 24 inches wide, reinforced with rebar. We never anchor into thin patio pavers or unreinforced concrete alone. This level of precision ensures your investment stays put when the lateral pressure of a storm hits, providing peace of mind that a standard kit simply cannot offer.

    The roof geometry of your enclosure dictates the entire atmosphere of your outdoor living area. It isn’t just a matter of aesthetics; the shape of the structure influences how wind flows over your home and how easily debris, such as needles from Southern pines, slides off the mesh. A well-chosen custom pool cage design balances these functional needs with the architectural lines of your existing residence. In cities like New Orleans or Gulfport, where heavy summer downpours and falling foliage are constant challenges, the pitch and profile of your roof can significantly reduce long-term maintenance.

    From an engineering perspective, roof shape also plays a vital role in managing “uplift” during storm events. Flat or low-slope designs can act like a wing, catching wind and creating massive upward pressure on the structural attachments. Steeper, multi-faceted designs help break up wind flow, reducing the lateral load on the aluminum members. If you aren’t sure which profile fits your property best, you can consult with our design team to review the structural advantages of each style for your specific lot.

    Mansard and Hip Roof Designs for Maximum Space

    The Mansard roof is often considered the gold standard for high-end enclosures. It features four sloping sides that lead to a flat top, creating a massive amount of interior volume. This design makes the pool area feel open and airy, providing plenty of clearance for diving boards or tall water features. For a comprehensive breakdown of how this style balances hurricane-rated engineering with architectural elegance, our guide on mansard roof pool enclosures covers the anatomy, structural advantages, and design comparisons in full detail. Similarly, the Hip roof offers a symmetrical, sloped appearance on all sides. It mimics the traditional rooflines found on many Gulf Coast homes, providing a sense of permanence and strength. Both styles are excellent for homeowners who want a grand, sanctuary-like feel that doesn’t feel cramped or restrictive.

    Gable and Shed Styles for Modern Aesthetics

    For homes with high-pitched rooflines, the Gable or A-frame style is an ideal match. This design features two sloping sides that meet at a center ridge, creating a dramatic peak that mirrors residential architecture. It’s particularly effective at shedding debris and rainwater quickly. Conversely, the Shed roof is a minimalist, single-slope design that works perfectly for modern homes or structures that lean against an existing wall. While less common for large pools, the Dome roof remains a viable option for those seeking maximum height on a tighter budget. Its rounded profile is exceptionally efficient at shedding wind, though it offers a more utilitarian look compared to the architectural precision of a Gable or Mansard design.

    Engineering for Durability: Gulf Coast Wind Loads and Corrosion

    For most homeowners on the Gulf Coast, the primary concern when investing in a screen enclosure is simple: “Will this structure survive a hurricane?” It’s a valid question. In areas like New Orleans and Biloxi, wind speeds can easily exceed 140 MPH during major storm events. A high-quality custom pool cage design must be engineered to withstand these extreme lateral pressures. This process begins with site-specific engineering seals. In Louisiana and Mississippi, building departments require these professional seals to ensure the structure meets local wind load requirements. We don’t rely on generic charts; every project is calculated based on the specific wind zone and exposure level of your property. Working with experienced gulf coast pool enclosure specialists ensures these calculations reflect the true environmental demands of your specific location.

    Structural stability relies on more than just the thickness of the aluminum. We utilize specialized components like K-bracing and heavy-duty gusset plates to reinforce the frame. K-bracing provides essential lateral support, preventing the enclosure from swaying or “racking” when wind loads increase. Gusset plates act as structural connectors at the joints, distributing stress across a larger surface area to prevent connection failure. These elements are the backbone of a resilient enclosure, ensuring that the frame remains rigid even when the mesh creates a “sail effect” during heavy rain and high winds.

    Meeting High-Velocity Hurricane Zone (HVHZ) Standards

    Engineering for wind speeds above 140 MPH requires a move away from standard residential materials. We incorporate heavier beam gauges and reinforced extrusions that can handle the immense uplift and shear forces present in coastal zones. These requirements are reflected in the overall project scope. Understanding the cost of pool enclosure Louisiana helps homeowners see the value in these engineering upgrades. While they add to the initial investment, they provide the structural integrity needed to protect your pool and patio for the long term.

    Corrosion Protection and Fastener Integrity

    In humid Mississippi climates and coastal regions near Biloxi, salt spray is a constant threat to metal structures. Stainless steel fasteners are non-negotiable for any coastal build, but they must be installed with protective caps. Without these caps, you risk a process called electrolysis. This occurs when moisture creates a bridge between different types of metal, such as stainless steel and aluminum, leading to rapid corrosion and structural weakening. We use high-quality powder-coated finishes on all our aluminum members. This finish provides a durable, baked-on barrier that resists fading and prevents the humid, salty air from reaching the raw metal. This attention to detail ensures your enclosure remains both safe and aesthetically pleasing for decades.

    Custom Pool Cage Design: Engineering Inspiration for Gulf Coast Homes (2026)

    Beyond the Frame: Enhancing Your Enclosure with Custom Features

    While structural integrity provides the foundation, the finishing touches of a custom pool cage design transform a functional barrier into a true extension of your home’s living room. Modern enclosures are no longer just about keeping out debris; they’re about creating a curated environment where you can relax without compromise. By selecting the right combination of high-visibility screening and integrated accessories, you can tailor the space to fit your specific daily habits. Whether you’re hosting a summer dinner in Metairie or enjoying a quiet morning in Biloxi, these enhancements ensure your outdoor area is as comfortable as your interior.

    A cohesive look often starts at the ground level. Many homeowners choose to integrate their new structure with decorative concrete resurfacing to create a seamless transition from the pool edge to the enclosure perimeter. This approach eliminates the jarring contrast between old, stained concrete and a brand-new aluminum frame. Beyond the flooring, the choice of entry points is vital for long-term usability. We install heavy-duty outswing doors equipped with premium hardware that can handle high traffic and the enthusiastic “welcome home” of large pets. These doors are designed to remain square and latch securely, even after years of exposure to the humid Gulf Coast air.

    Selecting the Right Screen Mesh for Your Lifestyle

    The type of mesh you choose impacts everything from airflow to visibility. Standard insect screen works well for general use, but homeowners with active dogs or cats often benefit from heavy-duty pet screen. This material is made from vinyl-coated polyester and is seven times stronger than standard mesh, resisting tears and punctures. In coastal Alabama and parts of Mississippi, “No-See-Um” mesh is a popular choice. Its tighter 20/20 weave blocks even the smallest gnats that can slip through traditional screens. If your pool deck faces the harsh afternoon sun, solar shades can be integrated to block up to 90 percent of UV rays, keeping the patio significantly cooler during the peak of summer.

    Integrated Lighting and Wide-View Openings

    To maximize your enjoyment after sunset, custom design allows for the installation of “Nebula” or LED perimeter lighting. these systems are built directly into the aluminum beams, providing a soft, dimmable glow that’s perfect for nighttime swims or evening entertaining. This lighting works beautifully alongside “Picture Window” or “Clearview” engineering. By utilizing larger structural members, we can eliminate the horizontal “chair rail” and mid-span vertical posts that traditionally clutter your view. This trend toward minimalist framing is a core part of modern screen enclosures for pools, offering an unobstructed vista of your backyard or the Gulf horizon.

    Planning Your Custom Project: From Site Survey to Installation

    Successful execution begins with a rigorous professional site survey. Before any aluminum is cut, we must identify the exact location of underground utilities and assess the grade of your pool deck. This initial step prevents costly delays and safety hazards during the anchoring process. For homeowners in New Orleans or Gulfport, the administrative side of a project can be more daunting than the construction itself. We handle the heavy lifting of local permitting, ensuring that every detail of your custom pool cage design meets the specific requirements of your parish or municipality. This proactive approach eliminates the stress of navigating bureaucracy alone.

    Custom aluminum fabrication typically follows a structured and predictable timeline. Once the engineering is finalized and permits are issued, the fabrication of structural members usually takes several weeks, followed by a precise installation phase that typically lasts two to four weeks. When evaluating pool enclosure builders in Mississippi, look for a team that prioritizes transparency regarding these timelines. A reliable contractor provides detailed structural data rather than vague estimates, ensuring you know exactly when your new outdoor living space will be ready for use.

    The Importance of Accurate Site-Specific Engineering

    A generic, standardized drawing is a recipe for rejection at the building department. Gulf Coast inspectors require site-specific plans that account for the unique geometry of your home and the local wind exposure. Our designers calculate the specific point loads where the enclosure attaches to your existing roof or walls. This ensures the weight and wind pressure are distributed safely without compromising your home’s structural integrity. Because we utilize real-world data from our initial survey, we can often provide a same-day quote that reflects the actual engineering needs of your property. This precision prevents “surprises” during the inspection phase that could stall your project.

    Navigating Permits and Building Codes in LA, MS, and AL

    Building codes aren’t uniform across the region. The requirements in Metairie often differ from those in Slidell or Biloxi, particularly regarding setback distances and the specific wind speed ratings discussed in previous sections. A professional contractor ensures that the structure is not only physically strong but also electrically safe. This includes proper bonding and grounding of the aluminum frame to protect swimmers from stray electrical currents, a critical safety step often overlooked by less experienced builders. Before the first aluminum beam is set, we verify that every permit is active, every utility is marked, and every engineering seal is in place. This methodical approach guarantees a smooth transition from the planning phase to a finished, code-compliant sanctuary that adds lasting value to your home.

    Build Your Gulf Coast Sanctuary with Structural Confidence

    A well-executed custom pool cage design serves as a permanent bridge between your home’s interior comfort and the natural beauty of the Gulf Coast. We’ve discussed how choosing the right roof profile and high-velocity hurricane zone engineering can protect your property from both daily debris and extreme weather events. By prioritizing structural integrity and code compliance, you’re investing in a space that offers peace of mind alongside improved aesthetics. These structures aren’t just screens; they’re engineered extensions of your home built to last.

    With over 25 years of specialized field experience, our team understands the local nuances of building in New Orleans, Biloxi, and surrounding communities. We combine master craftsmanship with reliable guidance to deliver structures that are as durable as they are beautiful. From initial site surveys to the final inspection, we ensure every beam and fastener meets the highest standards of safety and longevity in Louisiana, Mississippi, and Alabama.

    We’re ready to help you create a secure, bug-free environment that stands the test of time. Reach out today to begin the process of transforming your backyard into a resilient, year-round oasis.

    Frequently Asked Questions

    Do custom pool cages really withstand hurricanes?

    A professionally engineered custom pool cage design can withstand major storms when built to meet local wind load requirements. We use site-specific engineering seals to ensure every structure handles the lateral pressure and “sail effect” caused by high winds. By utilizing heavy-gauge 6063-T6 aluminum and proper K-bracing, these enclosures remain rigid during the hurricane-force events common in New Orleans and Biloxi.

    Will a custom pool cage design block my view of the backyard?

    Modern designs don’t block your view if you opt for “Picture Window” or “Clearview” configurations. These designs utilize larger structural beams to eliminate the horizontal chair rails and vertical posts that typically clutter your line of sight. This allows for massive, unobstructed spans that highlight your landscaping or waterfront vistas while maintaining full structural integrity and safety.

    How long does the design and installation process take?

    The total process typically takes between 6 to 10 weeks from the initial survey to the final inspection. This timeline includes 2 to 6 weeks for the local permitting process in parishes like Jefferson or St. Tammany, followed by several weeks for custom aluminum fabrication. The physical installation on your property usually concludes within 2 to 4 weeks depending on the project’s complexity.

    Can I add a custom roof style to an existing pool deck?

    You can definitely add a custom roof style to an existing deck, provided the foundation meets current building codes. We perform a thorough site survey to verify that your existing concrete can support the new structural loads. If the current deck is too thin, we can install continuous concrete footings to ensure the new enclosure is safely anchored and compliant with local safety standards.

    What is the most durable screen mesh for Gulf Coast homes?

    Vinyl-coated polyester mesh is the most durable option for the demanding Gulf Coast climate. While standard fiberglass mesh is common, premium polyester alternatives offer significantly higher tear strength and can better withstand the intense UV exposure and high winds of the region. For homeowners near the coast, “No-See-Um” mesh provides the added benefit of blocking tiny gnats while remaining highly durable over time.

    Does a custom pool enclosure increase my home value?

    A custom pool enclosure increases home value by expanding your usable indoor-outdoor living square footage. According to industry data for the South Atlantic region, homeowners can often recoup a significant portion of their investment at resale. Beyond the financial return, the enclosure reduces pool maintenance costs and prevents debris from staining your deck, which helps maintain the property’s overall curb appeal.

    How do I maintain the aluminum frame to prevent salt-air corrosion?

    Preventing salt-air corrosion requires simple, regular maintenance like rinsing the aluminum frame with fresh water. This removes salt deposits that can accumulate in humid coastal environments like Gulfport or Biloxi. It’s also important to periodically inspect the protective caps on your stainless steel fasteners. This ensures the barrier against electrolysis remains intact, preserving the frame’s powder-coated finish for decades.

  • Lexan Patio Cover Benefits: The Ultimate Guide for Gulf Coast Homeowners

    Lexan Patio Cover Benefits: The Ultimate Guide for Gulf Coast Homeowners

    What if you could shade your patio without plunging your home into total darkness? Most homeowners along the Gulf Coast, from New Orleans to Gulfport, deal with a frustrating trade-off: they install a solid roof for relief from the sun, only to find their indoor living areas turned into gloomy, shadow-filled spaces. Understanding the lexan patio cover benefits allows you to break this cycle. These engineered systems use advanced polycarbonate technology to filter natural light while rejecting the intense infrared heat that makes Southern summers so challenging. It’s the most effective way to stay dry and protected without sacrificing the airy, bright feel of your home.

    We’ll explore how twin-wall construction provides a thermal barrier that manages humidity more effectively than traditional glass or fiberglass. You’ll also learn about the structural engineering required to meet strict wind load standards in coastal Louisiana and Mississippi. Whether you’re concerned about hail durability or simply want a modern aesthetic that lasts for decades, this guide provides the technical insights needed to make an informed decision for your outdoor space. From custom aluminum framing to integrated UV protection, discover why Lexan is the gold standard for high-performance outdoor living.

    Key Takeaways

    • Understand why Lexan is the premium standard for impact resistance, offering a virtually unbreakable roofing solution that far outperforms standard plastic panels.
    • Explore the primary lexan patio cover benefits, specifically how these systems block 99.9% of harmful UV rays while keeping your home’s interior bright and naturally lit.
    • Learn how the unique twin-wall cellular structure provides essential thermal insulation to manage the intense Gulf Coast heat and humidity.
    • Discover why custom engineering is critical for meeting local building codes and ensuring your structure can withstand high wind loads in Louisiana and Mississippi.
    • Compare polycarbonate systems with insulated aluminum roofs to determine which material best fits your vision for a modern, airy outdoor living space.

    What is a Lexan Patio Cover? High-Performance Roofing Explained

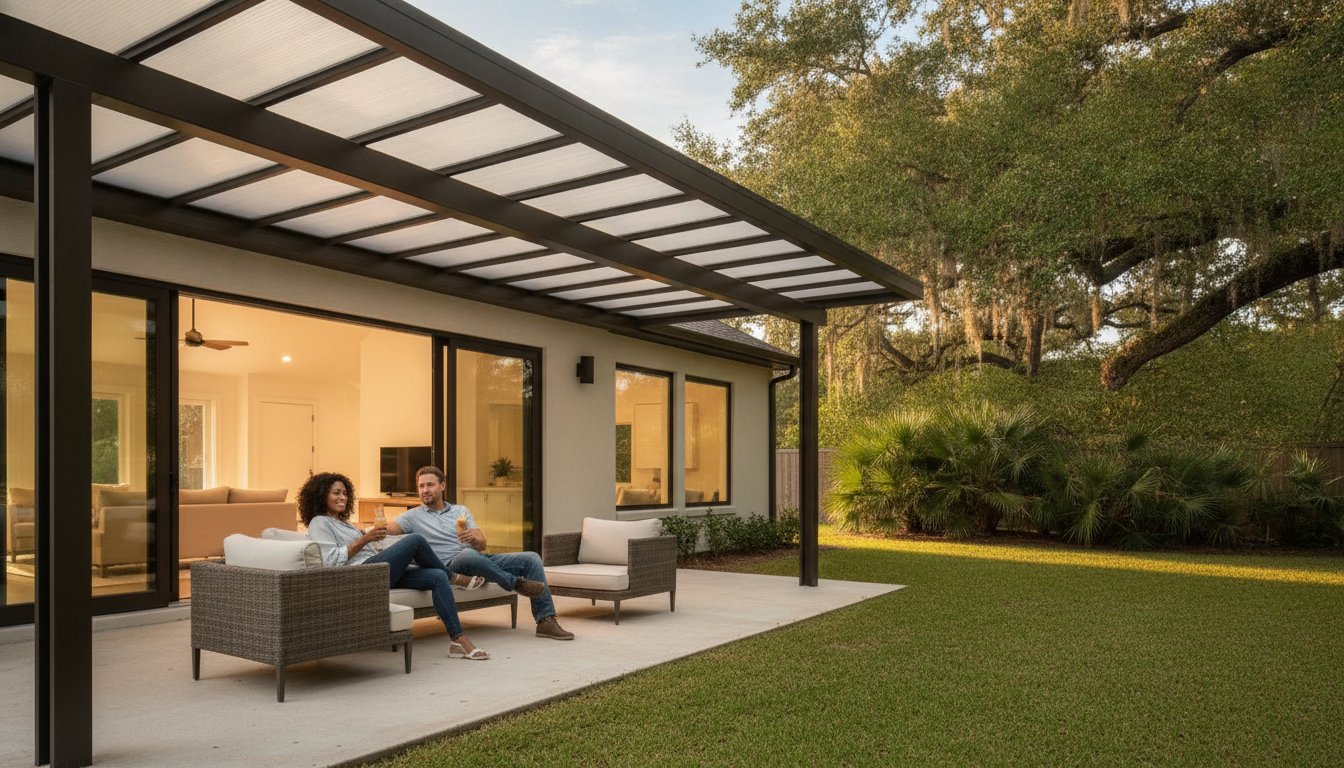
    A Lexan patio cover isn’t just a basic plastic roof; it’s a sophisticated architectural system designed for maximum durability. Lexan is a premium brand of Polycarbonate resin that has become the gold standard in the construction industry for its extreme impact resistance. Unlike the old corrugated fiberglass panels that many homeowners in New Orleans or Metairie remember from decades ago, these modern systems won’t yellow, crack, or become brittle under the harsh Southern sun. One of the primary lexan patio cover benefits is its ability to filter natural light. It allows a soft, diffused glow to reach your patio and the interior of your home, effectively eliminating the dark, cave-like feel created by solid aluminum or wood covers.

    Lexan vs. Generic Polycarbonate: What Is the Difference?

    While many contractors use the terms interchangeably, Lexan represents a specific high-grade resin with superior clarity and longevity. Generic polycarbonate often lacks the sophisticated, co-extruded UV inhibitors found in Lexan-based systems. These inhibitors are integrated directly into the material during manufacturing, ensuring the panels stay clear for decades rather than just a few seasons. Because it’s a premium product, it often carries a more robust structural warranty against breakage from hail or falling debris. For homeowners in Slidell or Mandeville who deal with frequent summer storms, this brand-name reliability provides peace of mind that generic alternatives simply can’t match.

    The Science of Twin-Wall Technology

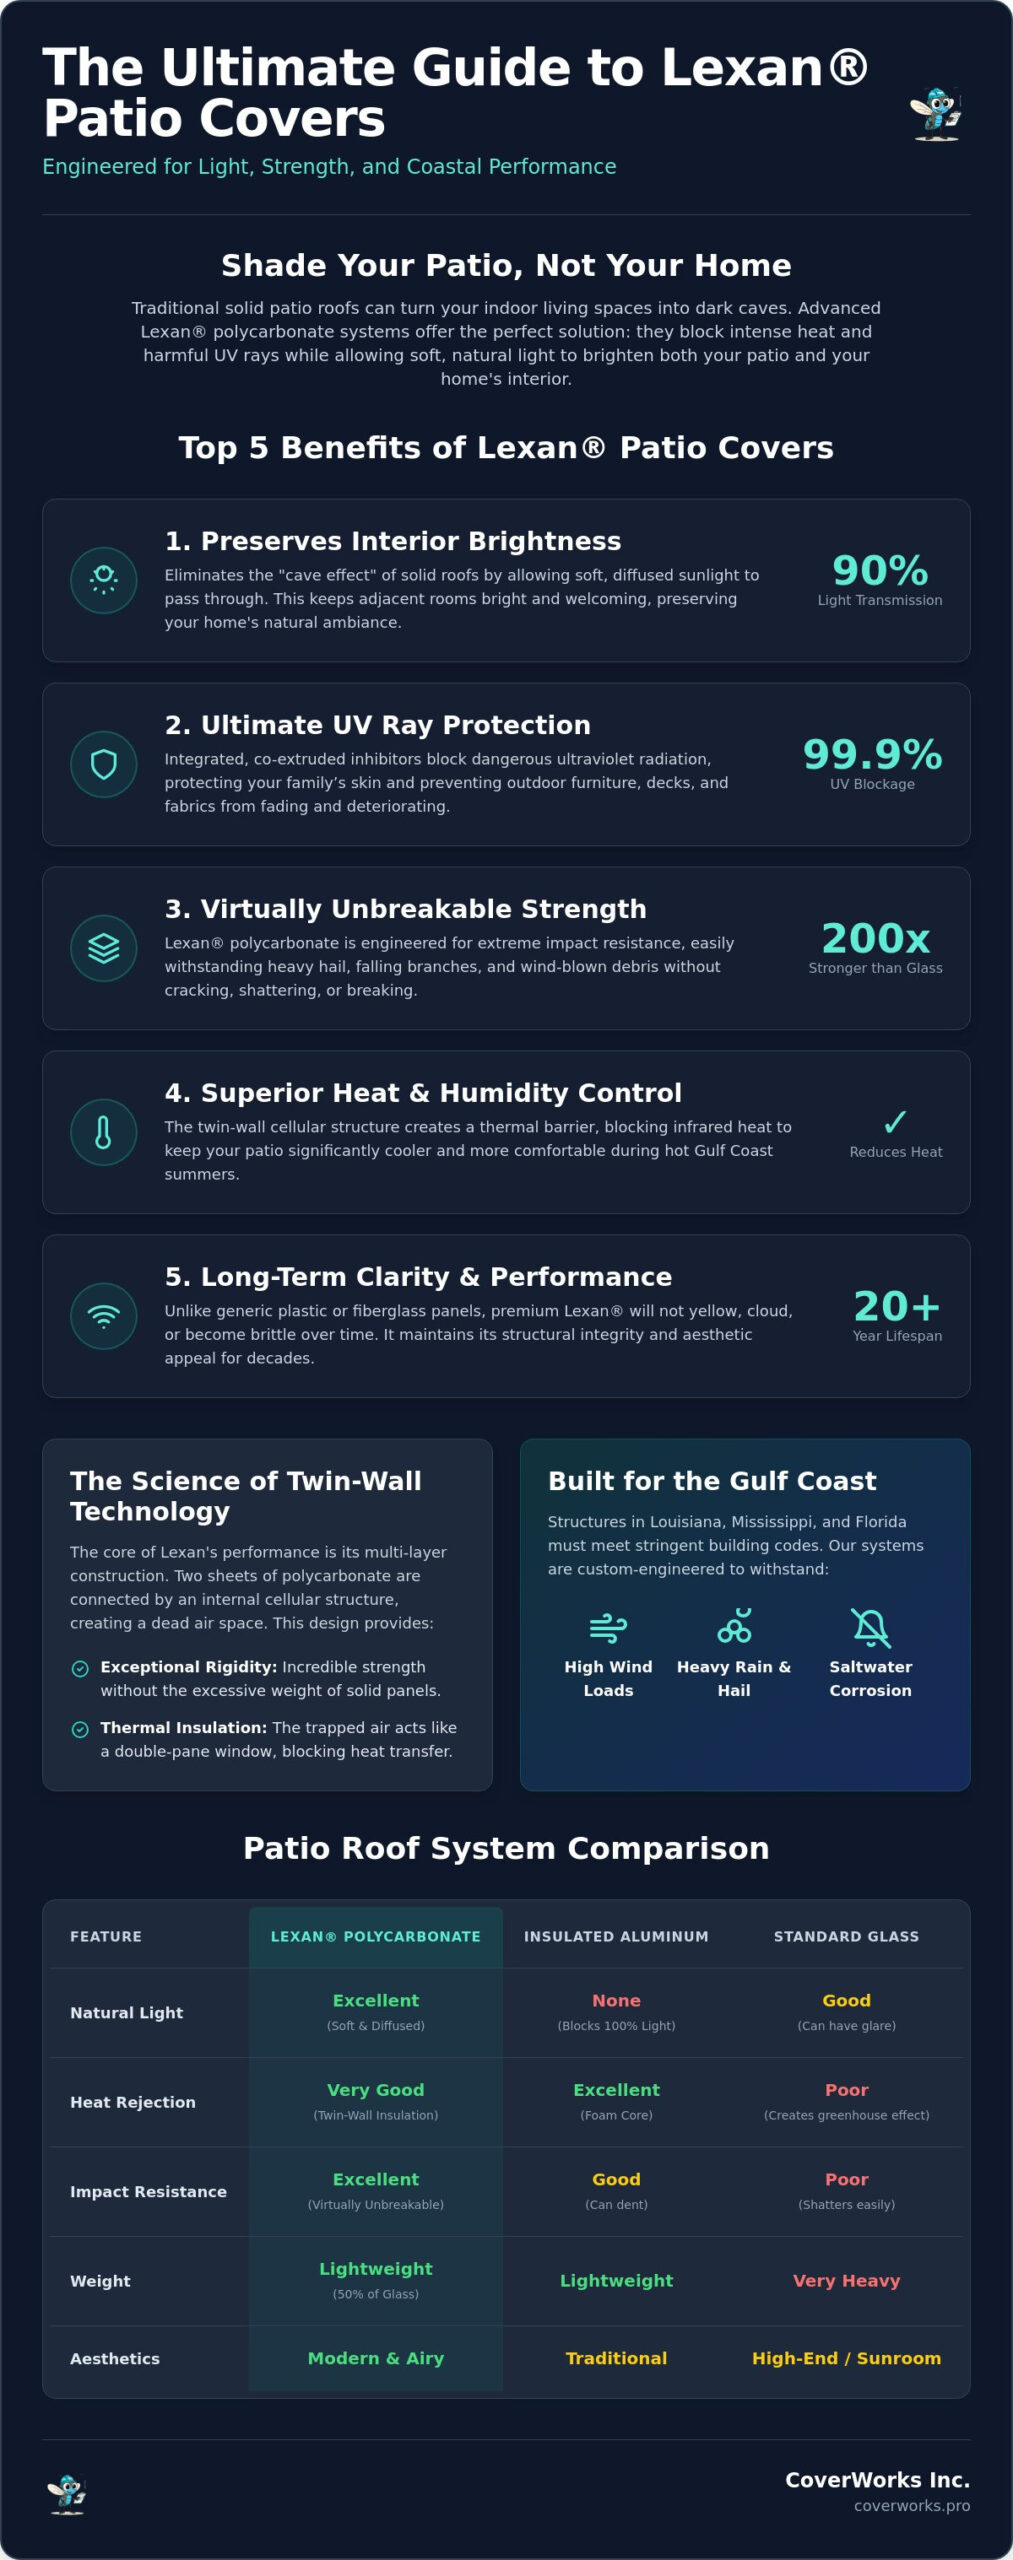
    The secret to the performance of these roofs lies in the twin-wall structure. Instead of a single solid sheet, the panels consist of two layers of material connected by a cellular core. This design creates a dead air space between the walls that acts as a powerful thermal barrier. It works similarly to a double-pane window, significantly reducing the amount of heat transferred to the area below. This structure also provides incredible rigidity without adding excessive bulk. In fact, Lexan is 200x stronger than glass while weighing only half as much. This incredible weight-to-strength ratio allows us to design sleeker, more modern structures that can still withstand the heavy wind loads required by building codes across the Gulf Coast, from Kenner to Biloxi. Understanding these lexan patio cover benefits helps you see why this material is the professional’s choice for a high-end, long-lasting outdoor living space.

    The Top 5 Benefits of Lexan Patio Covers for Your Home

    Choosing a patio cover involves more than just picking a roof for shade. It’s about how you’ll experience your outdoor space every day. The specific lexan patio cover benefits go beyond mere shelter, offering a high-performance solution that enhances your home’s value and your daily comfort. For homeowners in cities like New Orleans and Gulfport, where the sun is relentless and storms are frequent, these systems provide a level of versatility that solid covers simply can’t match. They transform a standard patio into a bright, protected sanctuary that feels like a natural extension of your indoor living area.

    Protecting Your Interior Light Levels

    One of the biggest complaints we hear from homeowners in Metairie and Kenner is the “cave effect” caused by solid aluminum or wood patio roofs. While these structures provide shade, they often turn the adjacent indoor rooms into dark, gloomy spaces. Lexan eliminates this problem by allowing high levels of natural light transmission. This diffused light creates a soft, shadow-free environment that’s perfect for reading or dining without the harsh glare of direct sun. It also ensures that your indoor plants near patio doors continue to thrive, receiving the light they need while you stay cool under the cover.

    While the light comes through, the danger stays out. These panels block 99.9% of harmful UV rays. This is critical for protecting your family’s skin and preventing your outdoor furniture, rugs, and cushions from fading or becoming brittle. It’s the best of both worlds: the brightness of an open sky with the safety of a high-tech barrier.

    Durability Against the Elements

    Lexan impact resistance is defined by its ability to withstand heavy hail and wind-blown debris without shattering, making it a superior choice for coastal safety. This virtually unbreakable quality is why LEXAN™ polycarbonate is the preferred material for high-exposure areas in Slidell and Mandeville. Unlike budget plastics that cloud or become brittle over time, these panels maintain their structural integrity and clarity for decades. Maintenance is remarkably simple; usually, a quick rinse with a garden hose is all it takes to keep the structure looking new. There’s no need for the constant painting or staining required by wood structures.

    Heat management is another area where lexan patio cover benefits really shine. The twin-wall design, often combined with specialized heat-shield coatings, significantly reduces solar heat gain. You get the visual openness of a glass roof without the “greenhouse” temperature spike that makes most glass rooms unbearable in the Louisiana humidity. Finally, the modern look of these covers is undeniable. They offer a sleek, low-profile aesthetic that pairs perfectly with our custom aluminum framing. If you’re ready to see how these benefits apply to your specific backyard, you can request a professional design consultation to explore your options.

    Built for the Gulf Coast: Heat, Humidity, and Hurricane Resistance

    Living on the Gulf Coast means your home must withstand some of the most demanding environmental conditions in the country. Between the relentless humidity of New Orleans and the high wind speeds of Biloxi, standard construction materials often fail within a few years. One of the greatest lexan patio cover benefits is the material’s natural resistance to corrosion and moisture. When we pair high-grade Lexan with a structural aluminum frame, we create a system that won’t rust, rot, or harbor mold. This combination is specifically engineered to handle the unique stressors of the Deep South, ensuring your investment remains structurally sound even as the barometer rises.

    Managing the Southern Heat

    Many homeowners worry that a translucent roof will create a “greenhouse effect,” trapping heat on their patio. Modern Lexan technology actually solves this problem through advanced light management. These panels are designed with a low Solar Heat Gain Coefficient (SHGC), which is a technical way of saying they let in visible light while reflecting a significant portion of the infrared heat. Instead of the air becoming stagnant and hot, the diffused light keeps the area bright while the twin-wall core acts as an insulator. To maximize comfort during a humid Metairie afternoon, we often recommend integrating outdoor-rated ceiling fans into the aluminum support beams. This creates consistent airflow that, when combined with the heat-reflective properties of the roof, keeps the space significantly cooler than an open deck.

    Engineering for Storm Season

    In our region, a patio cover must be more than just a sunshade; it has to be a hurricane-resistant structure. We design every project to meet or exceed local building codes, including the strict wind load requirements found in the 9th Edition of the Florida Building Code. This involves precise calculations for uplift and shear forces. We often utilize structural styles like the Mansard roof, which uses multiple angles to deflect wind and provide superior rigidity. Professional engineering is non-negotiable here. A DIY kit might look fine on a calm day, but it lacks the heavy-duty anchoring and structural attachments needed to prevent panels from blowing out during a storm. By prioritizing code compliance and structural integrity, we ensure that the lexan patio cover benefits include long-term safety for your family and your property. Whether you’re in Mandeville, Slidell, or Kenner, your outdoor living space should be a place of refuge, not a liability when the weather turns.

    Lexan Patio Cover Benefits: The Ultimate Guide for Gulf Coast Homeowners

    Choosing Your Style: Lexan vs. Insulated vs. Glass Rooms

    Selecting the right roof system for your home in New Orleans or Biloxi depends entirely on how you intend to use your outdoor space. While we have detailed the specific lexan patio cover benefits regarding light transmission, other systems serve different functional needs. For instance, homeowners who want maximum shade and a more “indoor” feel often lean toward insulated aluminum roof panels. These are constructed from high-density foam sandwiched between aluminum skins, providing the best possible heat rejection. They are also the ideal choice if you plan to convert your patio into a screened-in room or a finished sunroom later.

    Feature Lexan Polycarbonate Insulated Aluminum Glass Room
    Natural Light High (Diffused) None (Total Shade) High (Direct)
    Heat Block Excellent (Reflective) Maximum (Insulated) Variable (High Gain)
    Impact Resistance Extreme (Hurricane Grade) High (Structural) Moderate (Glass Risk)
    Best Use Case Modern Patios / Gardens Future Screen Rooms Year-Round Living

    For those seeking a more traditional and cost-effective solution, non-insulated aluminum patio covers remain a rugged, durable option. These “pan roofs” are built to last for decades and require almost zero maintenance, though they don’t offer the thermal insulation or light-filtering properties of other systems. If your primary goal is to keep a vehicle or a utility area dry, this is often the most practical choice. It provides a permanent, structural alternative to temporary carports that often fail during high winds in Mandeville or Slidell.

    Finally, glass rooms represent the high-end, four-season solution. These structures allow for full climate control, meaning you can enjoy your view even when the Louisiana humidity is at its peak. However, glass is significantly heavier and requires a more substantial foundation and framing system. When comparing these options, remember that lexan patio cover benefits include a middle ground: you get the visual clarity of glass without the immense weight or the risk of shattering during a storm.

    When to Choose a Translucent Lexan Roof

    North-facing patios are often the best candidates for Lexan systems. Because these areas receive less direct sunlight, a solid roof can make the back of your house feel dark and uninviting even in the middle of the day. A translucent roof keeps these areas bright and usable year-round. This system is also the perfect choice for homeowners with extensive container gardens. Your ferns, tropicals, and seasonal flowers will receive the filtered light they need to thrive without being scorched by direct UV rays. From an architectural standpoint, the clean lines of polycarbonate panels complement modern and minimalist home designs better than traditional corrugated materials.

    Comparison of Maintenance and Longevity

    Longevity is a major factor when building in the Gulf Coast’s salt air and high humidity. Aluminum structures, whether paired with Lexan or insulated panels, easily offer a 20 plus year lifespan. This far exceeds wood, which inevitably rots, warps, or attracts termites in our climate. If you’re weighing your material options more broadly, our detailed breakdown of aluminum vs wood pergola maintenance reveals the true long-term costs of each choice for Gulf Coast homeowners. Maintenance for Lexan is also considerably lower than glass. While glass requires frequent cleaning to stay streak-free, Lexan’s specialized coatings help shed dirt and debris. Most homeowners find that a simple rinse with a garden hose once or twice a year is sufficient. If you’re struggling to decide which material fits your backyard best, you can get a free estimate and professional site evaluation from our team to compare these systems in person.

    The CoverWorks Difference: Custom Engineering and Local Expertise

    Over the last 25 years, CoverWorks Inc. has established itself as the premier aluminum specialty contractor for Louisiana, Mississippi, and Alabama. We’ve seen firsthand how generic, one-size-fits-all patio kits fail when faced with a Gulf Coast hurricane or the relentless humidity of a New Orleans summer. Our approach is fundamentally different. We treat every project as a bespoke engineering challenge. By choosing a custom-built solution, you maximize the lexan patio cover benefits by ensuring the structure is perfectly integrated with your home’s existing architecture and local soil conditions. Our team takes pride in delivering results that aren’t just aesthetically pleasing but are structurally superior to anything found in a big-box store.

    Our Design and Engineering Process

    Our process begins with site-specific engineering. We don’t just guess at wind loads; we calculate them based on your specific location, whether you’re in the High-Velocity Hurricane Zones of Florida or the coastal plains of Biloxi. Every aluminum component is fabricated with precision to ensure a seamless fit that prevents leaks and structural rattling. We handle everything from the initial design and permitting to material procurement and final installation. This end-to-end management ensures that your Lexan and Twin-Wall Polycarbonate roof meets all local building codes, providing a permanent solution rather than a temporary fix. We never recommend shortcuts that compromise safety; instead, we prioritize structural integrity and long-term durability in every Metairie and Kenner backyard we transform.

    Start Your Outdoor Transformation Today

    We understand the local climate because we live here. We know the difference between a Mandeville thunderstorm and a Slidell tropical depression. This regional familiarity allows us to recommend the exact specifications needed for your outdoor living space to thrive. We invite you to explore our gallery of pool enclosures and patio covers to see the level of craftsmanship we bring to every jobsite. Our team is dedicated to providing efficient service, often offering fast installations and same-day quotes to help you start your project without delay. We value your time and expectations, moving through the consultation and construction phases with methodical precision.

    If you’re ready to experience the full range of lexan patio cover benefits, it’s time to consult with a master craftsman. We take personal responsibility for every structure we leave behind, ensuring it adds beauty and functional value to your property for decades. Contact CoverWorks for a same-day quote on your Lexan patio cover.

    Transform Your Backyard with a High-Performance Patio Cover

    Investing in a custom outdoor structure is about more than just adding shade; it’s about enhancing your lifestyle and protecting your property. By choosing a system that prioritizes natural light and structural durability, you eliminate the “cave effect” of solid roofs while gaining a space that stays cool in the Louisiana humidity. The primary lexan patio cover benefits include 99.9 percent UV protection and a virtually unbreakable roof that stands up to the heavy hail and high winds common across the Gulf Coast region.

    With over 25 years of field experience, CoverWorks Inc. provides the local expertise needed to navigate complex building codes in cities like New Orleans, Gulfport, and Biloxi. We ensure every project is site-engineered for the specific wind loads required in Louisiana, Mississippi, and Alabama. Our commitment to precision craftsmanship means you get a permanent structure that won’t rust, rot, or harbor mold. Take the first step toward a brighter, more comfortable outdoor living space by contacting our team of master craftsmen today.

    Request Your Same-Day Quote from CoverWorks Inc. We look forward to helping you build a structure that provides lasting beauty and reliable protection for your home.

    Frequently Asked Questions

    Do Lexan patio covers turn yellow over time?

    High-quality Lexan panels don’t turn yellow because they feature co-extruded UV-absorbing layers. This technology protects the polycarbonate from the sun’s harsh rays, ensuring the material remains clear and structurally sound for decades. Unlike cheap, old-school plastic panels that become brittle and discolored, professional-grade Lexan maintains its aesthetic appeal even in the intense sunlight and high humidity of New Orleans or Biloxi. It’s a permanent solution designed for long-term clarity.

    Are Lexan patio covers noisy when it rains?

    Lexan patio covers are surprisingly quiet due to their twin-wall cellular structure. The dead air space between the layers acts as an acoustic insulator, dampening the sound of rainfall significantly more than single-sheet plastic or metal roofs. Most homeowners find the sound of rain on these panels to be a soft, muted patter rather than a loud or distracting noise. It provides a peaceful environment even during a heavy Metairie downpour.

    How much heat does a polycarbonate patio roof actually block?

    These roofs block a substantial portion of solar heat while allowing visible light to pass through. By utilizing specialized heat-shield coatings, Lexan panels can reflect infrared radiation, which is responsible for heat gain. This allows you to enjoy the full range of lexan patio cover benefits, such as a bright outdoor space that stays noticeably cooler. It creates a comfortable environment for dining or lounging without the temperature spikes seen under glass.

    Can a Lexan roof withstand heavy hail and falling branches?

    Lexan is virtually unbreakable and can easily withstand heavy hail and falling branches. The material is engineered to be 200 times stronger than glass and 30 times stronger than acrylic. This extreme impact resistance makes it a reliable choice for homeowners in storm-prone areas like Mandeville and Slidell. You won’t have to worry about shattering or dangerous shards during the frequent summer storms that roll through the Gulf Coast.

    Is Lexan better than glass for a patio cover?

    Lexan is often a superior choice for patio covers because it’s half the weight of glass and significantly more impact-resistant. It doesn’t require the massive structural foundations that glass rooms demand, making the installation process more efficient and cost-effective. Additionally, Lexan provides better UV protection and light diffusion. This prevents the “greenhouse effect” that often makes glass enclosures uncomfortably hot during a typical Louisiana summer afternoon.

    How do you clean and maintain a Lexan patio roof?

    Maintenance is remarkably simple and usually only requires a rinse with a garden hose once or twice a year. For more stubborn dirt, you can use a soft cloth or sponge with mild dish soap and lukewarm water. It’s important to avoid using abrasive cleaners or squeegees, as these can scratch the protective UV coating. Regular cleaning ensures the panels stay clear and continue to provide the light-filtering benefits you expect from a premium structure.

    Are Lexan patio covers hurricane-rated for the Gulf Coast?

    Yes, Lexan patio covers can be hurricane-rated when they’re custom-engineered for your specific location. At CoverWorks Inc., we design our structures to meet strict Gulf Coast wind load requirements, including the 9th Edition of the Florida Building Code. Proper anchoring and structural attachment are critical to ensuring the panels remain secure during high-velocity wind events. We prioritize code compliance to ensure your structure is safe and durable for years to come.

    Can I add a ceiling fan to a Lexan patio cover?

    You can easily add a ceiling fan to a Lexan patio cover by mounting it to the structural aluminum support beams. We integrate internal wiring channels into the frame to provide a clean, professional finish without exposed cables. Adding a fan is a great way to maximize the lexan patio cover benefits by increasing airflow. This keeps your outdoor living space comfortable and usable even when the humidity is at its peak in Kenner or Gulfport.