Blog

  • Enclosed Patio Builders in Louisiana: 2026 Trends and Selection Guide

    Enclosed Patio Builders in Louisiana: 2026 Trends and Selection Guide

    In 2026, a Louisiana enclosed patio is no longer just a “bug cage” but a sophisticated, climate-controlled extension of your home’s interior. You’ve likely spent years retreating indoors to escape the oppressive Gulf Coast humidity and persistent mosquito swarms, only to worry about whether your outdoor structures will survive the next major storm. It’s a common frustration for homeowners who want to enjoy the outdoors without sacrificing comfort or structural safety.

    Finding the right enclosed patio builders Louisiana offers is the first step toward reclaiming your backyard. You’ll discover how the latest trends in insulated foam-core roof systems and hurricane-rated engineering are changing the way we build in the New Orleans, Metairie, and Slidell areas. This guide provides a clear roadmap for selecting a contractor who understands the 2021 International Residential Code and the necessity of proper structural attachment. We’ll show you how to achieve a seamless home addition that provides year-round comfort and adds significant value to your property through expert craftsmanship and regional expertise.

    Key Takeaways

    • Learn how 2026 trends are shifting Louisiana outdoor living from simple screen porches to high-performance, climate-controlled glass rooms.
    • Understand the critical importance of hurricane-rated engineering and building code compliance to protect your investment from Gulf Coast wind loads.
    • Discover how to vet enclosed patio builders Louisiana by checking for specialty licenses and experience with complex aluminum structural attachments.
    • Compare the benefits of insulated roof systems and polycarbonate options to find the best balance of light, shade, and temperature control for your home.
    • Identify the specific structural features that increase property value and ensure your new addition serves as a seamless, durable sanctuary.

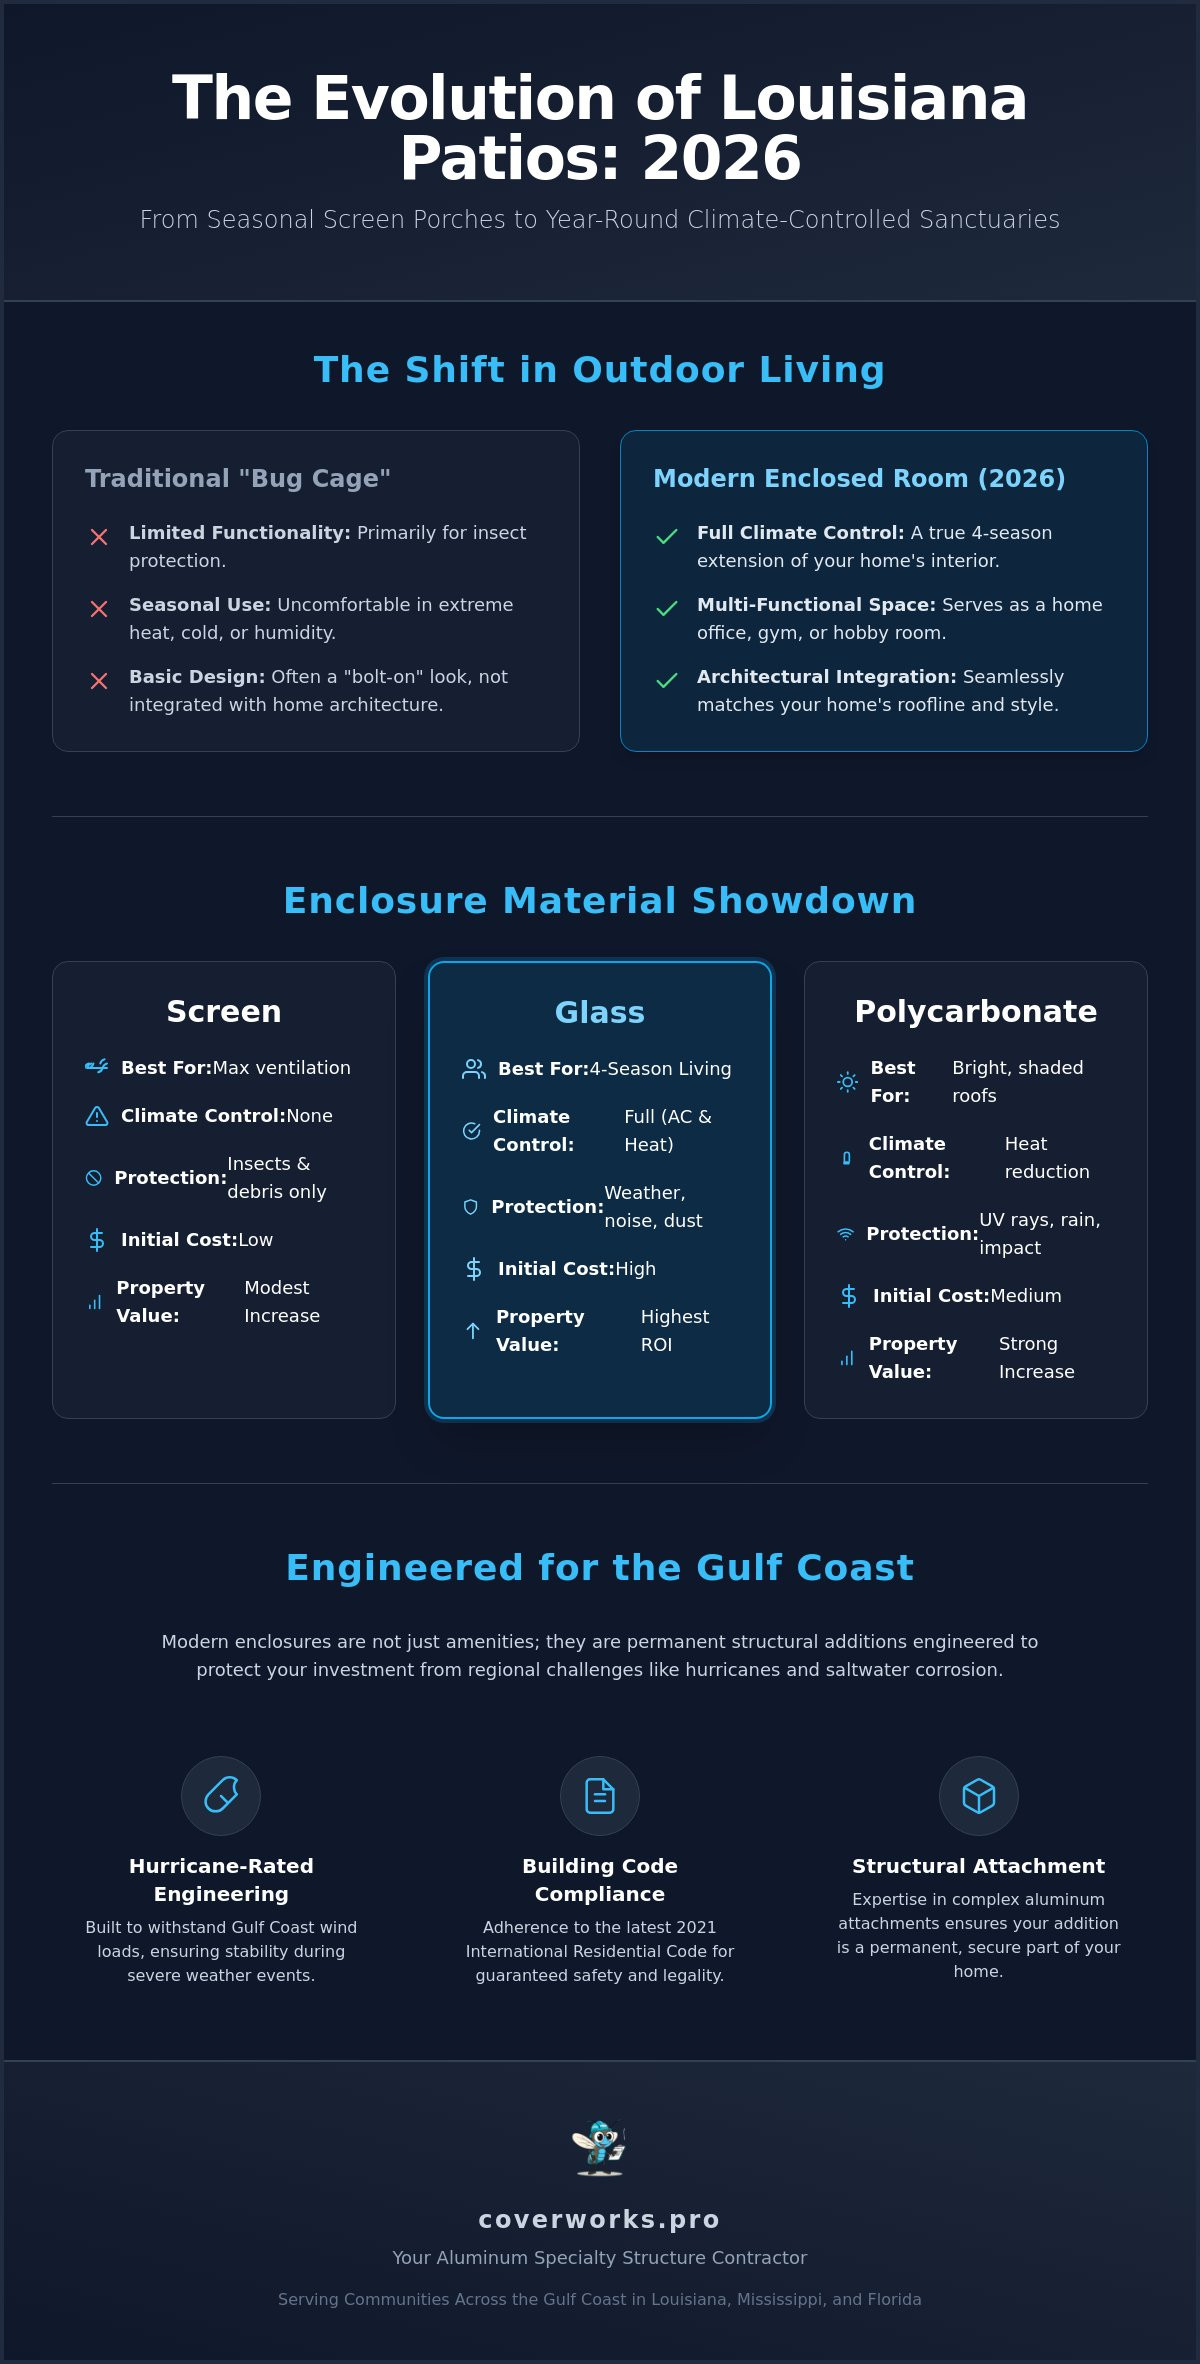
    Outdoor living in the Gulf South has undergone a significant transformation. For decades, a basic screen porch was the standard for keeping mosquitoes at bay, but the expectations of homeowners have matured. In 2026, we’re seeing a definitive shift toward permanent, high-performance structures that offer more than just insect protection. Professional enclosed patio builders Louisiana are now frequently tasked with creating year-round glass room additions that provide total climate control. This evolution is driven by a desire to treat the backyard as a functional extension of the home’s square footage rather than just a seasonal escape.

    Modern enclosures are becoming multi-functional hubs. We’re no longer just building “patio covers”; we’re creating dedicated home offices, private gyms, and hobby rooms that remain comfortable regardless of the outside temperature. This trend toward high-utility spaces is supported by the integration of smart technology. Motorized screens that retract at the touch of a button and integrated climate-control systems for sunrooms have become standard features in high-end builds. These advancements allow you to transition from an open-air experience to a fully protected environment in seconds.

    Indoor-Outdoor Transitions and Architectural Integration

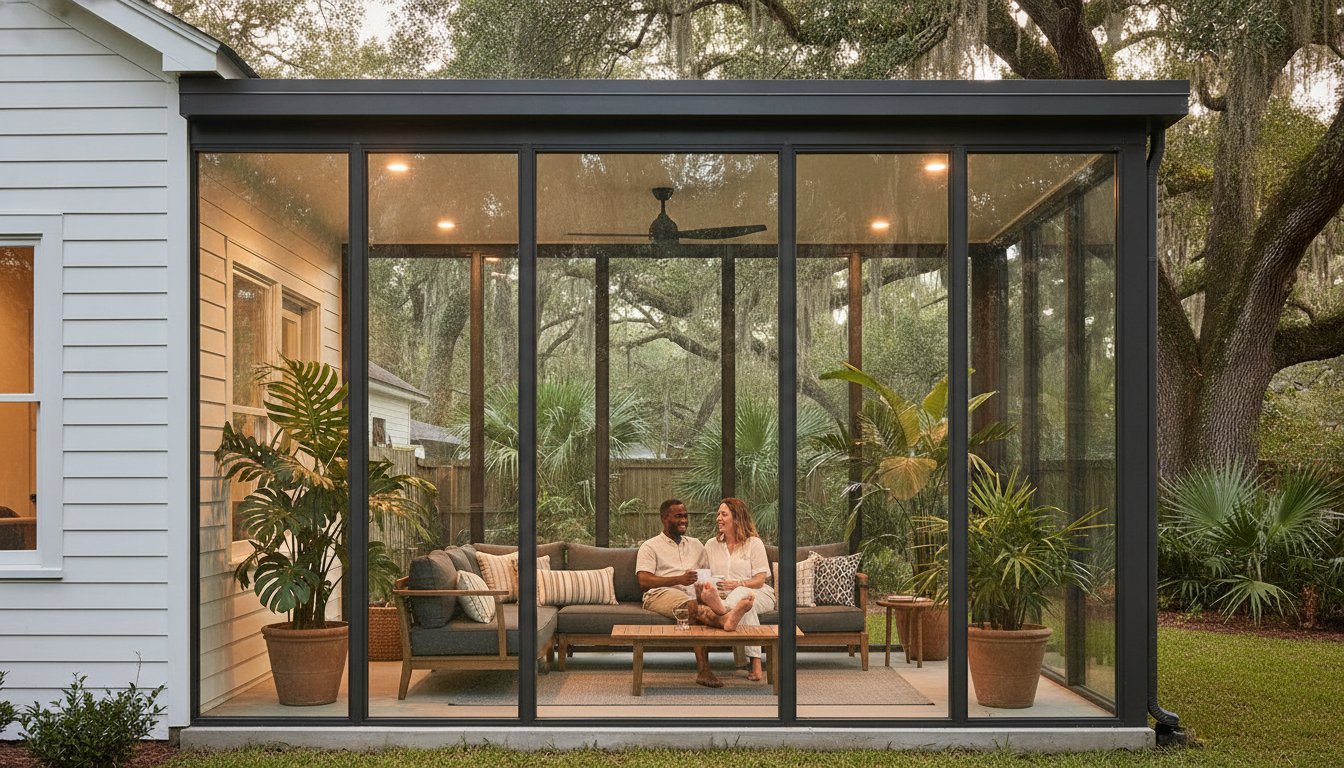
    Homeowners no longer want a structure that looks like a “bolt-on” afterthought. Current design trends emphasize architectural harmony, where the addition matches the existing roofline, siding, and trim of the main house. Large-format glass panels are the preferred choice for those who want unobstructed views of their landscaping without the humidity. By choosing aluminum outdoor room additions, you can bridge the gap between your patio and interior, creating a space that feels like a natural part of the original floor plan. These structures provide the aesthetic of a traditional room with the durability and low maintenance of modern aluminum extrusions.

    Sustainability and Thermal Performance

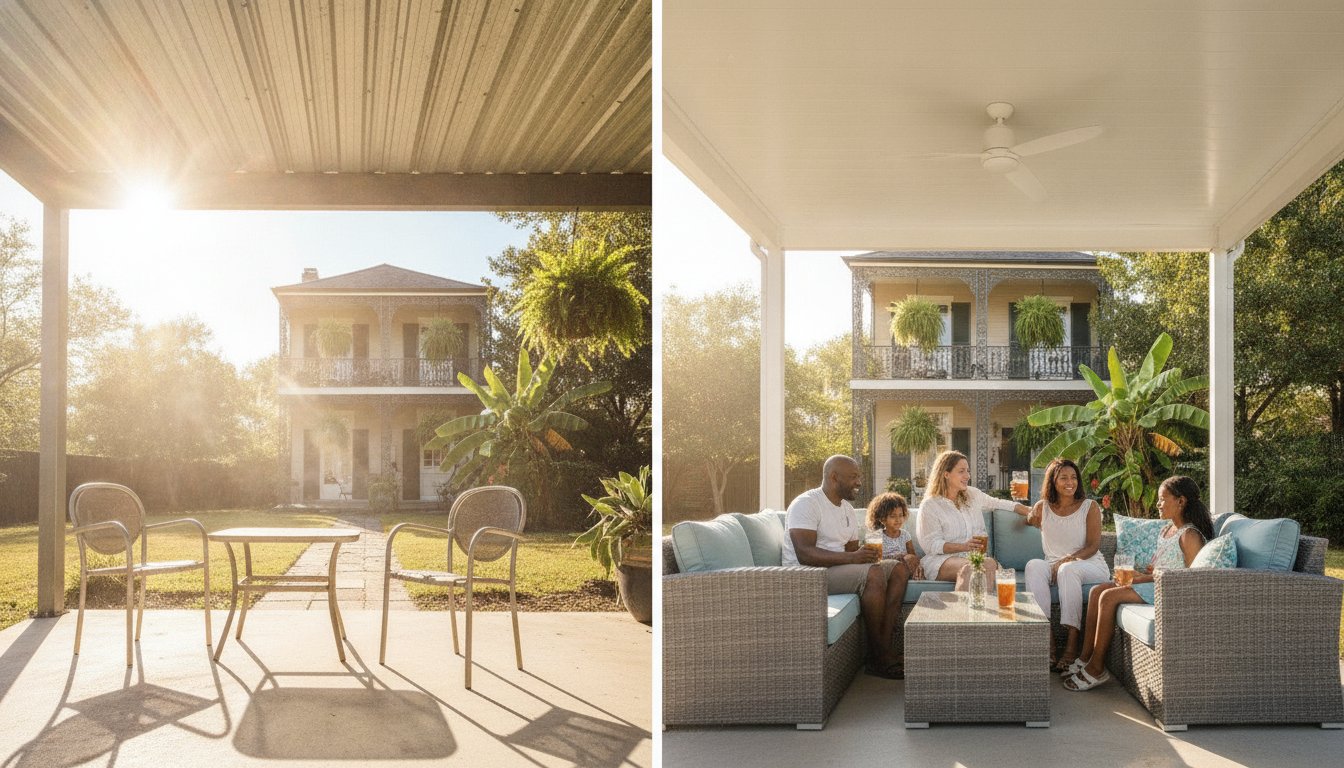
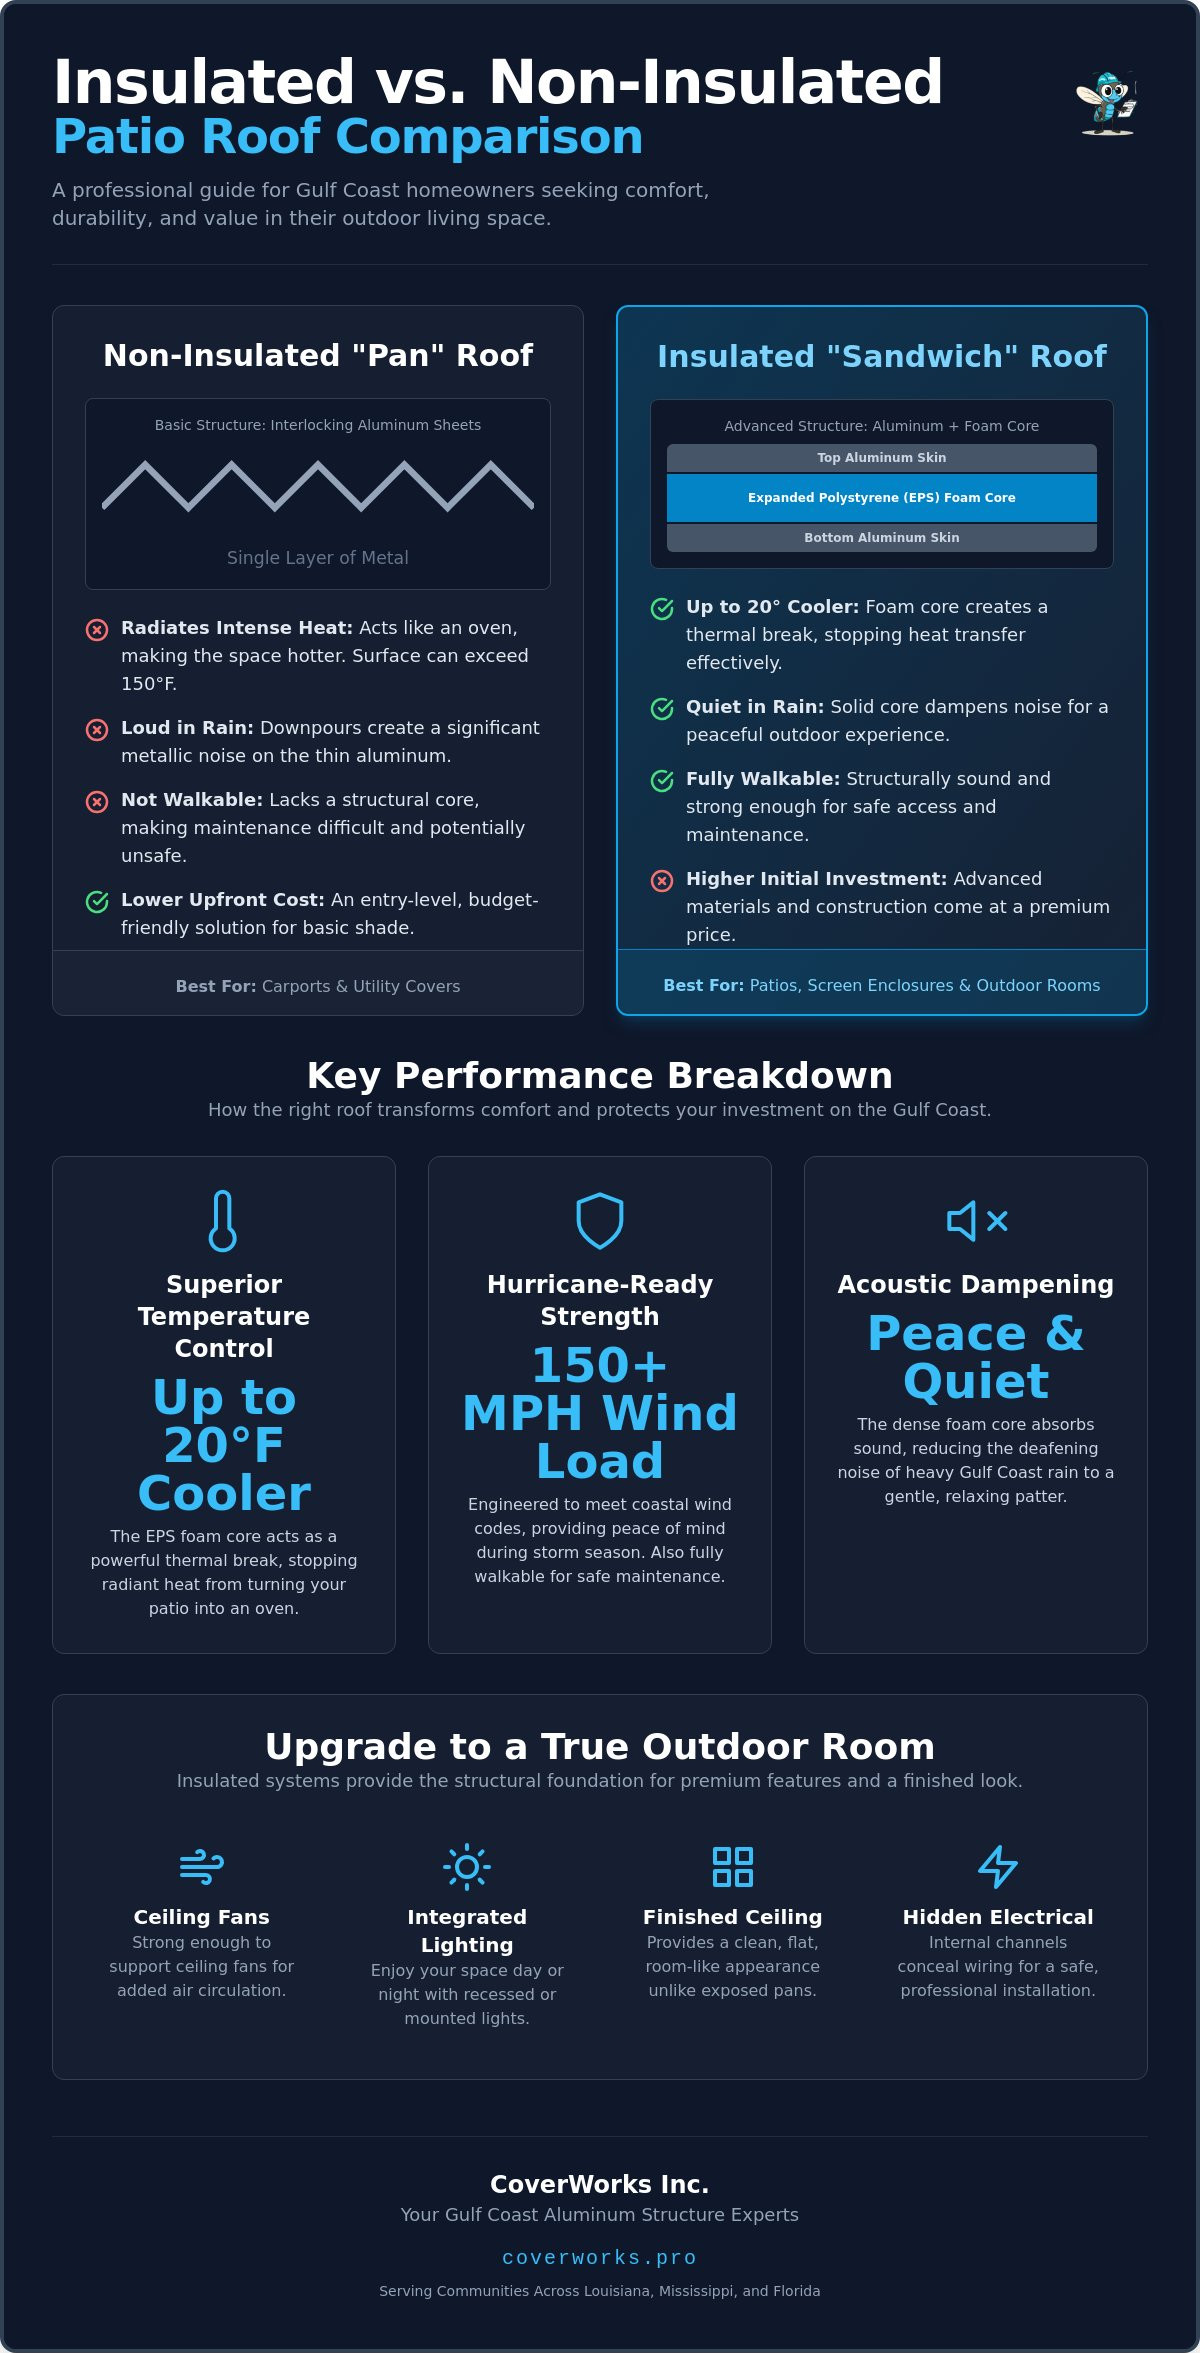
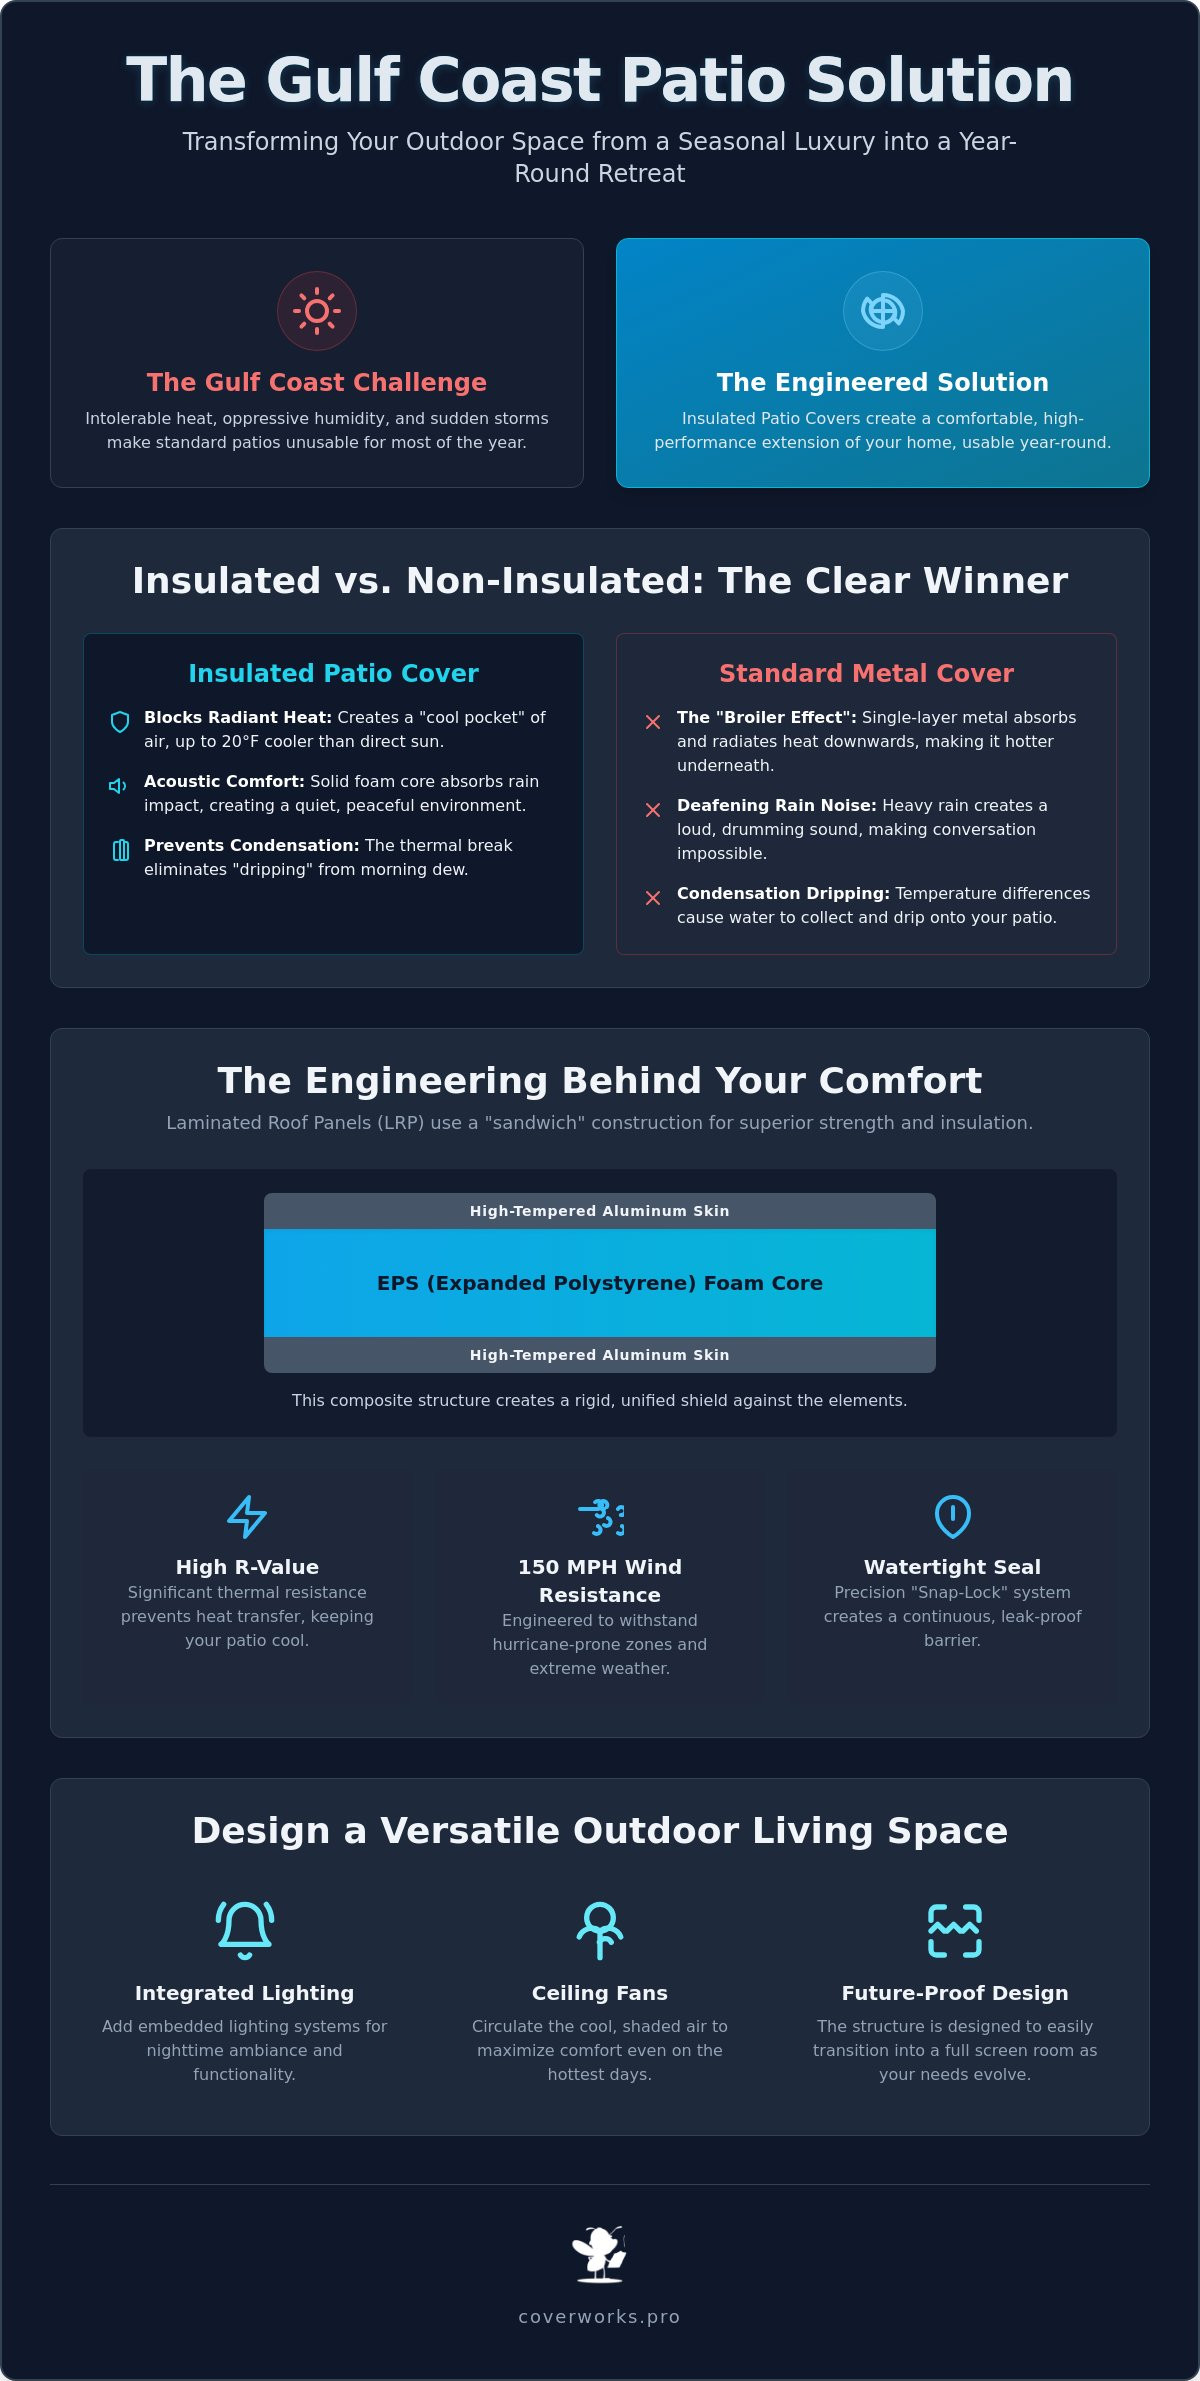
    The intense Louisiana sun makes thermal performance a non-negotiable feature for any 2026 project. Many homeowners are opting for a Sunroom design that utilizes Low-E glass to block significant UV radiation and reduce cooling costs. Insulated roof systems are another staple of modern construction. These systems use a dense foam core to dampen the sound of heavy rain and create a thermal barrier against the midday heat. For those who want natural light without the “greenhouse effect,” twin-wall polycarbonate roofing provides a durable, heat-resistant alternative. Leading enclosed patio builders Louisiana prioritize these high-performance materials to ensure that your investment adds genuine value and comfort to your property for years to come.

    Comparing Enclosure Options: Screens vs. Glass vs. Polycarbonate

    Louisiana homeowners face a unique challenge: balancing the need for fresh air with the reality of sweltering humidity and seasonal storms. When you consult with enclosed patio builders Louisiana, the conversation usually starts with a choice between three primary materials: screen, glass, or polycarbonate. Each serves a distinct purpose in creating a functional outdoor sanctuary that stands up to our regional climate.

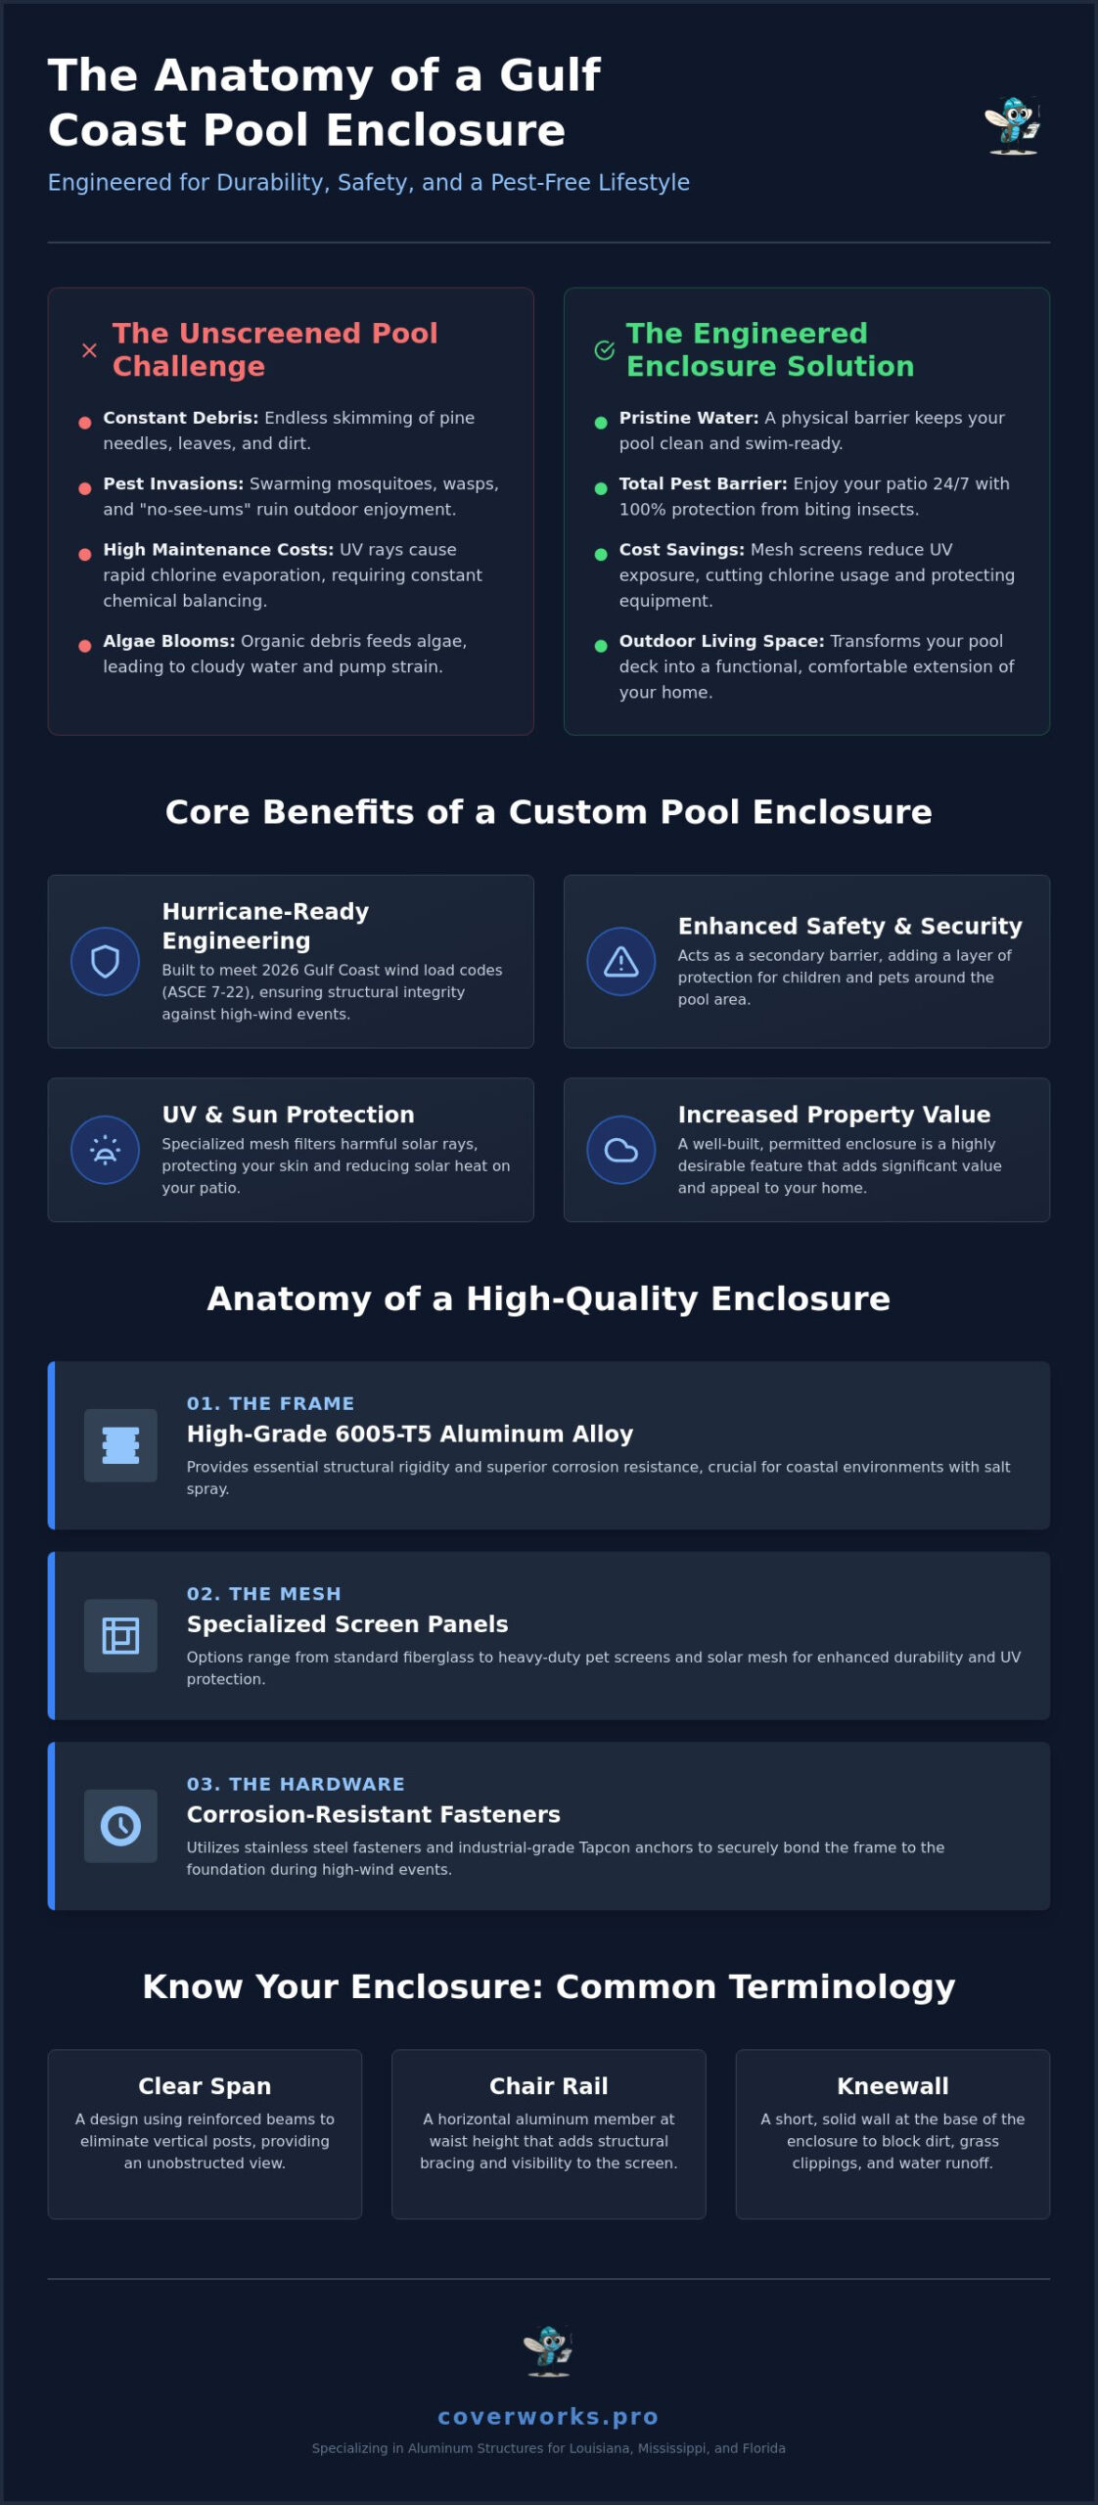
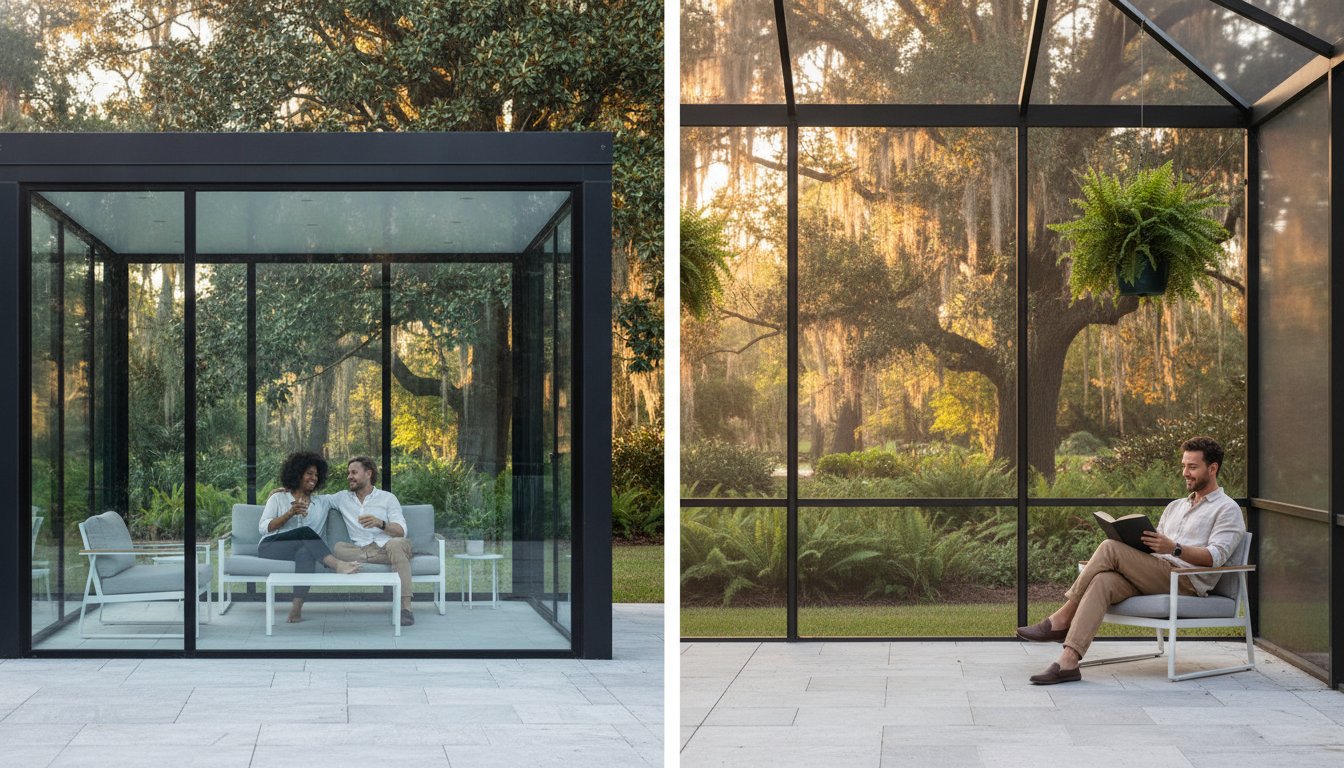
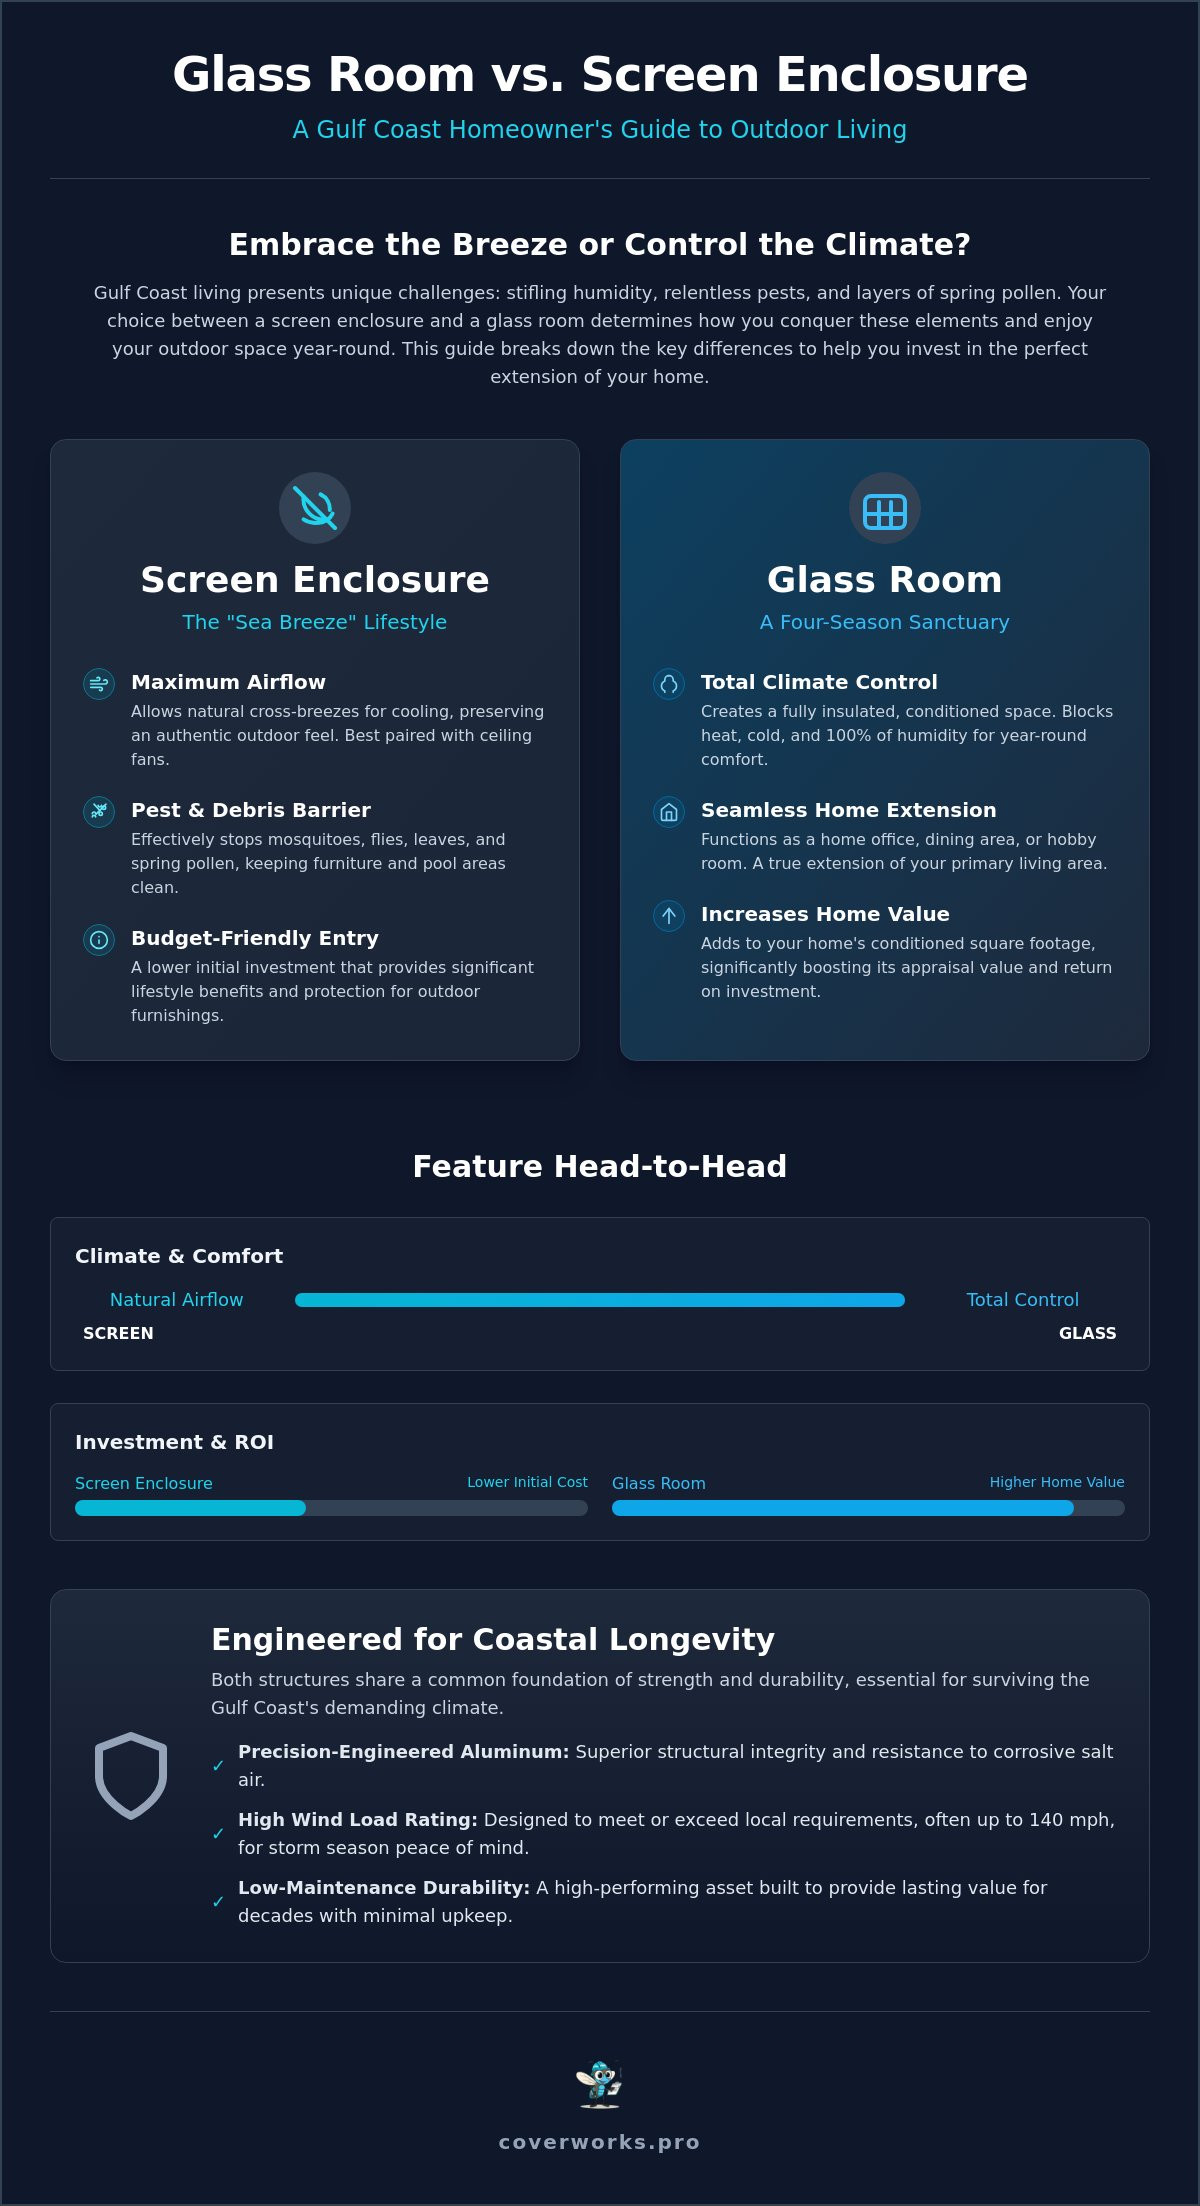
    Screen enclosures remain the gold standard for those who prioritize natural ventilation and effective pest protection. They’re ideal for catching a Gulf breeze while keeping mosquitoes and debris at bay. On the other end of the spectrum, glass rooms transform your patio into a fully conditioned, 4-season living space. These structures allow you to enjoy the view during a July heatwave without stepping out of the air conditioning. For many in our region, the “Mansard” roof style has become a favorite. Its unique sloped design provides extra interior height and superior rain runoff; it has become a staple for high-end aluminum construction in areas like New Orleans and Metairie.

    Glass Room vs. Screen Enclosure: A Gulf Coast Breakdown

    The choice between mesh and glass often comes down to your long-term maintenance expectations. While screen mesh is cost-effective, it can trap pollen and eventually requires rescreening after years of intense sun exposure. Glass panels require more frequent cleaning but offer a permanent barrier against dust, humidity, and noise. If you’re weighing the initial investment against long-term home value, a glass room typically provides a higher return on investment because it functions as conditioned square footage. You can read our detailed glass room vs screen enclosure guide to see which fits your specific lifestyle and budget. If you’re ready to see how these options look on your home, you can request a professional site assessment to explore the possibilities.

    High-Performance Roofing Materials

    Your choice of roof material dictates how much heat reaches the space below. Insulated aluminum panels are the premier choice for total shade; they utilize a dense foam core to provide significant thermal protection and dampen the sound of heavy rain. For homeowners who want to preserve natural light, Lexan and twin-wall polycarbonate offer a modern alternative. Twin-Wall Polycarbonate is a multi-layered plastic sheeting that features internal air pockets to provide insulation while diffusing harsh sunlight into a soft, ambient glow. These materials align with the Top design trends currently seen in high-end garden architecture, where the goal is to create a light-filled transition between the home and the landscape. Expert enclosed patio builders Louisiana often recommend combining these high-performance roofs with screened or glass walls to create a custom hybrid environment tailored to your backyard’s orientation.

    Engineering for the Gulf Coast: Why Structural Integrity Matters

    Building for the Gulf Coast requires a mindset focused on structural resilience. In Louisiana, we don’t just build for the sunny days; we build for the inevitable pressure of hurricane season. When you’re evaluating enclosed patio builders Louisiana, you must look beyond the surface finish and investigate the engineering that anchors the structure. The benchmark for our region is defined by ASCE 7 wind load requirements, which dictate how a structure must perform under extreme wind pressure. Depending on your specific parish, these requirements can range from 115 to over 160 mph, making site-specific engineering a necessity rather than an option.

    The difference between a lasting investment and a seasonal liability often lies in the quality of the aluminum itself. Many “contractor-grade” systems use thin-walled extrusions that are prone to buckling under high-velocity winds. We prioritize heavy-duty structural extrusions that offer superior wall thickness and load-bearing capacity. For homes in Metairie or on the Northshore, corrosion protection is another vital factor. The proximity to Lake Pontchartrain means salt-laden air can quickly degrade inferior hardware. Using stainless steel fasteners and specialized powder coatings ensures that your enclosure remains structurally sound and free from the pitting and oxidation that plague lesser builds.

    Hurricane Readiness and Local Building Codes

    Navigating the permitting process in New Orleans or Slidell is a complex task that requires a deep understanding of the 2021 International Residential Code. Every project should begin with a stamped plan that accounts for the exact wind zone of your property. Professional enclosed patio builders Louisiana understand that “cheap” enclosures often fail during tropical storm events because they lack proper structural attachment to the home’s existing frame. A secure, engineered connection to the rafters or header is vital to prevent the “blow-outs” commonly seen with unpermitted, DIY-style kits that aren’t designed for our local wind loads.

    Foundation and Concrete Requirements

    Before any aluminum is cut, the foundation must be assessed. A standard patio slab might support a simple screen enclosure, but a fully conditioned glass room requires a more robust base to handle the increased weight distribution. It’s essential to verify the slab’s thickness and reinforcement to ensure long-term stability and prevent settling cracks. This is also the ideal time to consider the finish of the floor. Applying decorative concrete or Kool Deck resurfacing provides a slip-resistant surface that stays significantly cooler under the Louisiana sun, enhancing both the safety and the visual appeal of your new outdoor living space.
    Enclosed Patio Builders in Louisiana: 2026 Trends and Selection Guide

    How to Choose the Best Enclosed Patio Builders in Louisiana

    Selecting the right partner for your project is about more than just finding the lowest price. In a state where building codes are mandatory and wind loads are high, the best enclosed patio builders Louisiana has to offer must demonstrate a mastery of aluminum-specific engineering. A general contractor might be skilled at interior remodeling, but they often lack the specialized knowledge required for structural aluminum attachment and hurricane-rated extrusions. You need a specialist who understands how these unique structures behave under pressure and how to integrate them safely into your home’s existing architecture.

    When you review a builder’s portfolio, look for technical complexity rather than just pretty pictures. A company that regularly installs Mansard roof pool cages and year round outdoor glass rooms has proven they can handle the precision required for high-end additions. Be wary of contractors who suggest “handshake” engineering or offer to bypass the permitting process in New Orleans or Metairie. These are major red flags. Building without a permit isn’t just illegal; it’s a safety risk that can lead to structural failure and insurance claim denials after a storm. Expert crews who understand the “no middleman” approach to quality control are far more valuable than a smooth sales pitch.

    The Importance of Regional Experience

    Experience in the Gulf Coast climate is a non-negotiable requirement for any contractor you hire. A builder with 20+ years in the field understands the unique challenges of Louisiana’s expansive clay soils and the necessity of integrated drainage systems to prevent patio flooding during our frequent heavy downpours. Reliability also shows in the business process. A professional outfit should be able to provide a same-day quote and maintain an efficient, fast installation schedule without compromising the structural integrity of the build. This regional familiarity ensures they won’t be surprised by local soil conditions or parish-specific building requirements.

    Vetting for Trust and Authority

    Trust is built on transparency and verified history. Always confirm that your contractor carries insurance specifically for aluminum specialty structures, as general liability often excludes this type of work. While online testimonials have value, a builder’s permit history is the most honest review of their work because it tracks their relationship with local building officials and their commitment to code compliance. Seeing a consistent record of passed inspections in Slidell or Gulfport tells you more about a builder’s craftsmanship than a brochure ever could. If you want to start your project with a team that prioritizes engineering and accuracy, you can schedule a free structural consultation with our experts today.

    Conclusion: Building Your Louisiana Sanctuary with CoverWorks Inc.

    The landscape of outdoor living in the Gulf South has reached a turning point. As we’ve explored, the modern Louisiana home demands more than a simple seasonal porch. The shift toward high-performance, climate-controlled environments like insulated glass rooms and durable polycarbonate roof systems reflects a clear desire for year-round comfort and increased property value. However, the aesthetic appeal of these additions must always be secondary to their structural resilience. In our region, the necessity of hurricane-rated engineering cannot be overstated; it’s the difference between a permanent home improvement and a temporary structure that fails when the wind loads peak.

    Finding the right partner among the many enclosed patio builders Louisiana provides is about identifying a team that prioritizes building code compliance over sales tactics. At CoverWorks Inc., we bring over 25 years of specialized field experience to every project. We understand that a successful enclosure requires more than just aluminum and mesh. It requires site-specific engineering that accounts for the unique soil conditions and wind pressures found in the New Orleans and Metairie areas. Our focus remains on structural integrity and the correct attachment methods that ensure your new addition is a seamless, safe extension of your home.

    The CoverWorks Master Craftsman Guarantee

    Our commitment to precision craftsmanship is rooted in our identity as a specialty aluminum contractor. We don’t take shortcuts on permitting or engineering because we know the stakes are too high for Gulf Coast homeowners. Whether we’re installing a Mansard roof pool cage or a custom insulated patio cover, we apply a “Master Craftsman” level of detail to every connection and fastener. We’re proud to serve communities across the region, including Slidell, Gulfport, and Biloxi, bringing regional familiarity and reliable expertise to every backyard we transform.

    You’re ready to reclaim your outdoor space from the heat, humidity, and pests that define our local climate. The first step is a thorough assessment of your property’s potential and its structural requirements. Contact CoverWorks Inc. today to schedule your free inspection and estimate. Let’s work together to design and build a hurricane-ready sanctuary that your family will enjoy for decades to come.

    Secure Your Outdoor Living Future

    Your outdoor space should be a durable retreat that enhances your lifestyle while protecting your investment. By prioritizing site-specific engineering and the latest 2026 trends in climate-controlled glass rooms, you can transform your backyard into a year-round sanctuary. It’s essential to partner with specialized enclosed patio builders Louisiana who understand regional wind loads and the 2021 International Residential Code. This ensures your addition isn’t just beautiful but structurally sound enough to withstand the toughest Gulf Coast storms.

    CoverWorks Inc. brings over 25 years of field experience to every project. We specialize in hurricane-rated aluminum structural repairs and custom installations that prioritize safety and longevity. Our team handles everything from complex permitting to fast installation, ensuring your project meets the highest standards of the Master Craftsman. Don’t settle for “contractor-grade” solutions when you can have a structure engineered for the specific challenges of New Orleans, Metairie, and the surrounding communities.

    We look forward to helping you build a space that stands the test of time and weather.

    Frequently Asked Questions

    Do I need a permit for an enclosed patio in Louisiana?

    Yes, you generally need a building permit for any covered patio, screen enclosure, or sunroom in Louisiana. The state adheres to the Louisiana State Uniform Construction Code, which requires permits for accessory structures to ensure they meet mandatory safety and wind load standards. Professional enclosed patio builders Louisiana will handle the permit application and plan review process to ensure your addition is legal, code-compliant, and eligible for insurance coverage.

    How much wind can a modern screen enclosure actually withstand?

    A modern, engineered enclosure can withstand wind speeds ranging from 115 to over 160 mph, depending on your specific parish requirements. These structures are built to ASCE 7 standards, which dictate the structural integrity needed to survive tropical storms and hurricanes. We use heavy-duty aluminum extrusions and site-specific engineering to ensure the frame stays anchored during extreme Gulf Coast weather events.

    Can I convert my existing screen porch into a glass sunroom later?

    You can convert a screen porch into a glass room if the original structure was engineered to handle the additional weight of glass panels. This “future-ready” design approach is a popular trend in 2026. It’s vital to discuss this goal with your builder during the initial design phase so they can install a foundation and header system capable of supporting the heavier load.

    Will an enclosed patio increase my Louisiana home value?

    Yes, an enclosed patio can significantly increase your home’s resale value, with most homeowners recovering between 55% and 80% of the project cost. Beyond the financial ROI, these structures add functional square footage that appeals to buyers looking for pest-free outdoor living. Trusted enclosed patio builders Louisiana provide a hurricane-rated product that is particularly valuable in the New Orleans and Metairie markets, where durable spaces are highly sought after.

    How long does the typical installation take for an aluminum enclosure?

    The physical installation of an aluminum enclosure typically takes between three to five days once the materials arrive on-site. More complex projects, such as glass rooms with integrated electrical systems, may take slightly longer. We prioritize an efficient workflow and same-day quotes to move your project from the design phase to completion as quickly as possible without compromising craftsmanship or structural integrity.

    What is the best roofing material for a patio in the Louisiana heat?

    Insulated foam-core patio systems are the most effective choice for combating the intense Louisiana heat. These panels utilize a dense core to block radiant heat and provide a thermal barrier that keeps the space below significantly cooler. They also dampen the sound of heavy rain, making your patio more usable during summer storms compared to traditional non-insulated aluminum or thin-panel alternatives.

    Are enclosed patios covered by homeowners insurance after a storm?

    Most homeowners insurance policies cover enclosed patios if they are permitted structures that meet current building codes. It’s essential to notify your insurance provider once the project is complete so they can update your policy’s replacement value. Insurance adjusters typically look for evidence of proper engineering and permitting when processing claims for hurricane damage. We often work with adjusters to ensure repairs meet all local safety requirements.
  • When to Schedule a Pool Enclosure Mesh Replacement: A 2026 Homeowner’s Checklist

    When to Schedule a Pool Enclosure Mesh Replacement: A 2026 Homeowner’s Checklist

    A screen enclosure is far more than just a bug barrier; it’s a structural component that can compromise your entire pool cage if it’s neglected. When the mesh begins to pull away from the spline or shows signs of UV degradation, it’s no longer just an aesthetic issue. It’s a signal that your outdoor living space is vulnerable. Deciding when to invest in a pool enclosure mesh replacement is a critical maintenance step for any homeowner in the Gulf Coast region. You’ve likely felt that familiar frustration when mosquitoes start sneaking through small tears or when debris clutters your water after a typical afternoon storm.

    We understand the confusion that comes with choosing between different mesh types and the fear of structural failure during the 2026 hurricane season. This article provides a clear checklist to help you evaluate the health of your screen and explains how high-durability materials offer a better return on your investment. You’ll learn how to select the right materials for our local climate and what to look for when hiring a professional contractor in communities like Slidell, Biloxi, or New Orleans. By the end of this guide, you’ll have a roadmap to ensure your enclosure remains a safe, comfortable sanctuary for years to come.

    Key Takeaways

    • Learn to identify the early warning signs of mesh failure, such as “silvering” and “spline creep,” to prevent structural damage to your aluminum enclosure.
    • Discover the differences between standard fiberglass and high-performance Super Screen to make an informed decision for your pool enclosure mesh replacement.
    • Understand the importance of a pre-project inspection to address aluminum oxidation and rusted fasteners before new screening is installed.
    • Gain insights into the professional rescreening process, including structural tune-ups that ensure your cage meets 2026 wind load requirements.
    • Learn how to accurately estimate your project needs by measuring square footage and evaluating the condition of your existing structural members.

    The Structural Role of Pool Enclosure Mesh

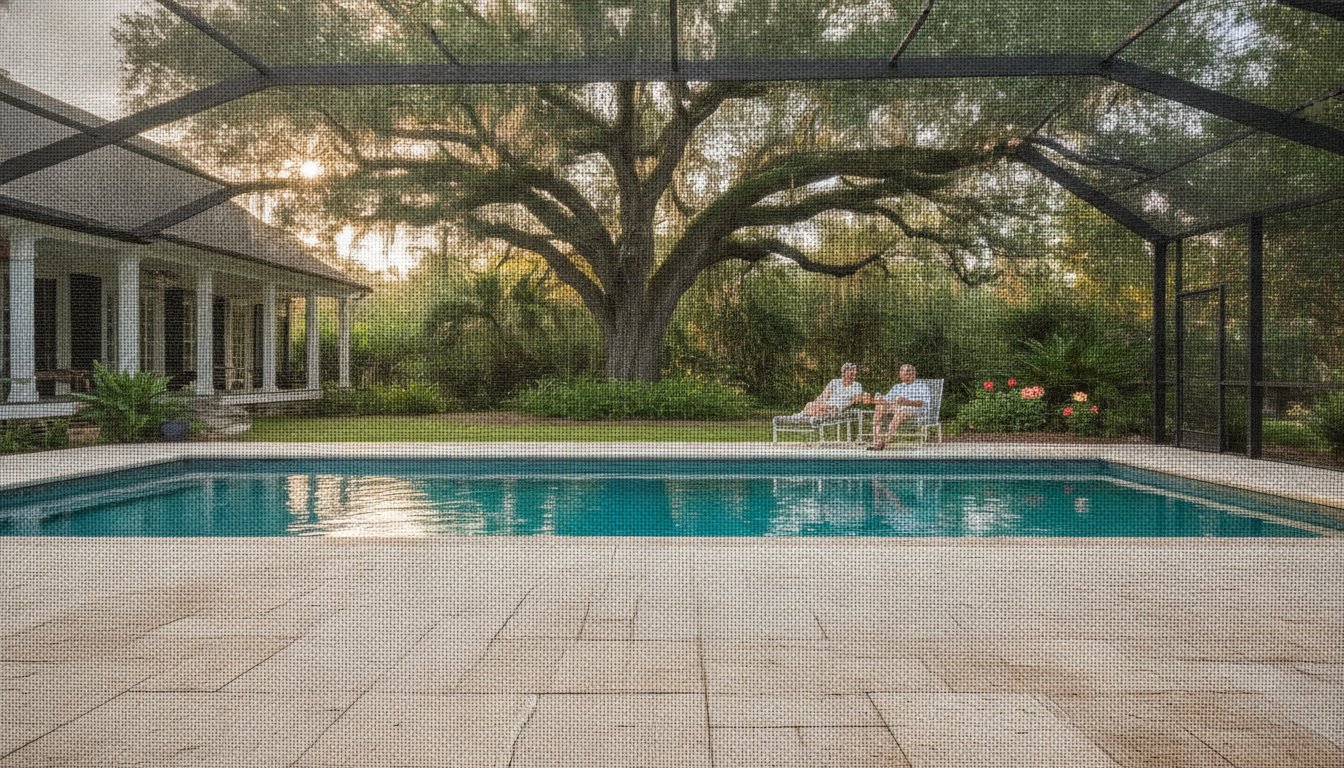
    Most homeowners view their screen as a simple filter for leaves and mosquitoes, but in professional aluminum construction, the mesh is a critical structural component that directly impacts wind load distribution across the entire frame. It’s an engineering reality. While a screened porch attached to a house might rely on the building’s walls for stability, a freestanding pool enclosure depends on the tension of its panels to maintain lateral integrity. Properly installed and tensioned mesh acts like a skin, tying the aluminum members together and helping the structure resist swaying or twisting during high wind events.

    When mesh begins to fail, the risks extend beyond a few bugs in the water. If panels become partially detached but remain hanging, they create a sail effect. Instead of wind passing through the weave as designed, the loose material catches gusts and exerts uneven pressure on the aluminum beams. This can lead to bent members or compromised fasteners, eventually requiring more than just a standard pool enclosure mesh replacement. Maintaining tight, high-quality screening is essential for preserving the box strength of your cage.

    Why Mesh Quality Matters in the Gulf Coast

    The environment in places like Slidell, Louisiana, or Biloxi, Mississippi, is notoriously harsh on building materials. High humidity and salt air from the Gulf create a corrosive atmosphere that accelerates the breakdown of standard materials. You can typically identify this degradation by several key markers:

    • Silvering: UV radiation strips the protective vinyl coating, leaving glass fibers exposed and brittle.
    • Brittleness: The material loses its flexibility and tears under minimal pressure.
    • Impact Vulnerability: Weakened fibers can’t withstand wind-blown debris during storm season.

    In our region, impact resistance is a primary concern. During hurricane season, wind-blown debris can easily puncture weakened screens, making the choice of material your first line of defense for your property. Homeowners in coastal communities should also be aware that what appears to be a simple mesh issue can signal deeper frame problems, as detailed in our guide to screen enclosure repair in Mississippi.

    The Lifecycle of Standard vs. Premium Mesh

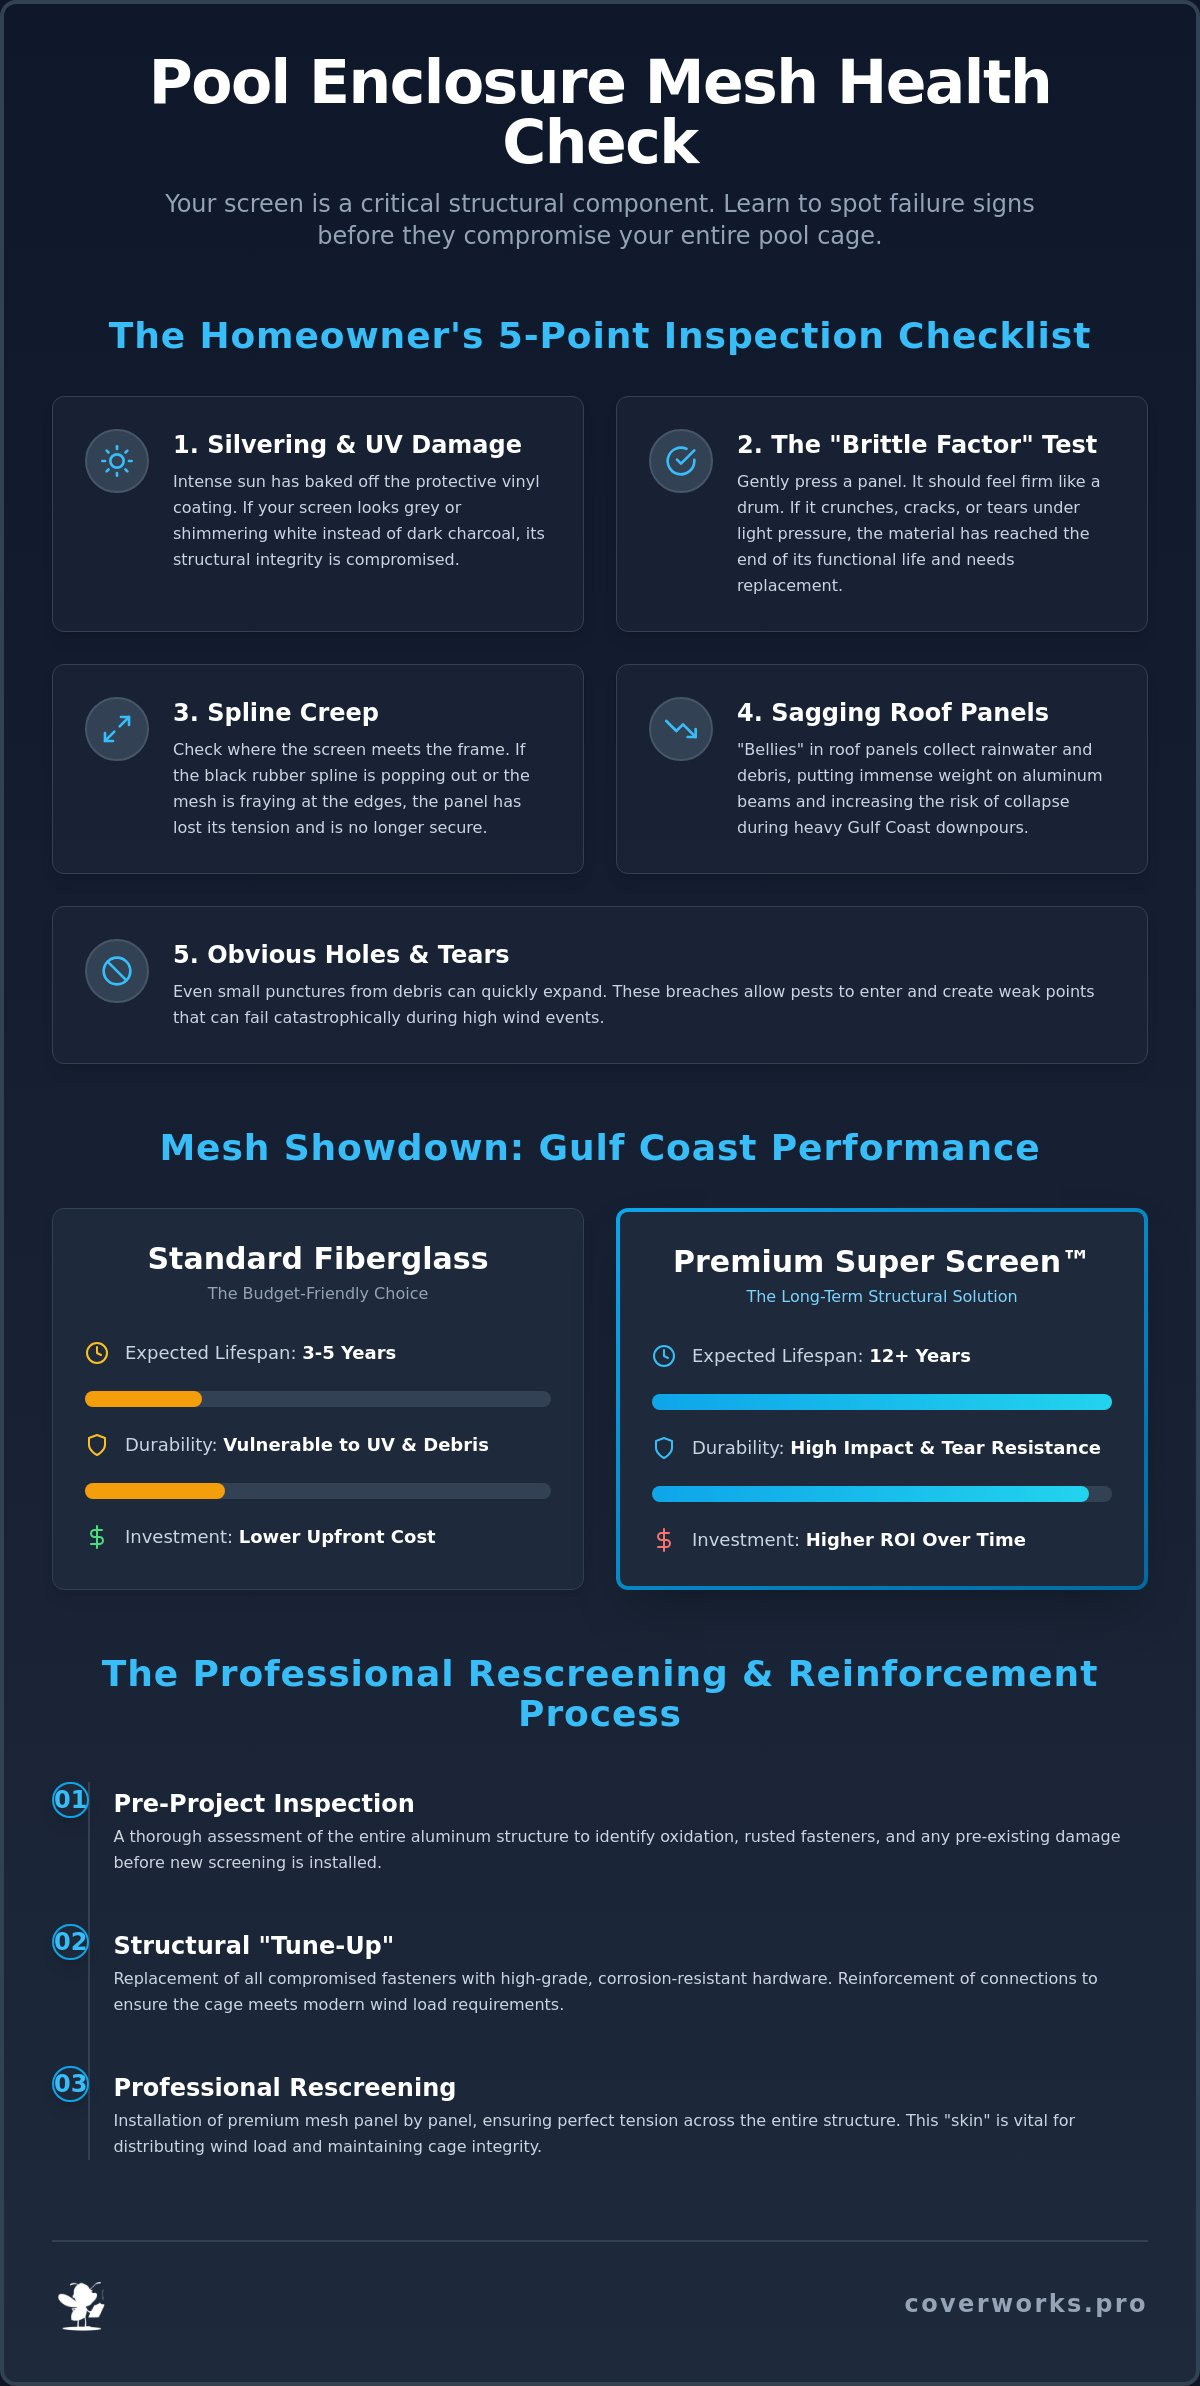
    There’s a significant difference between basic insect screening and true structural mesh. Standard fiberglass mesh is the budget-friendly choice for many, but in the Southern heat, it typically has a functional life of only 3 to 5 years before it loses its tension and strength. In contrast, premium polyester-core mesh is engineered for longevity and can frequently exceed 12 years of service. While the upfront investment is higher, the long-term pool screen replacement cost is often lower when you factor in the extended replacement cycle and the added protection for your aluminum structure. Choosing a higher grade ensures that your pool enclosure mesh replacement provides both aesthetic beauty and structural peace of mind.

    The 10-Point Mesh Inspection Checklist for Homeowners

    A quick walk-around is your first line of defense against a major structural headache. You don’t need a ladder or specialized tools to spot the most common signs of failure. Start by looking for “silvering.” This occurs when the sun’s intense UV rays bake off the protective vinyl coating, leaving the raw fiberglass exposed. If your screen looks grey or shimmering white instead of deep charcoal, it’s already lost its flexibility. You can confirm this with the “brittle factor” test. Simply press your finger gently against a panel. It should feel like a firm drum. If it crunches or breaks under light pressure, the material has reached the end of its functional life.

    Next, look closely at the perimeter of each panel where the screen meets the metal. “Spline creep” happens when the mesh begins to pull out of the aluminum grooves. You’ll see the black rubber spline popping out or the mesh material fraying at the edges. This is a clear indicator that you need a pool enclosure mesh replacement. When the mesh loses its grip, the entire cage loses the lateral stability it needs to survive high winds. Sagging panels, particularly on the roof sections, are another red flag. These “bellies” collect rainwater and debris, putting unnecessary weight on the aluminum beams and increasing the risk of a collapse during a heavy Gulf Coast downpour.

    Visual Signs of Immediate Failure

    Some issues require immediate attention to prevent pests from entering or to stop a small tear from becoming a structural hazard. Keep an eye out for these specific problems:

    • Holes larger than a quarter: These gaps are an open invitation for mosquitoes and wasps, rendering the enclosure useless for pest control.
    • Spline line tears: If the mesh is tearing right where it meets the metal, the frame might be shifting or the tension was set incorrectly during a previous installation.
    • Biological growth: Algae or moss rooted into the fibers can’t be washed off; it actually eats into the mesh, weakening the weave over time.

    Hidden Indicators of Frame Stress

    Your screen health is often a mirror for the health of the aluminum skeleton. In coastal areas like Gulfport or Biloxi, salt air is a constant threat. Look for rust streaks on the aluminum frame. This usually means the steel fasteners are corroding, which can lead to a “bleeding” effect onto the mesh. If you notice panels vibrating or flapping during moderate gusts, the tension is gone and a pool enclosure mesh replacement is likely overdue. Finally, check for gaps between the enclosure base and the pool deck. If you see daylight under the bottom rail, the structure may be settling or moving. Mississippi homeowners dealing with these warning signs can find a comprehensive breakdown of structural failure indicators and local code requirements in our dedicated screen enclosure repair Mississippi guide for 2026. If these signs are present, scheduling a professional rescreening inspection is the best way to ensure your property remains code-compliant and hurricane-ready for the 2026 season.

    Choosing the Right Replacement Mesh for Southern Climates

    Selecting the ideal material for a pool enclosure mesh replacement involves more than just picking a product off a shelf. In the Gulf Coast, your choice must withstand extreme UV exposure, high humidity, and corrosive salt spray. The material you select acts as the structural “skin” of your cage, and choosing the wrong type can lead to premature sagging or failure. While standard fiberglass remains a popular baseline for budget-conscious projects, many homeowners in 2026 are opting for high-performance synthetics that offer a significantly better return on investment.

    Standard 18×14 fiberglass mesh is the traditional choice. It provides a clear view and adequate pest protection at a lower upfront cost. However, in our intense Southern heat, the vinyl coating on fiberglass tends to bake off within a few years. For those seeking maximum longevity, Super Screen is the gold standard. This material features a high-tenacity polyester core that is far more resistant to the “silvering” and brittleness common in standard materials. It’s engineered to maintain its tension and structural integrity for over a decade, making it a preferred option for hurricane-prone areas like Slidell and Gulfport.

    If your property is located near marshes or standing water, No-See-Um mesh is a necessity. This 20×20 weave is tight enough to block the tiny biting gnats that standard screens miss. For households with active dogs or cats, Pet Screen offers a heavy-duty solution. Made from vinyl-coated polyester, it’s seven times stronger than standard mesh and can withstand clawing and jumping without tearing or pulling out of the spline channel.

    Comparing Mesh Density and Visibility

    There is a direct relationship between mesh density and your outdoor comfort. A standard 17×14 or 18×14 weave offers excellent airflow and view clarity, making the screen almost invisible from a distance. In contrast, a 20×20 No-See-Um mesh provides superior protection but slightly reduces cross-ventilation. Most professionals recommend black mesh for Gulf Coast enclosures because it absorbs sunlight and reduces glare, providing the most natural view of your landscaping while helping to manage internal patio temperatures.

    Specialty Options: Privacy and Solar Protection

    Specialized environments require specialized materials. Florida Glass is a popular choice for the bottom “chair rail” sections of an enclosure. It’s a laminated mesh that is opaque, providing privacy from neighbors and blocking dirt and irrigation runoff from entering the pool area. If your pool deck feels like a furnace in July, Solar Mesh can reduce UV heat gain by up to 90 percent. Regardless of the material you choose, ensuring the correct spline size is used during installation is critical. A secure fit prevents the mesh from slipping under the pressure of high winds, preserving the structural safety of your entire aluminum structure.

    When to Schedule a Pool Enclosure Mesh Replacement: A 2026 Homeowner’s Checklist

    Planning Your Replacement: A Pre-Project Checklist

    Successful planning for a pool enclosure mesh replacement requires more than just a quick phone call to a contractor. You need a clear strategy to ensure the final result is both beautiful and structurally sound. Start by measuring the total square footage of your enclosure, including the roof panels and all side walls. This data is essential to accurately estimate your pool screen replacement cost and avoid budgeting surprises. While you’re taking measurements, take a close look at the aluminum members. Look for white, chalky residue or deep pitting. Installing new mesh on an oxidized frame is a mistake; the surface needs to be clean and structurally sound to hold the spline properly.

    Local building codes in coastal Louisiana and Mississippi have become more stringent in 2026. You must verify that your replacement materials and installation methods meet current wind load requirements for your specific community, such as Slidell or Biloxi. It’s also wise to contact your insurance provider before you begin. If your mesh was damaged during a named storm event, you might find that a portion of the replacement is covered under your homeowner’s policy, though this often requires a professional inspection to document the extent of the failure.

    DIY vs. Professional Installation

    Many online retailers suggest that rescreening is a simple weekend project, but they often ignore the physical risks. Working on high-roof enclosures or multi-story cages requires specialized safety gear and professional ladders that most homeowners don’t own. Beyond safety, there is the technical challenge of tensioning. Improperly pulled mesh can lead to frame racking, where the aluminum cage actually twists out of alignment under the uneven stress. Professional screeners use high-leverage spline rollers and precision cutters to achieve a drum-tight finish that DIY attempts rarely match. This precision ensures the mesh stays in the channel during the next heavy gust.

    How to Vet Local Screen Builders

    Choosing a contractor is about more than finding the lowest bid. Ensure any company you consider is fully licensed and insured in your specific state, whether you’re in New Orleans or Gulfport. Ask specific questions about the hardware they use. High-quality contractors prioritize hurricane-rated fasteners and stainless steel anchors to prevent the rust streaks and structural weakening mentioned earlier. For a deeper dive into the selection process, read our guide on choosing the right screen builders. If you want to ensure your project meets the highest standards of craftsmanship, contact CoverWorks Inc. for a professional quote today.

    The Professional Rescreening Process: What to Expect

    The process begins with the methodical removal of all existing mesh and degraded rubber spline. It’s a surgical task. We ensure the aluminum grooves are completely free of debris, as even small amounts of old material or sand can prevent the new spline from seating properly. A clean channel is essential for a watertight seal and long-term tension. A comprehensive pool enclosure mesh replacement is also the perfect time for a structural tune-up. Over time, the vibrations from wind and the weight of the structure can loosen the frame. Tightening every bolt and inspecting the primary connections ensures the cage remains rigid and safe for the years ahead.

    Precision installation is a panel-by-panel job that requires a steady hand and consistent pressure. Our technicians roll in the new material starting from the roof and working down to the walls, ensuring uniform tension across every square inch. This isn’t just about looks; uneven tension can cause the aluminum members to bow or rack over time. Once the mesh is secure, we perform a final inspection of the entire perimeter. This includes checking the alignment of every door and ensuring the bug-tight seals at the deck level are intact, leaving no gaps for pests to enter your sanctuary.

    The Importance of Structural Fasteners

    While the mesh is off, you have a unique opportunity to address the “hardware health” of your enclosure. Standard steel screws often corrode in our salty Gulf Coast air, leading to unsightly “bleeding” rust stains that can permanently discolor your clean aluminum frame. We recommend upgrading to Nylo-Tec or high-grade stainless steel fasteners during your pool enclosure mesh replacement. These premium options are engineered to resist the corrosive environment of communities like Metairie or Biloxi. Additionally, we verify that the base plate is securely anchored to the pool deck, as these anchors are your structure’s final line of defense against uplift during a storm.

    Final Maintenance Tips for Your New Mesh

    Protecting your investment requires simple, consistent care. We recommend a gentle annual cleaning to remove salt, pollen, and environmental acids that can slowly eat away at the vinyl coating. A soft-bristle brush and a mild, non-abrasive soap are all you need. Avoid high-pressure power washing, as the intense stream can force the spline out of its groove or damage the delicate weave of the fibers. Finally, make it a habit to inspect your spline channels every spring. If you notice any “spline creep” or loose edges, addressing them early can prevent a total blowout during the next heavy gust.

    If you’re ready to restore the beauty and structural integrity of your outdoor space, the team at CoverWorks Inc. is here to help. With over 25 years of experience serving Louisiana, Mississippi, and Florida, we understand exactly what it takes to build a hurricane-ready enclosure. Contact CoverWorks Inc. today for a professional inspection and a same-day quote on your pool enclosure mesh replacement. Let us help you protect your home with the precision and durability your property deserves.

    Secure Your Outdoor Sanctuary for the 2026 Season

    Maintaining a comfortable pool area requires proactive attention to the structural health of your screen. Your choice of mesh impacts both the clarity of your view and the lateral stability of the entire aluminum frame. By utilizing our inspection checklist and selecting high-durability materials like polyester-core mesh, you’re investing in the long-term safety of your home. A professional pool enclosure mesh replacement is the most effective way to ensure your cage meets modern wind load requirements and remains hurricane-ready during the volatile Gulf Coast storm season.

    Don’t wait for a major storm to reveal the hidden weaknesses in your aging screen. CoverWorks Inc. brings over 20 years of Gulf Coast expertise to every project, providing the precision craftsmanship that homeowners in New Orleans, Slidell, and Gulfport trust. We’re fully licensed and insured across Louisiana, Mississippi, and Alabama, ensuring every project follows strict local building codes. If you’re ready to enhance your lifestyle and protect your property, Get a Free Rescreening Estimate from CoverWorks Inc. Today. Our team is ready to provide same-day quotes to help you begin your project with confidence.

    Frequently Asked Questions

    How often should pool enclosure mesh be replaced in the Gulf Coast?

    In the harsh Gulf Coast climate, you should plan for a full pool enclosure mesh replacement every 7 to 10 years. While standard fiberglass materials might show significant wear after just 3 to 5 years, premium polyester options are engineered to last much longer. Factors like direct salt spray in Biloxi or intense UV exposure in New Orleans will dictate the exact timing. Regular inspections help identify when the mesh has lost its structural tension.

    Can I replace just one panel of my pool screen?

    You can certainly replace a single panel if the damage is isolated to one area, such as a tear from a fallen branch or a pet. However, if your screen is more than 7 years old, the surrounding panels are likely brittle. In these cases, replacing individual sections often leads to a “domino effect” where adjacent panels tear during the repair process. A comprehensive rescreening is usually the more reliable long-term solution.

    What is the strongest mesh available for pool enclosures?

    Polyester-core mesh is widely considered the strongest material for modern enclosures. These high-tenacity fibers offer superior tear strength compared to traditional fiberglass and are specifically designed to withstand the high wind loads common in coastal Florida and Mississippi. For households with active pets, specialized pet-resistant mesh provides even greater protection against punctures and clawing, ensuring your enclosure remains secure and bug-free for years.

    Does homeowners insurance cover pool enclosure mesh replacement?

    Insurance coverage for a pool enclosure mesh replacement typically depends on the cause of the damage. Most policies cover screen failure resulting from a named storm, hurricane, or a sudden impact like a falling tree limb. Conversely, standard policies don’t cover gradual wear, UV degradation, or “silvering” caused by age. It is best to review your specific policy or consult with an adjuster to determine your eligibility for a claim.

    How long does a professional pool rescreening take?

    A professional rescreening project for a standard-sized residential enclosure usually takes between one and two business days to complete. Larger “Mansard” style cages or multi-story structures may require additional time for safe setup and precision tensioning. Our team prioritizes efficiency without compromising on the structural tune-up, which includes checking fasteners and ensuring the aluminum frame is properly aligned before the new material is rolled in.

    What is the difference between fiberglass and polyester mesh?

    The primary difference lies in the core material and its resistance to the elements. Fiberglass mesh is the traditional, cost-effective baseline used in most construction. Polyester mesh is a premium upgrade that features a synthetic core with significantly higher burst strength and UV stability. While fiberglass eventually becomes brittle and “silvers” under the sun, polyester remains flexible and maintains its dark color and structural integrity for a decade or longer.

    Why is my pool screen turning silver or white?

    This change in color is a clear sign of advanced UV degradation. The dark vinyl coating that protects the screen has been stripped away by years of sun exposure, leaving the raw fiberglass core visible. Once the mesh turns silver or white, it becomes extremely brittle and can no longer provide the lateral stability your enclosure needs. This is a primary indicator that the material is failing and requires immediate professional attention.

  • Aluminum vs. Wood Pergola Maintenance: 2026 Comparison for Gulf Coast Homeowners

    Aluminum vs. Wood Pergola Maintenance: 2026 Comparison for Gulf Coast Homeowners

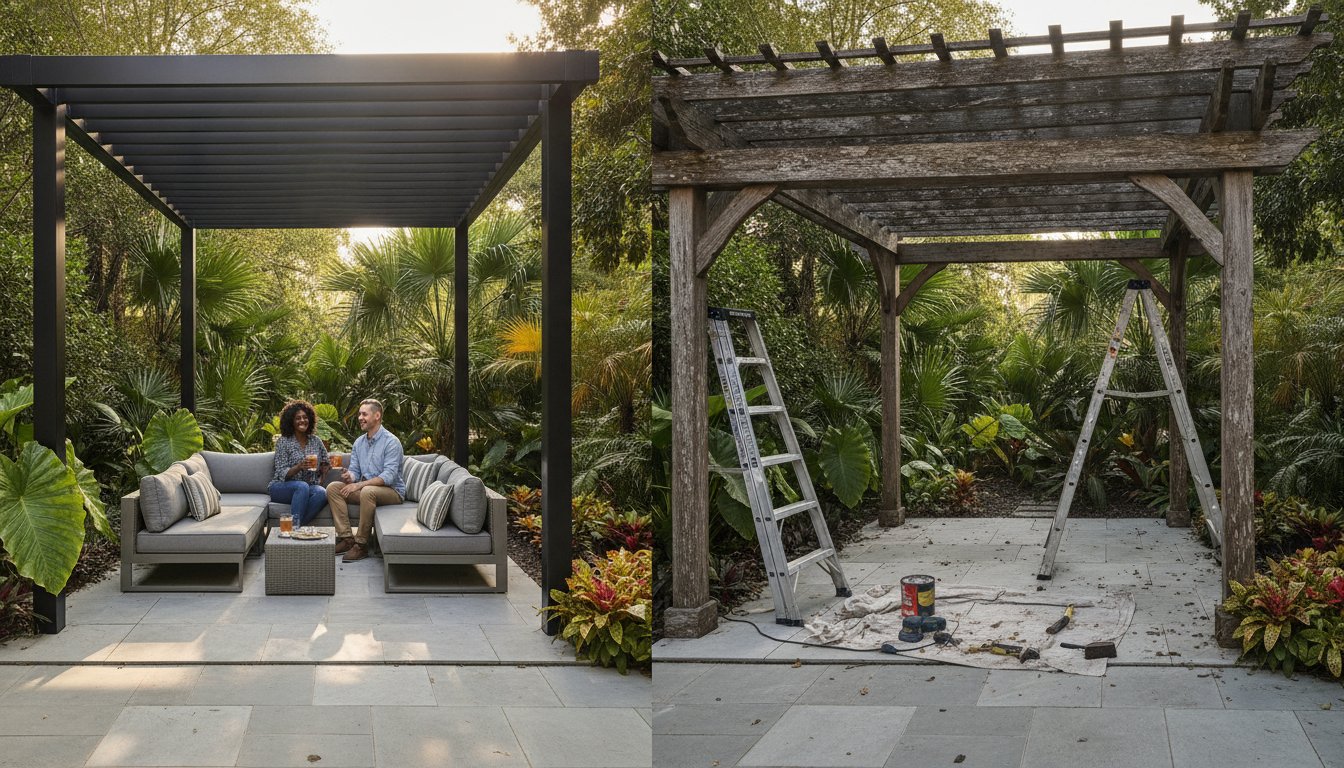
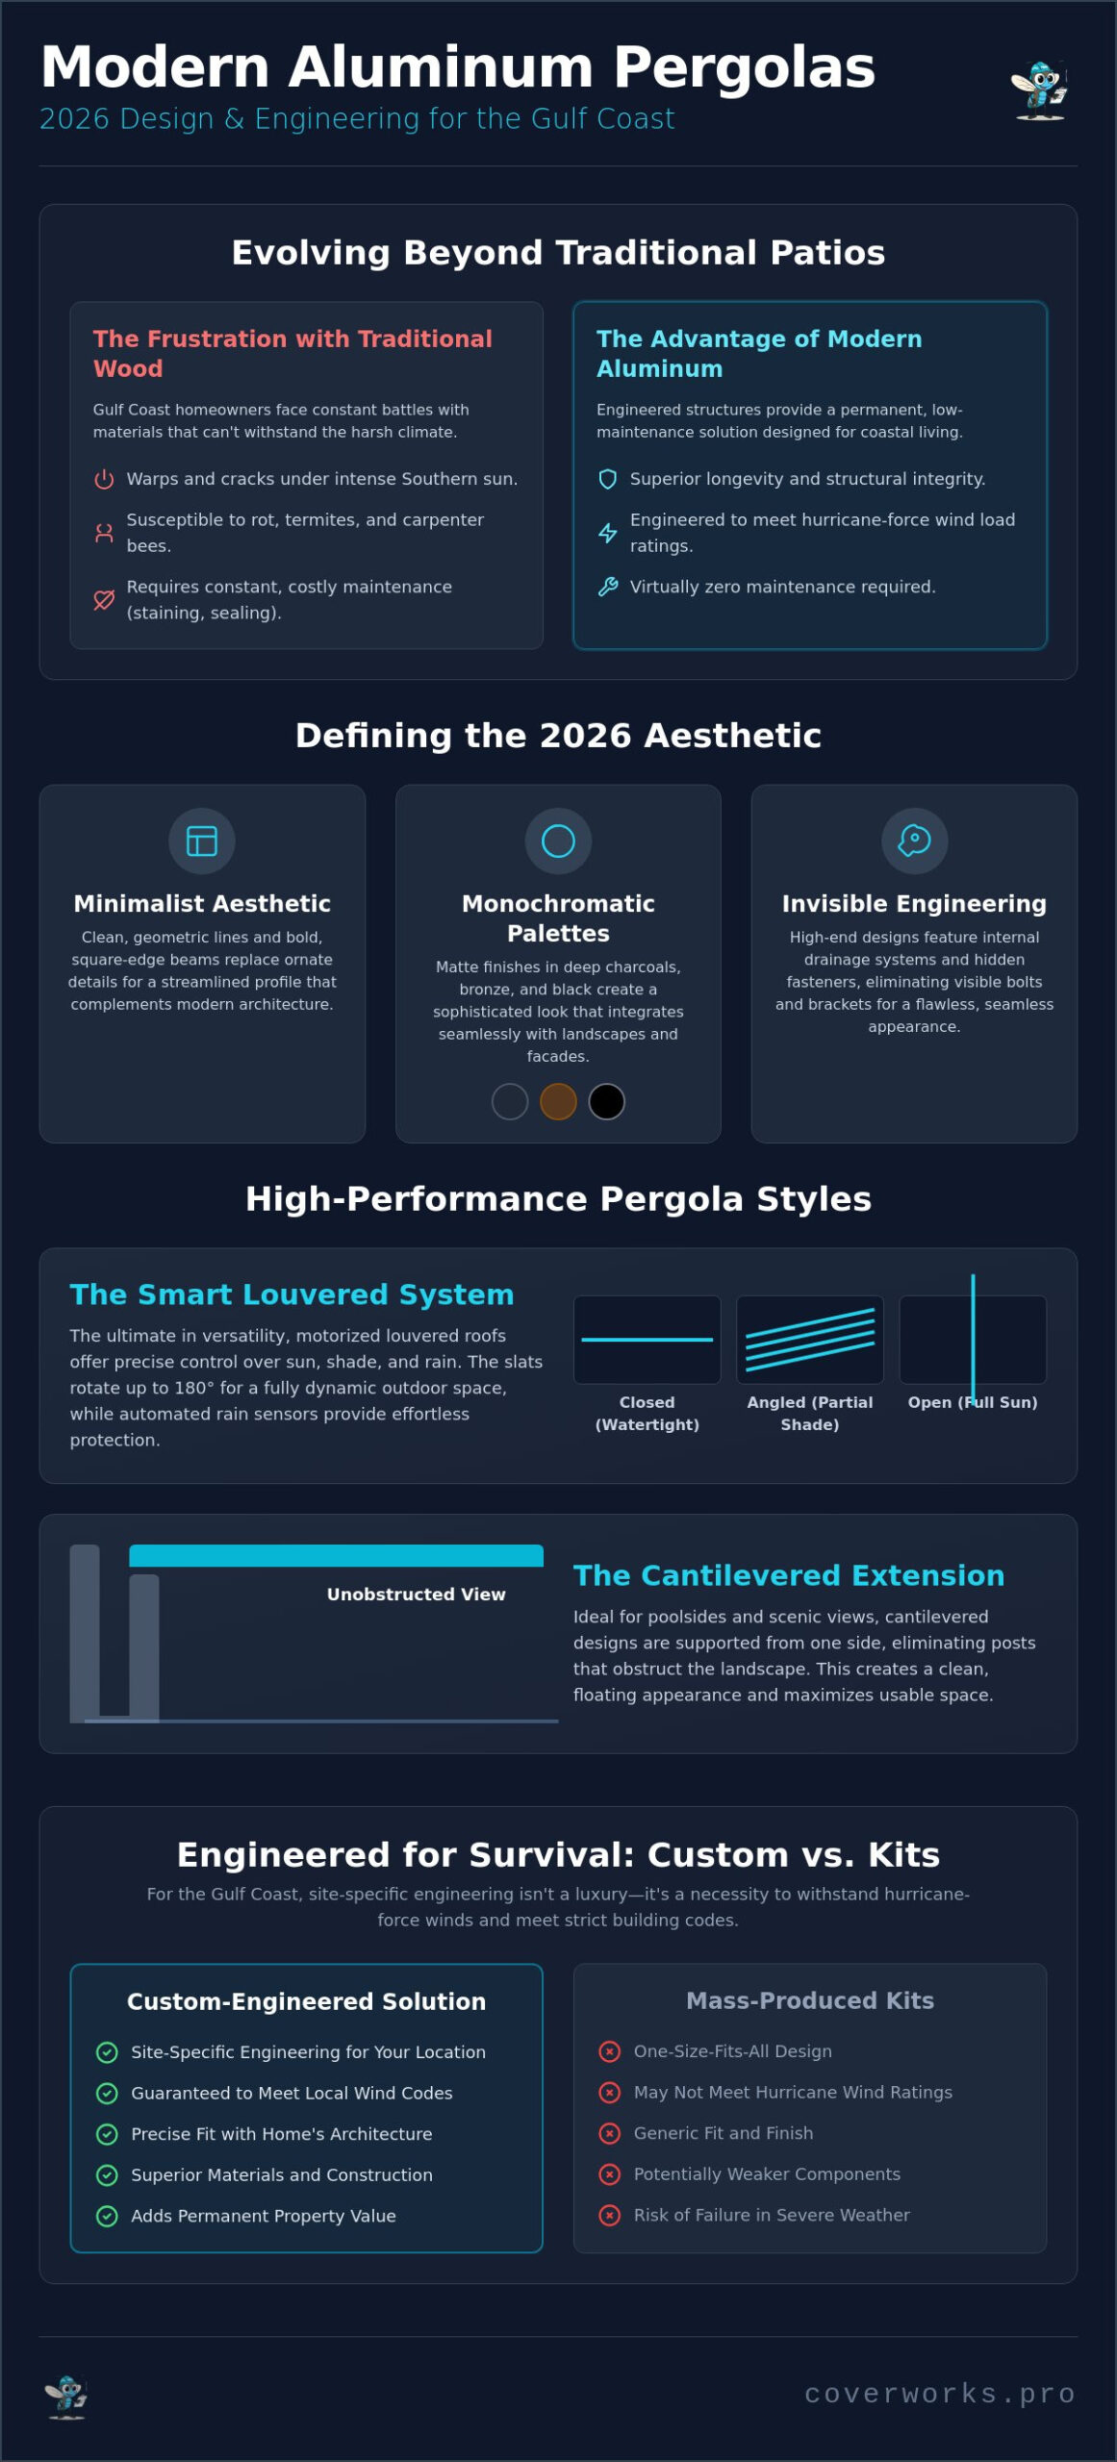
    Did you know that a wood pergola costing significantly less upfront can actually end up costing you thousands more over its lifespan due to the brutal Gulf Coast climate? While the natural look of cedar or pine is appealing, the reality of aluminum vs wood pergola maintenance often comes as a shock to homeowners in New Orleans, Gulfport, and Slidell. You shouldn’t have to choose between a beautiful backyard and your free time. We understand that you want an outdoor structure that enhances your lifestyle rather than adding to your chores list.

    This 2026 comparison reveals the hidden costs of wood rot and the increasing threat of invasive Formosan termites, which are now established in most coastal counties. You’ll discover how modern aluminum engineering meets the strict 9th Edition Florida Building Code standards and provides a 20 year solution that stands up to humidity and hurricane-force winds. We’ll examine the total cost of ownership and real-world labor requirements so you can make an informed investment for your home. By looking past the initial price tag, you can ensure your patio remains a place of relaxation instead of a source of structural worry.

    Key Takeaways

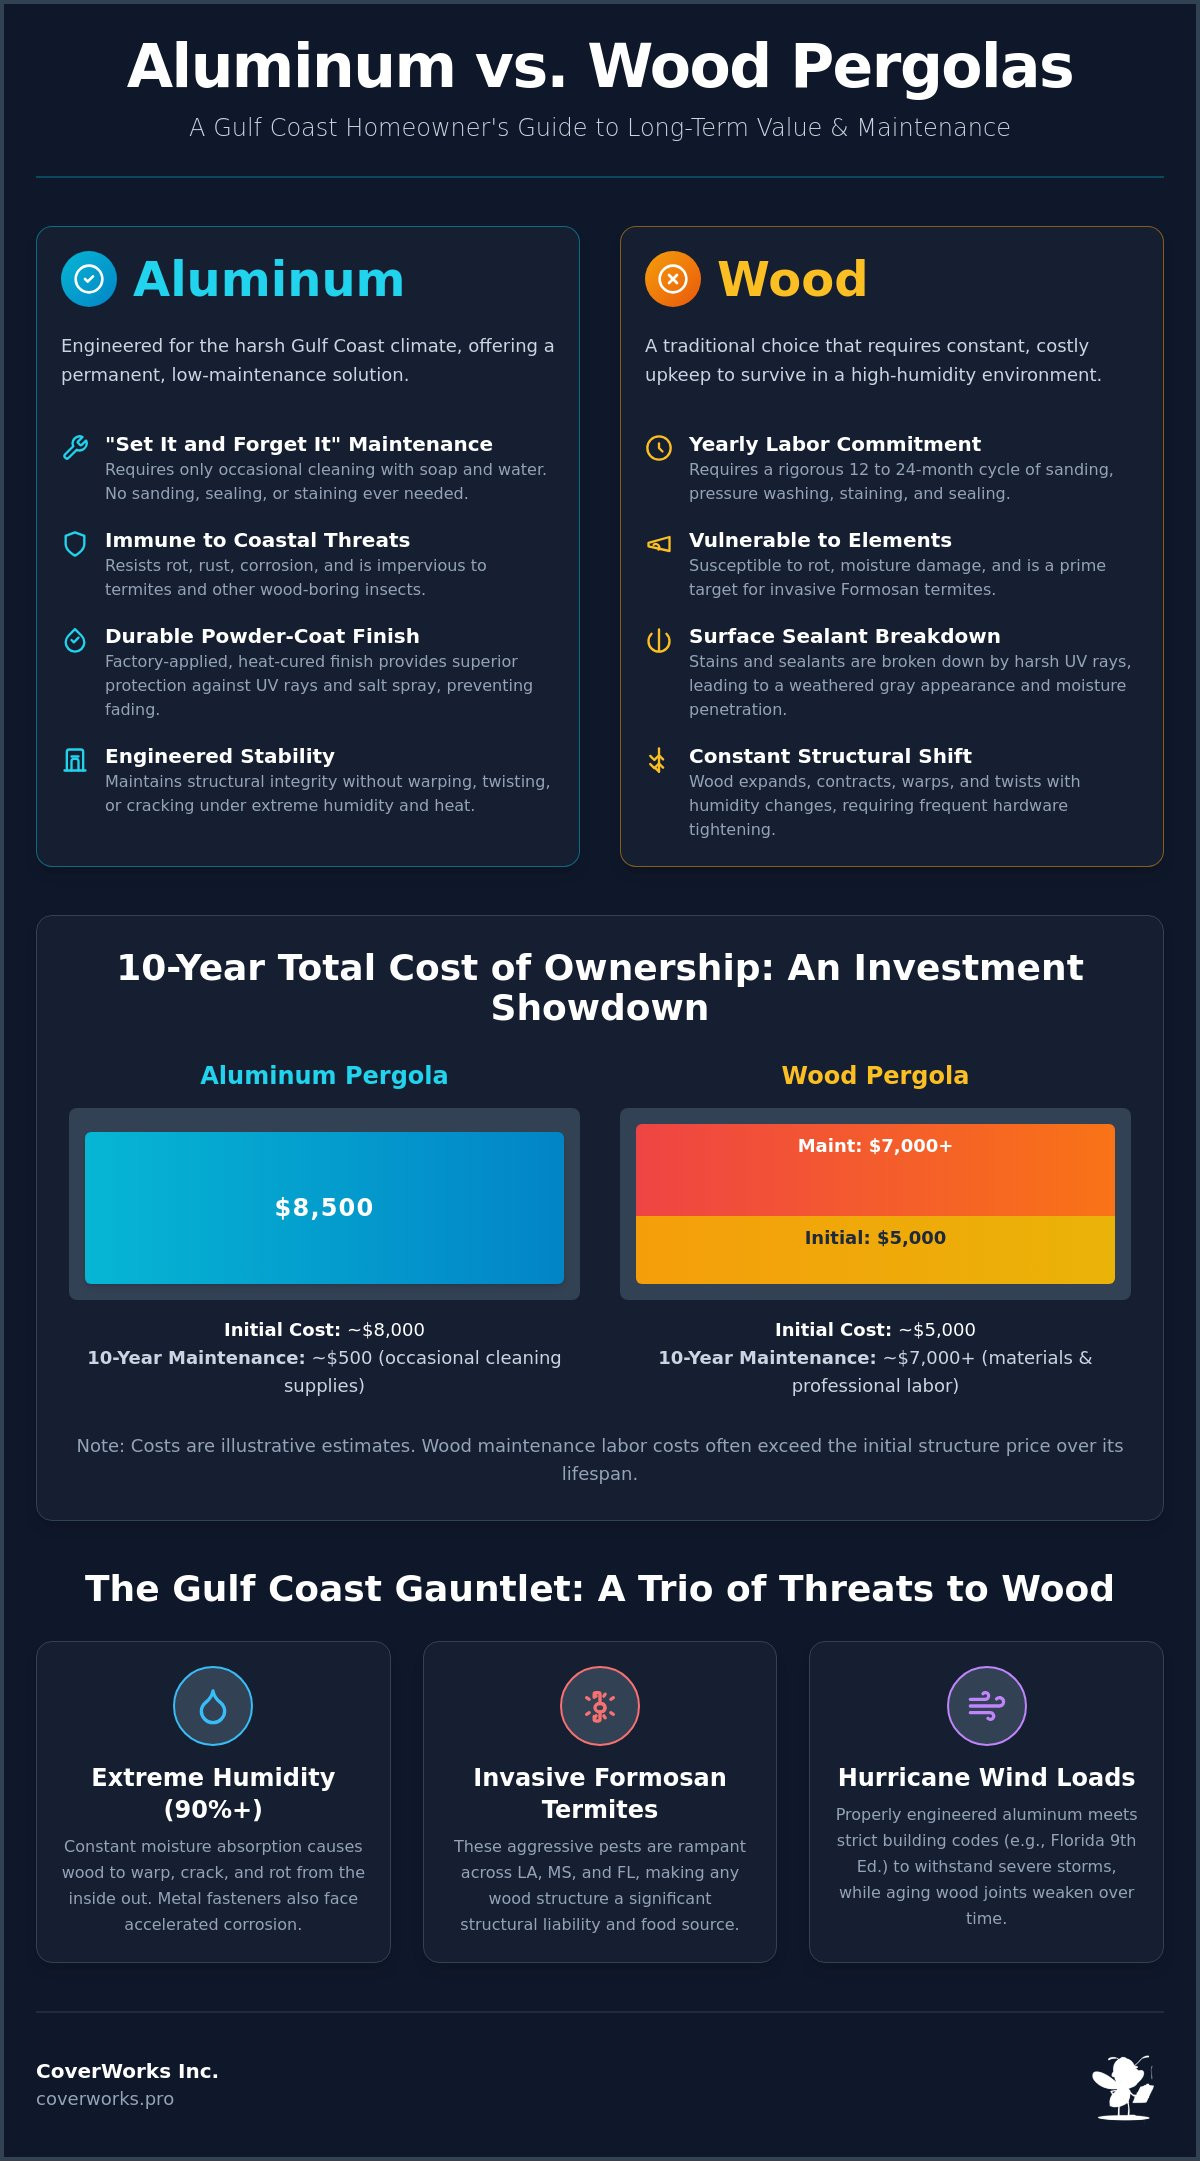
    • Understand the rigorous 12 to 24 month cycle of sanding, cleaning, and staining required to prevent wood structures from warping in 90% humidity.
    • Compare the long-term aluminum vs wood pergola maintenance requirements to see how powder-coated finishes eliminate the need for recurring chemical sealing.
    • Evaluate the true 10 year cost of ownership, where professional labor for wood upkeep often exceeds the initial investment of a premium aluminum structure.
    • Learn why the spread of invasive Formosan termites across Louisiana and Mississippi makes wood pergolas a significant structural liability for homeowners.
    • Discover how proper engineering and building code compliance ensure your shade structure is built to withstand Gulf Coast wind loads and severe storms.

    The Reality of Wood Pergola Maintenance: A Yearly Commitment

    A pergola provides an excellent architectural focal point for any backyard, but if it’s constructed from wood, that aesthetic comes with a heavy labor price. In the humid environment of the Gulf Coast, natural materials are under constant attack from moisture and heat. When homeowners weigh the pros and cons of aluminum vs wood pergola maintenance, the most immediate difference is the recurring labor cycle. Wood requires a hands-on approach every 12 to 24 months to keep it from becoming a structural liability.

    Even pressure-treated lumber isn’t immune to our local elements. While factory treatments help deter some insects, they don’t stop the wood from absorbing atmospheric moisture. High humidity in communities like Metairie and Slidell causes wood fibers to expand and contract daily. Without a fresh chemical seal, this cycle leads to warping, twisting, and deep cracks known as checking. Maintaining a wood structure involves more than just a quick rinse; it requires a deep commitment to preserving the material’s integrity.

    Sanding and Staining: The Weekend Warrior’s Burden

    The preparation process for aged wood is grueling and time-consuming. You can’t simply apply a new coat of stain over the old layer. You must power wash the structure, wait for it to dry completely, and then sand down the raised grain to ensure the new sealant adheres properly. UV rays in the South are particularly aggressive. They break down the lignin in wood faster than in northern climates, causing the fibers to turn brittle. Skipping even one year of this maintenance allows the wood to take on a permanent, weathered gray tone that’s nearly impossible to reverse without aggressive sanding.

    Structural Integrity and Rot Prevention

    Maintenance is about safety just as much as it’s about looks. Wood joints are notorious for trapping moisture, which creates a breeding ground for internal rot that often goes unnoticed until a component fails. You’ll need to inspect headers and posts regularly for soft spots. In the Gulf Coast, ground-contact rot is a major concern at the base of the structure where water pools after a heavy rain. Since wood is a dynamic material, it also shrinks as it ages. This means you’ll find yourself frequently tightening bolts and hardware to keep the structure from swaying during high-wind events.

    Hidden costs of wood maintenance include:

    • Premium oil-based stains and water-repellent sealants
    • High-quality brushes, rollers, and specialized sanding pads
    • Pressure washing equipment rentals and cleaning solutions
    • Rising professional labor fees for multi-day restoration projects

    Choosing wood means accepting a lifestyle of ongoing chores. For those in New Orleans or Biloxi who want to spend their weekends relaxing rather than scraping old finish off a beam, the labor requirements of wood can quickly overshadow its initial charm. Understanding these demands is the first step in deciding which material truly fits your long-term goals for your outdoor living space.

    Aluminum Pergola Maintenance: The ‘Set It and Forget It’ Alternative

    While wood requires a relentless cycle of sanding and staining, aluminum offers a starkly different experience. High-grade structural aluminum is engineered to endure the harsh UV rays and salt spray of the Gulf Coast without degrading. When analyzing aluminum vs wood pergola maintenance, the most significant advantage is the material’s chemical stability. Aluminum doesn’t rot, warp, or invite pests, making it a permanent addition to your home rather than a temporary project. For homeowners in New Orleans or Slidell, this means reclaiming dozens of weekend hours every single year.

    Aluminum naturally forms a protective oxide layer if the surface is ever compromised. This prevents the structural corrosion common in steel or the cellular breakdown found in wood. This inherent resistance is crucial for properties along the Mississippi Sound where salt air accelerates the decay of lesser materials. You aren’t just buying a shade structure; you’re investing in a material that is fundamentally compatible with a maritime climate.

    The Power of Powder Coating

    Unlike wood, which needs a new layer of protection every two years, aluminum utilizes a factory-applied powder coating. This finish is electrostatically applied and cured under heat to create a hard, durable skin. It bonds at a molecular level, providing superior color retention and resistance to chipping or peeling. This technology is a primary reason why aluminum is the preferred material for modern aluminum pergola designs in high-corrosion areas like Biloxi and Gulfport. Traditional paint on wood eventually cracks as the material expands and breathes, but powder-coated aluminum remains dimensionally stable through every heat wave.

    Minimal Upkeep Tasks for 2026

    Maintenance for an aluminum structure is mostly a matter of basic hygiene. You won’t need specialized chemicals, power sanders, or heavy machinery. Instead, the focus remains on keeping the structure clear of environmental buildup. A simple seasonal routine ensures the structure looks as good as the day it was installed. We recommend a few quick checks to maintain the integrity of the system.

    • Seasonal rinsing: Use a standard garden hose to wash away environmental dust, pollen, or salt residue that can dull the finish over time.
    • Gutter maintenance: If you have a louvered or solid-roof model, clear out leaves or pine needles to ensure the integrated drainage systems function correctly during heavy downpours.
    • Fastener inspections: After major wind events, a quick visual check of structural fasteners ensures everything remains tightened to engineered specifications.
    • Surface cleaning: Wiping down the posts with a soft cloth and mild soap every few months is usually enough to restore the factory shine.

    By choosing a material that doesn’t demand your labor, you shift your focus from home upkeep to home enjoyment. If you’re ready to upgrade your outdoor space with a durable solution, consulting with an aluminum specialist can help you choose a design that fits your property’s specific wind-load requirements.

    10-Year Cost Comparison: Upfront Investment vs. Long-Term Expense

    Many homeowners in the Gulf Coast initially lean toward wood because of the lower entry price. However, a responsible financial analysis of aluminum vs wood pergola maintenance requires looking at the total cost of ownership over a decade. While a cedar structure might save you money on day one, it essentially becomes a high-interest loan paid back in labor and materials every two years. In our humid climate, the “cheaper” option often becomes the most expensive over time.

    Industry data from 2026 shows that a professionally installed wood pergola typically costs between $2,000 and $12,000 upfront. While this is often lower than structural aluminum, the savings disappear quickly once the maintenance cycle begins. In states like Louisiana and Mississippi, where UV exposure and moisture levels are extreme, the cumulative cost of professional staining and structural repairs can easily exceed $3,000 within the first decade. When you factor in that wood structures in the South often require full replacement after 15 years, the long-term value proposition shifts heavily in favor of aluminum.

    The Wood Maintenance Bill

    The financial burden of wood isn’t just about the stain itself. High-quality UV-rated sealants and professional labor rates in communities like Slidell and Metairie have continued to rise. If you choose the DIY route, you’re trading dozens of hours of your personal time for labor that must be repeated every 12 to 24 months. Wood owners also face the constant risk of termite damage. With the average termite repair bill hovering around $3,000, and homeowner’s insurance rarely covering the damage, a wood pergola can become a significant financial liability.

    Aluminum Value Retention

    Aluminum structures maintain a “like-new” appearance that directly impacts home appraisals. When it’s time to sell your property in New Orleans or Gulfport, an aluminum pergola is viewed as a permanent, maintenance-free asset rather than a future project for the buyer. This longevity is why aluminum is also a preferred choice for integrated lexan patio cover benefits and other high-performance structural systems. The same engineering principles that make pergolas resilient also apply to heavy duty aluminum carports, which offer Gulf Coast homeowners a permanent vehicle protection solution built to withstand the same wind loads and corrosive salt air.

    Why aluminum’s profile pays for itself:

    • Zero costs for sanding, staining, or painting over a 30-year lifespan.
    • Transferable warranties that add tangible value during home resale.
    • Immunity to $3,000+ termite repair bills common in Texas and Florida.
    • Engineered resilience that avoids the premature replacement costs of rotting wood.

    By year five, the money saved on professional staining and chemical sealants often offsets the initial price difference. You aren’t just buying a structure; you’re buying back your future weekends and protecting your home’s equity. Choosing a material that doesn’t decay is the most effective way to ensure your outdoor investment remains an asset rather than a chore.

    Aluminum vs. Wood Pergola Maintenance: 2026 Comparison for Gulf Coast Homeowners

    The Gulf Coast Factor: Termites, Humidity, and Hurricanes

    Living on the Gulf Coast means dealing with 90% humidity levels that act like a slow-motion wrecking ball for organic materials. When homeowners analyze aluminum vs wood pergola maintenance, they often overlook how atmospheric moisture affects structural stability. Wood is hygroscopic; it constantly absorbs and releases water. This results in a relentless cycle of swelling and shrinking that loosens fasteners and creates deep internal cracks. Aluminum remains completely unaffected by these humidity swings, maintaining its dimensions and structural tightness for decades in cities like Biloxi and New Orleans.

    In coastal Mississippi and Alabama, saltwater corrosion is another silent threat that demands specific material choices. By 2026, advanced aluminum alloys have become the standard for high-performance outdoor structures. These specific alloys are engineered to resist the pitting and oxidation that can plague lesser metals or untreated wood in maritime environments. Whether your property is in Gulfport or on the shores of Mobile Bay, choosing a material that doesn’t oxidize or rot is essential for long-term safety and aesthetic appeal.

    Termite Resistance: A Non-Negotiable for the South

    The 2026 termite swarm season has proven that invasive species like Formosan termites are spreading faster than ever across Louisiana and Mississippi. These pests don’t just damage your pergola; a wood structure attached to your home can act as a direct bridge for colonies to reach your main dwelling. Even wood species marketed as “termite-resistant” eventually lose their chemical potency in the Deep South’s extreme heat and rain. Aluminum is an inorganic material that offers zero nutritional value to pests. This provides a permanent, pest-proof barrier that protects both your outdoor living space and your home’s foundation without the need for toxic soil treatments.

    Storm Readiness and Structural Integrity

    Structural integrity isn’t just about durability; it’s about life safety during a hurricane. The 9th Edition of the Florida Building Code, which takes effect in late 2026, emphasizes stricter wind-load standards like ASCE 7-22 to better handle increased wind pressures. Aluminum’s superior strength-to-weight ratio makes it the ideal choice for meeting these rigorous requirements without overloading your home’s existing fascia or foundation. At CoverWorks Inc., we prioritize proper engineering and permitting for every project in communities like Metairie and Slidell. We ensure that every connection point is designed to withstand real-world Gulf Coast wind pressures, prioritizing building code compliance over cheap shortcuts.

    Don’t leave your property’s safety to chance with a material that weakens and decays over time. If you’re concerned about how your outdoor space will handle the next storm season, contact CoverWorks Inc. for a professional structural inspection to evaluate your options and ensure your home is protected.

    Conclusion: Choosing the Right Pergola for Your Lifestyle

    Deciding on a material for your outdoor space is about more than just the initial appearance. When you weigh aluminum vs wood pergola maintenance, you’re really choosing how you want to spend your time and money over the next two decades. Wood offers a traditional look but demands a high-maintenance lifestyle that includes recurring chemical treatments and structural inspections. Aluminum provides a modern, resilient alternative that stays beautiful without the need for a single paintbrush or sander. Based on our 25 years of construction experience across the Gulf Coast, the choice usually comes down to whether you want a backyard project or a backyard retreat.

    One critical factor often ignored in generic comparisons is how the material affects your home’s structural attachment points. Wood pergolas attached to your house fascia are notorious for trapping moisture at the ledger board. In humid cities like New Orleans and Metairie, this can lead to rot in your home’s actual framing. Aluminum systems are engineered with precision flashings and non-porous materials that protect your home’s envelope. This difference alone can save you from expensive structural repairs that have nothing to do with the pergola itself. Choosing a material that doesn’t hold moisture is a proactive way to protect your largest investment.

    Is Aluminum Right for You?

    Assessing your backyard goals requires a balance between aesthetics and long-term functionality. If you value a “set it and forget it” approach that withstands the 130 mph wind loads common in Gulfport and Biloxi, aluminum is the clear winner. The installation process is also far more efficient; our crews can often complete a project in a fraction of the time required for a custom wood build. Working with an experienced screen room contractor in Alabama ensures that your structure is permitted correctly and built to the latest 2026 building codes. We prioritize precision over speed, ensuring every connection is secure.

    Get Your Custom Estimate Today

    At CoverWorks Inc., our decades of field experience in Louisiana and Mississippi have taught us that structural integrity is non-negotiable. We don’t believe in shortcuts or temporary fixes that might compromise your safety during a storm. Every pergola we install is custom-engineered to meet local wind loads and salt-air corrosion standards. Whether you’re in Slidell or on the shores of Mobile Bay, we provide site-specific consultations to ensure your new shade structure is a permanent asset to your property.

    • Precision Engineering: Every structure is designed for regional wind load compliance.
    • Durable Finishes: Our powder-coated aluminum resists the 90% humidity of the Gulf Coast.
    • Expert Installation: We handle the permitting and structural attachments with professional care.
    • Long-Term ROI: Eliminate the $300 to $500 annual maintenance costs associated with wood.

    Don’t settle for a structure that will eventually rot or invite termites. Contact CoverWorks Inc. today to schedule your site-specific engineering consultation and receive a free quote for a maintenance-free aluminum pergola that is built to last a lifetime.

    Build a Legacy of Comfort in Your Outdoor Space

    Choosing between materials is ultimately a decision about your future weekends. While wood offers a traditional aesthetic, the reality of aluminum vs wood pergola maintenance shows that structural aluminum is the only choice for long-term peace of mind in our humid climate. You can avoid the relentless cycle of staining and the threat of Formosan termites by opting for a material specifically engineered for the Gulf Coast.

    At CoverWorks Inc., we bring over 20 years of regional experience to every project. We specialize in hurricane-ready engineering that meets the latest building codes in New Orleans, Gulfport, and Biloxi. We prioritize structural integrity so your investment stands strong against the elements. If you’re ready to transform your patio into a maintenance-free retreat, we’re here to help with same-day quotes. Request Your Free Pergola Estimate from CoverWorks Inc. Today

    We look forward to helping you create a beautiful, durable outdoor space that your family will enjoy for decades to come.

    Frequently Asked Questions

    Is an aluminum pergola really maintenance-free?

    Aluminum pergolas are considered maintenance-free because they do not require the recurring structural treatments that wood does. You will never need to sand, stain, or seal the material to prevent rot or warping. The only upkeep involved is a seasonal rinse with a garden hose to remove environmental debris, pollen, or salt spray. This simplicity is a major factor in the aluminum vs wood pergola maintenance debate for busy homeowners.

    How often does a wood pergola actually need to be stained in the South?

    In the intense humidity and UV exposure of the Gulf Coast, a wood pergola typically requires staining and sealing every 12 to 24 months. Skipping this cycle allows moisture to penetrate the fibers, leading to graying and structural decay. Homeowners in cities like New Orleans often find that the professional labor costs for this recurring task quickly add up, making wood a more labor-intensive long-term commitment than aluminum.

    Do aluminum pergolas rust if I live near the Gulf of Mexico?

    Aluminum does not rust because it contains no iron. While lesser metals might corrode in salt-air environments like Gulfport or Biloxi, high-grade structural aluminum utilizes a protective powder-coated finish that resists oxidation. This makes it an ideal choice for coastal properties where salt spray would quickly degrade steel or rot untreated wood. It maintains its structural integrity even in high-moisture maritime conditions.

    Can I paint an aluminum pergola if I want to change the color later?

    While you can technically paint aluminum, we generally advise against it because factory-applied powder coating is far more durable than traditional paint. The original finish is bonded to the metal at a molecular level to prevent chipping and peeling. If you decide to change the color later, it requires extensive surface preparation and specialized primers to ensure the new coat adheres properly to the smooth, non-porous surface.

    Which pergola material is better for high-wind and hurricane zones?

    Aluminum is the superior choice for hurricane-prone regions because it is engineered to meet specific wind-load requirements without the weight of heavy timber. Modern aluminum structures are designed to comply with the 9th Edition Florida Building Code and ASCE 7-22 standards. Unlike wood, which can weaken as it rots or develops cracks, aluminum maintains its full structural strength and fastener tightness during severe storm events.

    What is the lifespan of an aluminum pergola compared to pressure-treated wood?

    An aluminum pergola typically lasts 30 years or more with almost no degradation in structural quality. In contrast, pressure-treated wood structures in the humid South often face significant rot or termite issues within 10 to 15 years. Even with meticulous upkeep, wood is a biological material that eventually succumbs to the elements, whereas aluminum is a permanent architectural addition to your home.

    Does the color of an aluminum pergola fade in the intense Southern sun?

    High-quality powder-coated finishes are specifically formulated with UV inhibitors to resist fading in the intense Southern sun. While all materials experience some microscopic changes over decades, the color retention of aluminum far exceeds that of wood stains or traditional paints. Your structure will maintain its vibrant, factory-finished look long after a wood pergola would have turned gray or required multiple restaining projects.

    Are aluminum pergolas more expensive to install than wood?

    Aluminum pergolas generally have a higher upfront installation cost than basic pressure-treated wood. However, when you factor in the aluminum vs wood pergola maintenance costs over ten years, aluminum often becomes the more affordable option. By eliminating the need for professional staining, chemical sealants, and eventual structural repairs, the initial investment typically pays for itself through long-term savings and increased property value.

  • Polycarbonate Patio Roofing Installers: A Guide to Natural Light and Durability

    Polycarbonate Patio Roofing Installers: A Guide to Natural Light and Durability

    Why spend thousands on a patio cover only to find yourself sitting in a dark, gloomy cave while the sun shines just a few feet away? Many homeowners in storm-prone areas like New Orleans and Gulfport settle for solid aluminum because they don’t think polycarbonate patio roofing installers can provide a structure that survives a hurricane. It’s a valid concern; nobody wants a roof that looks like cheap plastic, yellows in the heat, or cracks under the pressure of a coastal storm.

    You don’t have to sacrifice natural light for structural integrity. In this guide, you’ll discover how modern Lexan and twin-wall systems provide 250 times the impact resistance of glass while meeting strict local building codes for high-wind loads. We’ll break down the engineering behind these bright, airy structures and show you how to achieve a maintenance-free outdoor space that stays beautiful and clear through every Gulf Coast summer.

    Key Takeaways

    • Translucent roofing systems solve the problem of dark interior rooms by flooding your patio with light, so you don’t have to choose between shade and brightness.
    • Premium Lexan offers extreme impact resistance and clarity, while twin-wall polycarbonate provides superior insulation to keep your outdoor space cooler in the high heat.
    • Engineering for the Gulf Coast requires heavy-duty aluminum framing and specific fastening patterns to remain compliant with strict regional wind-load requirements.
    • Expert polycarbonate patio roofing installers understand how these materials expand and contract, preventing leaks and structural failure during intense storm seasons.
    • A focus on building code compliance and proper structural attachment protects your investment and ensures your new patio cover survives the next major weather event.

    Natural Light Meets Durability: Why Choose Polycarbonate Patio Roofing?

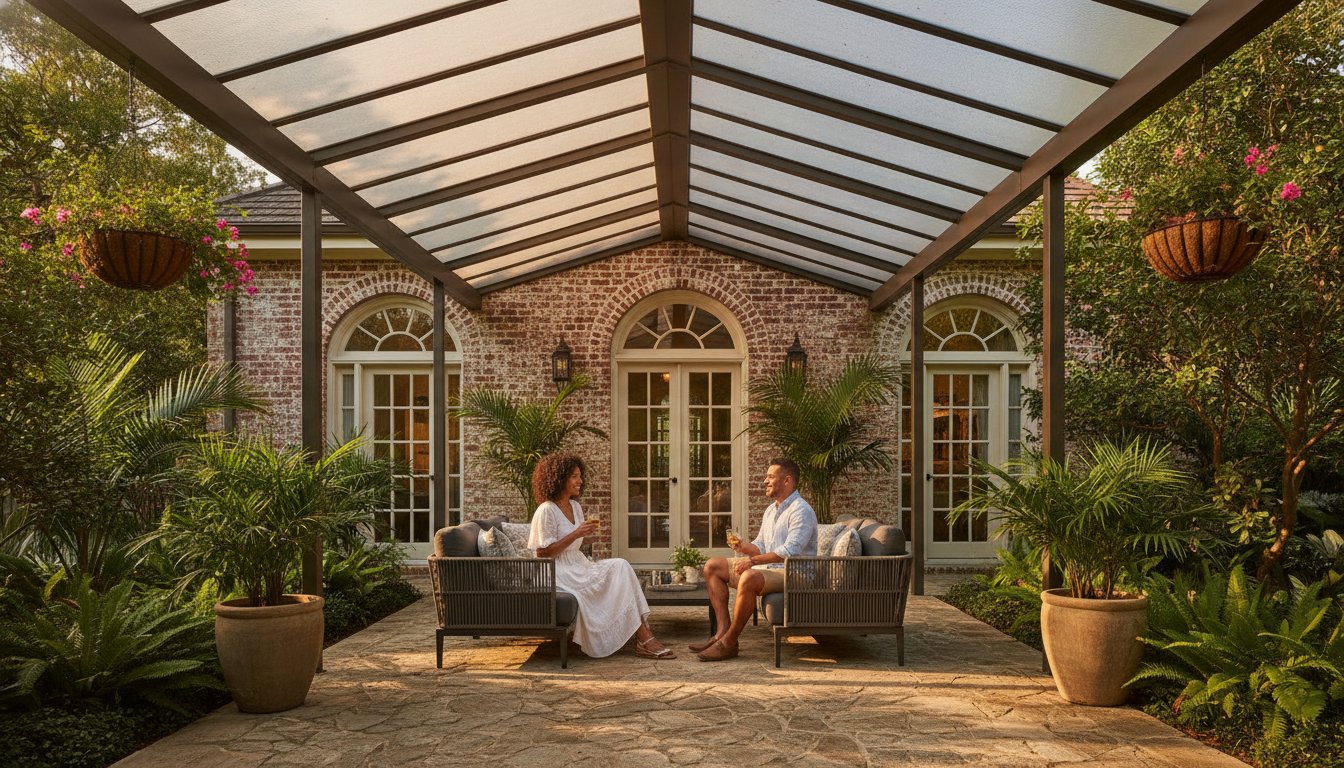
    Polycarbonate is a high-performance thermoplastic that has revolutionized the way we design outdoor spaces. For decades, homeowners in regions like New Orleans and Biloxi faced a frustrating compromise. You could install a solid cover for maximum shade, which often turned the patio and the adjacent living room into a dark, shadowy cave. Alternatively, you could leave the space open and deal with the blistering Gulf Coast heat and UV exposure. Modern polycarbonate patio roofing installers now offer a middle ground that provides the best of both worlds: a translucent shield that blocks the heat while flooding the area with soft, natural light.

    As we move through 2026, the trend in high-end residential design has shifted toward creating seamless transitions between indoor and outdoor environments. Homeowners want the aesthetic of a glass solarium but need a material that can withstand high-wind events and accidental impacts. Polycarbonate is roughly 250 times stronger than glass and significantly lighter, making it the ideal choice for structural longevity without the fragility of traditional glazing. It’s a durable solution that doesn’t just cover a space; it enhances the way you use it.

    Translucent Patio Roofing Systems vs. Traditional Aluminum

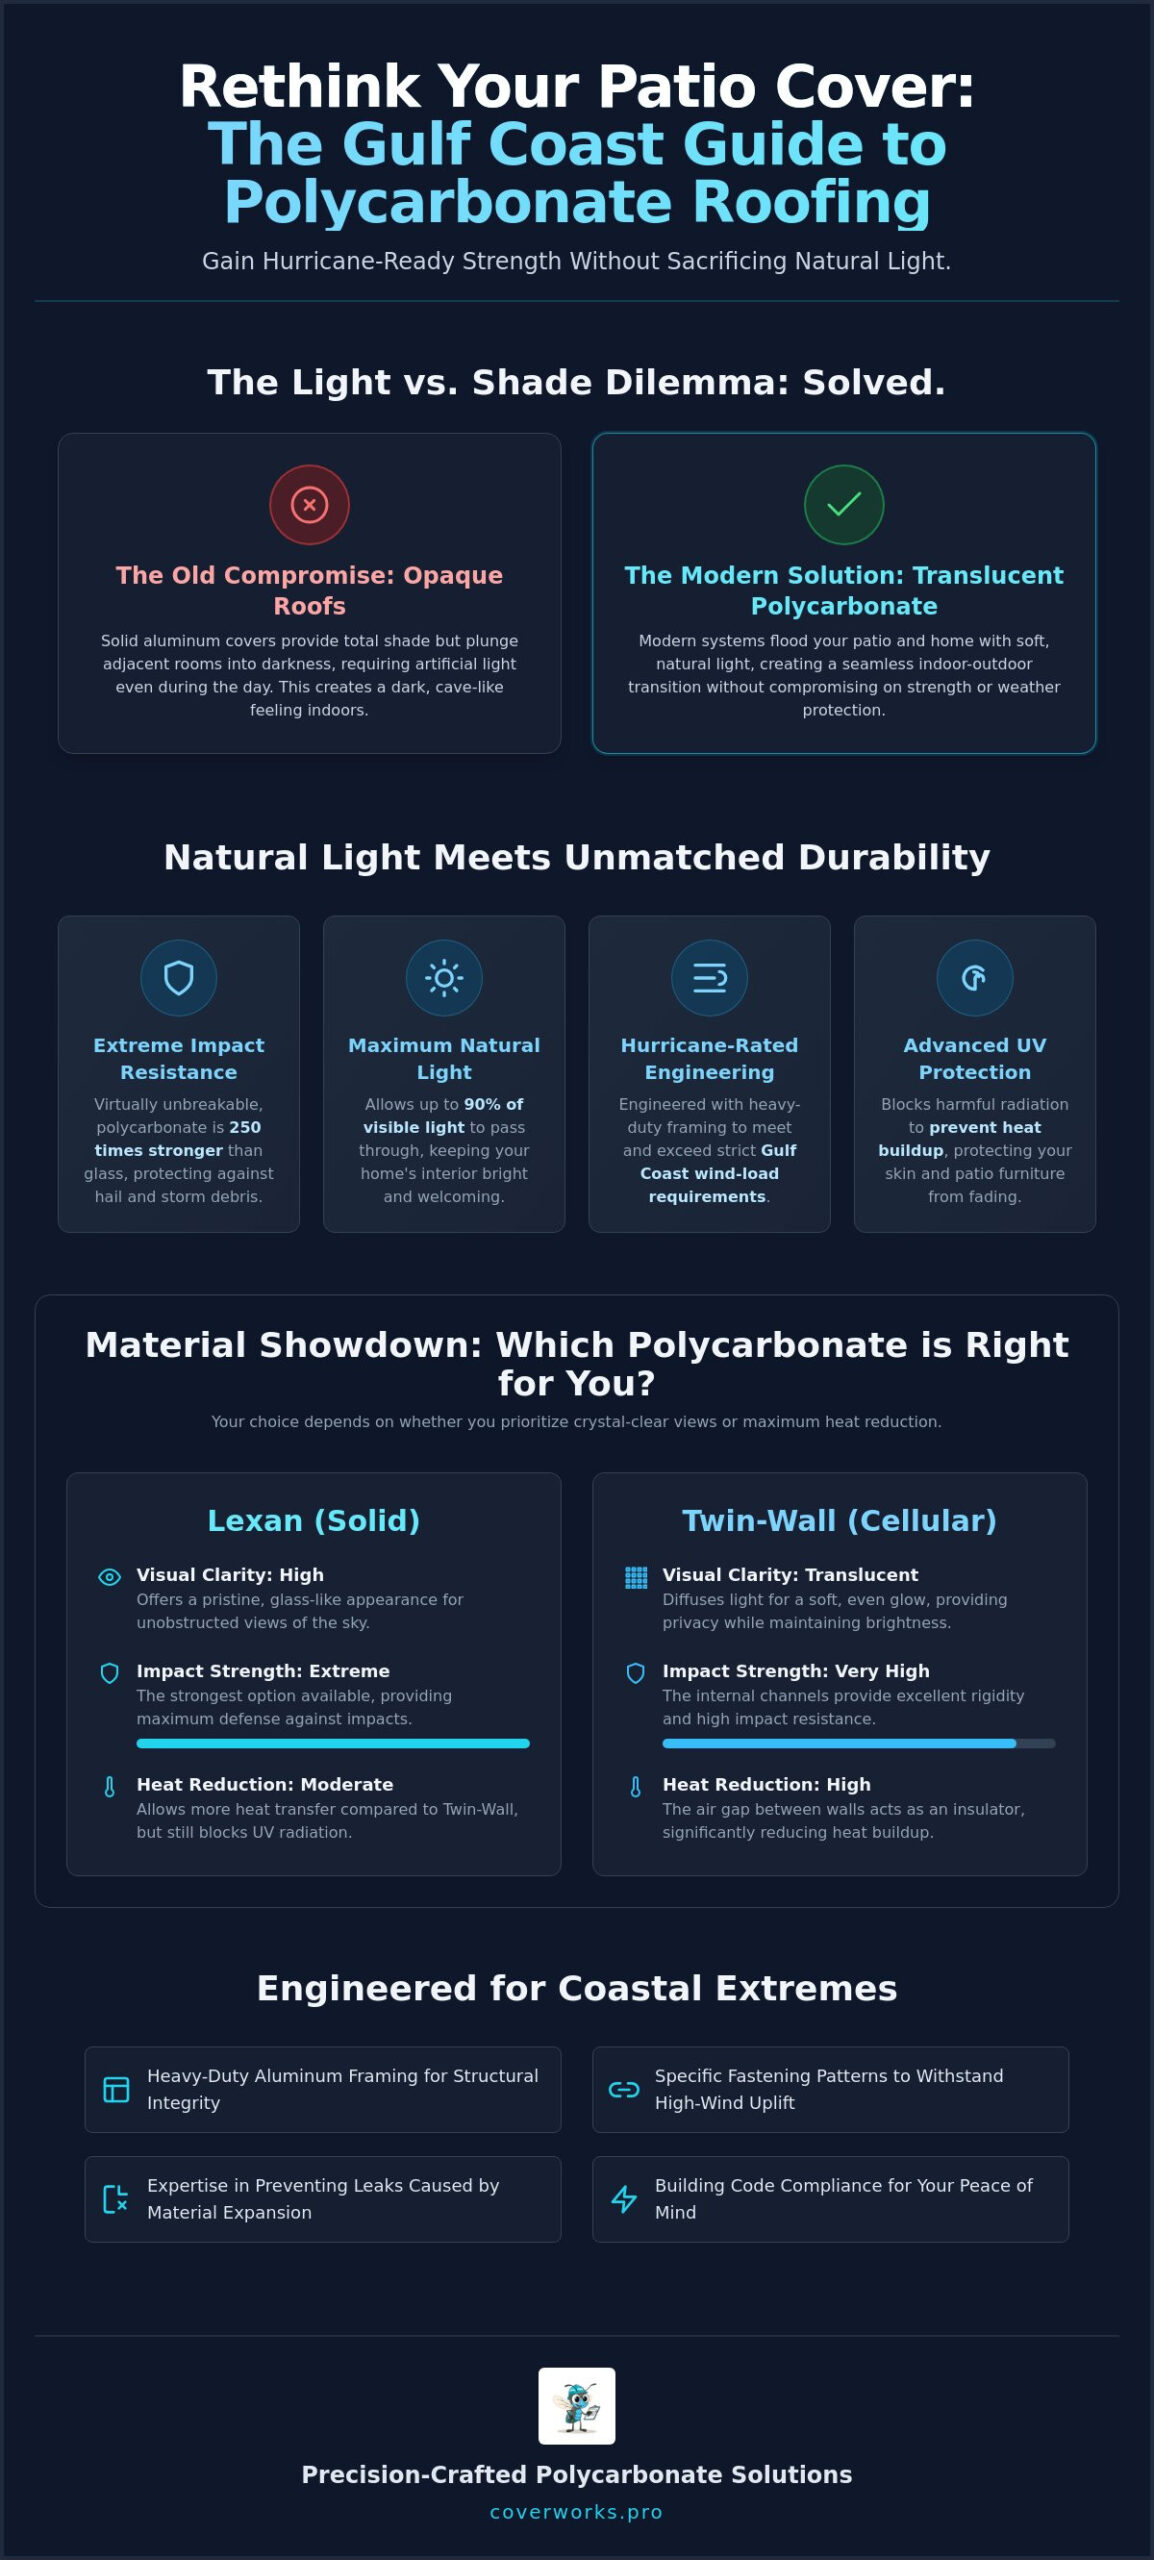
    While aluminum patio covers are excellent for providing total shade and weather protection, they are completely opaque. This opacity can be a drawback if your patio is located directly outside your kitchen or living room windows. A solid roof will inevitably cut off the natural light entering your home, forcing you to use artificial lighting even in the middle of the day. Translucent panels allow up to 90% of visible light to pass through. This keeps your home’s interior bright while providing a modern, sleek aesthetic that complements contemporary architecture across the Gulf Coast.

    The Lifestyle Benefit: Brightening Your Outdoor Living Space

    Choosing professional polycarbonate patio roofing installers means you’re investing in daily comfort. Many people worry that a translucent roof will create a “greenhouse effect,” trapping heat underneath. Quality systems use advanced UV-filtering technology to reflect infrared radiation while allowing visible light to pass. This prevents heat buildup and protects your skin and patio furniture from the damaging effects of the sun. You get an airy, open feel that makes the patio feel like a natural extension of your home rather than a closed-in addition. The psychological boost of increased natural light is significant; it creates a more inviting atmosphere for morning coffee or evening gatherings with family.

    Selecting the Right Material: Lexan vs. Twin-Wall Polycarbonate

    Expert polycarbonate patio roofing installers will tell you that the choice between solid and cellular panels is the most important design decision you’ll make. While both materials offer the durability needed for the Gulf Coast, they serve different aesthetic and thermal purposes. Your choice depends on whether you value crystal-clear views or maximum heat reduction. To help clarify the differences, we’ve outlined the performance characteristics of each material below.

    Feature Lexan (Solid) Twin-Wall (Cellular)
    Visual Clarity High (Glass-like) Translucent (Diffused)
    Impact Strength Extreme (Unbreakable) Very High
    Heat Reduction Moderate High (Thermal Break)
    Weight Heavier Ultra-Lightweight

    Lexan Solid Sheets: The Glass-Like Aesthetic

    Lexan solid sheets are the gold standard for homeowners in Metairie and Slidell who want an unobstructed view of the sky. These panels provide the clarity of glass but with a structural toughness that glass cannot achieve. As a Master Craftsman, I always emphasize that Lexan requires specialized installation techniques. Because it’s a thermoplastic, it expands and contracts significantly as the temperature changes throughout the day. We use oversized fastening points and specific gaskets to ensure the roof remains water-tight and silent during these shifts. You can read more about these specific engineering requirements in our guide to Lexan patio cover benefits.

    Twin-Wall Polycarbonate: Superior Thermal Insulation

    Twin-wall polycarbonate features a fluted, multi-layered structure that creates a natural thermal barrier. This internal air gap is incredibly effective at blocking heat transfer, making it a functional choice for patios that face the direct afternoon sun. The flutes also diffuse incoming sunlight, eliminating the harsh glare and creating a soft, even glow across your outdoor furniture. If your primary goal is temperature control, it’s worth comparing these systems to insulated patio covers to find the right balance for your home. If you’re unsure which material fits your layout, you can consult with our design specialists for a custom recommendation.

    Engineering for the Gulf Coast: Wind Loads and Hurricane Protection

    Along the Gulf Coast, a patio cover is far more than a decorative addition. It’s a structural extension of your home that must be engineered to survive the unique pressures of our environment. Professional polycarbonate patio roofing installers recognize that while the panels themselves are impact-resistant, the entire system is only as strong as its framing and attachment points. In high-wind regions like New Orleans and the surrounding parishes, these structures must withstand wind speeds that can exceed 140 mph. This requires the use of heavy-duty, aircraft-grade aluminum extrusions rather than the flimsy, lightweight kits often found at big-box retailers.

    One of the most critical factors in coastal engineering is managing uplift. During a hurricane or severe thunderstorm, wind can catch the underside of a patio roof, effectively turning it into a giant sail. If the structure isn’t properly anchored to the foundation and the house fascia, the upward force can rip the entire cover away, potentially causing severe damage to the main residence. We utilize specialized fastening systems and specific spacing for structural rafters to ensure that the polycarbonate panels remain locked in place, even when facing extreme atmospheric pressure. With over 25 years of experience, CoverWorks Inc. builds every project to meet or exceed the International Building Code (IBC) and specific local municipal requirements.

    Meeting Local Building Codes in Louisiana and Mississippi

    Permitting and code compliance are non-negotiable for any permanent structural addition. Cities such as Slidell, Metairie, and New Orleans have rigorous standards for wind-load certification. Many DIY kits fail to meet these standards because they lack the necessary engineering seals and structural calculations required by local building departments. A custom-engineered aluminum design ensures that your project is not only safe but also fully insurable. We provide the necessary documentation to show that your patio cover is built to the specific wind-zone requirements of your exact community.

    Corrosion Resistance and Saltwater Protection

    For our clients in Gulfport, Biloxi, and other coastal areas, saltwater corrosion is a constant threat. Traditional wood structures rot and warp in our high humidity, while steel eventually rusts when exposed to salt spray. High-grade aluminum is the superior choice for these environments because it naturally resists oxidation. To ensure long-term integrity, polycarbonate patio roofing installers must also use stainless steel fasteners. These components won’t bleed rust stains onto your patio or weaken over time due to salt exposure. This combination of polycarbonate and aluminum creates a virtually maintenance-free space that remains structurally sound for decades without the need for constant painting or repairs. For homeowners who want to understand how aluminum performs on its own, our guide on the durability of non-insulated aluminum patio covers provides a detailed breakdown of how these systems handle Gulf Coast wind loads and humidity.

    Polycarbonate Patio Roofing Installers: A Guide to Natural Light and Durability

    What to Look for in Polycarbonate Patio Roofing Installers

    Hiring polycarbonate patio roofing installers requires more than a quick search for the lowest bid. This material is unique; it behaves differently than shingles, metal, or wood. Polycarbonate expands and contracts significantly as temperatures fluctuate. If a contractor treats it like a standard metal roof, the result is often buckled panels, failed seals, and frustrating leaks. You need a team with a physical local presence and a documented history of their structures surviving Gulf Coast storm seasons. A Master Craftsman never skips the legal engineering steps, as these are the only way to guarantee your project meets the safety standards required for your specific parish or county.

    When vetting potential contractors, ask about their experience with comprehensive outdoor solutions. A specialist who understands the nuances of light-transmitting roofs should also be well-versed in insulated patio cover installation. This level of expertise ensures they can recommend the right balance of natural light and heat reduction for your home’s orientation. If you’re ready to discuss your project with a team that prioritizes structural compliance, you can request a professional site inspection to get started.

    Experience with Custom Aluminum Framing

    The frame is the skeleton of your patio structure. It must be perfectly square and leveled to allow the polycarbonate panels to sit and move correctly. While a general roofer might be skilled at laying shingles, an aluminum specialty contractor understands how to manage structural load paths specifically for these lightweight systems. In the context of a patio-to-house attachment, structural integrity means the ability of the structure to safely transfer wind and weight loads directly into the foundation without putting undue stress on your home’s existing walls or rafters.

    Permitting and Structural Attachment Expertise

    The most common point of failure for any patio cover is the house attachment, often referred to as the ledger board. If this connection isn’t engineered correctly, it can compromise the exterior of your home. Professional polycarbonate patio roofing installers use high-grade flashings and industrial sealants to ensure water-tight seals at the roofline, preventing rot and moisture intrusion. It’s also vital to verify that your contractor carries full liability insurance and local licensing. This is a standard requirement for reputable screen room contractors and specialty builders, providing you with peace of mind that the work is being performed by qualified professionals who respect local building codes.

    The CoverWorks Difference: Precision-Crafted Polycarbonate Solutions

    Choosing the right polycarbonate patio roofing installers is the difference between a structure that lasts a few summers and one that stands for decades. At CoverWorks Inc., we bring over 25 years of field experience to every project across Louisiana, Mississippi, and Alabama. We don’t believe in one-size-fits-all kits. Instead, we combine premium materials like Lexan and twin-wall polycarbonate with site-specific engineering that accounts for the unique wind loads and soil conditions of the Gulf Coast. Our reputation is built on technical precision and a deep understanding of how aluminum and thermoplastics perform in high-humidity, storm-prone environments.

    We respect your time and your investment. That’s why we offer same-day quotes and maintain a streamlined installation process that minimizes disruption to your daily life. Our goal is to move you from a vision of a brighter patio to a fully realized, code-compliant reality as efficiently as possible. By positioning ourselves as a local authority on high-wind aluminum structures, we ensure that every roof we install is as safe as it is beautiful.

    Custom Design and Fast Installation Across the Gulf Coast

    Our process begins with a thorough site visit where we assess your existing home structure and your specific light requirements. We serve communities throughout the region, including Metairie, Slidell, Gulfport, and Biloxi. Because we specialize in aluminum craftsmanship, we can seamlessly integrate polycarbonate roofing into various outdoor structures. This includes:

    • Custom carports that protect vehicles while maintaining a bright driveway.
    • Pergolas with translucent overlays for year-round utility.
    • Glass rooms and screen enclosures that require high-impact roof panels.

    Once the design is finalized and the permits are secured, our professional crews handle the installation with a focus on water-tight seals and structural load paths. We manage the project from the first bolt to the final municipal inspection.

    Our 25-Year Legacy of Precision Craftsmanship

    The “Master Craftsman” approach isn’t just a slogan; it’s a commitment to durability and style. We’ve seen how poorly installed roofs fail during tropical events, and we refuse to take shortcuts that compromise safety. Our regional expertise allows us to select the right gauges of aluminum and the correct thermal gaskets for every job. We build structures that are designed to be permanent assets to your property. If you’re ready to transform your outdoor living space with a roof that balances natural light and structural strength, contact CoverWorks Inc. for a free estimate on your polycarbonate patio project.

    Build a Brighter, Storm-Ready Outdoor Living Space

    Integrating natural light into your home shouldn’t mean compromising on safety during hurricane season. Choosing high-performance Lexan or twin-wall systems allows you to enjoy a bright, airy patio while maintaining the structural integrity required for the Gulf Coast climate. The success of these projects depends entirely on the expertise of your polycarbonate patio roofing installers, who must account for thermal expansion and rigorous building codes to prevent structural failure.

    CoverWorks Inc. brings over 25 years of local Gulf Coast experience to every project. We prioritize hurricane-ready engineering standards and A+ rated precision craftsmanship to ensure your investment lasts for decades. Whether you’re in New Orleans, Gulfport, or Biloxi, we provide the regional expertise needed for a seamless transformation that enhances your lifestyle and your property value. It’s time to stop settling for dark outdoor spaces and start enjoying the benefits of modern, durable translucent roofing.

    Request Your Free, Same-Day Quote from CoverWorks Inc.

    We look forward to helping you design a patio space that stays bright, cool, and secure for years to come.

    Frequently Asked Questions

    Can polycarbonate patio roofing survive a hurricane?

    Yes, a polycarbonate roof can survive a hurricane if it is designed and installed by professional polycarbonate patio roofing installers to meet regional wind-load requirements. Polycarbonate is 250 times stronger than glass, making it virtually unbreakable during hail or high-wind events. The structural integrity depends on the heavy-duty aluminum framing and the specific fastening patterns used to prevent the panels from lifting during a storm.

    How much natural light does a polycarbonate roof actually let in?

    Solid polycarbonate panels allow over 90% of visible light to pass through, while twin-wall panels transmit about 81% of light. This high level of transmission ensures that your patio remains bright and airy even on overcast days. It also prevents the adjacent rooms inside your home from becoming dark, which is a common complaint with solid aluminum covers that block all natural light.

    Does polycarbonate roofing turn yellow or brittle over time?

    Modern, high-quality polycarbonate panels are engineered with integrated UV inhibitors that specifically prevent yellowing and brittleness. While older or lower-grade plastics might degrade in the sun, the Lexan and twin-wall systems we use are designed for the intense UV exposure found along the Gulf Coast. These materials maintain their clarity and structural strength for decades without the maintenance headaches of traditional alternatives.

    Is a polycarbonate roof louder than a metal roof when it rains?

    Rain noise on a polycarbonate roof is typically softer than the loud drumming sound produced by a non-insulated aluminum patio cover. The material is a thermoplastic, which naturally absorbs more impact energy than rigid metal sheets. Twin-wall panels are even quieter because the air channels inside the fluted structure act as a sound barrier, dampening the rhythmic sound of heavy Louisiana downpours.

    How do I clean and maintain my polycarbonate patio roof?

    You can maintain your roof by simply rinsing it with a garden hose and using a soft cloth with mild dish soap for any stubborn debris. It’s important to avoid using abrasive chemicals, stiff brushes, or squeegees, as these can scratch the protective UV coating. Because the aluminum frame won’t rust and the panels won’t rot, this is one of the most low-maintenance roofing options available.

    What is the difference between Lexan and standard polycarbonate?

    Lexan is a specific brand of high-performance solid polycarbonate that is widely recognized for its superior clarity and impact resistance. While “polycarbonate” refers to the general category of thermoplastic, Lexan is often the preferred choice for residential projects where a glass-like aesthetic is the goal. It offers higher consistency and durability than generic sheets found at local hardware stores.

    Do I need a permit to install a polycarbonate patio cover in Louisiana?

    Most municipalities in Louisiana and Mississippi require a building permit for a permanent patio structure to ensure it meets local wind-load safety standards. Reputable polycarbonate patio roofing installers will manage the entire permitting process for you, including providing the necessary engineering seals for cities like Metairie or Slidell. This ensures your structure is safe, legal, and compliant with your homeowner’s insurance policy.

    Can polycarbonate roofing be installed over an existing pergola?

    Polycarbonate roofing can be installed over an existing pergola provided the original frame is structurally sound and meets current building codes. However, many older wooden pergolas aren’t built to handle the specific uplift forces of a solid roof during a storm. We evaluate your existing structure to determine if it can be safely retrofitted or if a new aluminum frame is required for safety.

  • Everything You Need to Know About Screen Enclosures for Pools: A 2026 Guide

    Everything You Need to Know About Screen Enclosures for Pools: A 2026 Guide

    If you live on the Gulf Coast, your backyard isn’t just a place to relax; it’s a battleground against pine needles, swarming mosquitoes, and the relentless sun. Most homeowners accept that owning a pool means spending more time skimming debris than actually swimming. You likely agree that the constant battle with biting flies and rising chemical costs due to UV-driven chlorine evaporation takes the joy out of your outdoor space. This guide will show you how custom-engineered screen enclosures for pools can eliminate these headaches while adding significant property value to your home.

    We’ll walk you through the critical 2026 updates to building codes and ASCE 7-22 wind load requirements that affect every project from New Orleans and Metairie to Gulfport and Biloxi. You’ll learn how the right structural attachment and high-performance mesh can withstand 160 mph winds and provide a durable, code-compliant retreat. From understanding regional engineering standards to choosing materials that resist saltwater corrosion, this article covers everything you need to build a structure that lasts.

    Key Takeaways

    • Learn how custom-engineered screen enclosures for pools create a debris-free environment while providing total protection from mosquitoes and wasps.
    • Understand the structural science behind hurricane-ready designs, focusing on gusset plates and bracing that meet 2026 Gulf Coast wind load codes.
    • Discover how specialized mesh reduces chemical costs by blocking UV-driven chlorine evaporation and shielding your pool from harmful solar rays.
    • Gain insights into long-term maintenance, including the expected lifespan of aluminum frames and the safest methods for removing pollen and algae.
    • Identify the essential criteria for selecting a specialty contractor, such as verifying regional licensing and experience with local building code compliance.

    What Are Screen Enclosures for Pools and Why Do They Matter?

    A pool enclosure is a structural investment that transforms a high-maintenance water feature into a functional outdoor living space. Technically defined, these structures consist of a custom-built aluminum framework that supports specialized mesh panels. For families across Louisiana, Mississippi, and Alabama, screen enclosures for pools serve as the first line of defense against the unique environmental challenges of the Gulf Coast. Whether you’re dealing with the aggressive mosquitoes of Metairie or the constant pine needle fall in Slidell, a properly built cage keeps your water clean and your patio pest-free.

    It’s common to hear these structures called “pool cages,” but they differ significantly from a standard screen room or a Lanai. While a lanai is typically a covered porch integrated into the home’s roofline, a pool enclosure is a detached or semi-detached structure designed to handle the massive surface area of a pool deck. In communities like Gulfport and Biloxi, where wind speeds and salt spray are constant factors, these enclosures require specialized engineering that a standard patio cover simply doesn’t possess. Working with gulf coast pool enclosure specialists who understand the unique demands of salt air, high winds, and regional building codes ensures your structure is built to endure rather than just to impress.

    The Anatomy of a High-Quality Enclosure

    The integrity of the structure depends on three main components. First, the aluminum alloy must be high-grade, such as 6005-T5, to provide the necessary rigidity without succumbing to corrosion. Second, the screen mesh should be selected based on your specific needs. While fiberglass is the standard, heavy-duty pet screens or solar mesh offer better durability and UV protection. Finally, the hardware matters. We use stainless steel fasteners and industrial-grade Tapcon anchors to ensure the frame remains securely bonded to your concrete foundation during high-wind events.

    Common Terminology for Homeowners

    • Clear Span: A design that uses reinforced beams to eliminate vertical support posts, providing an unobstructed view of your landscape.
    • Chair Rail: A horizontal aluminum member installed at waist height. It provides structural bracing and prevents people or pets from accidentally walking into the screen.
    • Kneewall: A solid panel, usually 12 to 24 inches high, installed at the bottom of the enclosure to block dirt, grass clippings, and water runoff from entering the pool area.

    The Core Benefits of Installing a Screened-In Pool Enclosure

    Investing in screen enclosures for pools is about more than just keeping leaves out of the water; it is about reclaiming your outdoor lifestyle. In the humid climates of New Orleans, Metairie, and the surrounding Gulf Coast, an open pool often feels like a liability. Between the swarming mosquitoes and the relentless heat, many homeowners find they rarely use the space they worked so hard to build. A custom enclosure transforms that area into a climate-controlled sanctuary that functions as a seamless extension of your home.

    Pest control is the most immediate advantage. Traditional bug sprays and candles only offer temporary, localized relief. A professionally installed pool cage provides a 100% mechanical barrier against mosquitoes, wasps, and those aggressive “no-see-ums” that plague Slidell and Biloxi. Beyond insects, the structure serves as a filter for organic debris. Pine needles, oak leaves, and even local wildlife like frogs are kept out of your skimmer baskets. This reduction in organic matter prevents algae blooms and significantly extends the life of your pool’s filtration pump.

    The Southern sun is a primary driver of high maintenance costs. Direct UV exposure triggers rapid chlorine evaporation, forcing homeowners to constantly rebalance their water chemistry. By installing a high-quality mesh, you create a filter that reduces solar intensity. This helps maintain stable chemical levels and protects your skin from the peak afternoon sun. Our designs prioritize these functional benefits while adhering to the Florida Building Code for screen enclosures, ensuring the structure remains stable even as it supports specialized, wind-resistant fabrics. If you’re tired of the constant skimming and chemical adjustments, it may be time to discuss a custom enclosure design with an experienced specialist.

    Enhanced Safety and Privacy

    Modern enclosures act as a vital secondary safety barrier. While local codes require fences, a lockable, self-closing screen door adds an extra layer of protection for children and pets. For those with close neighbors in densely populated areas like Metairie, we can integrate “Florida Glass.” This vinyl-laminated mesh is opaque, providing total privacy for the lower sections of your enclosure while keeping the view open above.

    Extending Your Outdoor Living Season

    An enclosure creates a “transition space” that stays significantly cooler than an open deck. By breaking the direct line of sight from the sun, the mesh reduces the “heat island” effect on your concrete or Kool Deck surfaces. This allows you to enjoy your patio in July and August without burning your feet. It also means you can enjoy a swim during a light summer rain without being swarmed by bugs the moment the clouds break.

    Engineering Screen Enclosures for Pools: Wind Loads and Roof Styles

    In the Gulf Coast, building screen enclosures for pools isn’t just about aesthetics; it’s about survival. Wind loads are calculated based on the ASCE 7-22 standard, which requires structures in coastal areas like Gulfport and Biloxi to withstand 150 to 160 mph gusts. Unlike a solid wall, the mesh in an enclosure allows some air to pass through, yet the frame still experiences significant pressure. We utilize site-specific engineering to ensure that an installation in New Orleans meets the same rigorous safety standards as a project closer to the open water. This precision ensures your structure remains standing when regional weather turns severe. Understanding how gulf coast pool enclosure specialists engineer for wind, salt, and style can help you appreciate why material selection and structural detailing are non-negotiable in this region.

    To achieve this level of resilience, we incorporate heavy-duty uprights and specialized bracing. Gusset plates, which are thick aluminum plates that reinforce the corners where beams meet, are essential for maintaining structural geometry under stress. We also utilize K-bracing throughout the walls to prevent the frame from racking or twisting during a storm. This level of detail ensures compliance with the 2026 International Building Code (IBC) and local municipal requirements. Proper engineering means the difference between a permanent addition and a structure that becomes a liability during hurricane season. For a deeper look at how architectural style and structural engineering intersect, explore our guide to custom pool cage design for Gulf Coast homes, which covers the latest inspiration and site-specific techniques for 2026.

    Popular Roof Styles and Structural Profiles

    Choosing the right roof style is a balance between your home’s architecture and the interior volume you desire. Each geometry offers different benefits regarding wind resistance and water drainage. With over 25 years of experience, we help homeowners select the design that best fits their property.

    Roof Style Primary Benefit Structural Profile
    Mansard Maximum interior space and height. Flat top with four sloped sides; the most popular choice for a spacious feel.
    Gable (A-Frame) Matches residential rooflines. Two sloped sides meeting at a center ridge; excellent for traditional homes.
    Dome or Hip Aerodynamic wind resistance. Sloped sides meeting at a peak or ridge; offers a unique, curved aesthetic.

    Structural Attachment and Foundation

    The point of failure for many substandard enclosures is the connection to the home. We use a “Super Gutter” system, which is a heavy-duty aluminum structural gutter that supports the weight of the enclosure while managing roof runoff. Anchoring the structure to the concrete or Kool Deck is equally vital. We use stainless steel fasteners and industrial anchors to prevent lifting. A “floating” enclosure, which isn’t properly tied to a foundation or the primary structure, is a major safety risk that we never recommend for any project.

    Everything You Need to Know About Screen Enclosures for Pools: A 2026 Guide

    Maintenance, Longevity, and the Rescreening Process

    A professionally installed aluminum frame is engineered to last 25 years or more, but the lifespan of the mesh panels is shorter. While some online forums suggest screens only last five years, high-quality fiberglass mesh typically provides 10 to 12 years of service. In coastal communities like Gulfport and Biloxi, the combination of intense UV rays and salt air can accelerate the degradation of standard materials. Maintaining screen enclosures for pools involves regular care of both the structural frame and the screening material to ensure the investment remains secure and attractive.

    Aluminum care is relatively simple but essential for preventing oxidation. The powder-coated finish on your enclosure acts as a protective shield. Over time, salt deposits and environmental pollutants can create a chalky residue on the metal. Periodically rinsing the frame with fresh water and a mild, non-abrasive detergent will preserve the finish and maintain the structural integrity of the alloy. For the mesh, we recommend a soft-wash approach. Never use high-pressure washers, as the force can tear the fibers or dislodge the vinyl spline that holds the screen in place. A soft brush and a diluted bleach solution are usually enough to remove stubborn algae or pollen build-up.

    The Rescreening Lifecycle

    Identifying when you need a rescreen is vital for maintaining the tension that helps your enclosure withstand wind. If the mesh feels brittle to the touch or tears easily with a fingernail, the fiberglass has reached the end of its functional life. You might also see the spline popping out of the aluminum tracks. While a single torn panel can be patched, a full rescreen ensures uniform tension across the entire structure. This is also an ideal time to upgrade to “TuffScreen” for pet resistance or No-See-Um mesh to block the smallest biting insects common in the New Orleans and Slidell areas.

    Post-Storm Inspections

    After any significant wind event, a thorough inspection is the best way to prevent future structural failure. Check for loose bolts at the foundation and examine the purlins, which are the horizontal beams in the roof, for signs of bending or bowing. If the structure feels “shaky” or you notice compromised anchors, professional intervention is necessary. We often assist homeowners with documentation for insurance claims regarding pool enclosure screen repair to ensure the restoration meets current building codes. If you suspect your enclosure has sustained wind damage, schedule a professional inspection with our team to verify its structural safety.

    How to Choose the Right Pool Enclosure Builder

    Selecting a contractor for screen enclosures for pools requires more than just comparing bottom-line prices. Because these structures must function as engineered safety systems, your choice of builder determines whether your investment survives the next hurricane season. A qualified specialty contractor should demonstrate a deep familiarity with the structural demands of the Gulf Coast, from the expansive clay soils of Louisiana to the high wind zones of coastal Mississippi.

    Follow these five essential steps to vet any potential builder:

    • Verify Specialized Licensing: Ensure the company holds a specific license for aluminum specialty structures. General residential licenses often lack the necessary bonding for high-wind engineering.
    • Review Local Portfolios: Ask for examples of completed projects in communities like New Orleans, Slidell, or Biloxi. A builder with local experience will have a track record of structures that have already weathered regional storms.
    • Confirm Permitting Support: Your builder should handle all site plans, engineering stamps, and municipal permits. If a contractor asks you to pull the permit yourself, it is a major red flag regarding their liability coverage.
    • Analyze Material Specifications: A professional quote should detail the aluminum alloy grade, the specific mesh brand, and the type of fasteners used. Avoid vague estimates that only provide a total cost.
    • Check Warranty Terms: Look for written guarantees that cover both the powder-coated aluminum finish and the labor for the screen installation.

    The Importance of Local Expertise

    National chains often use “one-size-fits-all” designs that don’t account for the unique soil conditions and wind speed maps of our region. Experienced pool enclosure builders in Mississippi understand that a structure in Gulfport requires different anchoring than one in an inland area. Local expertise also means faster project timelines, as established contractors know exactly how to navigate the permitting requirements of specific parishes and counties. At CoverWorks Inc., we prioritize this regional knowledge, offering same-day quotes and personalized support to keep your project on track.

    Making the Final Decision

    When you evaluate the cost of pool enclosures in Louisiana, consider the long-term value beyond the initial construction. A well-engineered enclosure can increase your property value by 5% to 10% while slashing your weekly maintenance hours. Once your design is approved and permits are secured, the physical installation typically moves quickly, leading to a final walkthrough where every fastener and screen spline is inspected for precision. Ready to transform your backyard into a low-maintenance oasis? Contact CoverWorks Inc. for your free same-day quote and let our over 25 years of field experience work for you.

    Secure Your Backyard Investment with Professional Engineering

    A pool enclosure is more than just a convenience; it’s a structural safeguard for your home. By choosing custom-engineered screen enclosures for pools, you eliminate the daily burden of maintenance and provide your family with a pest-free environment that stands up to the harshest Gulf Coast weather. We’ve covered the importance of ASCE 7-22 wind load compliance and the long-term benefits of high-performance mesh, which together ensure your structure remains a durable asset for years to come.

    Success in these projects relies on precision, proper permitting, and a deep understanding of local building codes. With over 25 years of expert craftsmanship, CoverWorks Inc. specializes in hurricane-resilient engineering tailored to the unique needs of Louisiana, Mississippi, and Alabama. We take pride in delivering custom pool cage designs that prioritize structural integrity while enhancing your outdoor lifestyle.

    Don’t leave your outdoor comfort to chance or substandard installers. Get Your Free Same-Day Quote from CoverWorks Inc. today and begin the process of transforming your pool area into a reliable, low-maintenance retreat. We look forward to helping you build a structure that lasts.

    Frequently Asked Questions

    How much does a screen enclosure for a pool typically cost in 2026?

    The total investment for a pool cage depends on the square footage, the complexity of the roof style, and the specific wind load requirements of your parish or county. Custom features like clear-span beams or specialized privacy mesh will also influence the final price. Because 2026 building codes require more robust engineering for coastal zones, the cost of materials and professional labor reflects these higher safety standards.

    How long does it take to install a custom pool cage?

    The physical on-site construction of screen enclosures for pools usually takes three to five business days. However, the entire process from design approval to the final walkthrough takes longer because it includes engineering site plans and municipal permitting. Working with a contractor who understands the local building departments in New Orleans or Gulfport can help prevent unnecessary delays in the approval phase.

    Will a screen enclosure keep my pool water warmer or cooler?

    A screen enclosure generally keeps your pool water slightly cooler by blocking a percentage of direct UV radiation. This filtering effect reduces the “heat island” impact on your deck and prevents the water from reaching extreme temperatures in July and August. An added benefit of this shade is the significant reduction in chlorine evaporation, which lowers your monthly chemical costs.

    Do pool screen enclosures require a building permit in Louisiana or Mississippi?

    Yes, all structural aluminum enclosures require a building permit to ensure they meet regional wind load and safety codes. In areas like Slidell, Metairie, and Biloxi, these permits verify that the structure is engineered to withstand 150 to 160 mph gusts. A professional specialty contractor will handle the entire permitting process, including the submission of sealed engineering drawings to the local building department.

    What is the best screen mesh for high-wind hurricane zones?

    High-tenacity polyester mesh is the most durable choice for homes in hurricane-prone areas. These materials have a much higher burst strength compared to standard fiberglass mesh, making them more resilient during severe weather events. When paired with heavy-duty uprights and gusset plates, this specialized mesh helps the entire structure maintain its integrity under the pressure of Gulf Coast storms.

    Can I add a screen enclosure to an existing pool deck?

    You can certainly install an enclosure on an existing concrete or Kool Deck surface provided the foundation meets structural requirements. Our team inspects the thickness and condition of your current deck to determine if it can support the weight and wind uplift of the aluminum frame. In some cases, we may install reinforced footings or specialized anchors to ensure the structure remains securely bonded to the ground.

    How do I clean my pool screen without damaging it?

    The safest way to clean your enclosure is by using a soft-bristle brush and a mild detergent mixed with water. Avoid using high-pressure washers, as the concentrated force can tear the mesh fibers or pull the vinyl spline out of its track. A gentle soft-wash approach removes algae, pollen, and salt spray while preserving the tension and longevity of the screen panels.

  • Insulated vs. Non-Insulated Patio Roof: Which is Best for Your Gulf Coast Home?

    Insulated vs. Non-Insulated Patio Roof: Which is Best for Your Gulf Coast Home?

    Imagine trying to enjoy a quiet afternoon on your Metairie patio, only to be driven back inside by the oppressive 95-degree humidity or the deafening roar of a sudden Gulf Coast downpour hitting a thin metal roof. It’s a common frustration for homeowners from New Orleans to Gulfport who want to enjoy the outdoors without feeling like they’re sitting in a sauna. Most locals understand that an outdoor space is only as useful as the protection it provides against our volatile Southern weather. Choosing between an insulated vs non-insulated patio roof is one of the most significant decisions you’ll make for your home’s comfort and long-term resale value.

    This guide provides a professional comparison of these systems to help you find the right balance of thermal management and structural integrity. You’ll learn how the right choice can reduce temperatures by up to 15 degrees and provide the rigidity needed to support ceiling fans or lighting. We will also explore the specific engineering required to meet the 150 mph wind load standards mandatory for coastal Mississippi and Florida properties, ensuring your investment survives hurricane season while providing a peaceful, walkable surface for easy maintenance.

    Key Takeaways

    • Discover how multi-layered insulated systems create a thermal break that keeps your outdoor space up to 20 degrees cooler than traditional metal pan roofs.
    • Learn why structural walkability and high-wind engineering are essential for patio covers in hurricane-prone areas like New Orleans and the Mississippi Gulf Coast.
    • Evaluate the long-term value of an insulated vs non-insulated patio roof by comparing upfront costs against lifestyle upgrades like noise dampening and integrated lighting.
    • Identify the design features that allow insulated systems to function as true outdoor rooms, complete with finished ceilings and hidden electrical channels.
    • Determine which roofing system best aligns with your budget and goals for increasing your home’s resale value and Southern climate resilience.

    Defining the Systems: Insulated vs. Non-Insulated Patio Roofs

    In the sweltering heat of Slidell or Biloxi, a basic patio cover might seem like enough to get by. However, the construction methods used to build that shade determine whether you’re creating a cool oasis or a radiant heat trap. Choosing between an insulated vs non-insulated patio roof requires looking past the surface to understand the engineering beneath the aluminum skin. High-grade aluminum is the industry standard for our region because it resists the salt air corrosion and high humidity that rot traditional wood structures.

    While both systems provide shade, their thermal properties and structural capacities differ significantly. Non-insulated systems are primarily designed for basic weather protection. In contrast, insulated systems utilize advanced materials to create a true thermal barrier between the sun and your living space. Understanding these fundamental differences helps you set realistic expectations for your budget and your future comfort. Homeowners who want to preserve natural light while still gaining weather protection may also want to explore what polycarbonate patio roofing installers can offer as an alternative to solid aluminum systems.

    The Anatomy of a Non-Insulated Aluminum Roof

    A non-insulated roof, often called a “pan roof,” consists of single sheets of aluminum interlocked together. These sheets are usually formed into “V-pan” or “Flat-pan” profiles to provide rigidity and direct water flow. Because they lack a solid core, these structures have strict weight-bearing limitations. They aren’t designed for walkability, which makes gutter cleaning or roof maintenance more challenging. These systems are excellent, cost-effective solutions for carports or utility areas where temperature control isn’t a primary concern. For a deeper look at how these systems hold up over time, our durability guide for non-insulated aluminum patio covers covers the latest structural standards and long-term performance data.

    The Anatomy of an Insulated Sandwich Panel

    Insulated systems are built using a “sandwich” construction method. This involves two high-tempered aluminum skins bonded to a core of Expanded Polystyrene (EPS) foam. This design is based on the same principles as Structural Insulated Panels (SIPs), providing exceptional strength and insulation in one unit. We typically use “Snap-N-Lock” technology to ensure every panel joins with a watertight seal that prevents leaks during heavy Gulf Coast rainstorms.

    These panels come in various thicknesses, usually ranging from three to six inches. A thicker panel allows for a longer structural span without the need for additional support beams, creating a cleaner look for your patio. The solid foam core also makes the roof strong enough for a professional to walk on during installation or maintenance, adding a layer of safety and durability that single-sheet pans cannot match.

    Your initial investment will reflect these structural differences. Non-insulated roofs represent the entry-level price point for aluminum covers. They offer the fastest installation and the lowest upfront cost. Insulated systems require a higher initial investment due to the complexity of the materials and the added labor involved in sealing the panels. However, for most homeowners in New Orleans or Metairie, the added comfort and potential for future upgrades like ceiling fans often justify the price gap.

    Thermal Performance: Beating the Gulf Coast Heat

    The sun in New Orleans or Biloxi doesn’t just shine; it hammers. When comparing an insulated vs non-insulated patio roof, the most immediate difference you’ll feel is the radiant heat. A non-insulated aluminum pan roof acts as a giant conductor. It absorbs solar energy and radiates that heat directly onto your skin. This “oven effect” can make your outdoor space feel significantly hotter than the ambient air temperature. In fact, during peak Mississippi summers, the surface of a non-insulated metal roof can easily exceed 150°F.

    Insulated systems solve this problem by using high-density foam to create a thermal break. This barrier prevents heat from passing through the panel. Homeowners often report that an insulated roof makes the area feel 15 to 20 degrees cooler than a standard metal cover. This temperature drop is a cornerstone of building in hot-humid climates effectively. When your patio is cooler, the air adjacent to your home’s windows is also cooler. This reduces the workload on your indoor air conditioning system, providing a subtle but measurable boost to your home’s overall energy efficiency.

    Radiant Heat vs. Conducive Cooling

    The science of comfort relies on stopping heat at the source. While aluminum is an excellent material for durability, it’s also a highly efficient heat conductor. Without an insulation layer, that heat moves from the top of the panel to the bottom in minutes. A 3-inch expanded polystyrene (EPS) foam core panel provides an insulation rating of approximately R-13, effectively blocking the transfer of solar heat into your living space. This foam core ensures that the underside of your roof stays close to the ambient shade temperature rather than turning into a heating element.

    Maximizing Comfort with Integrated Ceiling Fans

    Airflow is the final piece of the thermal management puzzle. Because insulated panels are solid and rigid, they provide a much more stable mounting surface for heavy outdoor ceiling fans compared to thin aluminum pans. These systems also feature internal wiring channels. This allows us to run electrical lines inside the roof itself, keeping your space looking clean and professional without the need for unsightly external conduits. Choosing an insulated system makes it much easier to enjoy the aluminum patio cover benefits that come with a fully functional outdoor room.

    If you’re unsure which system will best handle your backyard’s specific sun exposure, request a professional site assessment to see the difference for yourself.

    Structural Integrity and Environmental Resilience

    Living along the Gulf Coast means your home must withstand more than just heat. It must survive hurricane-force winds and the relentless corrosive power of salt air. When weighing an insulated vs non-insulated patio roof, structural resilience is often the deciding factor for homeowners in New Orleans and Gulfport. While both systems use high-tempered aluminum, the way they’re engineered to handle wind uplift and physical weight differs substantially. A structure that meets local building codes isn’t just a legal requirement; it’s a safeguard for your property and your family.

    Proper engineering ensures that the roof remains attached to your home during a tropical event. Non-insulated pan roofs are lightweight and effective for basic shade, but they lack the internal rigidity of a solid-core system. Insulated panels act as a single, cohesive unit once locked together, providing superior resistance to the twisting and bending forces exerted by high winds. This structural density is why these systems are often preferred in high-velocity hurricane zones.

    Hurricane Readiness: Wind Uplift and Anchoring

    In cities like Biloxi and Gulfport, building codes currently require patio structures to be designed for wind speeds up to 150 mph. This requires more than just strong panels. It demands a complete engineered system of heavy-duty aluminum posts, reinforced header beams, and precise anchoring. Insulated panels utilize a deep-interlocking joint system that significantly increases wind uplift resistance. Because the panels are thicker and heavier than single-sheet aluminum, they’re less prone to the “fluttering” that can lead to fastener failure during sustained storm winds.

    Maintenance and Long-Term Durability

    The “walkability” of an insulated roof is a practical advantage that many homeowners overlook until they need to maintain their property. Because of the high-density foam core, a professional can safely walk on an insulated roof to clean second-story windows or clear debris from gutters. In contrast, stepping on a non-insulated pan roof will cause immediate denting and structural damage. This makes the insulated system a much safer and more durable choice for long-term home maintenance.

    Acoustic performance also contributes to the resilience of your lifestyle. During a heavy New Orleans rainstorm, a non-insulated metal roof produces a loud, metallic “pinging” sound that can make conversation impossible. The foam core in an insulated system acts as a powerful sound dampener, absorbing the impact of the rain and providing a much quieter environment. Additionally, the smooth, factory-finished surface of insulated panels tends to shed leaves and debris more efficiently than the recessed channels of a V-pan roof, reducing the frequency of necessary cleanings.

    Every structure we build is tailored to the specific wind load requirements of your community, whether you’re in Metairie or Slidell. We prioritize correct structural attachment to your home’s existing frame, ensuring that your new patio cover reinforces your home’s value rather than becoming a liability in the next storm.

    Insulated vs. Non-Insulated Patio Roof: Which is Best for Your Gulf Coast Home?

    Design Aesthetics and Functional Upgrades

    A patio cover should do more than just block the sun; it should complement the architectural style of your home. When evaluating an insulated vs non-insulated patio roof, the visual impact is often the first thing people notice. A non-insulated system typically has an industrial feel, with the corrugated “V-pan” or “Flat-pan” underside visible from your seating area. In contrast, an insulated system provides a “finished ceiling” look that mimics a traditional indoor room, instantly elevating the space from a utility area to an entertainment hub. You don’t want your main relaxation area to feel like a basic storage shed. Homeowners who want to flood their outdoor space with natural daylight rather than block it entirely may find that working with polycarbonate patio roofing installers offers a compelling third option worth comparing.

    For a detailed look at the setup process, see our insulated patio cover installation guide. Beyond the immediate look, the structural design allows for seamless functional upgrades. Insulated panels feature built-in electrical raceways. This means we can hide wiring for recessed LED lighting, high-end ceiling fans, and outdoor sound systems directly inside the roof. Non-insulated roofs require external conduit, which can clutter the clean lines of your new structure and detract from the overall aesthetic.

    Homeowners with two-story houses in Metairie or Slidell must also consider the “view from above.” From a second-story window, a non-insulated roof shows every seam and rib of the aluminum pans. An insulated roof presents a thick, solid surface that looks more like a permanent part of the home’s original construction. This aesthetic continuity is a small detail that makes a significant difference in your property’s overall curb appeal and resale value. It’s about creating a structure that looks like it was always meant to be there.

    Comparing the Underside: Pan vs. Plank Design

    The choice of materials dictates whether your patio feels like a custom living room or a simple carport. Non-insulated pans have a distinct ribbed appearance that many find too industrial for a main backyard entertainment area. Insulated panels use a “plank” design on the underside, creating a smooth, flat surface that can be color-matched to your home’s existing siding and trim. This allows the structure to blend into your home’s architecture rather than looking like an afterthought. It also makes the space feel larger and more open by providing a clean, consistent overhead plane.

    Future-Proofing for Glass or Screen Enclosures

    If you plan to eventually enclose your space, the roof you choose today serves as the foundation for tomorrow. Insulated roofs are the ideal starting point because they have the structural capacity to support the weight of glass walls or heavy-duty screening systems. Their flat edges make it much easier to achieve a watertight seal when adding vertical walls later. At CoverWorks, we often design these roofs with custom glass room additions in mind, ensuring your investment is flexible enough to grow with your needs. If you’re ready to transform your backyard, schedule a professional design consultation to explore your options.

    The Verdict: Investing in Your Outdoor Living Space

    Choosing between an insulated vs non-insulated patio roof ultimately depends on how you intend to use your backyard. For homeowners in New Orleans or Metairie who want a true extension of their home, the insulated system is the superior choice for managing our extreme heat. If your goal is strictly utility, such as a carport in Slidell or a basic shade for lawn equipment, the non-insulated pan roof provides a durable, budget-friendly alternative. To help you weigh the long-term value against the upfront investment, we have summarized the primary differences below.

    Feature Non-Insulated Pan Roof Insulated Sandwich Panel
    Thermal Management Radiates heat; no thermal break Blocks 90% of radiant heat
    Acoustic Performance Loud “pinging” during rain Dampens rain and exterior noise
    Structural Walkability No; prone to denting Yes; safe for maintenance
    Electrical Integration External conduit only Hidden internal wiring channels
    Primary Best Use Carports and utility shade Entertainment and outdoor rooms

    Resale Value and Curb Appeal

    In the Gulf Coast real estate market, buyers increasingly prioritize high-quality outdoor living spaces. A professionally installed insulated roof is often appraised as a permanent home addition rather than a simple accessory structure. This distinction is vital for homeowners in Biloxi or Gulfport looking to maximize their property’s equity. Because these systems look like a finished part of the original house, they offer a higher return on investment than basic metal covers that can sometimes carry an industrial “add-on” appearance.

    Your Next Steps with CoverWorks Inc.

    With over 25 years of field experience, we specialize in engineering structures that survive the specific wind loads and humidity of our region. We prioritize correct structural attachment and full building code compliance for every project. Whether you are ready to build a new patio cover or need a professional assessment of your current space, we provide same-day quotes to keep your project moving forward. Request your free estimate for a custom patio solution today.

    Build a Cooler, Stronger Outdoor Living Space

    Selecting the right system involves weighing your need for thermal comfort against your project budget. If you want a true outdoor room that stays cool in the summer and dampens the sound of heavy rain, an insulated system is the ideal choice. For homeowners prioritizing a cost-effective shade solution for carports or utility areas, a non-insulated pan roof provides reliable protection. The decision between an insulated vs non-insulated patio roof ultimately rests on your long-term goals for home value and lifestyle enhancement.

    At CoverWorks Inc., we bring over 25 years of experience to every project across Louisiana, Mississippi, and Alabama. Our focus remains on hurricane-ready engineering and precise structural attachment; ensuring your new cover meets all local building codes. We take pride in our workmanship and our commitment to the communities we serve. We don’t believe in shortcuts when it comes to the safety and longevity of your home’s exterior structures.

    Get a Same-Day Quote for Your Custom Patio Cover to begin your backyard transformation. Our team is ready to provide the expert guidance and durable results your home deserves. We look forward to helping you build a space where you can truly relax.

    Frequently Asked Questions

    Do non-insulated patio covers make a lot of noise when it rains?

    Non-insulated aluminum patio covers produce a distinct metallic “pinging” sound during heavy rain because they consist of a single sheet of metal. This can be quite loud during intense Gulf Coast storms, sometimes making conversation difficult. Insulated roofs use a solid foam core that acts as a powerful sound dampener, absorbing the impact and providing a much quieter environment for your outdoor living space.

    Can I walk on an insulated patio roof to clean my gutters?

    You can safely walk on an insulated patio roof because the high-density foam core provides significant structural rigidity. This makes it much easier to clean second-story windows or clear debris from your gutters without damaging the surface. Non-insulated pan roofs lack this internal support; stepping on them will cause immediate denting or permanent structural buckling.

    Is it possible to convert a non-insulated cover to an insulated one later?

    It is generally not possible to convert a non-insulated cover to an insulated one after the initial installation. The two systems utilize different engineering standards, post sizes, and header beams to support their respective weights and wind loads. If you’re debating an insulated vs non-insulated patio roof, it’s best to choose the insulated option from the start to avoid a complete tear-down and replacement later.

    How much cooler is it really under an insulated patio cover?

    An insulated roof typically feels 15 to 20 degrees cooler than a non-insulated metal cover during peak summer heat. The expanded polystyrene core creates a thermal break that stops radiant heat from passing through to the area below. This makes your outdoor space much more comfortable during the humid afternoons common in New Orleans and Gulfport, effectively turning your patio into a usable room.

    Will an aluminum patio cover rust if I live near the Gulf Coast?

    Aluminum patio covers do not rust, which makes them the ideal choice for homes near the salt air of the Gulf Coast. While steel or wood might succumb to corrosion or rot in our high humidity, high-grade aluminum with a factory-applied powder coating remains durable. This ensures your structure stays aesthetically pleasing and structurally sound even in coastal environments like Biloxi or Slidell.

    Do I need a permit for an insulated patio roof in Louisiana or Mississippi?

    You will need a building permit for an insulated vs non-insulated patio roof in almost every jurisdiction across Louisiana and Mississippi. Local building codes require these structures to meet specific wind load standards, which can reach up to 150 mph in coastal areas. We manage the permitting process to ensure your project is properly engineered, safely anchored, and legally compliant with all local regulations.

    Can I install a ceiling fan on a non-insulated patio cover?

    You can install a ceiling fan on a non-insulated cover, but it requires additional bracing and external electrical conduit. These roofs don’t have the internal wiring channels found in insulated panels, so the wires will be visible on the underside of the roof. Insulated systems offer a much cleaner look with hidden raceways and a more stable, rigid mounting surface for the fan’s weight and vibration.

  • 7 Key Aluminum Patio Cover Benefits for Gulf Coast Homeowners in 2026

    7 Key Aluminum Patio Cover Benefits for Gulf Coast Homeowners in 2026

    What if your outdoor living space could withstand 150 mph winds and still look brand new without a single drop of paint? For homeowners along the Gulf Coast, the dream of a relaxing afternoon on the porch often gets cut short by the reality of sweltering heat or the sight of wood rot and termite damage. Understanding the specific aluminum patio cover benefits is the first step toward reclaiming your backyard from these regional challenges. Unlike traditional materials that require constant staining and repair, aluminum provides a structural solution engineered specifically for our unique climate.

    It’s frustrating to watch a significant investment like a wooden structure succumb to the humidity, pests, and intense UV rays that define life in the South. We believe your home deserves a permanent, low-maintenance upgrade that enhances your lifestyle rather than adding to your weekend chores. This article details why aluminum is the superior choice for 2026, from reflecting up to 70% of solar radiation to meeting strict coastal wind load requirements. You’ll discover how the right shade structure can lower patio temperatures by up to 20 degrees while protecting your family and furniture for decades to come.

    Key Takeaways

    • Learn why aluminum remains immune to the Gulf Coast’s humidity, wood rot, and termite pressure that typically destroy traditional wooden structures.
    • Explore the core aluminum patio cover benefits that eliminate the need for seasonal painting, staining, or sanding.
    • Understand the functional difference between insulated and non-insulated designs to maximize your comfort and reduce overhead heat transfer.
    • Discover how custom-engineered structures protect your outdoor investments while significantly increasing your home’s long-term market value.
    • Identify the critical engineering requirements for high-wind loads to ensure your new shade solution stands firm during hurricane season.

    Maximum Durability: Why Aluminum Beats Wood in the South

    The humid air of the Gulf Coast acts as a catalyst for decay, making material choice the most critical decision for any outdoor project. While wood has been a traditional staple, it often fails to meet the long-term demands of our unique environment. One of the primary aluminum patio cover benefits is its absolute immunity to the structural degradation caused by moisture and pests. Unlike organic materials that begin to break down the moment they are installed, aluminum remains chemically stable and physically unyielding for decades. This structural integrity ensures your investment maintains its shape without the warping, cracking, or splitting that commonly affects timber structures in Louisiana and Mississippi.

    Modern construction of aluminium understructure provides a rigid foundation that resists the elements better than any organic alternative. This engineering approach allows for a permanent shade solution that stands up to heavy rainfall and salty coastal air without losing its aesthetic appeal or safety rating. It is a transition from temporary fixes to a permanent lifestyle upgrade.

    Termite and Pest Immunity

    Southern homeowners face a higher concentration of subterranean and Formosan termites than almost any other region in the country. These pests view a wooden patio cover as a direct food source, often causing invisible structural damage before a homeowner even notices a problem. Aluminum is entirely inorganic, meaning it offers zero nutritional value to termites, carpenter bees, or powderpost beetles. By choosing an aluminum structure, you effectively eliminate the need for expensive annual pest treatments and the looming threat of structural failure. This creates a safer environment for your family and provides significant long-term savings on home maintenance and professional remediation services.

    Resistance to Humidity and Rot

    In the high-humidity climates of the Gulf Coast, constant moisture can destroy wood fibers within 5 to 10 years, leading to soft spots and fungal rot. Aluminum patio covers utilize a “set it and forget it” philosophy thanks to advanced powder-coated finishes that bond directly to the metal. These finishes act as a protective barrier against the relentless Southern sun and torrential downpours. High-grade aluminum alloys used in coastal construction are naturally resistant to oxidation, ensuring that the metal will not rust or corrode even when exposed to salt-heavy air near the shore. This resilience means your patio cover stays structurally sound and visually pristine without the constant cycle of sanding, staining, and sealing required by wood.

    The Low-Maintenance Advantage: Saving Time and Money

    Owning an outdoor structure in the South shouldn’t feel like a part-time job. Many homeowners who choose wood soon find themselves trapped in a cycle of sanding, staining, and painting every two to three years just to keep the structure from looking weathered. One of the primary aluminum patio cover benefits is the complete elimination of this labor-intensive schedule. Because aluminum doesn’t absorb moisture or dry out under the sun, it doesn’t require the chemical preservatives or protective coatings that timber demands to stay structurally sound.

    The factory-applied finishes on modern aluminum covers are baked-on at high temperatures during the manufacturing process. This creates a durable bond that resists the peeling, bubbling, and flaking often seen on painted wood surfaces. Even under the intense UV exposure of a Gulf Coast summer, these finishes maintain their color and luster without the need for professional refinishing. For those looking to expand their outdoor living even further, working with experienced screen room contractors Alabama ensures that your entire enclosure benefits from these same high-performance, low-maintenance materials.

    Eliminating the Painting Cycle

    A typical wooden patio cover requires a significant investment of time and money to maintain its appearance. Over a ten-year period, a homeowner might spend dozens of hours on a ladder and hundreds of dollars on premium stains and sealers. Aluminum structures bypass this entirely. The inorganic nature of the metal means the surface is ready to face the elements from day one without any additional treatments. This “set it and forget it” approach allows you to spend your weekends enjoying the shade rather than maintaining the structure.

    Ease of Cleaning and Care

    Wood is naturally porous, which allows it to trap moisture and organic spores. This often leads to unsightly mold and mildew growth that requires aggressive power washing to remove. Aluminum’s non-porous surface makes it difficult for mold to take root. Keeping your patio cover looking pristine is a simple three-step process that most homeowners can complete in less than an hour:

    • Rinse the structure thoroughly with a standard garden hose to remove dust, pollen, and debris.
    • Use a soft-bristled brush and a mild detergent for any specific spots or bird droppings.
    • Perform a final rinse to clear away the soap and reveal a clean, bright finish.

    This straightforward care routine keeps your outdoor space looking professional and well-maintained year after year. If you’re ready to trade your paintbrush for a garden hose, you can request a custom quote to see how an aluminum structure fits your home’s layout and your lifestyle.

    Insulated vs. Non-Insulated: Choosing Your Comfort Level

    Selecting the right roof style is about more than just aesthetics; it’s about how you intend to use the space during a Mississippi or Louisiana summer. Non-insulated covers, often referred to as “flat pan” or “W-pan” systems, provide a reliable shield against the region’s frequent downpours and direct sunlight. These are excellent, budget-friendly choices for homeowners who primarily want a dry space for their grill or outdoor furniture. However, for those who want to use their patio as a true extension of their home, insulated options are the superior choice. One of the most significant aluminum patio cover benefits is the ability to customize the thermal performance of the structure to match your specific lifestyle needs. For a detailed side-by-side comparison of these two systems, our guide on insulated vs non-insulated patio roof options for Gulf Coast homes walks through the key differences in thermal management and structural performance.

    Insulated patio covers represent the top trend for 2026 because they directly address the primary pain point of Southern living: the intense overhead heat. These systems utilize high-density foam cores that block 100% of overhead heat transfer. Data indicates that lighter-colored insulated panels can reflect approximately 70% of incoming solar radiation. This thermal barrier can make the space underneath feel 15 to 20 degrees cooler than the ambient air temperature, transforming a sweltering slab into a comfortable sanctuary.

    The Science of Thermal Protection

    The secret to this performance lies in the sandwich-style construction, where a thick layer of insulating foam is bonded between two structural aluminum skins. This foam core acts as a thermal break, preventing the sun’s radiation from migrating through the metal and radiating onto your patio. Beyond temperature control, this design provides a structural advantage by including internal channels for electrical wiring. This allows for the seamless addition of ceiling fans and LED lighting without visible conduits. For a more detailed breakdown of the technical process, you can explore our guide on insulated patio cover installation. Additionally, these panels are significantly quieter during heavy thunderstorms; the foam core acts as a sound dampener, muting the “drumming” effect of rain that occurs with non-insulated metal roofs.

    Natural Light and Polycarbonate Options

    Lexan and twin-wall polycarbonate roofs offer a unique alternative for homeowners who want to preserve natural light without the associated heat. These materials are engineered to filter out harmful UV rays while maintaining a bright, airy feel in the outdoor space. Modern polycarbonate is incredibly durable, designed to withstand hail and falling debris that might occur during a storm. To understand how experienced polycarbonate patio roofing installers engineer these systems to meet strict coastal wind load requirements while preserving natural light, our dedicated guide walks through the full technical breakdown. This option is often used in combination with solid aluminum panels to create “light strips,” giving you the perfect balance of deep shade and natural illumination. Whether you choose a solid insulated barrier or a light-filtering polycarbonate roof, the goal is to create a predictable, comfortable environment regardless of the weather outside.

    7 Key Aluminum Patio Cover Benefits for Gulf Coast Homeowners in 2026

    Lifestyle Benefits: Energy Efficiency and Property Value

    Many homeowners view an outdoor structure solely as a way to escape the rain. While that is a primary function, the long-term financial advantages often provide the most significant return on investment. Beyond the immediate comfort of the shade, the strategic use of aluminum patio cover benefits your entire household by reducing energy consumption and preserving your property’s exterior assets. It is a permanent upgrade that transforms a simple backyard into a high-value extension of your living area.

    Because these structures are custom-engineered for durability, they offer a level of permanence that temporary solutions simply cannot match. This structural stability translates directly into increased home value, as prospective buyers in Louisiana, Mississippi, and Alabama prioritize outdoor spaces that are ready for immediate use without the threat of rot or future maintenance costs.

    The ‘Shade Effect’ on Home Cooling

    The Southern sun is relentless, especially during the peak afternoon hours when solar radiation hits your home’s siding and windows directly. A professionally installed patio cover acts as a massive sunshade for your home’s exterior wall, preventing the sun from baking your windows and sliding glass doors. This significantly reduces what engineers call heat gain. Heat gain is the measured increase in internal temperature caused by external thermal energy; when this is minimized, your HVAC system doesn’t have to cycle as frequently to keep the interior cool. By lowering the thermal load on your home’s cooling system, you can see a noticeable difference in your monthly energy expenditures during the hottest months of the year.

    Protecting Your Outdoor Investments

    The cost of furnishing a patio has risen steadily, with premium outdoor sofas, rugs, and high-end grills representing a substantial financial commitment. Without protection, the intense UV rays of the Gulf Coast will bleach fabrics and degrade plastics within a single season. A permanent aluminum structure creates a safe haven for these items, effectively doubling or even tripling their lifespan. This protection extends to modern outdoor luxuries as well:

    • Safeguarding outdoor televisions and sound systems from direct sun and sudden downpours.
    • Preventing the oxidation and rust that typically affects stainless steel grills when exposed to constant moisture.
    • Keeping decorative concrete and Kool Deck surfaces cooler and protected from the cracking caused by extreme thermal expansion.
    • Ensuring that outdoor entertaining remains “rain-free,” regardless of the unpredictable Gulf Coast weather patterns.

    Investing in a permanent, custom-engineered structure also provides a distinct advantage when it comes time to sell. Appraisers and buyers recognize the value of functional, low-maintenance square footage. Unlike a temporary umbrella or a rotting wooden pergola, an aluminum cover is a structural asset that adds to the home’s total usable area. If you are ready to enhance your home’s efficiency and market value, you can start your home transformation today with a custom design tailored to your specific layout.

    Why Professional Installation is Essential for Gulf Coast Safety

    The long-term aluminum patio cover benefits like thermal comfort and low maintenance only matter if the structure remains standing after a major storm. In coastal Mississippi cities such as Gulfport and Biloxi, patio covers must be engineered to withstand wind speeds between 130 and 150 mph. A generic retail kit or a DIY project rarely meets these rigorous regional standards. Professional installation ensures that every component, from the heavy-duty rafters to the specialized fasteners, is part of a unified, load-tested system. This level of precision is the difference between a permanent home improvement and a liability that could fail during the first high-wind event of the season.

    Safety also depends on how the structure interacts with the unique soil of the South. Whether your property sits on expansive clay or shifting sand, a professional team understands the specific depth and diameter required for concrete footings to prevent settling or lifting. This expertise extends to navigating local building codes and insurance requirements. In many coastal jurisdictions, a building permit is mandatory for any attached structure. Without professional engineering and a recorded permit, you could face significant hurdles with insurance claims or future home inspections.

    Engineering for Wind Loads

    There is a fundamental difference between a simple shade structure and a custom-engineered architectural addition. An engineered structure specifically accounts for “uplift,” ensuring the cover doesn’t act like a sail and detach from your home’s fascia during a hurricane. Certain designs, such as Mansard roofs, offer aerodynamic benefits by allowing wind to flow over the structure more efficiently, which reduces the total stress on the anchoring points. You can find more context on these technical requirements in our guide to custom pool enclosure installation in Louisiana, which details the engineering standards necessary for coastal safety.

    The CoverWorks Difference

    With over 20 years of experience across Louisiana, Mississippi, and Alabama, CoverWorks Inc. serves as both a master craftsman and a reliable guide. We understand that your time is valuable, which is why we offer same-day quotes and prioritize a fast, efficient installation process that never compromises on structural integrity. Our deep familiarity with regional wind load requirements and Southern soil types means we build structures designed to last for decades, not just a few seasons. We take personal responsibility for every project, ensuring your new outdoor space is as safe as it is beautiful. If you’re ready to upgrade your home with a structure built specifically for the Gulf Coast, get your same-day quote from CoverWorks today.

    Secure Your Outdoor Comfort for the Years Ahead

    Investing in a permanent shade structure is a decision that impacts your home’s efficiency, value, and daily comfort. We’ve seen how aluminum’s inorganic composition provides a critical shield against the Gulf Coast’s humidity and pests while eliminating the exhausting cycle of wood maintenance. These aluminum patio cover benefits translate into real-world savings on cooling costs and a backyard that is always ready for entertaining, regardless of the heat index.

    Our team brings over 20 years of specialized experience across Louisiana, Mississippi, and Alabama to every project we undertake. We focus on custom-engineered solutions that meet strict wind load requirements, giving you total peace of mind during storm season. We respect your expectations for quality and provide the precision craftsmanship necessary for a lasting lifestyle upgrade. Don’t let another sweltering summer keep you indoors. Transform your outdoor living space with a custom aluminum patio cover—get a same-day quote from CoverWorks Inc. We’re ready to help you create a beautiful, durable retreat that stays cool and functional for a lifetime.

    Frequently Asked Questions

    Are aluminum patio covers loud when it rains?

    Insulated panels are designed to be remarkably quiet during Gulf Coast thunderstorms. While basic non-insulated covers can produce a drumming sound during heavy rain, the high-density foam core in an insulated system acts as a natural sound dampener. This creates a peaceful environment where you can enjoy the rain without the noise. It’s a preferred choice for homeowners who value a tranquil outdoor space.

    How much wind can an aluminum patio cover withstand?

    Professionally engineered structures are built to withstand sustained winds of 130 to 150 mph. This level of durability is essential for meeting local building codes in coastal areas of Louisiana and Mississippi. By prioritizing expert installation, you ensure that the anchoring systems and structural rafters are specifically rated for the high-velocity hurricane zones common along the Southern coastline.

    Will an aluminum patio cover rust over time?

    Aluminum is chemically incapable of rusting, which is a major advantage in our humid environment. Unlike iron or steel, aluminum forms a protective oxide layer that prevents deep corrosion. We use premium alloys and factory-applied finishes that resist the corrosive effects of salty coastal air. This ensures your structure remains visually pristine and structurally sound without the need for constant scraping or repainting.

    Do aluminum patio covers make the house darker inside?

    Any solid roof will reduce some natural light, but the “shade effect” is actually one of the primary aluminum patio cover benefits. By blocking direct sunlight from entering your windows, you significantly reduce interior heat gain and cooling costs. If you’re concerned about darkness, we can integrate Lexan or polycarbonate light strips into the design to allow soft, filtered light into your home while still blocking harmful UV rays.

    Can I install a ceiling fan on an aluminum patio cover?

    You can certainly install ceiling fans and LED lighting to enhance your outdoor comfort. Insulated patio covers are particularly well-suited for this because they feature integrated internal wiring channels. This allows a professional to run electrical lines safely inside the panels, resulting in a clean, finished look without visible conduits or exposed wires. This turns your patio into a fully functional outdoor room.

    How does the cost of aluminum compare to wood over 10 years?

    Aluminum is significantly more cost-effective than wood over a decade because it requires zero maintenance. Wood structures need professional staining, sealing, or painting every few years to prevent rot and pest damage. Aluminum requires no chemical treatments and only a simple seasonal rinse with a garden hose. Over ten years, you save significantly on labor and materials while avoiding structural repairs.

    What is the difference between insulated and non-insulated panels?

    The difference lies in the core construction and thermal performance. Non-insulated panels are single-layer aluminum sheets designed for basic shade and rain protection. Insulated panels feature a high-density foam core sandwiched between two aluminum skins. This core blocks overhead heat transfer and provides superior sound dampening. Insulated options are generally preferred for those wanting to significantly lower patio temperatures during the peak of summer. For a comprehensive breakdown of how these two systems compare for Southern climates, see our full guide on choosing between an insulated vs non-insulated patio roof for your Gulf Coast home.

    Does an aluminum patio cover increase my home’s resale value?

    A professionally engineered aluminum structure adds tangible resale value by increasing your home’s usable square footage. Appraisers and buyers in the South value low-maintenance outdoor living spaces that are ready for immediate use. Because aluminum doesn’t rot or attract termites, it represents a permanent asset rather than a future maintenance liability, making the aluminum patio cover benefits a strong selling point in a competitive market.

  • Glass Room vs. Screen Enclosure: Choosing the Best Outdoor Space for the Gulf Coast

    Glass Room vs. Screen Enclosure: Choosing the Best Outdoor Space for the Gulf Coast

    What if your outdoor patio didn’t have to be a no-go zone for nine months of the year? Most Gulf Coast homeowners know the frustration of retreating indoors because the humidity is stifling or the yellow flies have become relentless. It’s a common struggle to keep outdoor furniture clean when spring pollen coats every surface in sight. When you’re evaluating a glass room vs screen enclosure, you’re really deciding how much control you want over your environment and how you intend to use your square footage.

    We understand that your home is a sanctuary that should offer comfort regardless of the weather. You’ll discover the critical differences in climate control, maintenance, and long-term cost to help you decide which custom aluminum structure fits your lifestyle. This article compares how these options handle the unique challenges of our region, from 140 mph wind load requirements to the persistent coastal heat. We’ll provide the clarity you need to choose a low-maintenance space that survives the elements and increases your home’s value for years to come.

    Key Takeaways

    • Understand the fundamental trade-off between a glass room vs screen enclosure, balancing total climate control against the benefit of natural coastal breezes.
    • Learn how insulated glass systems manage intense humidity and heat, effectively turning your patio into a functional, four-season extension of your home.
    • Discover why precision-engineered aluminum is the superior choice for structural integrity and meeting local wind load requirements during storm season.
    • Evaluate the return on investment for each option, from the budget-friendly entry point of screening to the increased appraisal value of glass-enclosed living space.
    • Identify how professional craftsmanship and custom aluminum engineering ensure your new outdoor space remains a durable, high-performing asset for decades.

    Understanding the Basics: Glass Rooms vs. Screen Enclosures

    Deciding between a glass room vs screen enclosure starts with a simple question: how do you want to feel when you step outside? Both structures provide a dedicated space for relaxation, yet they offer fundamentally different experiences of the Gulf Coast climate. In regions like Louisiana and Mississippi, where humidity is often a constant factor, the choice hinges on whether you want to embrace the breeze or control your environment entirely.

    Custom aluminum framing serves as the backbone for both options. We use this material for its exceptional structural integrity and resistance to the corrosive salt air prevalent along the coast. While the frame provides the necessary strength to meet local building codes, the infill—either high-grade mesh or tempered glass—defines how you’ll use the space every day. Homeowners in our region typically choose based on their specific needs for pest protection, airflow, and year-round usability.

    What Defines a Custom Screen Enclosure?

    A custom screen enclosure is designed for maximum ventilation. It utilizes precision-engineered aluminum extrusions to hold durable, high-grade mesh in place. This creates a reliable barrier that stops mosquitoes and yellow flies while allowing air to circulate freely. It’s an ideal solution for those who prioritize the authentic “sea breeze” lifestyle and want to protect their patio or pool area without losing the outdoor feel. These structures offer a lower cost of entry while effectively keeping leaves, debris, and spring pollen off your outdoor furniture.

    The Anatomy of a Custom Glass Room

    A glass room, often categorized as a Sunroom, functions as a seamless extension of your home’s primary living area. These structures incorporate tempered glass panes and can be paired with insulated or non-insulated roofs to suit your specific goals. Unlike a traditional stick-built addition, which requires intensive interior remodeling and lengthy construction timelines, a custom glass room offers a more efficient path to a conditioned space. It allows you to enjoy your backyard view in total comfort, even when the outdoor temperature climbs into the nineties.

    In Louisiana and Alabama, glass rooms are frequently used as quiet home offices, secondary dining areas, or bright hobby rooms. They provide a sanctuary from the Deep South humidity while maintaining a strong visual connection to the outdoors. Whether you choose the breathability of a screen or the total enclosure of glass, both options are built to provide aesthetic harmony and lasting durability for your home.

    Climate Control and Comfort: Managing Gulf Coast Heat

    Managing the relentless heat of the Gulf Coast requires a strategic approach to outdoor design. In regions like Alabama and Mississippi, humidity levels frequently exceed 70 percent, creating a “sauna effect” that can make a standard patio unbearable during the summer months. When evaluating a glass room vs screen enclosure, you’re choosing between two different philosophies of comfort: embracing the natural movement of air or creating a fully insulated barrier against the elements.

    Both structures help mitigate solar heat gain, protecting your expensive patio furniture from the fading effects of direct UV rays. However, their thermal performance differs significantly. A screen enclosure relies on constant airflow to keep temperatures manageable, whereas a glass room uses high-performance glazing to reflect heat away from the living space. This choice becomes especially apparent during seasonal shifts, from the sudden cold snaps of January to the triple-digit heatwaves of July. Pairing your new enclosure with a surface treated by decorative concrete resurfacing contractors can further reduce heat absorption on your patio floor, making the entire outdoor area more comfortable underfoot.

    If you’re unsure which level of protection suits your home’s orientation, viewing our custom outdoor solutions can help you visualize how each structure performs in real-world conditions.

    The Screen Advantage: Maximum Airflow

    The primary benefit of a screen enclosure is its ability to facilitate natural ventilation. By allowing cross-breezes to pass through the mesh, these structures prevent heat from becoming trapped under the roof. To maximize this effect, we recommend installing high-efficiency ceiling fans. These fans work in tandem with the open-air design to create a consistent cooling effect on your skin. The limitation is that screens offer no protection against ambient humidity. On those heavy, still afternoons in August, the air inside a screen room will feel just as thick as the air outside.

    The Glass Advantage: Total Environmental Control

    For homeowners who want to ignore the forecast entirely, a glass room provides total environmental control. These spaces can be integrated into your home’s HVAC system or equipped with independent cooling units for year-round use. This is a game-changer during the “Yellow Season” in Alabama, when pine pollen blankets everything in sight. A glass enclosure keeps your interior furniture pristine and allergen-free. Beyond temperature, glass offers superior sound dampening. It creates a quiet retreat that shields you from the noise of neighborhood traffic or lawnmowers, making it a more versatile space for relaxation or remote work regardless of what’s happening in the yard next door.

    Engineering for Longevity: Durability in Coastal Regions

    The environment along the Gulf Coast is uniquely demanding. High humidity, salt-laden air, and seasonal hurricanes require materials that won’t degrade under pressure. When comparing a glass room vs screen enclosure, the structural frame remains the most critical component for longevity. We utilize heavy-gauge aluminum for these structures because it offers a combination of strength and corrosion resistance that other materials simply cannot match.

    Maintenance requirements vary between the two systems. Screen rooms eventually require rescreening to keep them looking sharp and functioning properly. Depending on the size of the enclosure, rescreening costs in 2026 can range from $1,500 for small porches to $8,000 for large pool cages. Glass rooms require regular cleaning to maintain clarity, but the tempered glass panes are designed to last for decades without the need for periodic replacement. The choice of roof design also plays a role in overall durability. A Mansard roof offers a classic look and excellent structural stability, while a gable roof provides extra height and efficient water runoff during heavy tropical downpours.

    Aluminum vs. Wood: Why the Gulf Coast Demands Metal

    Wood may look traditional, but it’s often a poor choice for our climate. In the high-moisture environments of Mississippi and Alabama, wood is prone to rot, warping, and termite infestations. Choosing powder-coated aluminum eliminates these concerns entirely. It provides a permanent, baked-on finish that doesn’t require the constant sanding or staining associated with traditional wood decks. This makes aluminum the superior choice for homeowners who value a low-maintenance lifestyle and a structure that maintains its aesthetic harmony for years.

    Resilience Against Coastal Storms

    Surviving storm season requires precision engineering and site-specific planning. Coastal structures must often withstand baseline winds of 140 mph, with some areas requiring ratings over 175 mph to meet rigorous building codes. Screen enclosures are frequently built with a “sacrificial design” where the mesh may blow out during a hurricane to relieve wind pressure and protect the more expensive aluminum frame. In contrast, aluminum outdoor room additions featuring impact-rated glass offer a solid barrier against wind and debris. Professional installation is essential for these projects. Unlike DIY kits, custom-engineered structures are anchored deeply into the foundation to ensure they remain stable when the weather turns severe.

    Glass Room vs. Screen Enclosure: Choosing the Best Outdoor Space for the Gulf Coast

    Investment and ROI: Assessing Cost vs. Lifestyle Value

    Determining the financial return on your home improvement project involves more than just looking at the initial quote. When weighing a glass room vs screen enclosure, you’re essentially choosing between a lifestyle enhancement and a structural investment that impacts your home’s appraisal value. Industry data shows that screen enclosures can recoup up to 70% of the build cost in added home equity. This makes them a highly efficient choice for homeowners looking to boost curb appeal and functionality without a massive capital outlay.

    In contrast, a glass enclosure often provides a higher total return because appraisers frequently count these spaces as livable square footage. This distinction is vital for long-term resale value. While a screen room offers a seasonal retreat, a glass room adds a permanent, conditioned room to your floor plan. If you’re ready to start planning your project, you can view our custom aluminum structures to see which option fits your budget and long-term goals.

    Cost Factors for Screen Enclosures

    The entry point for a screen enclosure depends on several variables, including the type of mesh and the roof configuration. Choosing an insulated roof over a non-insulated patio cover can slightly increase the initial investment but provides significantly better thermal protection. If you’re looking for expert guidance on these choices, it’s helpful to consult with screen room contractors Alabama who understand local building codes. These professionals can explain how different aluminum extrusions impact both the safety and the final value of your project.

    The Value Proposition of Glass Rooms

    The higher initial investment for glass is balanced by the utility of year round outdoor glass rooms. These spaces act as true four-season rooms, allowing you to host dinners or work from home regardless of the outdoor humidity or temperature. Energy efficiency is another factor to consider. Insulated glass options help maintain a consistent temperature, reducing the strain on your home’s HVAC system when the room is integrated into the rest of the house.

    Many homeowners ask if they can start with a screen and upgrade to glass later. While this is technically possible, it’s more cost-effective to engineer the structure for glass from the beginning. A frame designed for glass requires specific load-bearing capabilities that a standard screen frame might lack. Deciding between a glass room vs screen enclosure often comes down to your five-year plan for the property. Planning for your ultimate goal now prevents the need for expensive structural modifications down the road. Completing complementary upgrades at the same time, such as working with expert decorative concrete resurfacing contractors to refresh your patio floor, can also maximize the overall value of your investment.

    The CoverWorks Inc. Approach: Custom Aluminum Excellence

    Selecting between a glass room vs screen enclosure is a significant decision for your property. It requires a partner with deep regional roots who understands the specific environmental demands of the Gulf Coast. CoverWorks Inc. has spent over 20 years perfecting aluminum construction across Louisiana, Mississippi, and Alabama. We don’t just assemble pre-fabricated kits; we engineer custom structures that become a permanent, high-performing part of your home’s footprint. This localized experience allows us to anticipate challenges that generic contractors might overlook. Homeowners throughout the region who want to explore the latest construction trends and find qualified professionals can review our guide to enclosed patio builders Louisiana homeowners trust for hurricane-rated, climate-controlled additions.

    Our team prioritizes efficiency and clear communication from the very first interaction. We understand that once you’ve decided to enhance your home, you want to see progress without unnecessary delays. That’s why CoverWorks Inc. offers same-day quotes and maintains professional installation timelines that respect your daily schedule. Every joint, fastener, and seal is handled with the pride of a master craftsman to deliver a durable result that provides aesthetic harmony with your existing architecture. We use high-strength fasteners and precise leveling techniques to ensure the structural integrity of your addition survives the test of time.

    Why Choose a Master Craftsman for Your Project?

    Regional familiarity is a major advantage when building in our unique climate. Building codes on the Gulf Coast are strict for a reason, and CoverWorks Inc. navigates these requirements daily. We ensure every custom project is fully compliant and structurally sound from the foundation up. We move beyond the “one-size-fits-all” approach, offering bespoke designs that account for your specific backyard layout, drainage needs, and sun exposure. Our methodical process includes site-specific engineering and a thorough final walkthrough to ensure every detail meets our standards for functional beauty and precision.

    Ready to Transform Your Outdoor Space?

    Starting your project is a straightforward, logical process. A free consultation allows us to assess your lifestyle goals and provide the professional guidance needed to choose the best option between a glass room vs screen enclosure. You can view our extensive regional portfolio to see how we’ve helped your neighbors reclaim their patios from the heat and insects. If you’re ready to move from a functional need to a vision of improved comfort, get your same-day quote from CoverWorks Inc. today and begin the process of creating a reliable, year-round sanctuary for your family.

    Build Your Ideal Coastal Sanctuary

    Choosing between a glass room vs screen enclosure is the final step in reclaiming your home’s outdoor potential. This decision ultimately rests on whether you prioritize the natural cross-breezes of a screen system or the total environmental mastery of a climate-controlled glass room. Both structures offer a permanent solution to the insects and humidity that often make Gulf Coast patios unusable. Your home deserves a space that functions perfectly regardless of the forecast.

    CoverWorks Inc. brings over 20 years of regional experience to every custom project. We understand that a home in Louisiana, Mississippi, or Alabama requires more than just a standard addition; it needs a precision-engineered structure built for our specific coastal climate. By choosing a master craftsman, you ensure your new space is as durable as it is beautiful. We take personal responsibility for the quality of the structures we leave behind in our local community.

    Request Your Same-Day Quote for a Custom Room Addition from CoverWorks Inc. and take the first step toward your home’s transformation. We’re ready to help you design a custom aluminum space that fits your lifestyle and enhances your property’s value. Let’s build a sanctuary that you and your family can enjoy for years to come.

    Common Questions About Gulf Coast Outdoor Spaces

    Which is better for resale value: a glass room or a screen enclosure?

    A glass room generally offers higher resale value because it is often appraised as livable square footage. While a screen enclosure adds significant lifestyle appeal and curb appeal, it doesn’t typically impact the home’s appraised square footage in the same way. Both structures provide a solid return on investment by making the property more attractive to potential buyers who prioritize year-round outdoor living and pest protection.

    Can I turn my existing screen enclosure into a glass room later?

    You can often convert a screen room to glass, but it requires the original frame to be engineered for the weight of glass panes. Many standard screen enclosures use lighter aluminum extrusions that aren’t designed to support tempered glass. If you think you might want to upgrade your glass room vs screen enclosure choice later, it’s best to specify a glass-ready frame during the initial installation to avoid expensive structural reinforcements.

    How do glass rooms and screen enclosures handle hurricane-force winds?

    Both structures are engineered to meet local wind load requirements, which can range from 140 mph to over 175 mph on the Gulf Coast. Screen enclosures use a sacrificial design where the mesh may blow out to relieve pressure on the frame. Glass rooms use impact-rated glass and heavy-duty anchors to create a solid barrier against wind and debris. Professional installation ensures these structures are secured properly to the foundation.

    What is the maintenance difference between glass and screen?

    Screen enclosures require periodic rescreening, while glass rooms require regular cleaning. Mesh can tear or become loose over 10 to 15 years, necessitating a professional rescreening service. Glass is a permanent material that doesn’t degrade, but it does show water spots and dust more clearly than mesh. Both utilize powder-coated aluminum frames that are virtually maintenance-free and resistant to the salt air corrosion common in Alabama and Mississippi.

    How much does a custom glass room addition typically cost?

    The cost of a custom glass room depends on several factors, including the total square footage, the type of glass used, and the complexity of the roof system. Insulated glass and specialized roof panels will increase the initial investment compared to non-insulated options. Because every project is custom-designed for a specific home, the best way to determine the cost is to request a site-specific estimate that accounts for your local building codes.

    Will a screen enclosure keep out pollen during the spring?

    A standard screen enclosure will not keep out fine pine pollen during the spring “yellow season.” While the mesh stops larger debris like leaves and twigs, pollen particles are small enough to pass through the openings. If you suffer from severe seasonal allergies or want to keep your furniture perfectly clean, a glass room is the superior choice. It creates a sealed environment that blocks allergens entirely, keeping your interior pristine.

    Do I need a permit for a glass room in Louisiana or Mississippi?

    Yes, you typically need a building permit for a glass room in Louisiana and Mississippi. Local municipalities require these permits to ensure the structure meets safety standards, including wind load ratings and setback requirements. Navigating the permitting process is part of a professional installation service. We handle the technical documentation and inspections to ensure your new addition is fully compliant with regional regulations and homeowner association rules.

    Are aluminum structures hotter than wood-framed outdoor rooms?

    Aluminum structures aren’t necessarily hotter than wood-framed rooms, especially when using insulated components. While metal conducts heat, our insulated patio covers and glass room roofs use high-density foam cores to provide a thermal barrier. This technology prevents the sun’s heat from radiating through the ceiling. In a glass room vs screen enclosure comparison, both can remain comfortable when paired with proper insulation and smart ventilation strategies like ceiling fans.

  • 7 Modern Aluminum Pergola Designs for Gulf Coast Homes in 2026

    7 Modern Aluminum Pergola Designs for Gulf Coast Homes in 2026

    If you live on the Gulf Coast, your outdoor space isn’t just a place to relax; it’s a structure that must survive some of the harshest conditions in the country. You likely recognize the frustration of watching traditional wood warp under the intense Southern sun, or the anxiety of checking wind load ratings as hurricane season approaches. Many homeowners are turning to modern aluminum pergola designs because they need a backyard that reflects their home’s architectural style without the constant burden of maintenance. It’s exhausting to own a patio that feels unusable for half the year because of the heat.

    This guide explores how these structures have evolved to blend high-end aesthetics with the rugged engineering required for our coastal climate. You’ll discover how a custom installation provides a stylish, low-maintenance outdoor room that adds permanent value to your property. We will preview seven specific design trends for 2026, ranging from motorized louvered roofs to minimalist monochromatic frames, so you can find the perfect fit for your home’s unique footprint.

    Key Takeaways

    • Learn how modern aluminum pergola designs have transitioned from traditional lattices to sleek, geometric structures that use high-grade extruded aluminum for superior longevity.
    • Explore the functional benefits of louvered roofs for weather control and cantilevered designs that provide unobstructed views of your pool or landscape.
    • Understand why site-specific engineering is mandatory for Gulf Coast homes to ensure your structure meets strict wind load requirements and resists hurricane-force winds.
    • Discover the latest 2026 trends in integrated smart technology and monochromatic color palettes like charcoal and bronze that complement contemporary architecture.
    • Identify the critical differences between mass-produced kits and custom-engineered solutions that offer a precise fit for your home’s specific architecture.

    What Defines Modern Aluminum Pergola Designs in 2026?

    The outdoor living market has moved far beyond the decorative lattice structures of the past. In 2026, the standard for high-end properties along the Gulf Coast is defined by architectural precision and structural resilience. While the basic concept of What is a Pergola? remains a shaded walkway or sitting area, the execution has transformed into a sophisticated extension of the home’s primary footprint. Modern aluminum pergola designs now prioritize clean, geometric lines that mirror the silhouettes of contemporary residential architecture. This shift replaces the “busy” look of traditional rafters with a streamlined profile that feels intentional rather than added on as an afterthought.

    One of the most significant changes in the 2026 aesthetic is the move toward monochromatic palettes and matte finishes. High-gloss white is no longer the default choice. Today, architects and homeowners favor deep charcoals, bronze, and matte black. These colors don’t just look modern; they help the structure recede into the landscape or create a sharp contrast against light-colored stucco. Beyond the color, the “modern” label is earned through invisible engineering. High-end designs now feature internal drainage systems hidden within the posts and hardware that remains completely out of sight. This creates a seamless appearance that wood structures simply cannot replicate.

    The Minimalist Aesthetic: Less is More

    The minimalist movement in Louisiana and Alabama home design has discarded the ornate, scalloped ends of traditional rafter tails. Instead, 2026 designs utilize square-edge beams that provide a bold, industrial-chic appearance. These structures integrate flawlessly with the flat roofs and large glass panels common in modern Gulf Coast facades. By using hidden fasteners, we eliminate the clutter of visible bolts and brackets. This results in a crisp, clean look where every joint appears perfectly mitered and every line is unbroken.

    Material Superiority: Why Aluminum Wins

    Choosing the right material is a functional necessity in our humid, salt-rich environment. While wood is prone to rot and vinyl can become brittle under the intense Southern sun, extruded aluminum remains the gold standard for durability. This material provides a permanent solution that withstands the elements without degrading over time.

    • Maintenance: Aluminum doesn’t require the sanding, staining, or sealing that wood demands every few years. Understanding the full scope of aluminum vs wood pergola maintenance reveals just how significant these long-term savings can be for Gulf Coast homeowners.
    • Structural Integrity: The weight-to-strength ratio of structural aluminum allows for longer spans without the need for excessive support columns.
    • Resilience: It’s completely impervious to termites and carpenter bees, which are persistent threats in the Deep South.
    • Sustainability: Aluminum is 100% recyclable, making it an environmentally responsible choice for homeowners who value longevity.

    7 Modern Aluminum Pergola Styles for Your Backyard

    Selecting a style for your Gulf Coast property involves balancing visual appeal with functional performance. While many manufacturers focus only on aesthetic changes, true modern aluminum pergola designs in 2026 leverage precision engineering to solve specific environmental challenges. At CoverWorks, we specialize in seven high-performance styles that prioritize durability and architectural harmony. These designs move beyond simple shade to become permanent, value-adding structures for your home.

    The Smart Louvered System

    A motorized louvered roof offers the most versatility for Southern weather. These adjustable slats can rotate up to 180 degrees, allowing you to choose between full sun, partial shade, or a watertight seal when the rain starts. Many homeowners choose to combine these dynamic sections with insulated patio covers for a hybrid space that remains cool even in the mid-July heat. Modern systems also include automated rain sensors that close the louvers at the first sign of a storm, protecting your outdoor furniture without you lifting a finger.

    Cantilevered and Attached Extensions

    Cantilevered designs are gaining significant popularity for pool-side applications. By supporting the roof from a single side with heavy-duty structural beams, you create a “post-free” view of the water. For those who want a seamless transition from the interior, the attached architectural extension blurs the line between your kitchen and the backyard. Integrating these structures with a custom pool enclosure creates a cohesive outdoor living suite that feels like a natural part of the house’s original blueprint.

    Freestanding Modern Pavilions

    Freestanding pavilions serve as a sophisticated destination spot in expansive Alabama landscapes. These structures utilize oversized posts to make a bold, structural statement while ensuring 360-degree airflow. This style is ideal for creating a dedicated outdoor kitchen or a quiet lounge area away from the main house. Because they aren’t attached to a wall, they allow for maximum ventilation, which is critical during the humid Gulf Coast summers.

    Hybrid and Multi-Level Designs

    For those who want natural light without the intense heat, mixing louvered beams with Lexan patio roofing provides a bright, dry environment. This hybrid approach is perfect for homes with deep porches that might otherwise feel too dark. If you have a sloped yard, multi-level designs can terrace down to a lower fire pit or garden area, adding depth to your landscaping. Finally, integrated screen pergolas offer a modern silhouette with the added benefit of insect protection. Reviewing our previous installations can help you visualize how these custom aluminum structures fit your specific home architecture.

    Engineering for the Gulf Coast: Beyond the Aesthetic

    While modern aluminum pergola designs are celebrated for their sleek appearance, their true value in Louisiana and Alabama lies in their structural engineering. Designing for the Gulf Coast isn’t the same as designing for the Midwest. Our region faces high-velocity wind requirements where structures must often withstand speeds between 150 and 175 mph. A generic “all-weather” kit from a big-box retailer rarely meets these stringent local building codes. Investing in a custom-engineered structure ensures that your pergola remains anchored and intact when the weather turns severe. The same engineering principles that make pergolas resilient also apply to heavy duty aluminum carports, which must meet equally demanding wind load and corrosion resistance standards across the Gulf South.

    Corrosion resistance is another critical factor that separates professional installations from temporary solutions. The salt air in coastal cities acts as a constant abrasive, quickly degrading inferior metals or poorly treated wood. High-quality modern aluminum pergola designs utilize architectural-grade materials that are naturally resistant to oxidation. This longevity is supported by proper foundation work. Depending on your specific site, we utilize deep concrete footings rather than simple deck mounting. This ensures the structure can handle the significant uplift forces generated during a tropical storm or hurricane.

    Hurricane-Ready Structural Standards

    Stability begins with the thickness of the aluminum gauge. We use heavy-duty extrusions that provide the rigidity needed for wide spans without sagging. Many of our designs incorporate engineering principles similar to those used in high-wind pool enclosures, which distribute wind pressure more effectively across the entire frame. It’s essential to work with experienced screen room contractors in Alabama who understand these regional requirements. They ensure every connection point and fastener is rated for the specific wind loads of your municipality.

    Marine-Grade Finishes and Powder Coating

    Traditional painting is insufficient for the humidity of the Deep South. We utilize a specialized powder coating process where the finish is electrostatically applied and then cured under intense heat. This creates a hard, non-porous shell that is significantly more durable than liquid paint. This marine-grade treatment protects the aluminum from the corrosive effects of salt and moisture, preventing the bubbling or peeling often seen on lesser products. This allows your pergola to maintain its “new” look for 20 years or more with almost no maintenance beyond an occasional rinse with a garden hose.

    7 Modern Aluminum Pergola Designs for Gulf Coast Homes in 2026

    Customizing Your Modern Pergola: Lighting, Color, and Tech

    Customization is the final step in creating a space that feels like a natural extension of your home. While the structural frame provides the foundation, the finishes and technology you choose define how you use the area daily. Modern aluminum pergola designs in 2026 often include integrated LED lighting systems that are recessed directly into the aluminum beams. This creates a high-end look that avoids the clutter of external wiring or bulky light fixtures. For those seeking privacy, fixed aluminum slats or retractable side screens can be added to block the view from neighboring properties while still allowing for airflow. These elements ensure your outdoor room is functional long after the sun goes down.

    The choice of color has also evolved significantly. While white remains a classic option for coastal homes, we’re seeing a massive shift toward charcoal, bronze, and matte black. These dark, sophisticated tones help the structure blend into the natural landscape or provide a sharp, modern contrast to light-colored siding. These finishes are applied using the marine-grade powder coating mentioned in previous sections, ensuring the color remains vibrant despite the intense Southern UV rays. Additionally, integrating infrared heaters or high-output ceiling fans can extend your patio’s usability into the cooler winter months or the most humid summer afternoons.

    Integrated Technology and Automation

    Automation is no longer a luxury; it’s a standard feature for many high-end installations in Louisiana and Alabama. Smartphone integration allows you to adjust louver angles, dim the lights, or activate heating elements directly from your phone. To maintain a clean aesthetic, we hide all wiring within the structural posts and beams. This attention to detail is what distinguishes a professional build from a basic kit. Some homeowners are even opting for solar-powered motorization, which provides energy-efficient operation for louvered systems without the need for complex electrical trenching across the yard.

    Aesthetic Customization for Southern Homes

    A truly custom pergola should complement every element of your outdoor space. This includes matching the frame color to your window trim or coordinating the structure with your decorative concrete finishes. By using different heights or roof styles, you can define specific zones for dining, lounging, or an outdoor kitchen. This spatial planning turns a simple patio into a multi-functional suite that increases your property value. If you’re ready to see how these features can work for your specific property, you can view our custom design options to start planning your transformation.

    The CoverWorks Difference: Custom Aluminum Engineering

    Selecting the right company for your outdoor renovation is just as critical as the materials you choose. At CoverWorks, we bring over 20 years of specialized experience to the Gulf Coast region, focusing exclusively on structures that can withstand our unique environmental challenges. While many homeowners are tempted by “one-size-fits-all” kits, these generic options often fail to account for the specific architectural nuances of your home or the rigorous wind loads required by local building codes. Our approach centers on bespoke engineering, ensuring that modern aluminum pergola designs are tailored to your property’s exact footprint and aesthetic requirements.

    The difference lies in the precision of our craftsmanship. A custom build allows for seamless integration with your existing home features, whether you are looking to attach a pergola to a complex roofline or coordinate it with other structures like pool enclosures and insulated patio covers. We prioritize structural integrity and durability, using heavy-duty materials that generic retailers simply don’t provide. This commitment to quality means your investment won’t just look impressive on day one; it will remain a functional, beautiful part of your home for decades.

    Your Local Experts in Louisiana, Mississippi, and Alabama

    Our team possesses a deep familiarity with the local climate across Louisiana, Mississippi, and Alabama. We understand the corrosive nature of salt air and the intense humidity that can compromise lesser structures. Because we handle everything from the initial design to the final inspection, you have direct access to master craftsmen who take personal responsibility for every joint, fastener, and finish. This end-to-end service eliminates the stress of managing multiple contractors and ensures that your project meets every regional safety standard. We build structures that are designed to survive the Gulf Coast, not just inhabit it.

    Start Your Backyard Transformation Today

    Beginning your project is a straightforward, professional process designed to respect your time and expectations. During an initial site consultation, we evaluate your space, discuss your lifestyle needs, and help you choose the features that will add the most value to your property. We provide clear, honest guidance on everything from louvered roof technology to integrated lighting systems. Once the design is finalized, our efficient installation team works to bring the vision to life with minimal disruption to your daily routine. You can Request your free, same-day quote from CoverWorks to see how quickly your vision for a modern outdoor room can become a reality.

    Build a Lasting Legacy for Your Backyard

    Investing in your outdoor space is about more than just aesthetics; it’s about creating a durable sanctuary that stands up to the unique demands of our coastal environment. We’ve explored how modern aluminum pergola designs combine sophisticated style with the structural integrity needed to withstand hurricane-force winds. By choosing a custom solution over a generic kit, you ensure your patio remains a functional and beautiful asset for decades.

    With over 20 years of experience in the Gulf Coast region, our team at CoverWorks specializes in creating structures that are as resilient as they are elegant. We prioritize precision engineering and site-specific customization to deliver results that exceed local building standards. If you’re ready to upgrade your lifestyle and increase your property value, we’re here to guide you through every step of the process. Transform your patio with a custom modern pergola—get a same-day quote from CoverWorks!

    Your ideal outdoor retreat is within reach, and we look forward to helping you build a space that your family will enjoy for years to come.

    Frequently Asked Questions

    Do aluminum pergolas provide enough shade in the intense Southern heat?

    Yes, aluminum pergolas provide exceptional shade, especially when utilizing louvered roofs that can be adjusted to block 100% of direct sunlight. Unlike wood, aluminum doesn’t absorb and radiate heat back onto your patio. This material property helps keep the area underneath significantly cooler during the peak of a July afternoon. You can also integrate ceiling fans to improve airflow and further combat the humidity.

    How do modern aluminum pergolas hold up during a hurricane?

    Professionally installed structures are engineered to withstand wind speeds of 150 mph or higher depending on local codes. We use heavy-duty aluminum gauges and deep concrete footings to ensure the structure remains stable during severe weather events. Unlike generic kits that might buckle under pressure, our custom builds are designed to meet the specific wind load requirements of the Gulf Coast.

    Can I attach a modern pergola to my existing house or must it be freestanding?

    You can choose either option based on your home’s layout and your personal preference. Attached modern aluminum pergola designs require specific engineering to ensure a secure connection to your home’s existing frame without compromising the wall’s integrity. Freestanding versions offer more flexibility in placement and are ideal for creating a “destination” lounge area further out in your backyard or near a pool.

    What is the maintenance required for a powder-coated aluminum pergola?

    Maintenance is minimal and usually involves an occasional rinse with a garden hose to remove salt spray, dust, or pollen. The powder-coated finish is electrostatically applied and cured to resist peeling, cracking, and fading. You won’t ever need to sand, stain, or paint the structure, which is a significant advantage over traditional wood pergolas that require constant upkeep in our humid climate. For a detailed side-by-side breakdown, our guide on aluminum vs wood pergola maintenance for Gulf Coast homeowners covers the true long-term cost differences in depth.

    Are louvered roofs on pergolas actually waterproof when closed?

    Louvered roofs are designed with interlocking slats and internal gutter systems to be essentially waterproof when fully closed. While they aren’t intended to be as airtight as an indoor room, they effectively keep your patio furniture dry during typical Gulf Coast rain showers. The water is channeled through the louvers into the beams and down through the posts to drain away from your living area.

    How long does the installation of a custom aluminum pergola typically take?

    Most custom installations take between one and three days once the site is prepared and materials have arrived. The timeline can vary slightly depending on the complexity of the design and whether you’re adding integrated technology like LED lighting or motorized screens. We prioritize an efficient workflow to ensure your backyard is back in your hands as quickly as possible.

    What is the life expectancy of an aluminum pergola compared to wood?

    An aluminum pergola typically lasts 30 years or more with very little degradation in quality. In contrast, a wood structure in the humid Deep South often begins to rot, warp, or suffer from pest damage within 10 to 15 years, even with regular maintenance. This longevity makes aluminum a more cost-effective long-term investment that maintains its structural integrity and aesthetic appeal for decades.

    Do I need a permit for a pergola installation in Louisiana or Mississippi?

    Most municipalities in Louisiana and Mississippi require a building permit for any attached structure or a freestanding pergola that exceeds a certain square footage. Requirements vary significantly by city and county, especially in coastal areas with strict wind load regulations. We handle the permitting process for our clients to ensure every project is fully compliant with local safety standards and zoning laws.

  • Insulated Patio Cover Installation: The Ultimate Guide for Gulf Coast Homeowners

    Insulated Patio Cover Installation: The Ultimate Guide for Gulf Coast Homeowners

    What if your backyard wasn’t a seasonal luxury but a structural thermal barrier that keeps you 20 degrees cooler than the afternoon sun? For many homeowners in Louisiana and Mississippi, the dream of outdoor living is often cut short by intolerable humidity and the constant threat of storm season. Choosing a professional insulated patio cover installation is the most effective way to reclaim that space. It turns a sweltering concrete slab into a sophisticated retreat that stands firm against the Gulf Coast’s unique environmental demands.

    We understand that you need a solution that balances aesthetic harmony with absolute structural integrity. You’ll discover how a professionally installed insulated patio cover transforms your outdoor space into a year-round retreat from the Gulf Coast heat. This guide provides a detailed look at structures engineered to withstand wind loads of up to 150 mph, the benefits of integrated lighting and fans, and why these systems offer a significantly higher return on investment than traditional roofing materials. We will walk you through the technical advantages of laminated roof panels and the precision required to ensure your new outdoor living room remains a permanent, beautiful part of your home.

    Key Takeaways

    • Understand how Laminated Roof Panels (LRP) eliminate the radiant heat issues common with standard metal covers.
    • Learn why the “sandwich” engineering of an insulated core is essential for maintaining a comfortable temperature in high humidity.
    • Explore the technical requirements of a professional insulated patio cover installation, including local permits and house attachment techniques that prevent leaks.
    • Evaluate the long-term benefits of thermal resistance and how it prevents the “dripping” effect caused by morning condensation on non-insulated roofs.
    • Discover how to design a versatile outdoor living area that can easily transition into a full screen room as your needs evolve.

    Why Insulated Patio Cover Installation is Vital for Gulf Coast Homes

    Living on the Gulf Coast means dealing with a sun that doesn’t just shine; it oppresses. A standard aluminum roof provides shade, but it often fails to provide genuine relief. This is why a professional insulated patio cover installation is a necessity for homeowners in Louisiana, Mississippi, and Alabama. These systems utilize Laminated Roof Panels (LRP), which are engineered structural components designed to act as a permanent thermal barrier between your family and the elements. They represent a significant step up from basic covers, transforming a simple shade structure into a high-performance extension of your home.

    Many people don’t realize that a non-insulated metal roof can actually make a patio feel hotter during the peak of summer. Standard single-layer aluminum absorbs solar energy and radiates that heat directly downward onto anyone sitting below. It’s similar to standing under a broiler. By contrast, an insulated system stops this energy transfer before it reaches your living space. This thermal protection ensures the area remains comfortable even when the thermometer climbs.

    The technology used in these panels is a specialized adaptation of Structural Insulated Panels (SIPs). By bonding high-density foam between two layers of tempered aluminum, we create a roof that is exceptionally strong and thermally efficient. This construction doesn’t just block the light; it actively resists the movement of heat. It’s a precise engineering solution for a region known for its extreme climate.

    Beating the Heat and Humidity

    The primary goal of these structures is thermal protection. In the high humidity of the Deep South, the “real feel” temperature often climbs well into the triple digits. A high-density foam core can reduce the surface temperature of your patio ceiling by up to 15 degrees. This temperature drop creates a “cool pocket” of air. When you add a ceiling fan to this environment, it moves conditioned, shaded air rather than just circulating the heat trapped under a metal sheet. It makes the difference between a patio you use once a month and one you enjoy every day.

    Noise Reduction and Acoustic Comfort

    Gulf Coast residents are no strangers to heavy, sudden downpours. On a traditional hollow aluminum roof, rain can create a deafening drumming effect that makes conversation impossible. Insulated panels solve this through acoustic dampening. The solid foam core absorbs the impact of the rain, resulting in a much quieter environment. This creates a more solid, permanent feel for your outdoor room. It sounds more like a traditional home addition than a temporary outdoor cover, providing a sense of sanctuary even during a summer storm.

    The Engineering Behind Laminated Roof Panels (LRP)

    The effectiveness of an insulated patio cover installation depends entirely on the engineering of the Laminated Roof Panels. Unlike a single sheet of corrugated metal, these panels utilize a “sandwich” construction method. This involves pressure-bonding two high-tempered aluminum skins to a dense core of expanded polystyrene (EPS) foam. This creates a composite material that is far stronger and more thermally efficient than its individual components. By using this multi-layered approach, the structure acts as a rigid, unified shield against the elements.

    Thermal resistance, or R-value, is the measure of how well a material resists the flow of heat. In the context of the Gulf Coast, a high R-value is what prevents the sun’s energy from penetrating the roof and heating the air underneath. While standard aluminum has almost no R-value, the EPS foam core in an LRP provides a significant thermal break. This engineering is what allows the space to stay cool. Meeting high engineering standards for patio covers is critical in hurricane-prone zones, as the panels must manage both thermal stress and extreme wind pressures simultaneously.

    Structural integrity is another major advantage of this design. Because the panels are inherently rigid, they can support longer spans between support posts than non-insulated alternatives. This means you can have a wider, more open view of your pool or backyard without a forest of vertical columns in the way. To ensure a water-tight finish, these panels feature a precision-engineered “Snap-Lock” or interlocking system. This joint creates a continuous, leak-proof seal that handles the heavy downpours common in Louisiana and Mississippi.

    Materials: Aluminum vs. Foam Cores

    We use high-tempered, aircraft-grade aluminum for the exterior skins to ensure they don’t rust, crack, or peel in the salty, humid air of the coast. The core consists of expanded polystyrene (EPS), a closed-cell insulation that doesn’t absorb moisture or degrade over time. Laminated Roof Panels are the gold standard for durable, thermal outdoor roofing. This combination of materials ensures the structure remains lightweight enough for the home’s foundation while providing the strength of a permanent room addition. To understand the full range of aluminum patio cover benefits for Gulf Coast homeowners, including how this material outperforms wood and other alternatives in our unique climate, it helps to explore how these properties translate into long-term value.

    Internal Wiring Channels

    One of the most appreciated features of modern LRP engineering is the inclusion of hidden internal raceways. These factory-routed channels are designed specifically for electrical wiring. They allow our team to install ceiling fans and recessed LED lighting without any visible conduits or messy wires running across the ceiling. This creates a clean, finished appearance that mimics the look of an indoor room. If you’re ready to see how these engineered systems can fit your home, you can explore custom design options that prioritize both function and aesthetics.

    Insulated vs. Non-Insulated Patio Roof: Making the Choice

    Deciding between an insulated and a non-insulated roof often comes down to how you intend to use your outdoor space. While non-insulated aluminum covers are a functional and budget-friendly way to provide shade, they lack the thermal barrier required for true year-round comfort. For most homeowners, the initial investment in an insulated patio cover installation is recouped through enhanced livability and long-term structural benefits. It isn’t just about blocking the sun; it’s about controlling the environment underneath the structure. A thorough comparison of an insulated vs non-insulated patio roof can help you weigh the thermal management and structural differences before making your final decision.

    Condensation is a persistent issue with single-layer metal roofs in our humid climate. In the heavy morning air of the Gulf Coast, non-insulated aluminum can “sweat,” causing water to drip onto your patio furniture and rugs. This happens because the thin metal panels quickly reach the dew point. Insulated panels eliminate this problem. The high-density foam core prevents the temperature transfer that causes moisture to collect, keeping your patio dry even on the muggiest mornings. Additionally, the flat, “finished ceiling” look of insulated panels offers a much higher aesthetic value than the corrugated “pan” look of non-insulated alternatives, making the space feel like a natural extension of your home’s interior.

    In the Southeast US market, high-quality outdoor living structures are significant drivers of home resale value. Buyers in Louisiana and Mississippi look for durability and heat management. A permanent, insulated structure is viewed as a premium home addition. It suggests a level of quality and foresight that simple shade structures can’t match. It’s a structural upgrade that pays dividends in both daily enjoyment and future market appeal.

    Performance in Extreme Weather

    Solid Laminated Roof Panel (LRP) systems offer superior wind-load capabilities compared to thin pan covers. Their rigid construction makes them far more resilient against the high-velocity winds and falling debris common during Gulf Coast storm seasons. They don’t rattle or vibrate in the wind, providing a sense of security that lightweight covers lack. If you prefer a structure that allows for natural light while still providing protection, you might consider the Lexan patio cover benefits as an alternative for specific areas of your design.

    The Cost-Benefit Analysis for 2026

    The energy savings provided by an insulated cover often extend into the home itself. By shading the exterior walls and glass doors of your house, these covers reduce the heat load on your air conditioning system. Aluminum is a “set it and forget it” material that doesn’t rot, warp, or attract termites like wood. With a lifespan often exceeding 20 years, it remains the most cost-effective choice for homeowners who value low maintenance and long-term structural integrity. The key aluminum patio cover benefits — including resistance to rot, pests, and corrosion — make it a particularly compelling investment for homeowners weighing the true long-term costs of their outdoor structure.

    Insulated Patio Cover Installation: The Ultimate Guide for Gulf Coast Homeowners

    The Professional Installation Process: What to Expect

    A professional insulated patio cover installation isn’t a weekend DIY task. It’s a technical construction project that requires a deep understanding of structural loads and regional weather patterns. While some homeowners might consider a kit-based approach, a custom-engineered structure provides the stability needed for the Gulf Coast’s environment. We treat every project as a permanent addition to your home, which means the process begins long before the first post is set. From the initial engineering to the final seal, every step is designed to ensure longevity and safety.

    One of the most overlooked aspects of installation is the “pitch” or leveling of the roof. Professional installers calculate the exact slope needed to ensure proper water drainage. Without this precision, heavy rain can pool on the surface, leading to structural stress or overflow. Most residential projects are completed in just 1-3 days, but that efficient timeline is only possible because of the meticulous planning that happens upfront. This speed allows you to enjoy your new space quickly without the weeks of disruption common with traditional wood construction.

    Step 1: Engineering and Permitting

    In coastal Louisiana, Mississippi, and Alabama, building codes are among the strictest in the country. Structures must often be engineered to withstand wind speeds ranging from 130 to over 160 mph. Our team handles the complexities of ensuring your project meets these updated 2026 building codes. A Master Craftsman calculates the specific post-load and footing depth required for your soil type. This ensures that your patio cover remains anchored even during the most severe tropical weather events.

    Step 2: Structural Framing and Attachment

    The house attachment is the most critical point for preventing future maintenance issues. We set heavy-duty aluminum posts and headers to create a rigid frame. The “ledger” attachment, where the structure meets your existing roofline or fascia, requires immense precision. We don’t just bolt the cover to your siding; we integrate it. By using professional-grade flashing and high-performance sealants, we create a waterproof barrier that prevents leaks from entering your home’s exterior walls.

    Step 3: Panel Placement and Finishing

    Once the frame is secure, we begin interlocking the insulated panels to create a unified, solid roof surface. This phase includes the installation of a full gutter and downspout system. These systems are specifically designed to manage the high-volume rainfall common in our region, directing water safely away from your foundation. The final steps involve a thorough inspection and the activation of any integrated electrical hookups for your ceiling fans or LED lighting. If you’re ready to transform your backyard, you can schedule a professional consultation with our experienced team today.

    Customizing Your Outdoor Living Space with CoverWorks Inc.

    Choosing a local expert means finding a partner who understands the environmental stresses of the Deep South. CoverWorks Inc. brings over 20 years of specialized experience to every insulated patio cover installation. We don’t believe in one-size-fits-all solutions. Instead, we focus on custom engineering that respects both the architecture of your home and the specific wind-load requirements of your parish or county. This approach ensures that your new structure isn’t just an addition but a seamless enhancement of your property that feels like a natural part of the original design.

    One of the most significant advantages of our system is its modular nature. You can begin with a high-performance insulated cover and later transition to a full screen room or glass room as your lifestyle needs evolve. This future-proof design ensures that your initial investment continues to provide value for decades. For those with specialized needs, such as custom pool enclosure installation in Louisiana, our regional expertise ensures that every structure is built to the highest possible standards of durability and aesthetic harmony.

    Lighting and Climate Control

    To truly maximize your outdoor space, you need the right integrated features. We recommend choosing high-efficiency, outdoor-rated ceiling fans that are specifically designed to move air effectively in high-humidity environments. Our internal wiring raceways make it easy to install recessed LED lighting for evening entertainment without any visible conduits or messy external wires. Integrating these climate and lighting controls transforms a hot, bright patio into a true outdoor room where you can relax regardless of the time of day or the intensity of the sun.

    Matching Your Home’s Aesthetic

    We prioritize architectural harmony by offering a variety of finishes and structural designs that complement any home style. You can choose from White, Bronze, or Sandstone finishes to match your existing trim and siding perfectly. Whether you prefer the clean, modern lines of a Studio sloped roof or the classic, airy feel of a Gable peaked design, we customize the structure to complement your home’s silhouette. This attention to detail ensures the structure remains a permanent asset that adds tangible value to your home. If you’re ready to start your project, you can Get a same-day quote for your insulated patio cover from CoverWorks Inc..

    Start Your Year-Round Outdoor Retreat Today

    Investing in your home requires a balance of aesthetic beauty and structural performance. You now understand how Laminated Roof Panels act as a thermal shield against the intense Gulf Coast sun and why professional engineering is the only way to ensure your structure meets strict coastal wind-load requirements. By choosing a high-performance insulated patio cover installation, you aren’t just adding shade; you’re creating a permanent, climate-controlled extension of your living space that resists condensation and suppresses the noise of heavy tropical rain.

    At CoverWorks Inc., we combine over 20 years of Gulf Coast experience with custom aluminum craftsmanship to deliver results that stand the test of time. Our team handles every detail, including site-specific engineering for homeowners across Louisiana, Mississippi, and Alabama. We take pride in building durable structures that enhance both your lifestyle and your property value. If you’re ready to reclaim your backyard from the heat, Request Your Same-Day Quote for Professional Installation. We look forward to helping you design a space that your family will enjoy through every season.

    Common Questions About Insulated Patio Covers

    How much cooler is it under an insulated patio cover?

    An insulated patio cover can lower the temperature underneath by 15 to 20 degrees compared to a standard uninsulated roof. This significant reduction is achieved by the high-density foam core, which acts as a thermal barrier to block radiant heat from the sun. By preventing this energy transfer, the structure maintains a cool pocket of air that makes outdoor ceiling fans much more effective during sweltering summer afternoons.

    Can I walk on top of my insulated patio cover to clean it?

    Yes, you can walk on the surface of an insulated patio cover for cleaning and maintenance, provided you step on the internal support beams. The Laminated Roof Panels (LRP) are engineered for structural rigidity and can support the weight of a person for tasks like removing debris or clearing gutters. We always recommend consulting with your installer to identify the strongest structural points before you climb onto the roof for the first time.

    Do insulated patio covers require a permit in Alabama or Mississippi?

    Yes, a building permit is required for any new patio cover with a roof in most Gulf Coast municipalities throughout Alabama and Mississippi. Local building codes in coastal zones like Gulfport, Biloxi, and Mobile are strict and require structures to be engineered for specific wind load standards. Our team handles the complexities of the permitting process to ensure your new addition complies with all regional safety regulations and 2026 building codes.

    Can I add a screen enclosure to my insulated cover later?

    You can absolutely integrate a screen enclosure into your existing structure at a later date. Because our insulated covers are built with heavy-duty aluminum headers and posts, they provide a stable, permanent foundation for adding screens or even glass walls. This modular approach allows you to upgrade your outdoor space in phases, transforming a simple cover into a full screen room as your lifestyle needs and budget evolve.

    How do insulated patio covers hold up in hurricanes or high winds?

    These structures are specifically engineered for design wind speeds ranging from 130 to 150 mph in coastal regions. A professional insulated patio cover installation ensures that the foundation, fasteners, and connections meet the highest residential wind load requirements in the United States. This specialized engineering is vital for homeowners in hurricane-prone areas who need a structure that remains anchored and stable during severe weather events.

    Are there different colors available for the aluminum finish?

    We offer several durable finishes including White, Bronze, and Sandstone to ensure your new cover matches your home’s existing trim and architectural style. Homeowners often choose two-tone color schemes to create a bespoke look that enhances the overall aesthetic of their property. These finishes are applied to high-tempered aluminum, so they won’t crack, peel, or rust despite constant exposure to the salty and humid coastal air.

    How long does the installation of an insulated patio cover take?

    Most residential projects are completed within one to three days once the site preparation and permitting are finalized. While the initial engineering phase takes time to ensure code compliance, the physical construction is efficient and purposeful. This quick turnaround minimizes disruption to your daily routine while providing a permanent, high-quality addition to your backyard that is ready for immediate use.

    What is the maintenance required for an aluminum insulated roof?

    Maintenance for an aluminum insulated roof is minimal and usually only involves a seasonal rinse with a garden hose to remove dust, pollen, or salt spray. Unlike wood structures, aluminum doesn’t require regular painting, staining, or chemical treatments for termites. This “set it and forget it” nature makes it an ideal choice for a professional insulated patio cover installation, as it provides long-term durability with very little effort required from the homeowner.