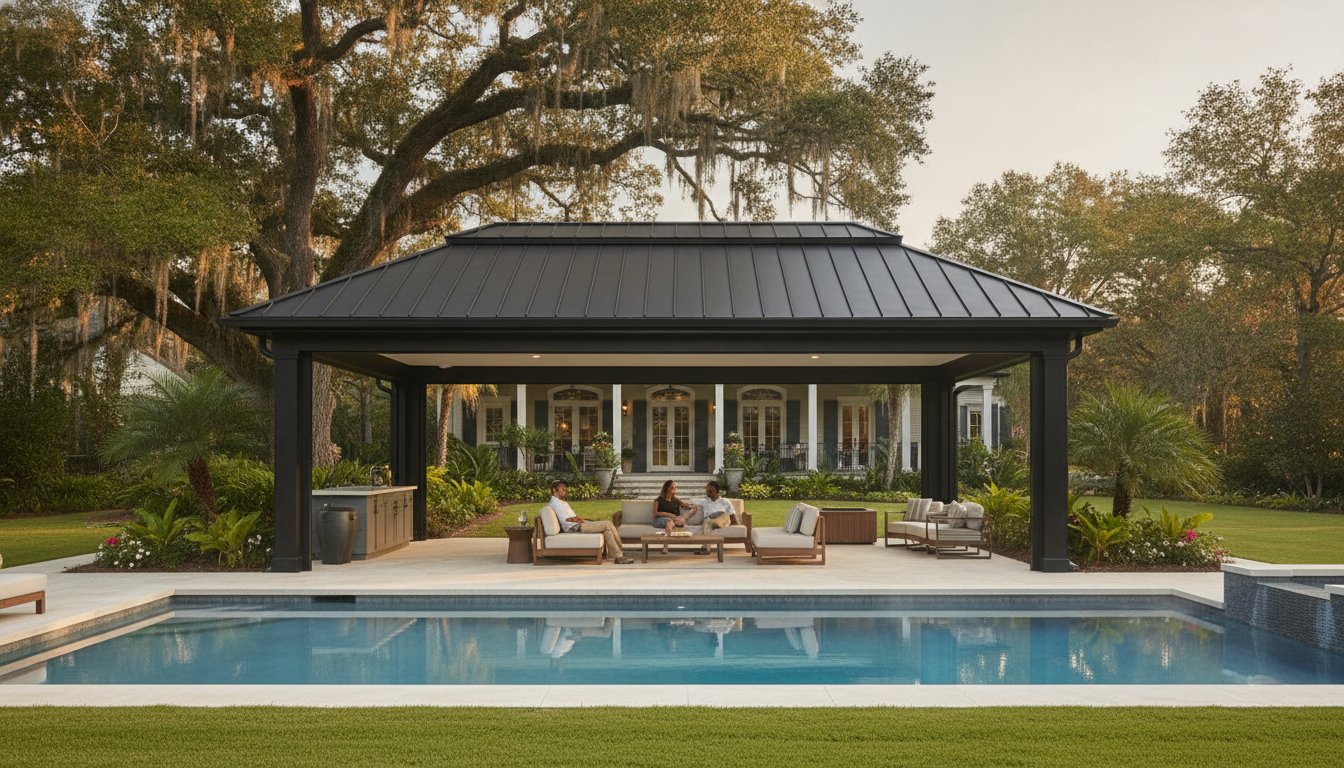
Building a screen enclosure on the Gulf Coast is an exercise in balancing heavy-duty engineering with architectural style. You don’t want a structure that just keeps out the bugs; you want one that enhances your home’s profile while standing firm against high-velocity wind loads. This guide explains why mansard roof pool enclosures are the premier choice for homeowners who refuse to compromise on structural integrity or aesthetic appeal.
We’ve spent over 25 years refining our aluminum construction techniques to meet the specific challenges of our region. You’ve likely seen the difference between a standard cage and a custom build in neighborhoods across New Orleans, Metairie, and Slidell. In this guide, we’ll break down the anatomy of the Mansard design, compare it to other common roof shapes, and explain the critical role of hurricane-rated engineering. Our goal is to provide the professional insight you need to achieve a spacious outdoor living area with the peace of mind that only a correctly anchored structure can provide.
Key Takeaways
- Learn how the Mansard geometry creates a “cathedral ceiling” effect that maximizes vertical space and provides an open, airy feel for your outdoor living area.
- Understand the aerodynamic advantages of mansard roof pool enclosures, specifically how sloped sides and internal K-bracing deflect high-velocity Gulf Coast winds.
- Compare the Mansard design against Gable, Dome, and Hip styles to determine which architectural footprint best fits your home’s aesthetic and structural needs.
- Navigate the complexities of 2026 building codes and permitting requirements across Louisiana and Mississippi to ensure your project is fully insurance-compliant.
- Discover why 25 years of specialized experience in aluminum construction is essential for securing a hurricane-rated enclosure that stands the test of time.
Understanding the Mansard Roof Design for Pool Enclosures
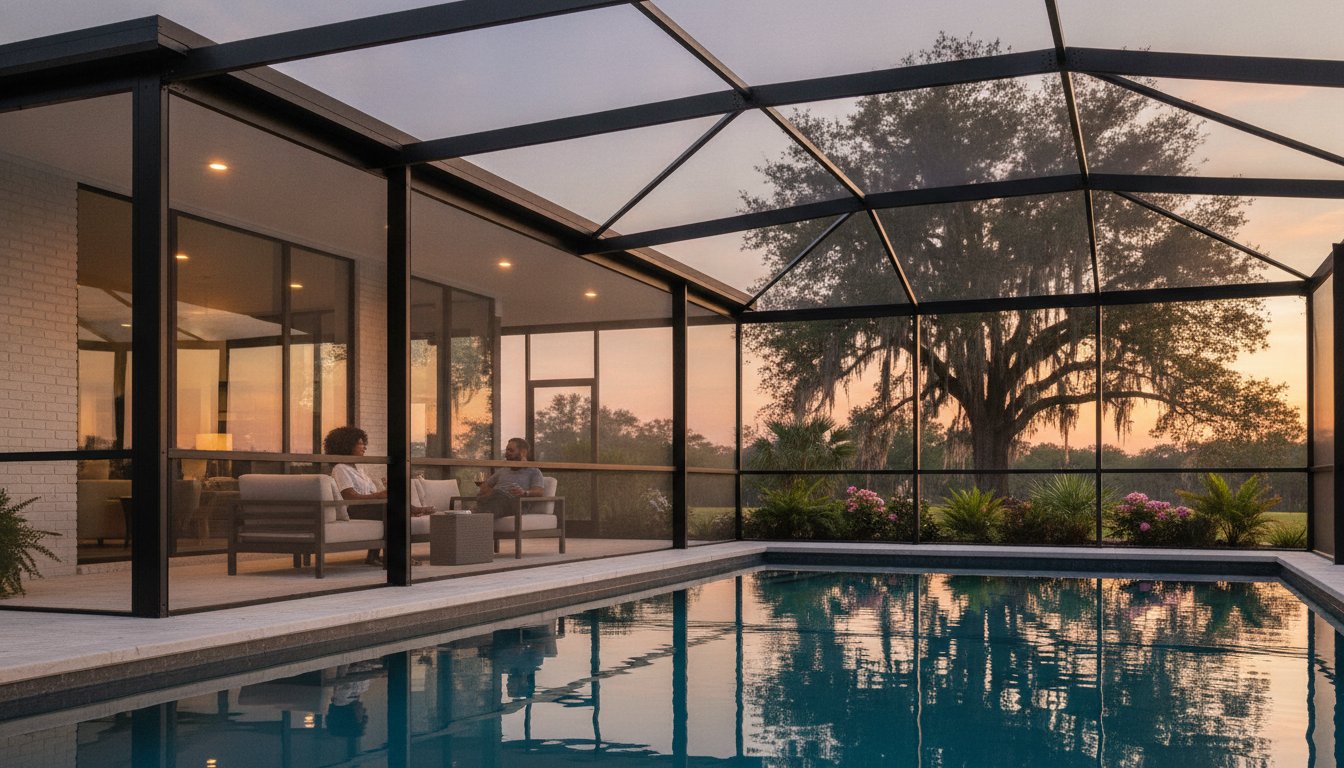
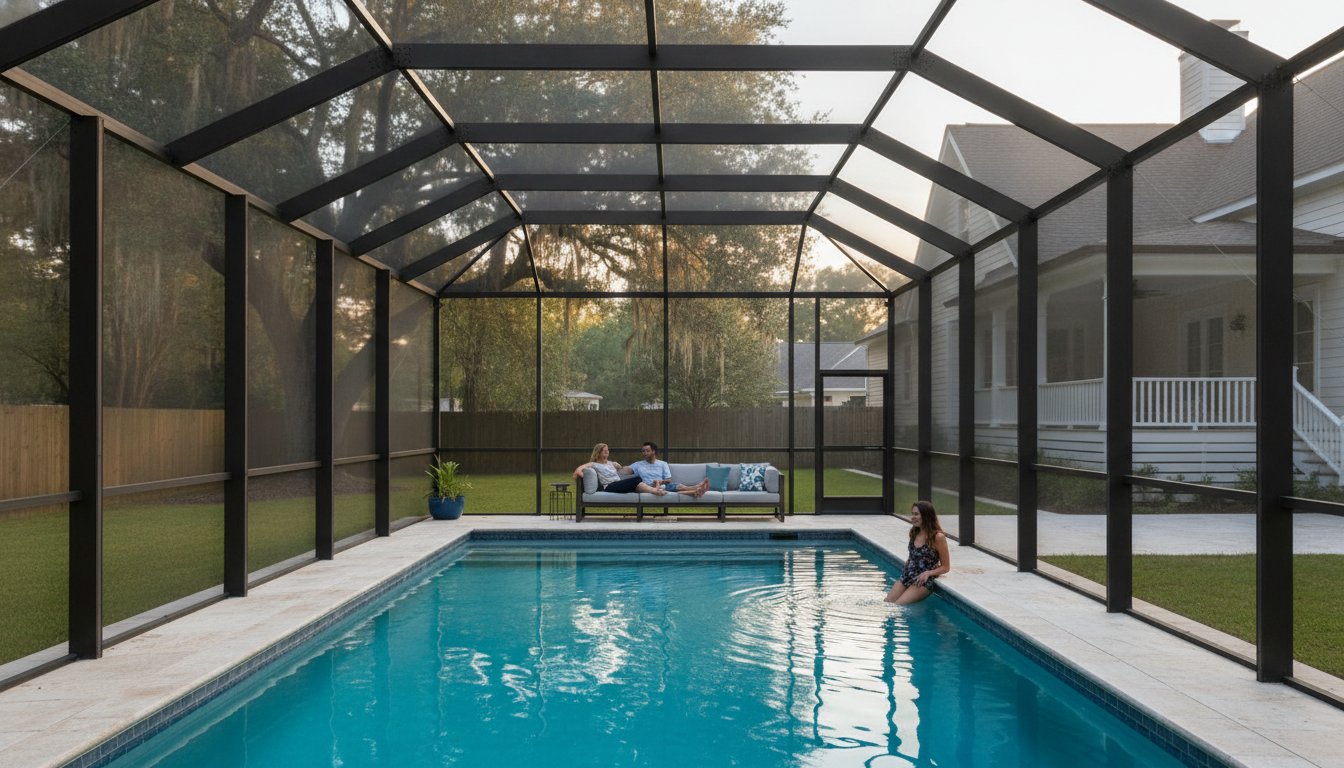
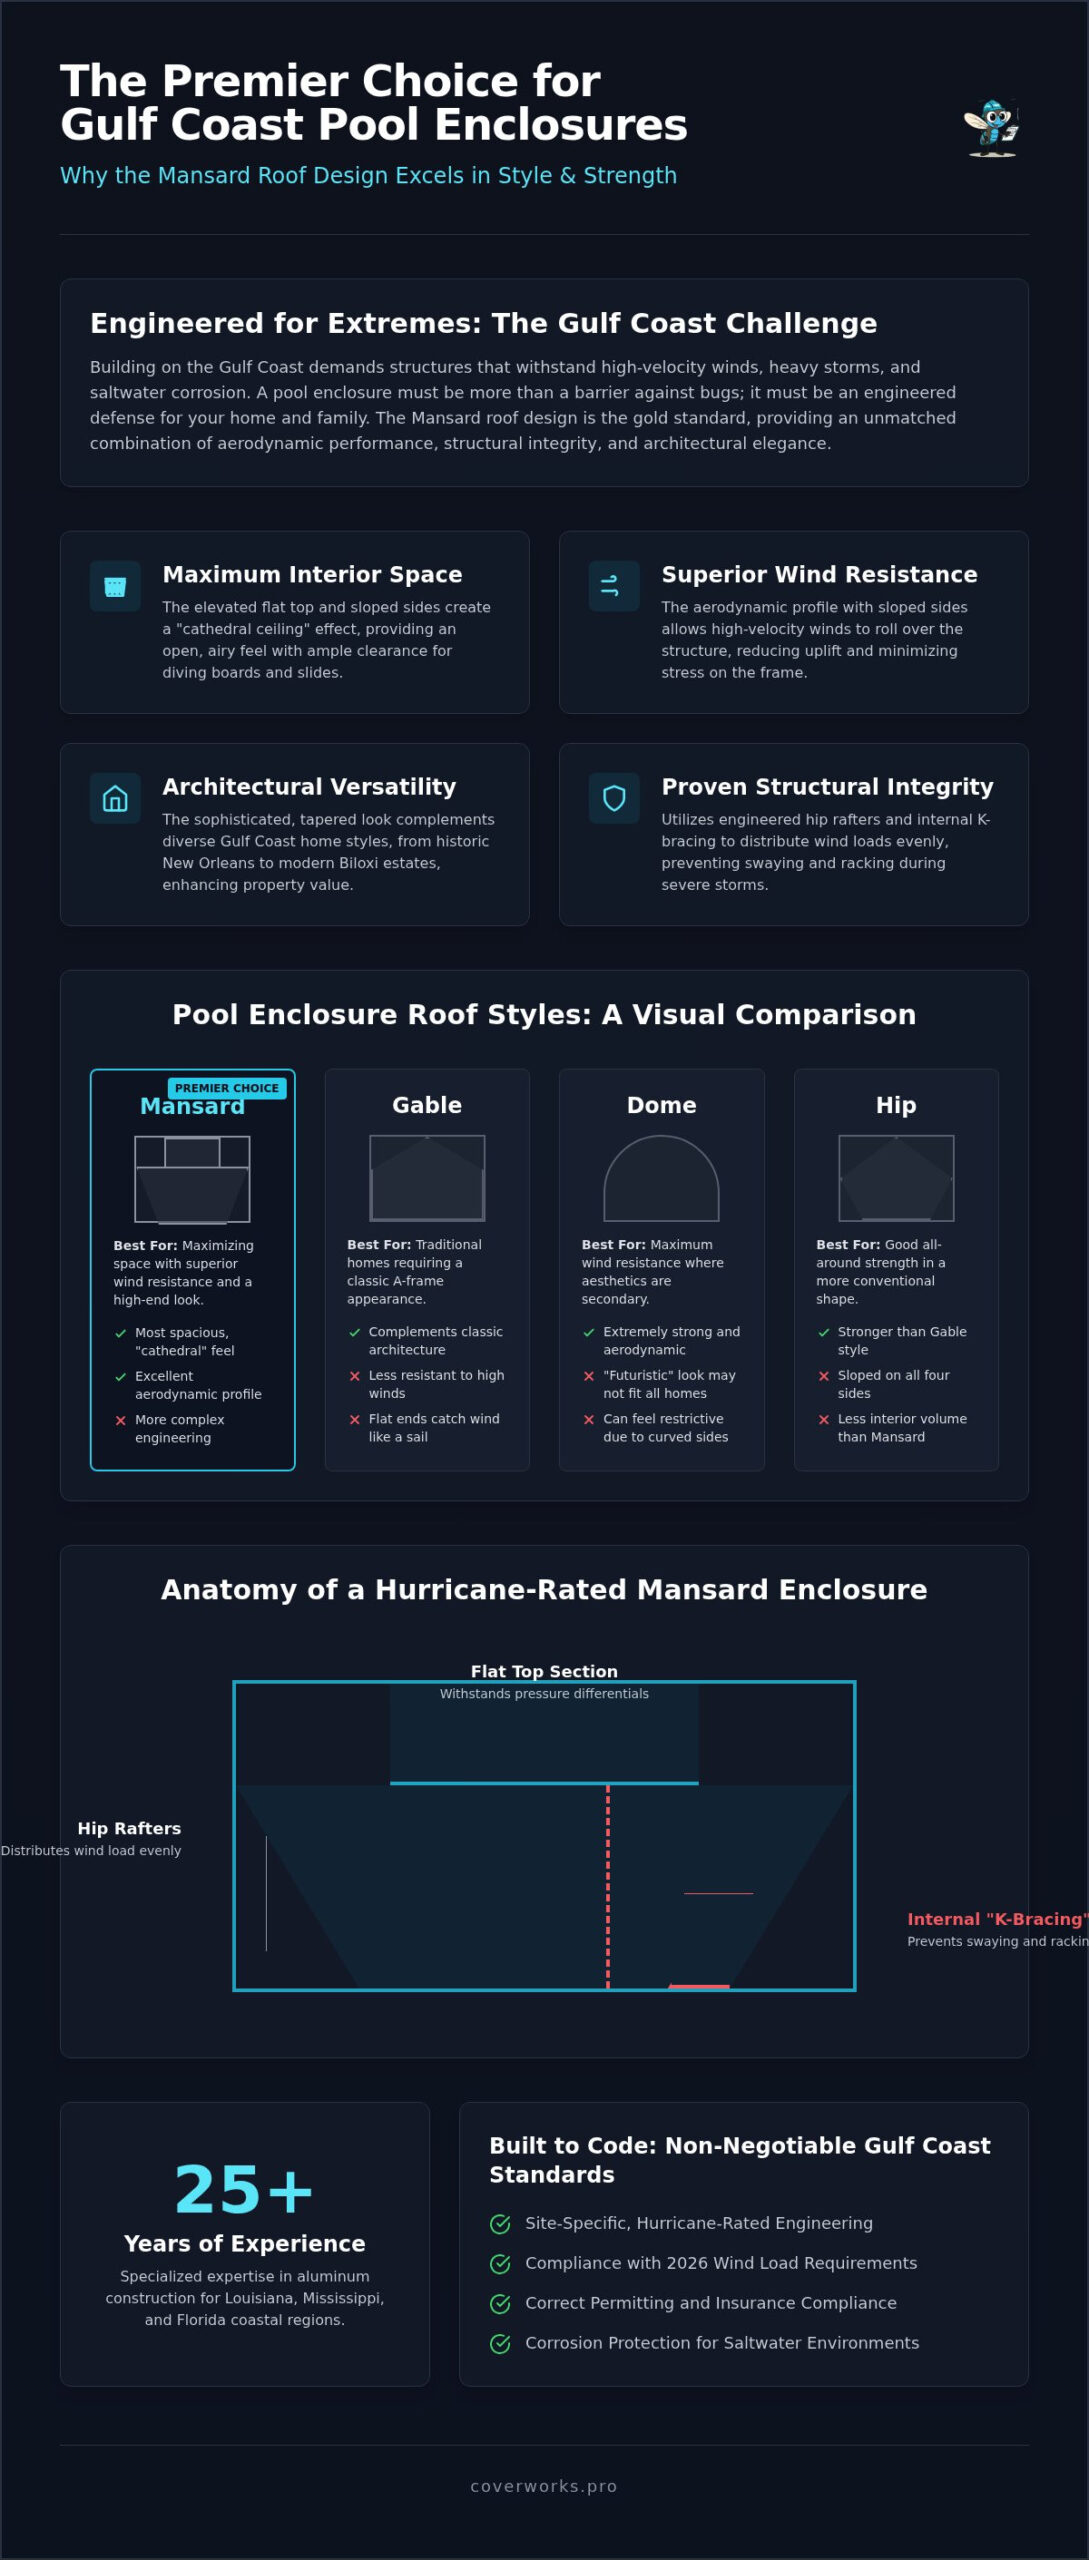
A Mansard style is defined as a multi-slope roof with a flat top, where four gently sloping sides descend to meet the perimeter support beams. This specific geometry has become the most requested configuration for screen enclosures for pools because it strikes a perfect balance between functional volume and architectural grace. While a standard box enclosure can feel restrictive and a dome style can appear overly futuristic, mansard roof pool enclosures provide a sophisticated, tapered look that complements almost any home design. By elevating the center section, the structure creates a “cathedral ceiling” effect that makes the entire pool deck feel significantly larger and more open.
The popularity of this design isn’t just about aesthetics; it’s rooted in a deep history of structural efficiency. For a broader perspective on the origins and variations of this style, Understanding the Mansard Roof Design reveals how this shape has been used for centuries to maximize usable space under a roofline. In the context of modern aluminum construction, we use this design to provide maximum clearance for diving boards and slides while maintaining a profile that doesn’t overwhelm the backyard landscape.
The Anatomy of a Mansard Enclosure
The strength of a Mansard enclosure lies in its “hip” rafters, which are the corner beams that connect the upright wall columns to the flat roof section. These rafters are engineered to distribute weight and wind pressure evenly across the frame. High-grade, architectural-alloy aluminum is essential here because the geometry requires precise miter cuts and heavy-duty internal splicing to maintain structural integrity. The slope angle of the four sides is typically set to optimize water runoff and prevent the accumulation of heavy debris, such as pine needles or oak leaves, which can weigh down the mesh and stress the fasteners. A well-designed Mansard roof ensures that the center peak remains the highest point, allowing gravity to assist in keeping the screen clear and taut.
Architectural Versatility for Gulf Coast Homes
Gulf Coast architecture is diverse, ranging from the historic charm of the New Orleans French Quarter to the stately Colonial homes found in Biloxi and Gulfport. Mansard enclosures are uniquely versatile because they mirror the rooflines of these traditional styles. This design avoids the “industrial cage” look often associated with flat-roof structures. Instead, it adds a layer of bespoke quality to the property. Because the flat top section can be customized in size, we can tailor the enclosure to align perfectly with your home’s existing peaks and valleys. This level of customization ensures that the addition looks like an intentional part of the original build rather than an afterthought, enhancing both your lifestyle and your property’s resale value.
Structural Benefits: Why Mansard is the Gold Standard for Wind Resistance
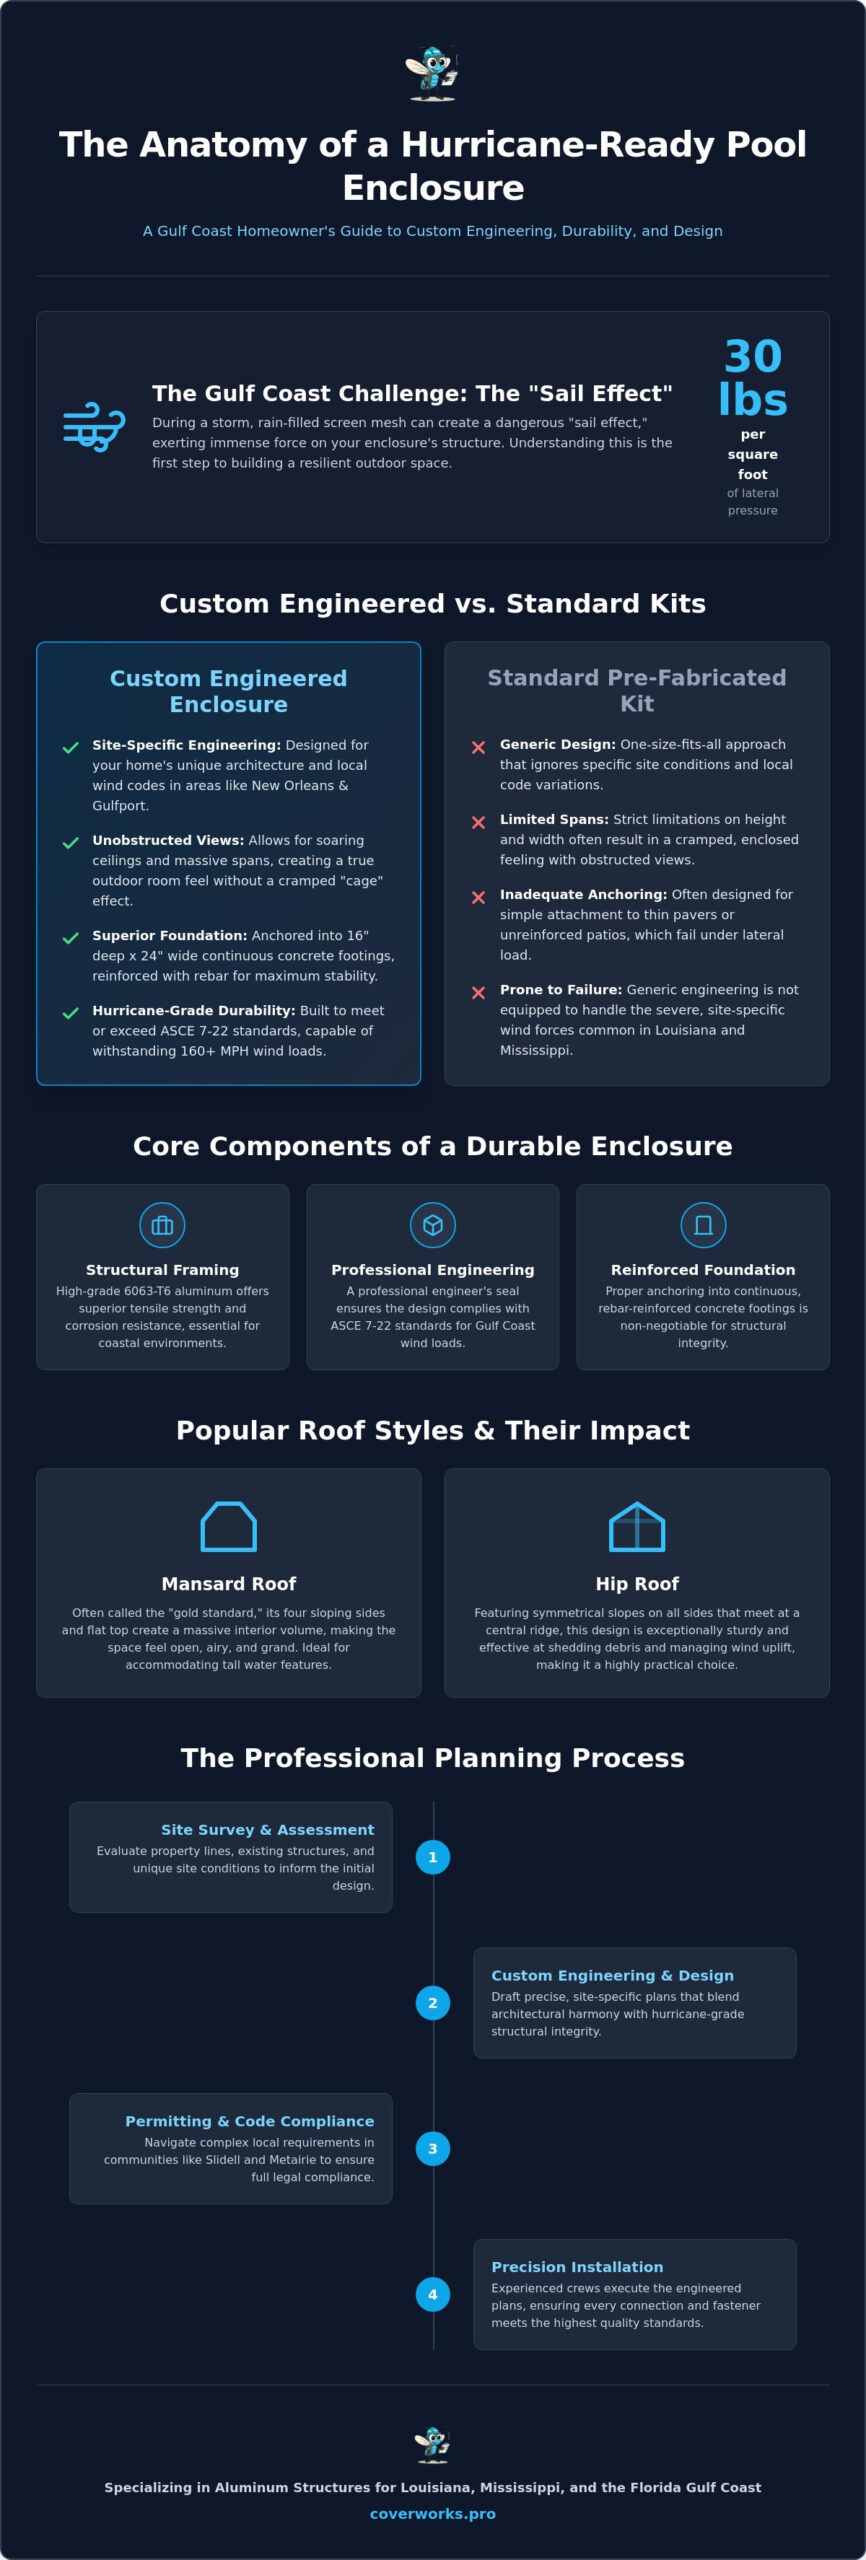
Engineering a structure to survive a Gulf Coast hurricane requires more than just heavy beams; it requires an aerodynamic profile that works with the wind rather than against it. While a flat roof can act like a sail, catching wind and creating massive uplift, the sloped sides of mansard roof pool enclosures allow high-velocity gusts to roll over the structure. This reduces the overall wind load on the aluminum frame and the foundation. By diverting the pressure, the design minimizes the stress placed on the mesh and the fasteners, which are often the first points of failure during a tropical event.
The stability of this design is further reinforced by internal bracing systems, specifically the use of “K-braces” at the corners. These diagonal supports create a rigid triangle that prevents the enclosure from swaying or “racking” under lateral pressure. The flat top section isn’t just for looks; it’s engineered to withstand specific pressure differentials that occur when wind moves quickly over a surface. Our team of gulf coast pool enclosure specialists ensures that every joint and beam meets the rigorous 2026 wind load requirements for communities from Slidell to Gulfport.
Engineering for Hurricanes and Heavy Storms
Site-specific engineering is a non-negotiable requirement for coastal properties. In Biloxi and other saltwater environments, corrosion protection is just as vital as wind resistance. We utilize high-grade stainless steel fasteners that resist the pitting and weakening caused by salt spray. Perhaps the most critical failure point in any enclosure is the structural attachment to the home. We prioritize deep-seated anchors and reinforced host-beam connections to ensure the enclosure remains a permanent, safe extension of your living space. If you’re concerned about your existing structure’s integrity, you can consult with our experts to evaluate your current attachment points.
Maximizing Interior Airflow and Volume
Beyond safety, the Mansard design offers a significant functional advantage regarding vertical height. This extra clearance is essential if your pool features a tall slide or a diving board, providing plenty of “headroom” without the need for a massive, oversized footprint. In the sweltering heat of Louisiana and Alabama summers, this increased volume is a lifesaver. Because heat rises, the higher peak of a Mansard roof promotes better heat dissipation and airflow, keeping the pool deck noticeably cooler. By using minimalist beam placement and strategic engineering, we create a structure that feels open and airy, effectively removing the “closed-in” sensation common with lower-profile cages.
Comparing Mansard Roof Pool Enclosures to Gable, Dome, and Hip Styles
Selecting the right silhouette for your enclosure involves balancing your home’s architecture with the practical needs of your pool deck. While we’ve discussed the engineering merits, comparing mansard roof pool enclosures to other common styles helps clarify why this design is a regional favorite. Each roof shape impacts your home’s curb appeal and the structure’s long-term durability differently. To help you evaluate these options, we’ve outlined the core differences in the table below.
| Roof Style | Wind Resistance | Interior Volume | Maintenance Ease |
|---|---|---|---|
| Mansard | Excellent | High | High |
| Gable | Good | Moderate | High |
| Dome | Excellent | Moderate | Low |
| Flat | Poor | Low | Moderate |
For a visual breakdown of these options, you can consult our custom pool cage design guide. When comparing Mansard to the Dome style, the choice usually comes down to aesthetics and maintenance. Domes offer a curved look that some homeowners prefer, but they occupy a larger structural footprint and are notoriously difficult to rescreen. Flat roofs are the final common option, though they are rarely recommended for large pool spans in areas like Metairie or Slidell. Flat surfaces are prone to water pooling and lack the aerodynamic “roll-off” effect that protects sloped roofs during high-wind events.
Which Style Fits Your Backyard Layout?
The shape of your house often dictates the best enclosure choice. Gable roofs work well for homes with existing high peaks; they create a mirrored A-frame look that blends with the original architecture. However, for the majority of rectangular pool layouts in New Orleans and Biloxi, the Mansard roof is superior because it provides consistent height across the entire deck. If you live on a corner lot where wind hits from multiple angles, the “Hip” variant is a solid alternative, though it lacks the vertical clearance of a true Mansard. This style slopes on all sides without the flat top, offering excellent wind resistance but slightly less interior volume.
Maintenance and Longevity Comparison
Longevity is tied directly to how well a roof sheds debris. Mansard roofs are particularly effective at managing pine needles and oak leaves, as the sloped sides allow gravity to pull debris toward the gutters. Rescreening is another major factor in longevity. Mansard roofs use straight lines and standard panel sizes, making them much easier to rescreen than the curved, custom-cut panels required for a Dome. While a Gable roof is the most affordable to construct, the cost-to-benefit ratio of a Mansard roof is significantly higher because it offers better wind-load protection and more usable interior space for a comparable long-term investment.
Planning Your Build: Permitting and Engineering in the Gulf Coast
Building a structure in New Orleans, Metairie, or Biloxi requires navigating a maze of local building codes that are some of the strictest in the country. You can’t simply install a frame and hope it holds; for mansard roof pool enclosures, the engineering must be site-specific. This involves obtaining hurricane-rated engineering stamps that prove the structure can handle the precise wind loads of your specific parish or county. In 2026, insurance adjusters are looking closer at these details than ever before. Without the correct documentation and structural attachment proofs, you might find your property coverage at risk after a major storm.
Zoning and setback requirements are another critical hurdle. These laws dictate how close your enclosure can sit to your property line or existing easements. In densely populated areas like Metairie or the historic districts of New Orleans, these inches matter. Before you finalize your design, it’s wise to review the cost of pool enclosure in Louisiana to ensure your budget accounts for these essential professional engineering and permitting fees. Proper planning prevents the costly mistake of building a structure that local officials might later order you to modify or remove.
The Permitting Process: What Homeowners Should Know
A reputable contractor takes the burden of permitting off your shoulders. We manage the entire application process with local municipalities and ensure the design respects your Homeowners Association (HOA) guidelines. HOAs frequently have specific requirements regarding roof silhouettes to maintain neighborhood consistency, and the Mansard style is often the preferred choice for its architectural elegance. From the initial design phase to the final inspection, you should expect the process to take several weeks. This timeline accounts for the back-and-forth with building departments to ensure every bolt and beam is up to code.
Screen Selection for Your Mansard Structure
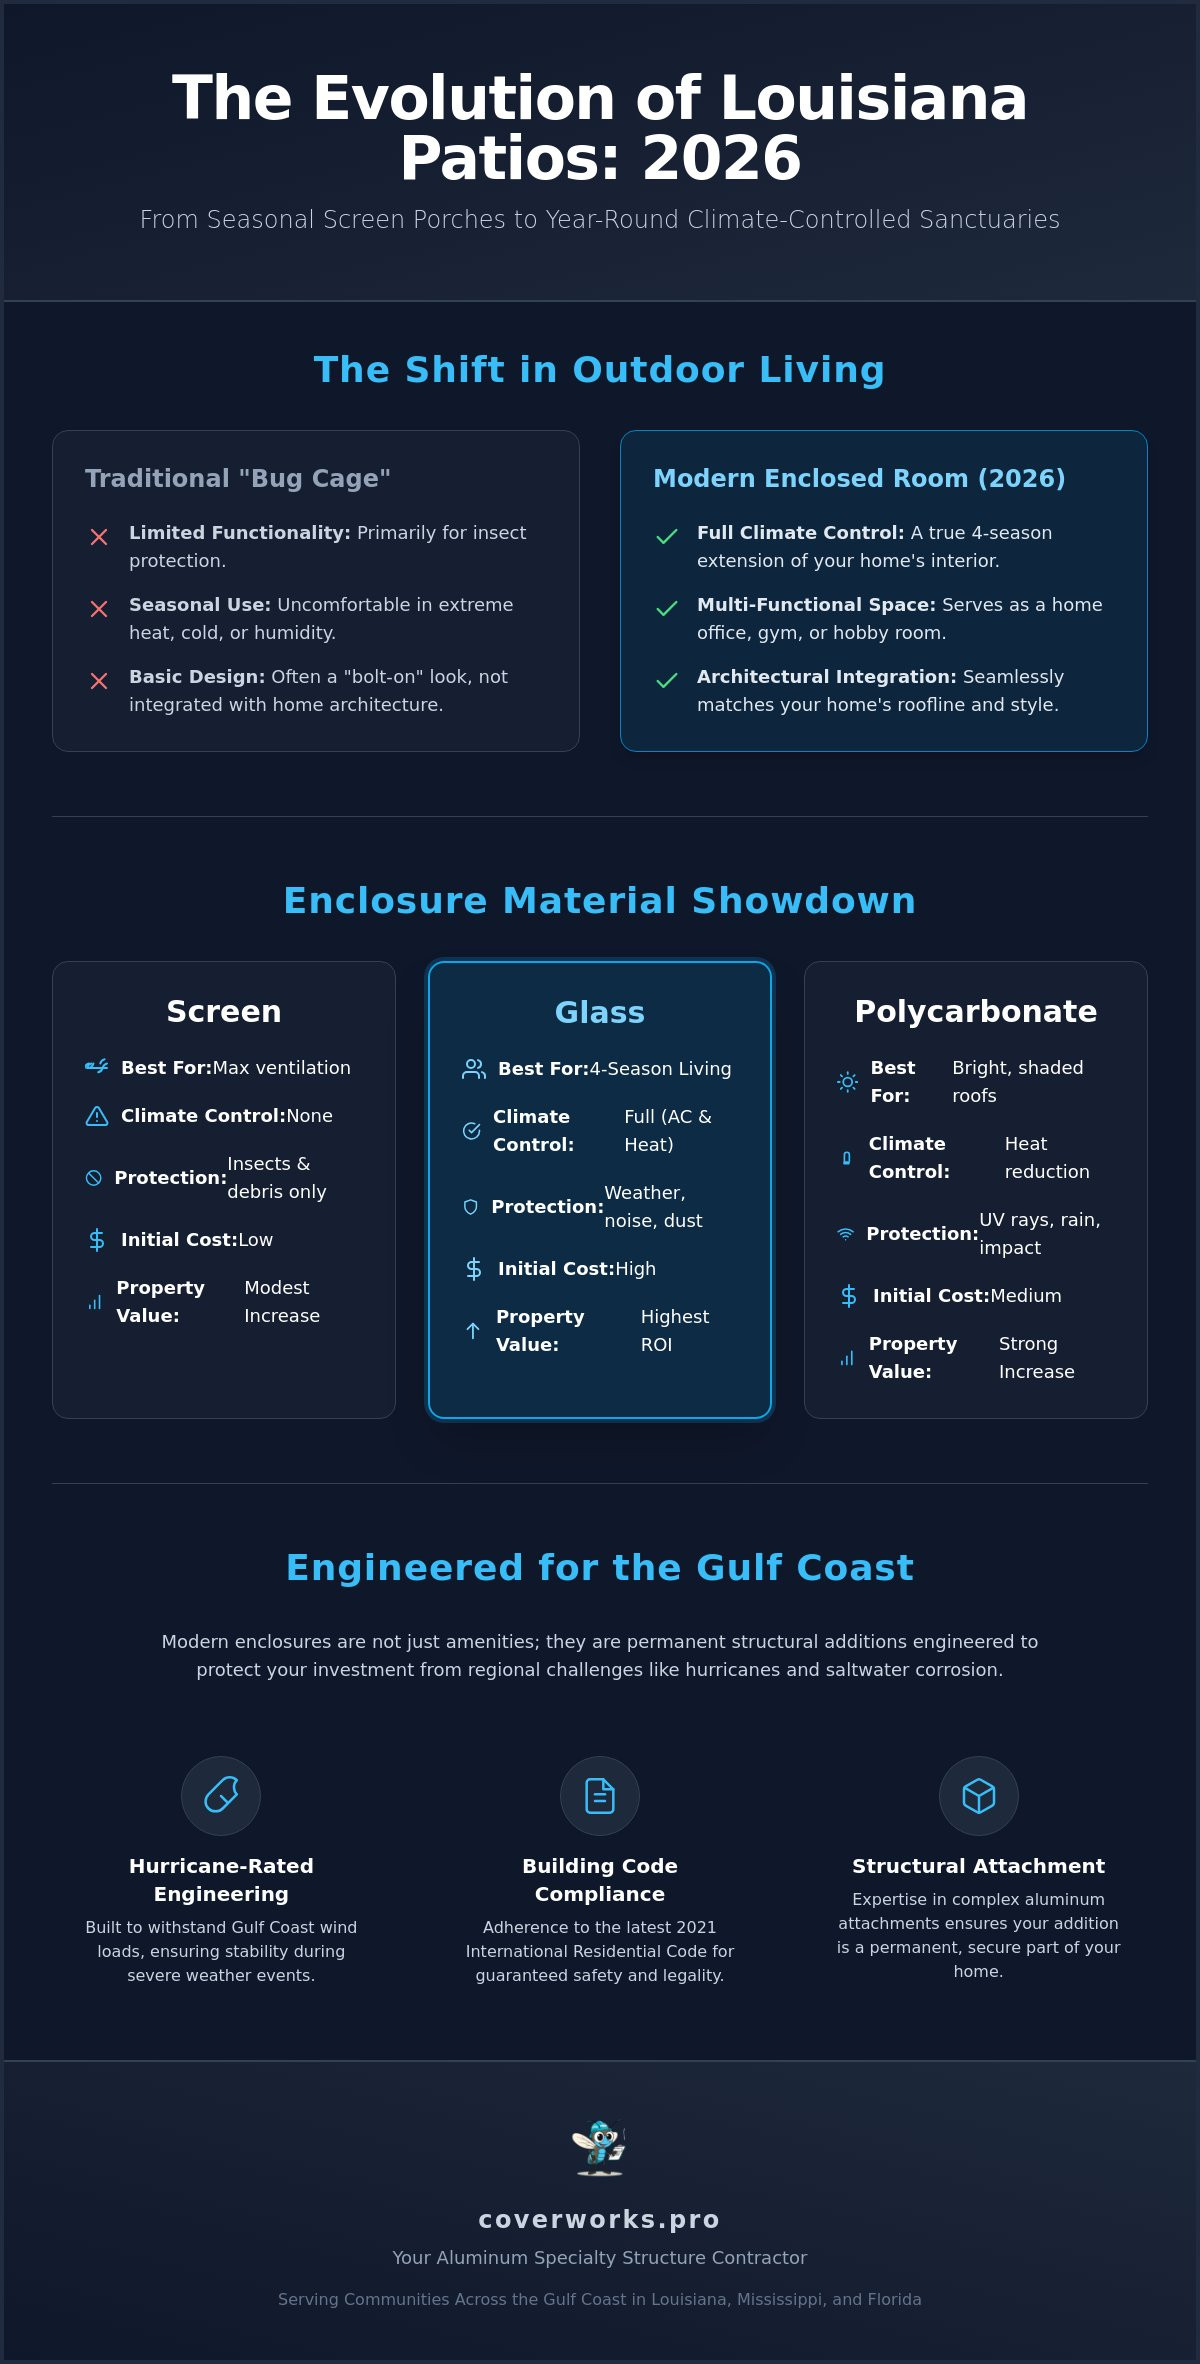
The mesh you choose is the final layer of your enclosure’s performance. In the Gulf Coast, standard screen is often insufficient for our unique pests. Many homeowners opt for “No-See-Um” mesh, which features a tighter weave to block the tiny gnats and biting midges common in Slidell and Gulfport. If you have active pets, we recommend pet-resistant screens for the bottom panels. These are made from a heavy-duty, vinyl-coated polyester that resists claws and teeth. Additionally, solar screens can be integrated into the roof panels to significantly reduce UV heat gain, keeping your pool water and deck cooler during the peak of a Mississippi summer.
Why Choose CoverWorks Inc. for Your Mansard Enclosure?
Selecting a contractor for your outdoor project is about more than finding the lowest bid; it’s about partnering with a team that understands the literal weight of Gulf Coast weather. At CoverWorks Inc., we bring over 25 years of hands-on experience in aluminum specialty construction to every job site. We’ve seen firsthand how mansard roof pool enclosures perform during extreme events, and we’ve refined our methods to ensure our structures are among the most durable in the industry. As leading pool enclosure builders Mississippi and Louisiana residents trust, we prioritize engineering over shortcuts, ensuring every beam and anchor meets or exceeds 2026 building codes.
Our commitment to your property extends beyond the initial build. We provide a comprehensive suite of services to keep your outdoor living area in peak condition, including professional rescreening and structural repairs. We don’t just “install cages”; we build engineered solutions that protect your investment. By handling the entire process, from the first permitting application in New Orleans to the final inspection in Biloxi, we provide a seamless experience that respects your time and your budget.
Total Backyard Transformation
A high-quality enclosure should feel like a natural extension of your home’s interior. To achieve this, we offer a “no-shortcut” philosophy that starts with the foundation. We can integrate your new enclosure with Kool Deck resurfacing, creating a cool, slip-resistant finish that’s comfortable for bare feet even in the July heat. To ensure a perfect aesthetic match, our aluminum frames are available in custom colors like Bronze, White, and Sandstone. We pay close attention to the small details that others might miss, such as using premium structural fasteners and heavy-duty anchoring systems that resist the corrosive effects of our humid, salty air.
The CoverWorks Process: Fast Quotes, Precise Builds
We respect that you want to start enjoying your pool as soon as possible. That’s why we’ve streamlined our consultation process to offer same-day quotes for most Mansard projects. Our deep regional familiarity allows us to quickly assess the specific wind load and setback requirements for your community, whether you’re in Slidell, Metairie, Gulfport, or Mobile. We take personal responsibility for the quality of the structures we leave behind, acting as both your master craftsman and your reliable guide through the complexities of coastal construction.
Secure Your Backyard Investment with Engineered Excellence
A pool enclosure is more than a screen; it’s a structural shield for your outdoor lifestyle. By prioritizing mansard roof pool enclosures, you’re choosing a design that balances wind-deflecting aerodynamics with a spacious, cathedral-like interior. This strategic choice ensures your backyard remains a low-maintenance sanctuary that can withstand the unique pressures of our coastal environment. Whether you’re in New Orleans, Biloxi, or Mobile, proper engineering and permitting are the only ways to guarantee long-term insurance compliance and structural peace of mind.
CoverWorks Inc. brings over 25 years of specialized Gulf Coast experience to every project. We don’t believe in shortcuts that compromise safety. As a licensed and insured contractor in Louisiana, Mississippi, and Alabama, we provide the hurricane-rated engineering necessary to protect your home. We’re ready to act as your reliable guide from the first site evaluation to the final inspection.
We look forward to helping you transform your pool area into a durable, beautiful space you’ll enjoy for decades.
Frequently Asked Questions
What is the main advantage of a Mansard roof pool enclosure?
The primary benefit of this design is the structural balance between interior volume and aerodynamic performance. Unlike flat roofs that can suffer from water pooling or gable roofs that create excessive wind drag, mansard roof pool enclosures use sloped sides to deflect high-velocity gusts. This geometry creates a cathedral-ceiling effect, making your outdoor living area feel significantly more open and airy while providing superior strength.
Can a Mansard roof enclosure withstand a Category 3 hurricane?
Yes, provided the structure is built to current 2026 engineering standards. We utilize site-specific wind load calculations and reinforced internal K-bracing to ensure the frame remains rigid. In coastal areas like Gulfport and Biloxi, we prioritize heavy-duty aluminum alloys and stainless steel fasteners to prevent the structural racking that leads to failure during a major storm event.
How much height does a Mansard roof add to my pool area?
A typical Mansard design adds between 2 and 4 feet of vertical clearance above the perimeter wall height. This extra headroom is essential for homeowners with tall pool features like diving boards or slides. It provides a spacious feel without requiring a massive, oversized footprint that might violate local zoning height restrictions or Homeowners Association guidelines.
Is a Mansard roof more expensive than a flat or gable roof?
The complexity of the miter cuts and the specialized hip rafters does result in a higher initial investment compared to a simple flat roof. However, the cost-to-benefit ratio is much higher. You’re paying for a structure that offers better heat dissipation and significantly higher wind resistance, which can lead to lower long-term maintenance costs and fewer insurance claims after tropical storms.
How long does it take to install a custom Mansard pool cage?
The actual on-site installation of the aluminum frame and mesh usually takes 5 to 10 business days. The total project timeline is longer because it includes the engineering phase and the permitting process with local municipalities in New Orleans or Slidell. We handle all the paperwork to ensure your project meets every building code before the first beam is set.
Do I need to rescreen my entire Mansard enclosure if only one panel is damaged?
No, you can replace individual panels as needed. Each section of mesh is held in place by dedicated spline grooves in the aluminum beams. If a panel is torn by a falling branch or a pet, we can pull the spline, install new high-grade screen, and secure it without disturbing the rest of the structure, keeping your repair costs manageable.
Will a Mansard enclosure help keep my pool water cooler in the summer?
It will, primarily due to the increased vertical volume. Heat naturally rises to the highest point of the enclosure, and the sloped sides of the Mansard roof promote better air circulation than lower-profile designs. By collecting the hottest air well above the water line and the pool deck, the structure helps maintain a more comfortable temperature for swimmers and loungers.
Does a pool enclosure increase the resale value of my Louisiana home?
A professionally installed aluminum enclosure is a major selling point in the Gulf Coast market. It effectively adds bug-free, low-maintenance square footage to your property. Buyers in areas like Metairie and New Orleans often view a hurricane-rated enclosure as a premium upgrade that reduces the daily hassle of pool maintenance and enhances the overall safety of the home.