Tag: Building Codes

  • Heavy Duty Aluminum Carports: The 2026 Guide to Gulf Coast Vehicle Protection

    Heavy Duty Aluminum Carports: The 2026 Guide to Gulf Coast Vehicle Protection

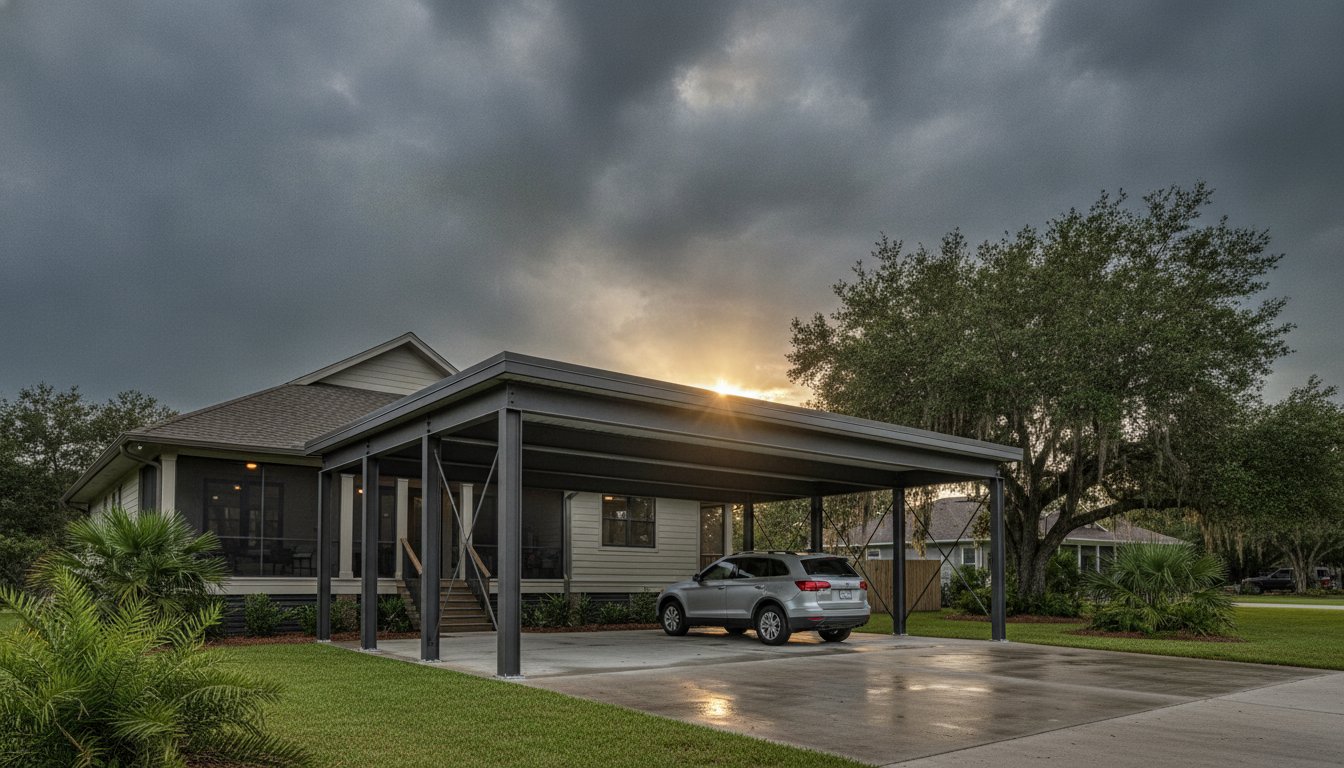
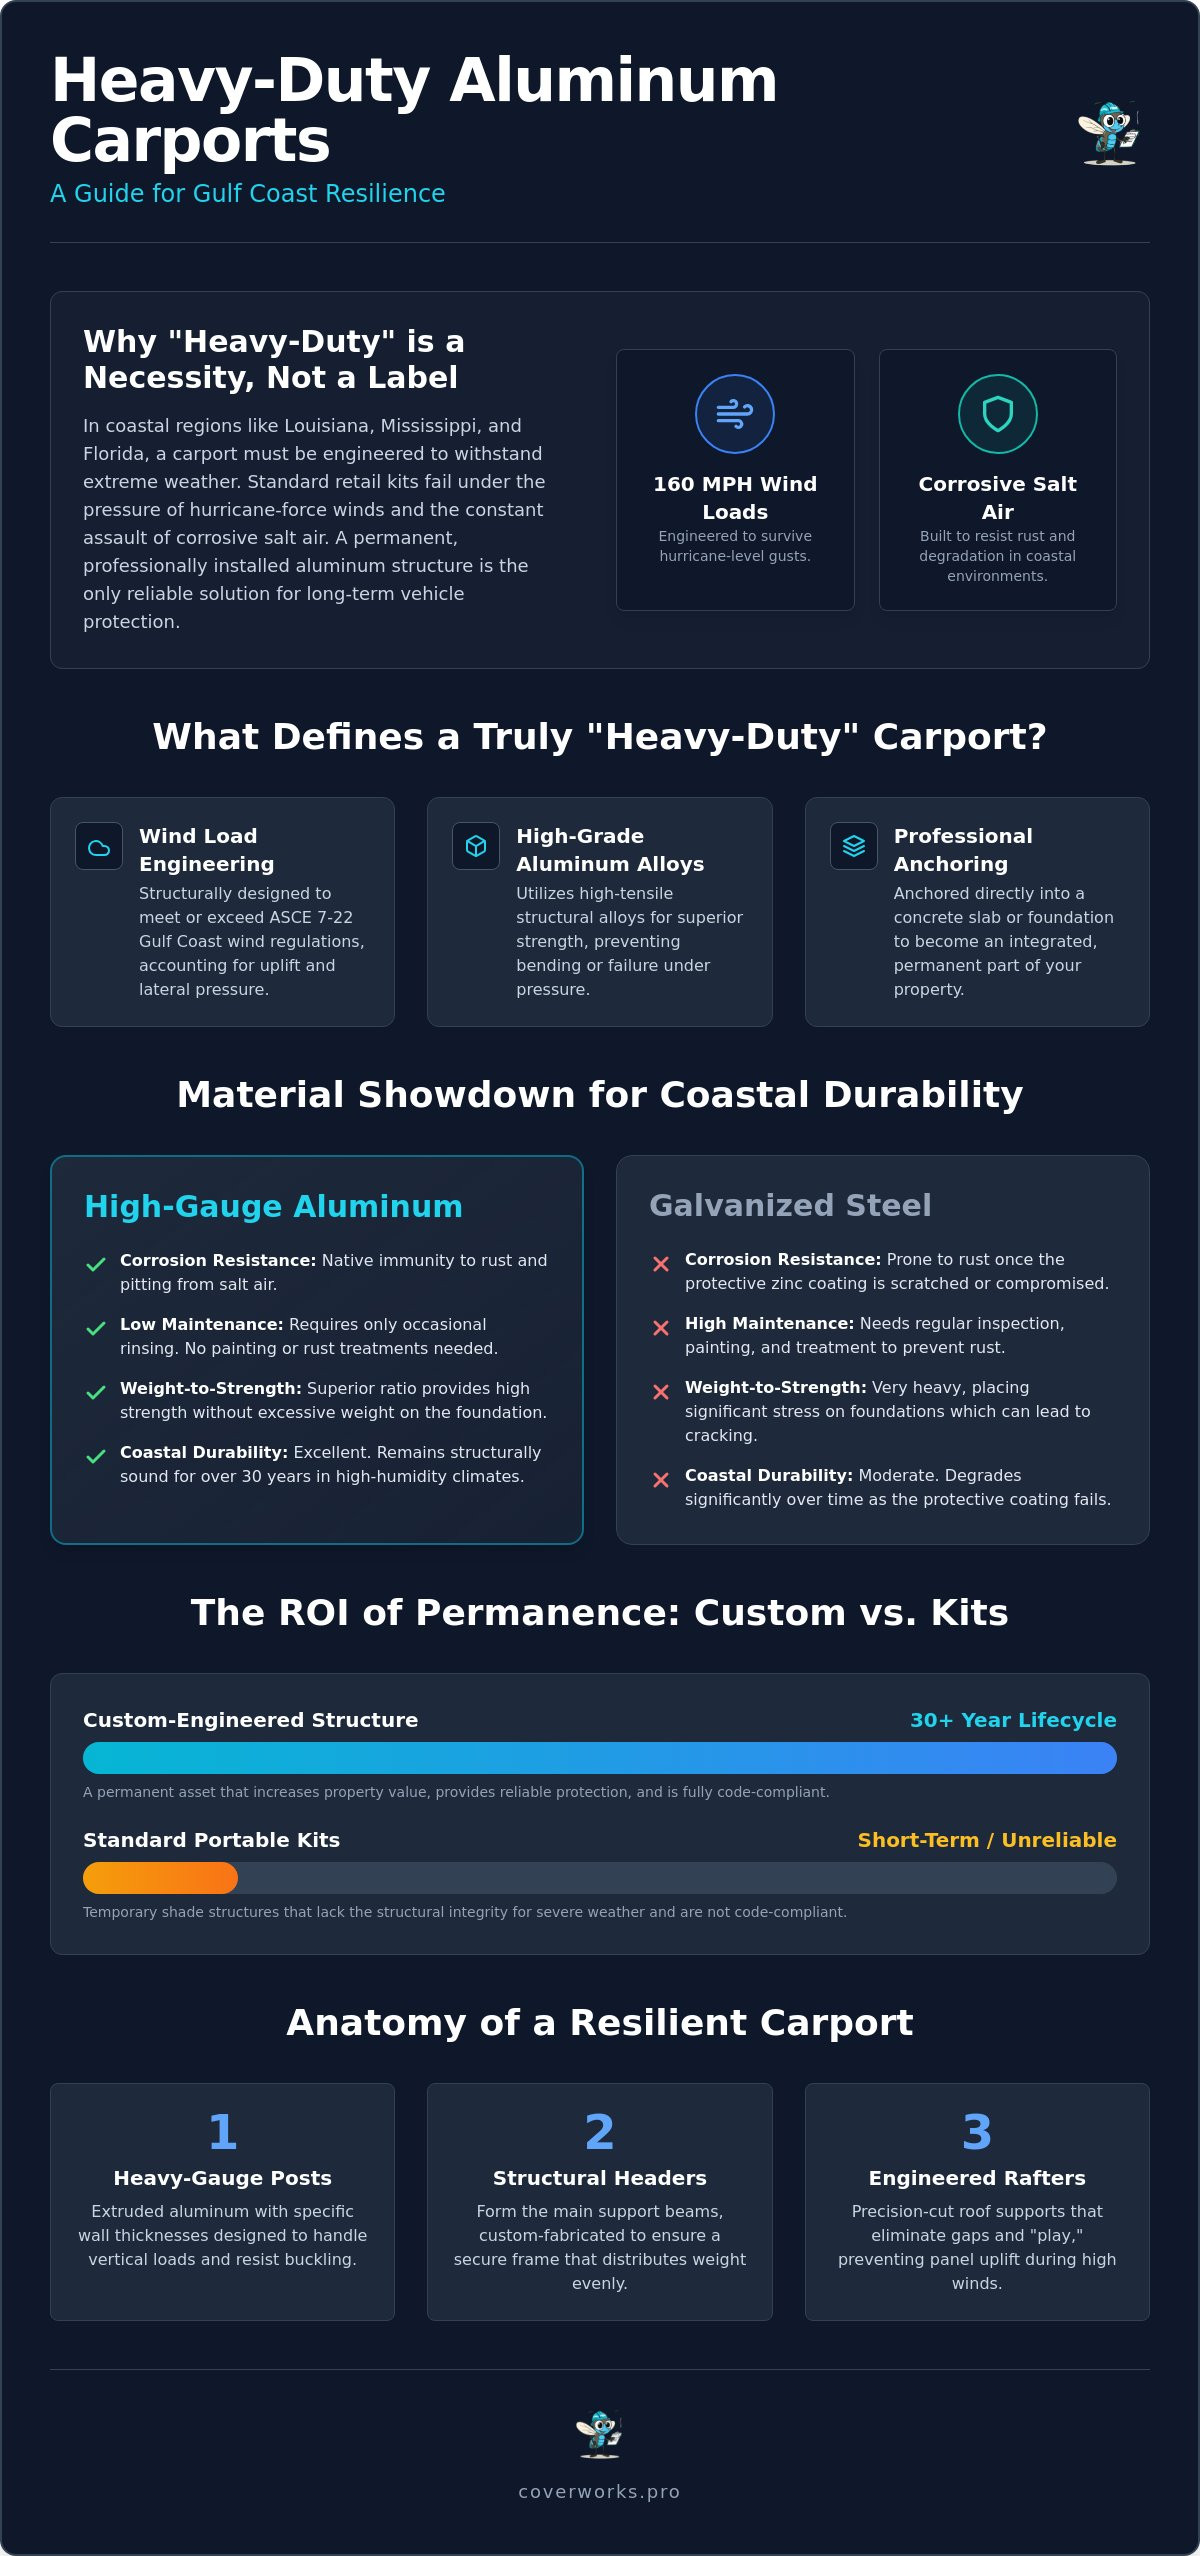
    In the Gulf South, “heavy duty” isn’t just a marketing label; it’s a specific engineering requirement for survival. Whether you’re in New Orleans, Metairie, or Biloxi, you know that standard retail kits won’t stand a chance against 160 mph wind loads or the corrosive salt air of the coast. Investing in heavy duty aluminum carports is the only way to ensure your vehicles stay protected from fading paint and spring hail without worrying if the structure itself will blow away. We understand that your property requires a permanent solution that’s as resilient as the people who live here.

    This 2026 guide will show you why custom-engineered aluminum is the superior choice for total vehicle protection. We’ll break down the latest building codes across Slidell and Gulfport, explain the science of corrosion resistance, and demonstrate how a professionally installed structure increases your home’s aesthetic appeal and resale value. You’ll learn exactly what to look for in a low-maintenance solution that meets the highest standards of structural integrity and local compliance.

    Key Takeaways

    • Identify the specific structural gauge and alloy requirements necessary to meet 2026 Gulf Coast wind load regulations for hurricane resilience.
    • Learn why heavy duty aluminum carports offer superior corrosion resistance and longevity in saltwater environments compared to traditional steel or wood structures.
    • Compare the thermal benefits of insulated roof panels versus non-insulated systems for controlling vehicle surface temperatures in extreme humidity and heat.
    • Understand the critical role of proper permitting and site preparation to ensure your permanent structure is fully code-compliant and adds to your property’s appraisal.
    • Discover how custom engineering and professional installation provide a 30-year lifecycle that temporary portable kits simply cannot match.

    What Defines a Heavy Duty Aluminum Carport in 2026?

    In the construction industry, “heavy duty” is often used as a vague marketing buzzword to describe anything made of metal. For a homeowner on the Gulf Coast, however, this term represents a strict set of engineering benchmarks that mean the difference between a lasting investment and a pile of scrap metal after a storm. A true Carport built for this region must exceed basic retail standards. It requires specific structural gauges, high-tensile alloys, and a design that’s anchored directly into a concrete slab or foundation through professional structural attachment.

    While wood might offer a traditional look, it eventually rots in the relentless humidity of New Orleans and Metairie. Steel is undeniably strong, but without constant, expensive maintenance, the salt air will cause it to corrode and weaken from the inside out. Aluminum provides the ideal balance for our climate. It’s lightweight enough for efficient installation but naturally resists the oxidation that destroys other metals. This makes heavy duty aluminum carports the most reliable choice for long-term vehicle protection.

    We often see “portable kits” marketed as heavy duty, but these are typically temporary shade structures. They lack the structural integrity necessary to survive a hurricane. A permanent aluminum structure is custom-engineered to stay put, utilizing heavy-gauge posts and rafters that are bolted down to meet or exceed local building codes. These structures aren’t just standing on your property; they’re integrated into it.

    The Importance of High-Grade Aluminum Alloys

    Standard aluminum is relatively soft and prone to bending under pressure. To build a structure that lasts thirty years, we use high-tensile structural alloys that offer significantly higher yield strength. This durability is non-negotiable for properties in Slidell, Gulfport, or Biloxi, where the environment is unforgiving. In 2026, improved manufacturing and powder-coating techniques have ensured that these structures maintain their finish for decades without the chalking or fading common in older models.

    Engineered Wind Loads: Beyond the Basics

    Wind load refers to the physical pressure that a storm’s gusts exert on the surface of a structure. The ASCE 7-22 standard serves as the national benchmark for determining these loads to ensure residential structures can withstand environmental forces. When a generic kit is hit by a 110 mph gust, the uplift often rips the roof panels right off the frame. A custom-engineered system accounts for this uplift and lateral pressure. This ensures that heavy duty aluminum carports remain intact and secure even when the most severe tropical weather hits the coast.

    Engineering for Resilience: Materials and Structural Integrity

    The structural integrity of heavy duty aluminum carports depends on the precision of three primary components: the posts, the headers, and the rafters. Unlike retail kits that use thin-walled tubes, a professionally engineered structure uses extruded aluminum with specific wall thicknesses designed to handle vertical and lateral loads. These components are custom-fabricated to fit the unique dimensions of your driveway or parking pad. This precision ensures that every connection point is secure. It eliminates the gaps and “play” that often lead to structural failure in high winds.

    Aluminum vs. Galvanized Steel in the Gulf South

    Performance Factor High-Gauge Aluminum Galvanized Steel
    Corrosion Resistance Native resistance to salt air; won’t rust or pit. Prone to rust once the protective zinc coating is scratched.
    Maintenance Needs Minimal; requires only occasional rinsing with water. High; needs regular painting and rust treatment.
    Weight-to-Strength Superior; provides high strength without massive bulk. Heavier; puts significant stress on concrete foundations.
    Coastal Durability Excellent; remains structurally sound for 30+ years. Moderate; degrades significantly in high-humidity climates.

    In high-humidity areas like New Orleans and Metairie, material choice is a long-term financial decision. While galvanized steel is initially strong, the zinc coating eventually breaks down. This exposes the underlying iron to moisture and salt air. Once rust begins, it compromises the structural gauge from within. Aluminum doesn’t face this risk. It possesses a superior weight-to-strength ratio, allowing for large spans without the massive weight of steel. Over a 20-year period, the maintenance requirements for aluminum are practically zero. Steel often requires scraping and repainting to fight off corrosion, but a high-quality powder-coated finish prevents oxidation and fading for decades.

    Roofing Options: From Polycarbonate to Insulated Panels

    Your choice of roof panel dictates how much heat and light reach your vehicle. For homeowners who want to maintain a bright environment, there are significant Lexan patio cover benefits; these include high impact resistance and natural light transmission. However, for maximum thermal protection, a 3-inch insulated roof system is the gold standard. These panels feature a high-density foam core between two aluminum skins. This design drastically reduces the surface temperature of your car during a July afternoon in Biloxi or Slidell.

    The Florida Building Code for Aluminum provides strict guidelines on how these roof systems must be secured to prevent uplift. Beyond the panels themselves, the roof pitch and integrated gutter systems are critical. Proper drainage prevents water from pooling. This reduces the constant stress on headers and prevents leaks at the structural attachment points. Every component of these heavy duty aluminum carports, from the structural alloy to the stainless steel fasteners, is selected for regional endurance. If you’re ready to upgrade your property with a structure that lasts, you can request a professional evaluation of your site’s specific needs.

    Custom-Built vs. Portable Kits: The ROI of Permanence

    Choosing between a retail kit and a custom structure is a decision between a temporary fix and a long-term asset. While portable kits are marketed for their easy assembly, they lack the structural weight and rigorous engineering required for the Gulf Coast. A 30-year lifecycle is standard for professionally built heavy duty aluminum carports. In contrast, a typical retail kit often requires replacement every few years due to cumulative wind damage or metal fatigue. When you factor in the cost of three or four kits over three decades, the custom-built permanent structure becomes the more economical choice.

    A permanent structure adds tangible value to your home’s appraisal. Appraisers view unpermitted, portable carports as personal property rather than a permanent improvement. From an insurance perspective, a non-permitted kit can be a significant liability. If a storm causes a temporary structure to collapse onto your vehicle, adjusters may deny the claim if the structure didn’t meet local wind-load regulations. Investing in a permanent, engineered solution protects both your vehicle and your long-term financial interests. It ensures that your property remains compliant with the evolving safety standards of 2026.

    Professional Installation and Structural Safety

    Structural safety begins below the surface. In coastal Mississippi and Alabama, building codes mandate that permanent carports be anchored into reinforced concrete footings to resist extreme uplift. DIY installations often rely on simple stakes or weighted bases that fail during the first sign of a tropical storm. Professional builders also ensure proper flashing and structural attachment to your home’s existing roofline or foundation. This prevents water intrusion that could lead to hidden wood rot in your home’s fascia or siding. A master craftsman understands that the connection to the host structure is just as critical as the carport itself.

    Aesthetic Integration with Your Home

    A custom carport shouldn’t look like an afterthought. Modern aluminum systems offer a variety of decorative trim packages and color-matching options to ensure the structure complements your home’s existing architecture. Whether you choose a sleek frame or a more traditional look, the goal is seamless integration. Many homeowners find that the clean lines and finishes of these structures are very similar to modern aluminum pergola designs. This allows you to maintain a consistent aesthetic across all your outdoor living spaces. You’ll get the heavy-duty protection your vehicles require without sacrificing the curb appeal of your property.
    Heavy Duty Aluminum Carports: The 2026 Guide to Gulf Coast Vehicle Protection

    Planning Your Installation: Site Prep, Permitting, and Codes

    A successful carport project is a methodical process that begins long before the first post is set. The roadmap starts with a comprehensive site survey to determine the best location for the structure while respecting property setbacks and existing utility lines. This planning phase is crucial for avoiding legal disputes with neighbors or the city. Once the site is cleared, we move to the engineering phase. This involves obtaining site-specific engineering seals that certify the design meets the rigorous wind load requirements of the Gulf South. These seals are mandatory for the permit application and serve as your guarantee that the structure is built to professional standards.

    Securing heavy duty aluminum carports requires a deep understanding of local soil conditions and environmental stressors. In cities like New Orleans, Metairie, and Slidell, the high water table and soft soil necessitate specific foundation strategies. We coordinate the transition from site preparation to structural attachment to ensure a seamless build that respects both your time and your property. By managing the logistics of the project from the start, we ensure that your installation proceeds without the delays common in less organized construction projects.

    Navigating Local Building Permits

    A permit is much more than a piece of paper; it’s your best protection against future code enforcement issues and insurance complications. In the Gulf Coast region, building departments are increasingly strict about outdoor structures due to the high risk of hurricane damage. A properly permitted structure ensures that your carport is recognized as a permanent improvement to your home. This adds to your total property value and satisfies the requirements of your homeowner’s insurance policy. We handle all the administrative “red tape” for you, from drafting the initial plans to closing out the permit after the final inspection. This proactive approach prevents the headaches often associated with DIY or unpermitted “handyman” projects.

    Site Preparation and Foundation Requirements

    The longevity of your carport depends on the quality of the ground it stands on. We prioritize proper site grading to ensure that rainwater flows away from the structure, preventing standing water from accumulating under your vehicles. For projects in a 140 mph wind zone, structural posts must be anchored into reinforced concrete footings that are a minimum of 24 inches deep to provide the required resistance against wind-driven uplift. This depth ensures the structure remains stable even when the soil becomes saturated during heavy tropical rains. Maintaining a level surface during this phase is essential for the perfect alignment of the aluminum headers and rafters, ensuring the roof system drains efficiently and remains structurally sound for decades.

    Why CoverWorks Inc. is the Premier Choice for Gulf Coast Carports

    Choosing a contractor for a permanent outdoor structure requires finding a partner who understands the local environment as well as they understand engineering. With over 25 years of field experience, CoverWorks Inc. has established itself as a master craftsman for the Gulf South. We’ve seen firsthand how the humidity and storms of this region treat inferior products. That’s why we refuse to use anything but high-gauge, engineered materials for our heavy duty aluminum carports. Our legacy is built on structures that remain standing decades after their installation, providing homeowners with a level of reliability that retail kits can’t match.

    We believe that a professional consultation should be efficient and transparent. Our “Same-Day Quote” process reflects this commitment to your time. When you contact us, you won’t wait weeks for a basic estimate. We provide clear, detailed pricing that accounts for the specific engineering and permitting requirements of your property. This streamlined approach allows you to move from the planning phase to protection without unnecessary delays. You gain the peace of mind that comes from knowing your project is handled by professionals who prioritize structural integrity and building code compliance above all else.

    Bespoke Design for Every Vehicle Type

    Standard carports often fail to accommodate the diverse needs of modern households. We specialize in bespoke designs that offer customized heights and widths for RVs, offshore boats, and multi-car collections. Our engineering team ensures that even high-profile structures maintain their wind-load ratings. We also offer integrated lighting and electrical packages, turning a simple parking area into a well-lit, functional space. Because we use high-tensile aluminum, our structures require significantly less upkeep than other materials. You can see the details of this advantage in our guide on aluminum vs wood pergola maintenance, which highlights why aluminum is the superior choice for the coast.

    Our Service Area and Local Expertise

    Our deep familiarity with the specific soil and wind conditions across Louisiana, Mississippi, and Alabama sets us apart. Whether we’re working in the soft soil of Slidell or the high-velocity wind zones of Gulfport and Biloxi, we apply 25 years of regional knowledge to every foundation we pour. We don’t believe in cutting corners or using generic components that might compromise safety. Every structure is a reflection of our commitment to the communities we serve. We provide fast, professional installation that respects your property and your schedule.

    Secure Your Investment with Hurricane-Engineered Protection

    Protecting your vehicle on the Gulf Coast requires a structure that can handle salt air, extreme heat, and 2026 wind load standards. We’ve discussed how custom-engineered heavy duty aluminum carports outperform temporary kits by offering a 30-year lifecycle and increased property appraisal value. By choosing high-tensile alloys and professional structural attachment, you ensure your cars, boats, or RVs remain safe through the most severe tropical weather.

    With over 25 years of experience serving Louisiana, Mississippi, and Alabama, CoverWorks Inc. provides the regional expertise needed for a code-compliant installation. Our hurricane-engineered structures are built to withstand the unique challenges of our coastal environment. This gives you a seamless path to a permanent outdoor solution that respects your time and your budget.

    Take the first step toward a more resilient property and long-term peace of mind today.

    Frequently Asked Questions

    Do I need a building permit for an aluminum carport in Louisiana?

    Yes, building permits are mandatory for permanent aluminum carports across Louisiana. Parishes like Orleans, Jefferson, and St. Tammany require structures to meet specific wind zone ratings to ensure public safety. We manage the entire permitting process for you, providing the necessary site-specific engineering to ensure your project is fully compliant with local codes and insurance requirements.

    What is the maximum wind speed a heavy-duty aluminum carport can withstand?

    Custom-engineered heavy duty aluminum carports are designed to withstand wind speeds ranging from 150 to 175 mph depending on your specific location. Coastal areas in Mississippi and Florida have strict requirements that mandate these high ratings to prevent structural failure during hurricanes. We ensure that every component, from the posts to the roof panels, meets or exceeds these local safety standards.

    How does the cost of an aluminum carport compare to a traditional garage?

    An aluminum carport is a significantly more cost-effective alternative to building a traditional stick-built garage. It provides the same level of UV and storm protection for your vehicles without the high expenses of framing, siding, and complex roofing. Additionally, carports don’t usually require the same level of extensive foundation work as a fully enclosed room, making them a faster and more budget-friendly investment.

    Can I attach an aluminum carport to my existing home roofline?

    Yes, we frequently design carports that utilize a structural attachment directly to the existing home’s fascia or roofline. This process requires professional flashing and specific engineering to ensure the host structure can safely support the additional load. If an attachment isn’t the best fit for your home’s design, we can also build a freestanding structure that sits flush against the house for a seamless look.

    How long does the installation of a custom aluminum carport take?

    Most custom aluminum carport installations are completed within one to three days once the materials are fabricated and the permit is issued. The exact timeline depends on the complexity of the design and whether we’re pouring a new concrete pad or reinforced footings. We prioritize an efficient workflow to minimize disruption to your property while maintaining the highest standards of workmanship.

    What maintenance is required for a powder-coated aluminum structure?

    Maintenance for a powder-coated aluminum structure is minimal compared to the constant upkeep required for wood or steel. You’ll only need to rinse the frame with water occasionally to remove salt spray, dust, or dirt accumulation. This specialized finish is designed to resist the chalking, fading, and peeling that typically occurs with painted surfaces under the intense Gulf Coast sun.

    Is an insulated roof better than a standard aluminum roof for a carport?

    An insulated roof is often the superior choice for carports in high-heat areas like New Orleans and Biloxi. These 3-inch thick panels feature a high-density foam core that blocks heat transfer, keeping the area under the carport much cooler than a standard single-skin roof. This thermal barrier helps prevent the “oven effect” that can damage your vehicle’s interior and dashboard over time.

    Will an aluminum carport rust if I live near the ocean in Biloxi or Gulfport?

    No, heavy duty aluminum carports will not rust, making them the ideal choice for properties in Biloxi or Gulfport. Aluminum naturally resists corrosion because it creates its own protective oxide layer when exposed to the air. While steel structures eventually succumb to the salt air and humidity of the coast, aluminum maintains its structural integrity and aesthetic finish for decades with almost no upkeep.
  • Polycarbonate Patio Roofing Installers: A Guide to Natural Light and Durability

    Polycarbonate Patio Roofing Installers: A Guide to Natural Light and Durability

    Why spend thousands on a patio cover only to find yourself sitting in a dark, gloomy cave while the sun shines just a few feet away? Many homeowners in storm-prone areas like New Orleans and Gulfport settle for solid aluminum because they don’t think polycarbonate patio roofing installers can provide a structure that survives a hurricane. It’s a valid concern; nobody wants a roof that looks like cheap plastic, yellows in the heat, or cracks under the pressure of a coastal storm.

    You don’t have to sacrifice natural light for structural integrity. In this guide, you’ll discover how modern Lexan and twin-wall systems provide 250 times the impact resistance of glass while meeting strict local building codes for high-wind loads. We’ll break down the engineering behind these bright, airy structures and show you how to achieve a maintenance-free outdoor space that stays beautiful and clear through every Gulf Coast summer.

    Key Takeaways

    • Translucent roofing systems solve the problem of dark interior rooms by flooding your patio with light, so you don’t have to choose between shade and brightness.
    • Premium Lexan offers extreme impact resistance and clarity, while twin-wall polycarbonate provides superior insulation to keep your outdoor space cooler in the high heat.
    • Engineering for the Gulf Coast requires heavy-duty aluminum framing and specific fastening patterns to remain compliant with strict regional wind-load requirements.
    • Expert polycarbonate patio roofing installers understand how these materials expand and contract, preventing leaks and structural failure during intense storm seasons.
    • A focus on building code compliance and proper structural attachment protects your investment and ensures your new patio cover survives the next major weather event.

    Natural Light Meets Durability: Why Choose Polycarbonate Patio Roofing?

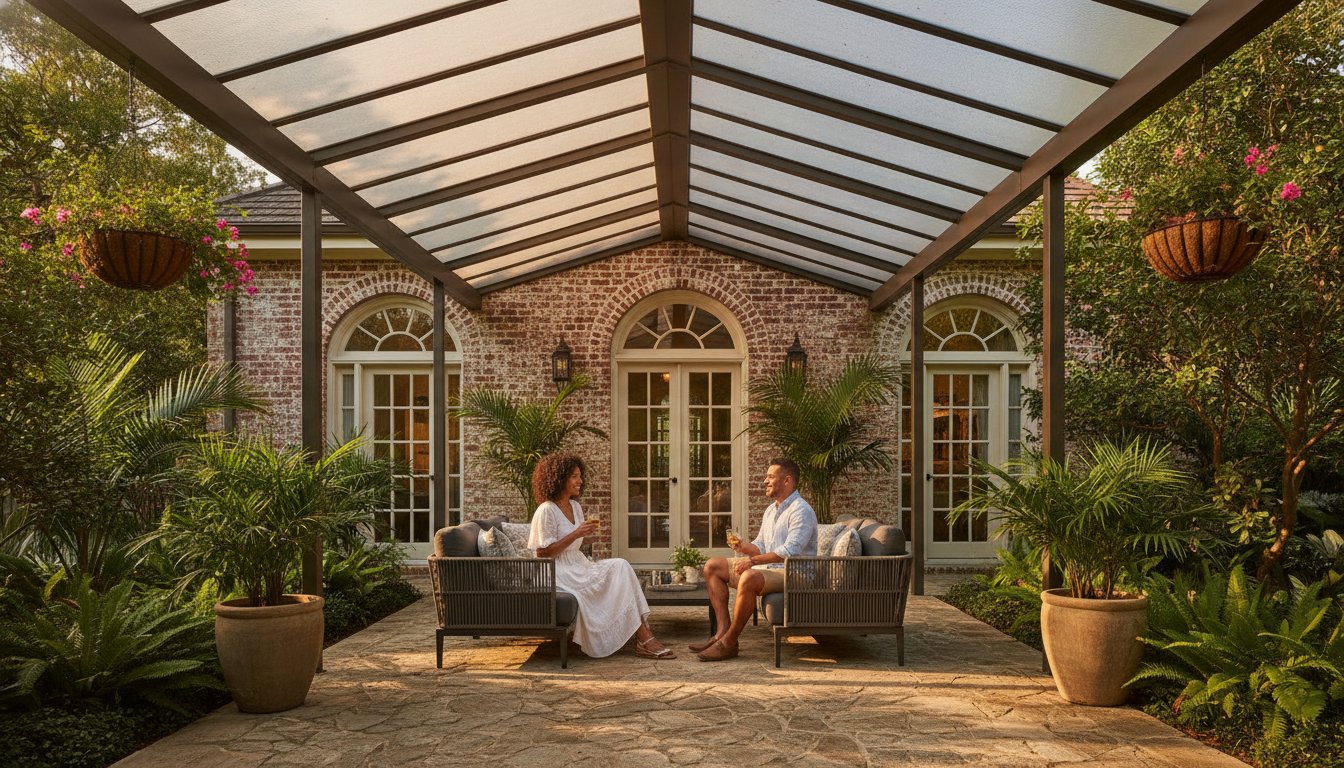
    Polycarbonate is a high-performance thermoplastic that has revolutionized the way we design outdoor spaces. For decades, homeowners in regions like New Orleans and Biloxi faced a frustrating compromise. You could install a solid cover for maximum shade, which often turned the patio and the adjacent living room into a dark, shadowy cave. Alternatively, you could leave the space open and deal with the blistering Gulf Coast heat and UV exposure. Modern polycarbonate patio roofing installers now offer a middle ground that provides the best of both worlds: a translucent shield that blocks the heat while flooding the area with soft, natural light.

    As we move through 2026, the trend in high-end residential design has shifted toward creating seamless transitions between indoor and outdoor environments. Homeowners want the aesthetic of a glass solarium but need a material that can withstand high-wind events and accidental impacts. Polycarbonate is roughly 250 times stronger than glass and significantly lighter, making it the ideal choice for structural longevity without the fragility of traditional glazing. It’s a durable solution that doesn’t just cover a space; it enhances the way you use it.

    Translucent Patio Roofing Systems vs. Traditional Aluminum

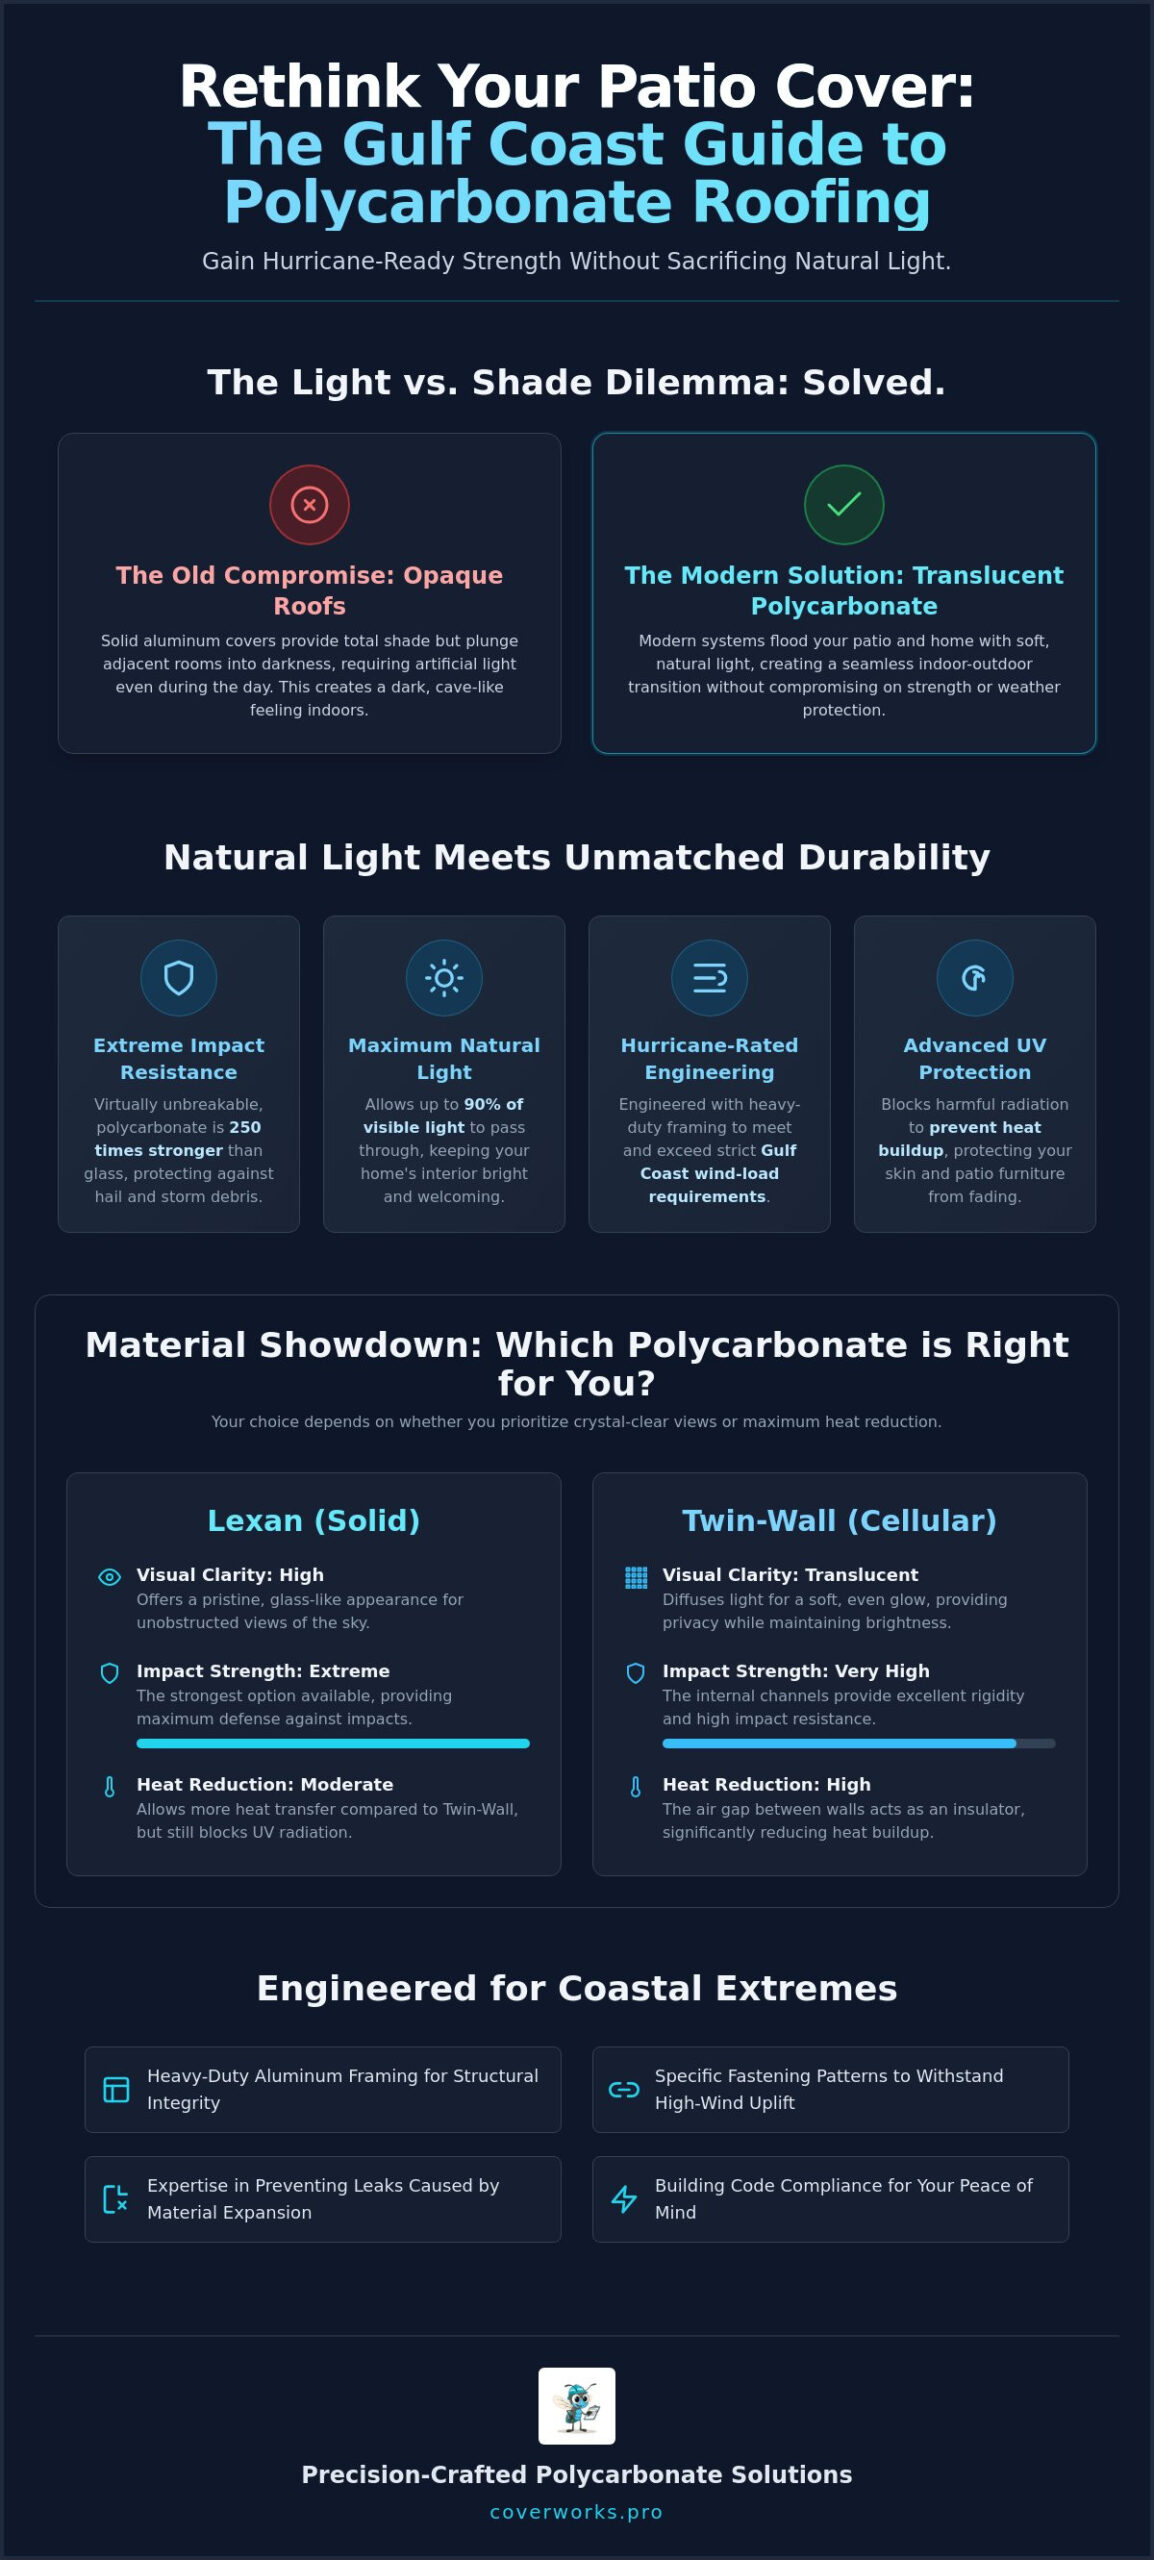
    While aluminum patio covers are excellent for providing total shade and weather protection, they are completely opaque. This opacity can be a drawback if your patio is located directly outside your kitchen or living room windows. A solid roof will inevitably cut off the natural light entering your home, forcing you to use artificial lighting even in the middle of the day. Translucent panels allow up to 90% of visible light to pass through. This keeps your home’s interior bright while providing a modern, sleek aesthetic that complements contemporary architecture across the Gulf Coast.

    The Lifestyle Benefit: Brightening Your Outdoor Living Space

    Choosing professional polycarbonate patio roofing installers means you’re investing in daily comfort. Many people worry that a translucent roof will create a “greenhouse effect,” trapping heat underneath. Quality systems use advanced UV-filtering technology to reflect infrared radiation while allowing visible light to pass. This prevents heat buildup and protects your skin and patio furniture from the damaging effects of the sun. You get an airy, open feel that makes the patio feel like a natural extension of your home rather than a closed-in addition. The psychological boost of increased natural light is significant; it creates a more inviting atmosphere for morning coffee or evening gatherings with family.

    Selecting the Right Material: Lexan vs. Twin-Wall Polycarbonate

    Expert polycarbonate patio roofing installers will tell you that the choice between solid and cellular panels is the most important design decision you’ll make. While both materials offer the durability needed for the Gulf Coast, they serve different aesthetic and thermal purposes. Your choice depends on whether you value crystal-clear views or maximum heat reduction. To help clarify the differences, we’ve outlined the performance characteristics of each material below.

    Feature Lexan (Solid) Twin-Wall (Cellular)
    Visual Clarity High (Glass-like) Translucent (Diffused)
    Impact Strength Extreme (Unbreakable) Very High
    Heat Reduction Moderate High (Thermal Break)
    Weight Heavier Ultra-Lightweight

    Lexan Solid Sheets: The Glass-Like Aesthetic

    Lexan solid sheets are the gold standard for homeowners in Metairie and Slidell who want an unobstructed view of the sky. These panels provide the clarity of glass but with a structural toughness that glass cannot achieve. As a Master Craftsman, I always emphasize that Lexan requires specialized installation techniques. Because it’s a thermoplastic, it expands and contracts significantly as the temperature changes throughout the day. We use oversized fastening points and specific gaskets to ensure the roof remains water-tight and silent during these shifts. You can read more about these specific engineering requirements in our guide to Lexan patio cover benefits.

    Twin-Wall Polycarbonate: Superior Thermal Insulation

    Twin-wall polycarbonate features a fluted, multi-layered structure that creates a natural thermal barrier. This internal air gap is incredibly effective at blocking heat transfer, making it a functional choice for patios that face the direct afternoon sun. The flutes also diffuse incoming sunlight, eliminating the harsh glare and creating a soft, even glow across your outdoor furniture. If your primary goal is temperature control, it’s worth comparing these systems to insulated patio covers to find the right balance for your home. If you’re unsure which material fits your layout, you can consult with our design specialists for a custom recommendation.

    Engineering for the Gulf Coast: Wind Loads and Hurricane Protection

    Along the Gulf Coast, a patio cover is far more than a decorative addition. It’s a structural extension of your home that must be engineered to survive the unique pressures of our environment. Professional polycarbonate patio roofing installers recognize that while the panels themselves are impact-resistant, the entire system is only as strong as its framing and attachment points. In high-wind regions like New Orleans and the surrounding parishes, these structures must withstand wind speeds that can exceed 140 mph. This requires the use of heavy-duty, aircraft-grade aluminum extrusions rather than the flimsy, lightweight kits often found at big-box retailers.

    One of the most critical factors in coastal engineering is managing uplift. During a hurricane or severe thunderstorm, wind can catch the underside of a patio roof, effectively turning it into a giant sail. If the structure isn’t properly anchored to the foundation and the house fascia, the upward force can rip the entire cover away, potentially causing severe damage to the main residence. We utilize specialized fastening systems and specific spacing for structural rafters to ensure that the polycarbonate panels remain locked in place, even when facing extreme atmospheric pressure. With over 25 years of experience, CoverWorks Inc. builds every project to meet or exceed the International Building Code (IBC) and specific local municipal requirements.

    Meeting Local Building Codes in Louisiana and Mississippi

    Permitting and code compliance are non-negotiable for any permanent structural addition. Cities such as Slidell, Metairie, and New Orleans have rigorous standards for wind-load certification. Many DIY kits fail to meet these standards because they lack the necessary engineering seals and structural calculations required by local building departments. A custom-engineered aluminum design ensures that your project is not only safe but also fully insurable. We provide the necessary documentation to show that your patio cover is built to the specific wind-zone requirements of your exact community.

    Corrosion Resistance and Saltwater Protection

    For our clients in Gulfport, Biloxi, and other coastal areas, saltwater corrosion is a constant threat. Traditional wood structures rot and warp in our high humidity, while steel eventually rusts when exposed to salt spray. High-grade aluminum is the superior choice for these environments because it naturally resists oxidation. To ensure long-term integrity, polycarbonate patio roofing installers must also use stainless steel fasteners. These components won’t bleed rust stains onto your patio or weaken over time due to salt exposure. This combination of polycarbonate and aluminum creates a virtually maintenance-free space that remains structurally sound for decades without the need for constant painting or repairs. For homeowners who want to understand how aluminum performs on its own, our guide on the durability of non-insulated aluminum patio covers provides a detailed breakdown of how these systems handle Gulf Coast wind loads and humidity.

    Polycarbonate Patio Roofing Installers: A Guide to Natural Light and Durability

    What to Look for in Polycarbonate Patio Roofing Installers

    Hiring polycarbonate patio roofing installers requires more than a quick search for the lowest bid. This material is unique; it behaves differently than shingles, metal, or wood. Polycarbonate expands and contracts significantly as temperatures fluctuate. If a contractor treats it like a standard metal roof, the result is often buckled panels, failed seals, and frustrating leaks. You need a team with a physical local presence and a documented history of their structures surviving Gulf Coast storm seasons. A Master Craftsman never skips the legal engineering steps, as these are the only way to guarantee your project meets the safety standards required for your specific parish or county.

    When vetting potential contractors, ask about their experience with comprehensive outdoor solutions. A specialist who understands the nuances of light-transmitting roofs should also be well-versed in insulated patio cover installation. This level of expertise ensures they can recommend the right balance of natural light and heat reduction for your home’s orientation. If you’re ready to discuss your project with a team that prioritizes structural compliance, you can request a professional site inspection to get started.

    Experience with Custom Aluminum Framing

    The frame is the skeleton of your patio structure. It must be perfectly square and leveled to allow the polycarbonate panels to sit and move correctly. While a general roofer might be skilled at laying shingles, an aluminum specialty contractor understands how to manage structural load paths specifically for these lightweight systems. In the context of a patio-to-house attachment, structural integrity means the ability of the structure to safely transfer wind and weight loads directly into the foundation without putting undue stress on your home’s existing walls or rafters.

    Permitting and Structural Attachment Expertise

    The most common point of failure for any patio cover is the house attachment, often referred to as the ledger board. If this connection isn’t engineered correctly, it can compromise the exterior of your home. Professional polycarbonate patio roofing installers use high-grade flashings and industrial sealants to ensure water-tight seals at the roofline, preventing rot and moisture intrusion. It’s also vital to verify that your contractor carries full liability insurance and local licensing. This is a standard requirement for reputable screen room contractors and specialty builders, providing you with peace of mind that the work is being performed by qualified professionals who respect local building codes.

    The CoverWorks Difference: Precision-Crafted Polycarbonate Solutions

    Choosing the right polycarbonate patio roofing installers is the difference between a structure that lasts a few summers and one that stands for decades. At CoverWorks Inc., we bring over 25 years of field experience to every project across Louisiana, Mississippi, and Alabama. We don’t believe in one-size-fits-all kits. Instead, we combine premium materials like Lexan and twin-wall polycarbonate with site-specific engineering that accounts for the unique wind loads and soil conditions of the Gulf Coast. Our reputation is built on technical precision and a deep understanding of how aluminum and thermoplastics perform in high-humidity, storm-prone environments.

    We respect your time and your investment. That’s why we offer same-day quotes and maintain a streamlined installation process that minimizes disruption to your daily life. Our goal is to move you from a vision of a brighter patio to a fully realized, code-compliant reality as efficiently as possible. By positioning ourselves as a local authority on high-wind aluminum structures, we ensure that every roof we install is as safe as it is beautiful.

    Custom Design and Fast Installation Across the Gulf Coast

    Our process begins with a thorough site visit where we assess your existing home structure and your specific light requirements. We serve communities throughout the region, including Metairie, Slidell, Gulfport, and Biloxi. Because we specialize in aluminum craftsmanship, we can seamlessly integrate polycarbonate roofing into various outdoor structures. This includes:

    • Custom carports that protect vehicles while maintaining a bright driveway.
    • Pergolas with translucent overlays for year-round utility.
    • Glass rooms and screen enclosures that require high-impact roof panels.

    Once the design is finalized and the permits are secured, our professional crews handle the installation with a focus on water-tight seals and structural load paths. We manage the project from the first bolt to the final municipal inspection.

    Our 25-Year Legacy of Precision Craftsmanship

    The “Master Craftsman” approach isn’t just a slogan; it’s a commitment to durability and style. We’ve seen how poorly installed roofs fail during tropical events, and we refuse to take shortcuts that compromise safety. Our regional expertise allows us to select the right gauges of aluminum and the correct thermal gaskets for every job. We build structures that are designed to be permanent assets to your property. If you’re ready to transform your outdoor living space with a roof that balances natural light and structural strength, contact CoverWorks Inc. for a free estimate on your polycarbonate patio project.

    Build a Brighter, Storm-Ready Outdoor Living Space

    Integrating natural light into your home shouldn’t mean compromising on safety during hurricane season. Choosing high-performance Lexan or twin-wall systems allows you to enjoy a bright, airy patio while maintaining the structural integrity required for the Gulf Coast climate. The success of these projects depends entirely on the expertise of your polycarbonate patio roofing installers, who must account for thermal expansion and rigorous building codes to prevent structural failure.

    CoverWorks Inc. brings over 25 years of local Gulf Coast experience to every project. We prioritize hurricane-ready engineering standards and A+ rated precision craftsmanship to ensure your investment lasts for decades. Whether you’re in New Orleans, Gulfport, or Biloxi, we provide the regional expertise needed for a seamless transformation that enhances your lifestyle and your property value. It’s time to stop settling for dark outdoor spaces and start enjoying the benefits of modern, durable translucent roofing.

    Request Your Free, Same-Day Quote from CoverWorks Inc.

    We look forward to helping you design a patio space that stays bright, cool, and secure for years to come.

    Frequently Asked Questions

    Can polycarbonate patio roofing survive a hurricane?

    Yes, a polycarbonate roof can survive a hurricane if it is designed and installed by professional polycarbonate patio roofing installers to meet regional wind-load requirements. Polycarbonate is 250 times stronger than glass, making it virtually unbreakable during hail or high-wind events. The structural integrity depends on the heavy-duty aluminum framing and the specific fastening patterns used to prevent the panels from lifting during a storm.

    How much natural light does a polycarbonate roof actually let in?

    Solid polycarbonate panels allow over 90% of visible light to pass through, while twin-wall panels transmit about 81% of light. This high level of transmission ensures that your patio remains bright and airy even on overcast days. It also prevents the adjacent rooms inside your home from becoming dark, which is a common complaint with solid aluminum covers that block all natural light.

    Does polycarbonate roofing turn yellow or brittle over time?

    Modern, high-quality polycarbonate panels are engineered with integrated UV inhibitors that specifically prevent yellowing and brittleness. While older or lower-grade plastics might degrade in the sun, the Lexan and twin-wall systems we use are designed for the intense UV exposure found along the Gulf Coast. These materials maintain their clarity and structural strength for decades without the maintenance headaches of traditional alternatives.

    Is a polycarbonate roof louder than a metal roof when it rains?

    Rain noise on a polycarbonate roof is typically softer than the loud drumming sound produced by a non-insulated aluminum patio cover. The material is a thermoplastic, which naturally absorbs more impact energy than rigid metal sheets. Twin-wall panels are even quieter because the air channels inside the fluted structure act as a sound barrier, dampening the rhythmic sound of heavy Louisiana downpours.

    How do I clean and maintain my polycarbonate patio roof?

    You can maintain your roof by simply rinsing it with a garden hose and using a soft cloth with mild dish soap for any stubborn debris. It’s important to avoid using abrasive chemicals, stiff brushes, or squeegees, as these can scratch the protective UV coating. Because the aluminum frame won’t rust and the panels won’t rot, this is one of the most low-maintenance roofing options available.

    What is the difference between Lexan and standard polycarbonate?

    Lexan is a specific brand of high-performance solid polycarbonate that is widely recognized for its superior clarity and impact resistance. While “polycarbonate” refers to the general category of thermoplastic, Lexan is often the preferred choice for residential projects where a glass-like aesthetic is the goal. It offers higher consistency and durability than generic sheets found at local hardware stores.

    Do I need a permit to install a polycarbonate patio cover in Louisiana?

    Most municipalities in Louisiana and Mississippi require a building permit for a permanent patio structure to ensure it meets local wind-load safety standards. Reputable polycarbonate patio roofing installers will manage the entire permitting process for you, including providing the necessary engineering seals for cities like Metairie or Slidell. This ensures your structure is safe, legal, and compliant with your homeowner’s insurance policy.

    Can polycarbonate roofing be installed over an existing pergola?

    Polycarbonate roofing can be installed over an existing pergola provided the original frame is structurally sound and meets current building codes. However, many older wooden pergolas aren’t built to handle the specific uplift forces of a solid roof during a storm. We evaluate your existing structure to determine if it can be safely retrofitted or if a new aluminum frame is required for safety.

  • Choosing the Right Screen Builders: A 2026 Buying Guide for Gulf Coast Homeowners

    Choosing the Right Screen Builders: A 2026 Buying Guide for Gulf Coast Homeowners

    A screen enclosure is far more than a simple mesh fence; it is a precision-engineered structure designed to stand firm against the unique pressures of the Gulf Coast climate. While many homeowners start their search looking for the lowest price, the real value lies in finding screen builders who understand that structural integrity is the only thing standing between your patio and the next major storm. You deserve an outdoor space where you can relax without the constant nuisance of mosquitoes or the fear of a flimsy frame buckling under high winds.

    It is natural to feel overwhelmed by shifting material costs and the complex requirements of the 2026 building codes, but you don’t have to manage these technicalities alone. This guide will teach you how to identify quality craftsmanship, navigate regional engineering requirements, and select a partner who handles every permit and plan with expertise. We will examine the essential criteria for choosing a contractor who adds lasting value to your property, ensuring your new outdoor living room is as durable as it is beautiful. By the end of this article, you will have the confidence to choose a builder who treats your home with the respect and precision it deserves.

    Key Takeaways

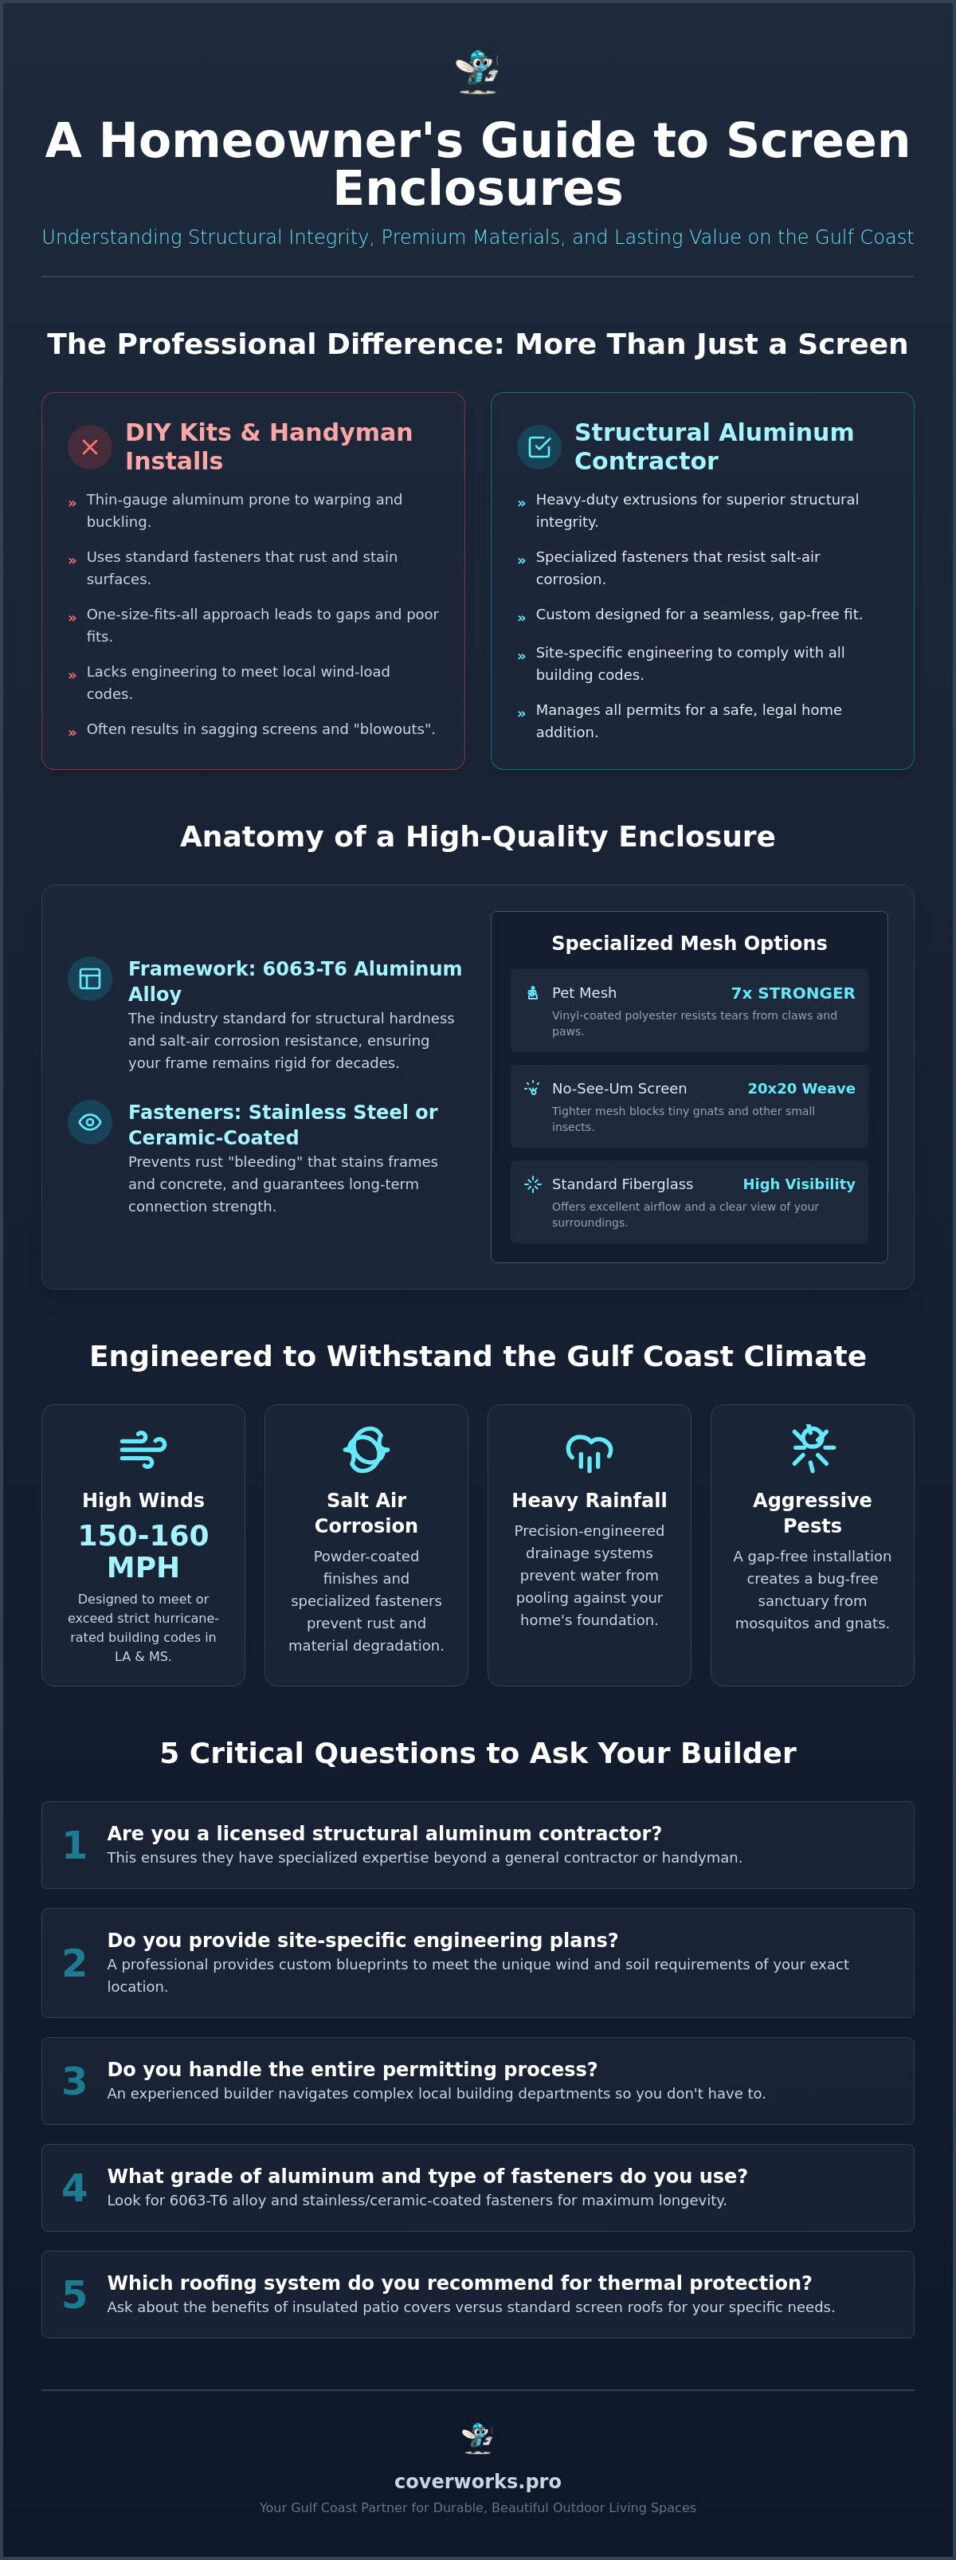
    • Understand why professional screen builders operate as structural aluminum contractors, providing the custom engineering required for a permanent and safe home addition.
    • Learn to identify premium materials like high-grade aluminum alloys and weather-resistant fasteners that ensure your enclosure withstands the Gulf Coast climate.
    • Compare the benefits of standard screen rooms versus insulated patio covers to determine which roofing system offers the best thermal protection for your outdoor space.
    • Discover the critical questions to ask regarding licensing and site-specific plans to ensure your contractor meets all local engineering and permit requirements.
    • Gain insights into how regional expertise in Louisiana, Mississippi, and Alabama helps homeowners navigate complex building codes for lasting property value.

    What Do Professional Screen Builders Actually Do?

    At its core, a professional screen builder is a structural aluminum contractor. While a general handyman might be able to replace a single panel of mesh, what is a screened porch if not a fully engineered extension of your home? These specialists design permanent structures that must comply with strict wind-load requirements, especially in coastal regions. Professional screen builders handle the complex geometry of connecting new frames to existing rooflines, ensuring that the final product is both watertight and structurally sound. They don’t just “hang screen”; they create a rigid, load-bearing framework that functions as a seamless addition to your property.

    In Louisiana and Mississippi, building codes are particularly stringent due to hurricane risks. For example, Mississippi has adopted the 2021 IRC, requiring enclosures on the Gulf Coast to be designed for wind speeds up to 150 mph. In South Louisiana, those requirements can reach up to 160 mph. General contractors often lack the specific aluminum engineering expertise needed to meet these standards. A specialist manages the entire permitting process, ensuring that the site-specific engineering drawings meet every localized safety requirement for your specific zip code.

    The Difference Between DIY Kits and Custom Builds

    Choosing a custom build over a retail kit is a decision about longevity and safety. DIY kits found at big-box stores typically use thin-gauge aluminum that can warp or buckle under moderate pressure. Professional screen builders utilize heavy-duty aluminum extrusions that provide the structural integrity needed to maintain mesh tension over several years. This prevents the sagging and “screen blowouts” often seen in cheaper alternatives. Custom builds also offer superior aesthetics. Whether your patio has a unique shape or a complex roofline, a bespoke approach ensures a perfect fit that retail kits simply cannot match.

    Why Gulf Coast Homeowners Need Specialists

    The environment in coastal Alabama and the surrounding areas is notoriously harsh on building materials. High humidity and salt-air corrosion can quickly degrade inferior metals and fasteners. Specialists select specific alloys and powder-coated finishes designed to resist these elements. They also prioritize the following regional needs:

    • Salt-air resistance: Utilizing specialized fasteners that won’t rust or “bleed” onto your concrete.
    • Heavy rainfall: Designing precision-engineered drainage systems to prevent water from pooling against your home’s foundation.
    • Mosquito protection: Ensuring a gap-free installation that addresses the aggressive Southern mosquito seasons.

    A specialist understands that your enclosure is a long-term investment. By focusing on regional engineering and high-grade materials, they ensure your outdoor space remains a bug-free sanctuary for decades, not just a single season.

    The Anatomy of a High-Quality Screen Enclosure

    A durable outdoor structure is only as strong as its individual components. When professional screen builders design an enclosure, they select materials based on their ability to withstand constant tension and environmental stress. The primary framework typically utilizes 6063-T6 aluminum alloy. This specific grade is the industry standard because it is heat-treated for structural hardness while remaining resistant to the corrosive salt air found along the Gulf Coast. Using this high-grade aluminum ensures that your frame stays rigid and straight for decades, even when supporting large spans of heavy mesh.

    The details of the assembly are just as critical as the beams themselves. Standard steel screws will eventually rust, leading to “bleeding” streaks that permanently stain white or bronze aluminum frames. To prevent this, quality builds utilize stainless steel fasteners or ceramic-coated screws equipped with protective caps. These components work in tandem with specialized mesh options tailored to your lifestyle. While standard fiberglass mesh offers excellent visibility, you might consider a 20×20 “no-see-um” weave to block tiny gnats or a vinyl-coated polyester “pet mesh” that is seven times stronger than traditional materials. If you are curious about how these materials look when fully assembled, you can browse a gallery of professional pool enclosures to see the difference quality components make.

    Structural Aluminum and Wind Loads

    Engineering for wind load is the most important safety factor in aluminum construction. This term refers to the amount of pressure a structure can withstand from high-velocity winds. Because mesh acts like a sail during a storm, the frame must be anchored with heavy-duty gusset plates and internal bracing. Florida’s building codes for screen enclosures provide the most rigorous benchmarks for these calculations, and many builders across the Gulf Coast follow these standards to ensure maximum safety. Proper engineering ensures that the aluminum beams are sized correctly to prevent the structure from collapsing or twisting during severe weather events.

    Roofing Styles: From Mansard to Gable

    The roof design of your enclosure dictates both the interior feel and the architectural harmony of your home. Mansard roofs are the most popular choice because their sloped sides and flat top maximize the interior volume, making the space feel open and airy. If you prefer a look that mirrors your home’s existing roofline, a Gable or Hip roof provides a more traditional aesthetic. Regardless of the style, integrated gutter systems are essential. These systems redirect heavy Southern rainfall away from your foundation, protecting your patio and landscaping from water damage and erosion.

    Comparing Screen Enclosure Types and Roofing Options

    Selecting the right structure depends on how you intend to use your outdoor space and the specific climate challenges of your property. Standard screen rooms offer the most straightforward and budget-friendly entry point for homeowners. These structures prioritize maximum airflow, allowing the Gulf Coast breeze to circulate while keeping pests at bay. Because they utilize a mesh roof, they don’t provide protection from rain, but they are an excellent choice for those who want a true “open-air” feeling without the mosquitoes. Expert screen builders can help you determine if your existing foundation is suitable for this type of lightweight addition.

    If you require protection from the sun and rain, insulated patio covers are a superior alternative. These systems utilize structural foam-core aluminum panels that provide significant thermal protection. By blocking the sun’s radiant heat, these covers keep the area underneath much cooler than a standard screen roof. They also provide a solid, finished ceiling that is perfect for mounting outdoor fans and lighting fixtures. Professional screen builders often recommend a hybrid approach for maximum versatility. This involves combining a solid insulated roof with screened walls, creating a durable outdoor living room that stays dry during a summer downpour while remaining bug-free.

    For those who want to keep their patio bright but protected, Lexan or twin-wall polycarbonate roofs are an ideal solution. These translucent materials allow natural light to filter through while blocking harmful UV rays and keeping the rain out. This is particularly beneficial for patios that sit adjacent to living rooms or kitchens where blocking the sun entirely would make the interior of the home too dark.

    Pool Enclosures vs. Patio Screen Rooms

    The primary difference between a pool enclosure and a patio screen room is the sheer scale and engineering involved. Pool enclosures cover a much larger area and must be engineered to withstand higher wind pressures because of their height and span. They also require specialized fasteners and coatings to resist the constant moisture and chlorine-heavy air surrounding the pool. You can learn more about the specific requirements for pool enclosure installation Louisiana to see how regional codes impact these larger projects. Experienced contractors will ensure that the drainage and foundation requirements are met for these massive structures.

    Solid vs. Translucent Roofing

    Choosing between solid and translucent roofing often comes down to heat management. Insulated aluminum is the clear winner for heat reduction, making it the preferred choice for west-facing patios that receive intense afternoon sun. Translucent polycarbonate offers a compromise, providing a dry space without sacrificing brightness. Both materials are engineered to be highly durable. They are designed to withstand the impact of Gulf Coast hail and falling debris far better than thin-gauge retail alternatives, ensuring your investment remains intact through seasons of unpredictable weather.

    Choosing the Right Screen Builders: A 2026 Buying Guide for Gulf Coast Homeowners

    5 Questions to Ask Before Hiring Screen Builders

    Vetting a contractor is the most critical step in ensuring your outdoor investment lasts for decades. Because an enclosure is a structural addition to your home, you need more than just a general laborer; you need a specialist who understands the physics of aluminum. Before you sign a contract, ask these five targeted questions to ensure you are working with professional screen builders who prioritize safety and quality.

    • Are you licensed and insured specifically for aluminum construction? General liability is a start, but your builder should carry coverage that specifically addresses structural aluminum work. This protects you from liability if an accident occurs during the complex assembly of a pool cage or patio cover.
    • Do you provide site-specific engineering drawings for my project? As discussed earlier, Gulf Coast wind loads require precise calculations. A reputable builder will provide drawings tailored to your specific address, not generic “one-size-fits-all” plans.
    • What is your process for securing local building permits in my parish or county? Professional builders handle the administrative burden. If a contractor suggests you pull the permits yourself, it’s often because they aren’t properly registered with the local building department.
    • What specific grade of aluminum and type of mesh do you use? Ensure they are using 6063-T6 aluminum and high-quality mesh. This is the time to confirm they aren’t substituting industry standards with cheaper, thin-gauge alternatives.
    • Do you offer a warranty on both materials and labor? A confident builder stands behind their workmanship. Look for a written guarantee that covers both the structural integrity of the frame and the installation of the screen.

    Red Flags to Watch For

    The most dangerous red flag is a contractor who asks you to pull your own permits. This places all legal and safety responsibility on your shoulders. Additionally, be wary of extremely low bids. These quotes often rely on “thin-wall” aluminum that lacks the structural rigidity to survive a tropical storm. Finally, a lack of a physical portfolio or local references in Alabama or Mississippi is a sign of an unestablished business. Reliable screen builders should be able to show you completed projects in your immediate area that have already weathered several seasons. If you already own an enclosure that has seen a few storm seasons, our detailed guide on screen enclosure repair in Mississippi can help you identify whether existing damage is cosmetic or a sign of deeper structural compromise.

    Understanding the Quote Process

    An efficient, experienced builder should be able to provide a comprehensive quote quickly. Same-day quotes are often a sign that the company has a streamlined process and a deep understanding of current material costs. A professional quote should be itemized and include everything from materials and labor to permit fees and debris removal. For more detailed advice on vetting local professionals, you can read our guide on hiring screen room contractors Alabama. Once you have your quotes in hand, you can compare them based on the quality of materials and the level of engineering provided. To begin your own project with a team that values precision, you can request a professional consultation from CoverWorks Inc. and see how our regional expertise translates into a more durable home addition.

    Why CoverWorks Inc. is the Gulf Coast’s Trusted Screen Builder

    CoverWorks Inc. has established itself as the premier choice among screen builders on the Gulf Coast by prioritizing structural durability and regional familiarity. With over 20 years of specialized experience in aluminum outdoor structures, our team understands that an enclosure is more than just a home improvement project; it’s a permanent addition to your family’s lifestyle. We serve homeowners across Louisiana, Mississippi, and Alabama, providing a level of local expertise that general contractors often lack. The identity of CoverWorks Inc. is built on the pillars of experience and a commitment to durable results, ensuring that every structure we build is designed to be storm-ready and aesthetically harmonious with your home.

    Our role as a “Master Craftsman” means we take personal responsibility for the quality of the structures we leave behind. We don’t rely on generic designs or flimsy materials. Instead, CoverWorks Inc. focuses on precision craftsmanship that respects both your time and your investment. From the initial design phase to the final installation, our comprehensive service ensures that no detail is overlooked. We manage the technical complexities of engineering and permitting so you can focus on the transformation of your backyard into a functional, comfortable sanctuary.

    Our Custom Approach to Outdoor Living

    Every home has a unique footprint, which is why CoverWorks Inc. rejects the “one-size-fits-all” mentality. We specialize in the meticulous engineering required for complex structures, such as Mansard roof pool cages that must maintain perfect tension across large spans. Our team also helps you navigate the functional differences between our insulated and non-insulated patio cover systems. While some homeowners prioritize the maximum airflow of a standard screen room, others find the thermal protection of an insulated ceiling essential for the Southern heat. The professional installation teams at CoverWorks Inc. work efficiently to minimize disruption to your daily life, treating your property with the utmost respect from start to finish.

    Ready to Transform Your Backyard?

    Reclaiming your outdoor space starts with a clear understanding of your goals. Whether you are deciding between standard screen, glass rooms, or translucent polycarbonate roofs, a professional consultation with CoverWorks Inc. is the best way to ensure your vision aligns with regional building codes. We help you identify the best materials for your specific location, whether you are facing salt-air corrosion near the coast or aggressive mosquito seasons further inland. Taking the time to plan with a reliable guide ensures that your new outdoor living area adds lasting property value and years of enjoyment. If you are ready to begin, get your same-day quote from CoverWorks Inc. and take the first step toward a more comfortable, bug-free home.

    Reclaim Your Outdoor Space with Confidence

    Investing in a screen enclosure is a significant step toward improving your home’s comfort and long-term value. As we have explored, success depends on prioritizing structural aluminum engineering and high-quality materials that withstand the Gulf Coast’s unpredictable weather patterns. By selecting professional screen builders who understand localized building codes and wind-load requirements, you ensure your new outdoor area remains a safe, bug-free sanctuary for your family.

    CoverWorks Inc. brings over 20 years of specialized experience to homeowners across Louisiana, Mississippi, and Alabama. Whether you require complex Mansard roof engineering for a large pool cage or a high-performance insulated patio cover, our team provides the precision craftsmanship your property deserves. We manage the technical details and permitting so you can enjoy a seamless installation from start to finish. You don’t have to wait to transform your backyard into a functional, beautiful extension of your home. Request your free same-day quote from CoverWorks Inc. today to get started. We are ready to help you create a durable outdoor living space that you will enjoy for decades.

    Frequently Asked Questions

    How long does it take for screen builders to install a typical enclosure?

    Usually 2 to 5 days is required for the physical installation, though the timeline depends on the size and complexity of the project. This estimate doesn’t include the time needed for engineering drawings, local permit approvals, and material procurement. Professional screen builders will provide a specific schedule during the consultation phase to ensure you know exactly when the crew will be on-site and when the project will reach completion.

    Do I need a building permit for a screen room in Louisiana or Mississippi?

    Yes, building permits are required for all permanent outdoor structures in Louisiana and Mississippi to ensure compliance with structural safety standards. Louisiana follows a mandatory statewide Uniform Construction Code which adopts the 2021 IRC, and Mississippi has adopted the 2021 IRC with state-specific amendments. Local jurisdictions manage these permits. Your contractor should handle the application process to ensure the design meets regional wind-speed requirements for your specific parish or county.

    Will a screen enclosure for my pool lower my insurance rates?

    A screen enclosure generally doesn’t lower insurance rates, although it does satisfy the Florida Building Code’s requirement for a self-closing, self-latching safety barrier. While the structure provides essential safety by preventing unauthorized access to the pool area, insurance companies typically view the enclosure as an additional structure to be covered. It’s best to consult with your specific insurance provider to understand how the addition affects your policy and overall coverage levels.

    What is the best type of mesh for homes with pets or small children?

    Vinyl-coated polyester mesh, often referred to as pet mesh, is the superior choice for households with pets or active children. This material is significantly stronger than standard fiberglass, resisting tears and punctures from claws or accidental impact. While it is more durable, it still maintains excellent visibility and airflow. This ensures your outdoor space remains comfortable while providing the structural strength needed to withstand daily wear and tear from a busy family.

    Can screen builders repair an existing pool cage or do I need a full replacement?

    Professional screen builders can perform comprehensive rescreening and structural repairs if the underlying aluminum frame remains sound. If the frame has suffered significant corrosion or structural warping, a full replacement may be necessary to ensure the enclosure meets current building codes. A detailed inspection of the fasteners, gusset plates, and beam integrity will determine if a repair is a safe and cost-effective solution for your home or if a new structure is required. Mississippi homeowners can find a thorough breakdown of what to look for in our guide to screen enclosure repair in Mississippi, which covers how to distinguish cosmetic wear from serious structural damage. To understand the warning signs that indicate it’s time to act, review our pool enclosure mesh replacement checklist for a thorough guide to evaluating your screen’s condition.

    How much does a custom screen enclosure typically cost in the Gulf Coast region?

    The total investment for a screen enclosure varies based on the total square footage, the complexity of the roofline, and the specific wind-load requirements of your location. Factors such as the choice between standard mesh and specialty products, as well as the need for site-specific engineering plans, will influence the final cost. Most professional builders provide detailed, itemized quotes that cover materials, labor, and permit fees after a thorough site assessment is completed.

    What is the difference between a pool cage and a screen enclosure?

    A pool cage is a specific type of large-scale screen enclosure designed to span the entire area of a swimming pool and its surrounding deck. While both structures utilize aluminum framing and mesh, pool cages require more advanced engineering to manage larger spans and higher heights. Screen enclosures is a broader category that includes smaller patio rooms, porch covers, and various screened-in outdoor living areas attached to the home, often with different roofing requirements.

    How do screen enclosures hold up during a hurricane or tropical storm?

    Enclosures engineered to current building codes are designed to withstand specific wind speeds, which can reach up to 150 or 160 mph in coastal Louisiana and Mississippi. The structural integrity depends on the use of heavy-duty aluminum alloys and proper anchoring systems. While the mesh is designed to blow out under extreme pressure to protect the frame, the aluminum structure itself should remain standing if it was built according to site-specific engineering standards. Keeping your mesh in optimal condition is equally important; knowing when to schedule a pool enclosure mesh replacement before hurricane season can prevent minor wear from becoming a costly structural vulnerability.

  • How to Hire the Best Screen Room Contractors in Alabama: A 2026 Guide

    How to Hire the Best Screen Room Contractors in Alabama: A 2026 Guide

    In Alabama, a screen room isn’t just a home addition; it’s a structural defense system against a climate that wants to rot your wood and invite every no-see-um in the county to dinner. You likely want a space where you can enjoy the breeze without the constant swatting or the nagging worry that the next Gulf storm will peel your roof back like a tin can. It’s frustrating when contractors provide vague estimates that don’t account for the latest building code updates or the specific wind-load requirements of our coastal regions.

    Finding the right screen room contractors Alabama homeowners can rely on requires looking past the lowest bid to find true engineering expertise. This guide will help you master the selection process so you can secure a high-performance enclosure tailored to the Southern climate. We’ll examine the essential certifications to look for, the materials that actually survive Alabama humidity, and the red flags that signal a quote isn’t worth the paper it’s printed on.

    Key Takeaways

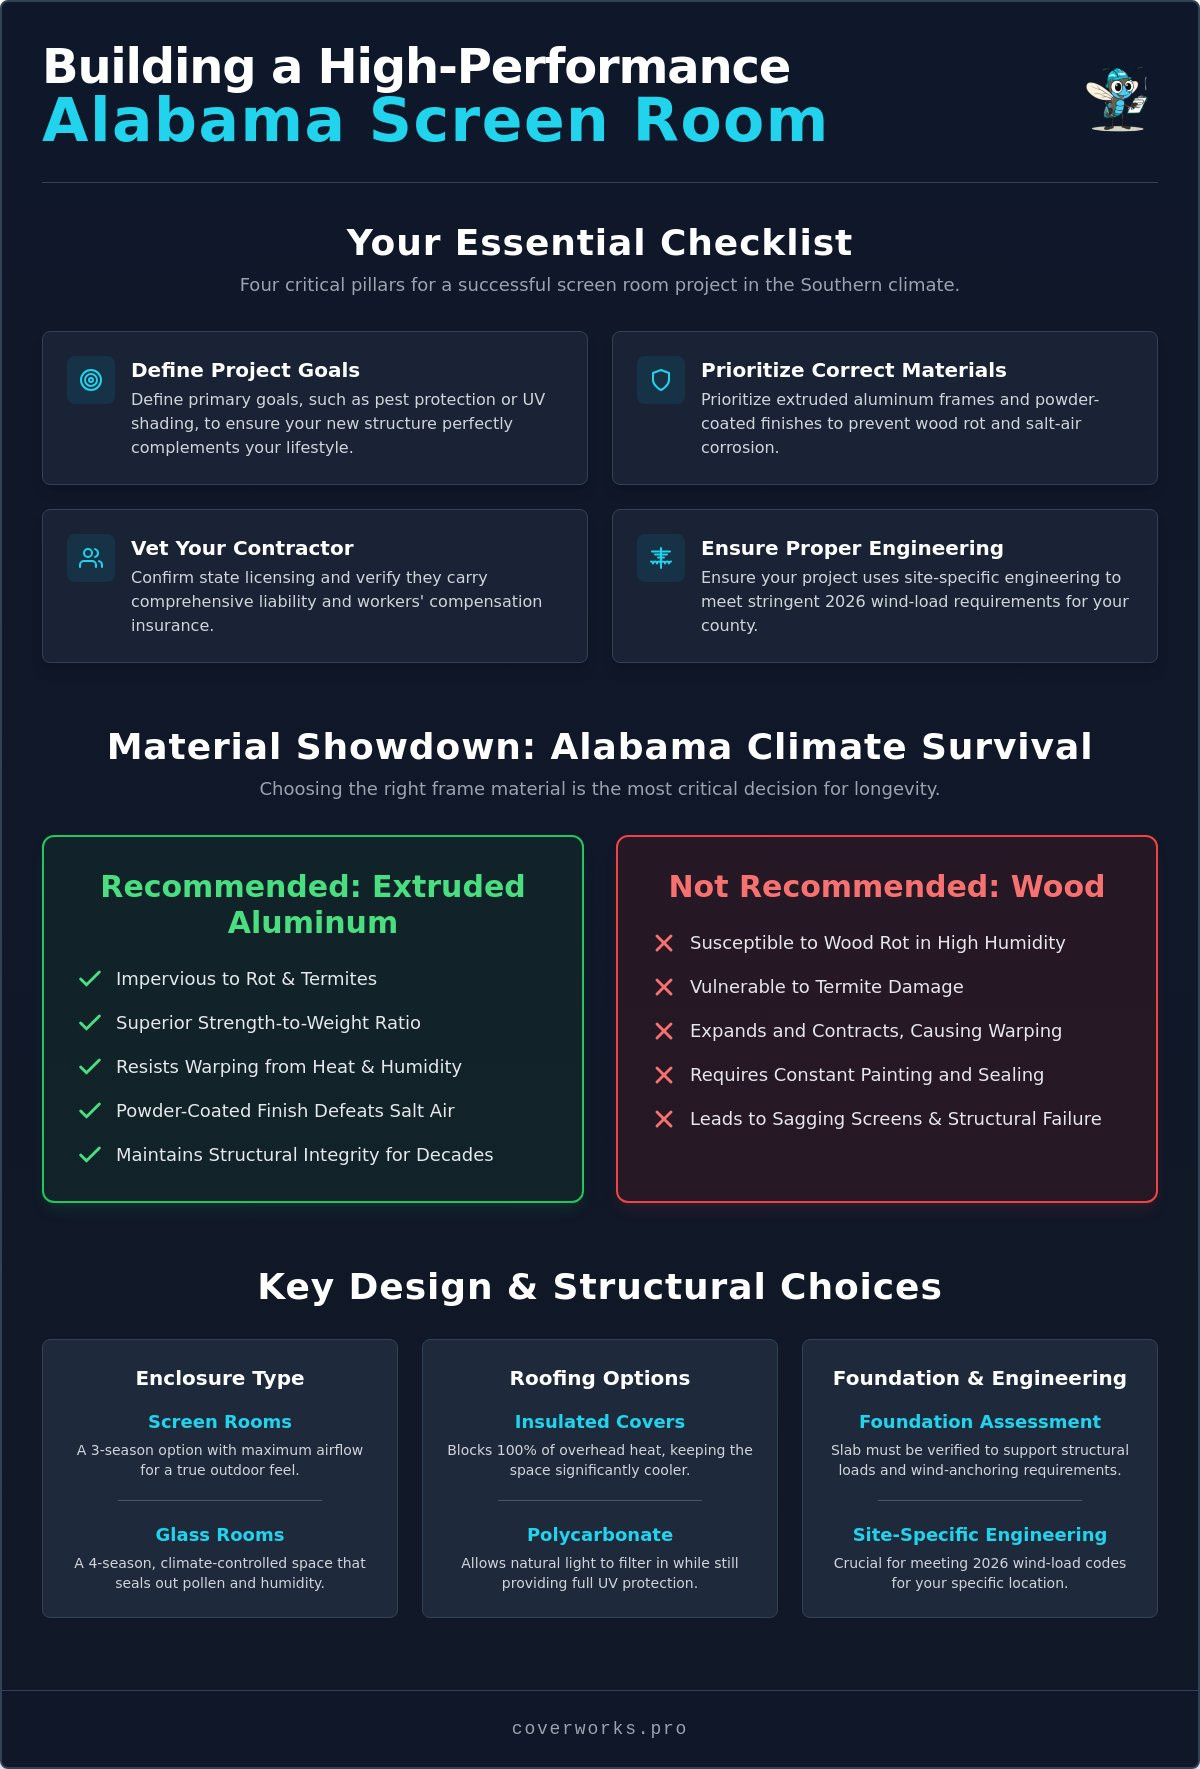
    • Define your primary goals, such as pest protection or UV shading, to ensure your new structure perfectly complements your lifestyle and existing patio footprint.
    • Prioritize extruded aluminum frames and powder-coated finishes to prevent the wood rot and salt-air corrosion common in the Southern climate.
    • Properly vet screen room contractors Alabama by confirming their state licensing status and verifying they carry comprehensive liability and workers’ compensation insurance.
    • Ensure your project uses site-specific engineering rather than generic kits to meet stringent 2026 wind-load requirements for both inland and coastal Alabama counties.

    Defining Your Alabama Screen Room Project Goals

    Before you begin reaching out to screen room contractors Alabama residents rely on, you must establish a clear vision for your outdoor space. A successful project starts with identifying the primary function of the enclosure. Are you seeking a fortress against the state’s aggressive no-see-ums and mosquitoes, or is your main priority creating a shaded sanctuary from the intense UV rays of a Southern afternoon? Defining these goals early determines the specific materials and design features your contractor will need to incorporate, such as specialized mesh density or insulated roof panels.

    Integrating the structure with your home’s existing architecture is equally vital. Alabama homes feature a wide range of styles, from historic brick designs to modern coastal residences. Your new screen room should look like a natural extension of the house rather than a late addition. This involves matching rooflines, choosing frame colors that complement your siding, and deciding on the level of light transmission you desire. While some homeowners might research what is a general contractor to manage a wide-scale home remodel, a specialized enclosure expert is usually better equipped to handle the precision engineering required for aluminum structures.

    You also need to evaluate your existing footprint. Building on a pre-existing patio slab can save time, but it requires a professional assessment to ensure the concrete can support the structural load and wind-anchoring requirements of 2026 building codes. If you are starting from scratch, you have the freedom to design a custom footprint that maximizes your backyard views while maintaining the necessary privacy from neighboring properties.

    Choosing Between Screen Rooms and Glass Rooms

    Understanding the seasonal usage of your space is the first step in choosing an enclosure style. Screen rooms are excellent 3-season options that provide maximum airflow and a direct connection to the outdoors. They are ideal for homeowners who enjoy the natural breeze and want a cost-effective way to expand their living area. If you prefer a 4-season space with full climate control, a Glass Room is the superior choice. To understand exactly how these two options compare across Gulf Coast conditions — from humidity control to long-term maintenance — see our detailed breakdown of glass room vs screen enclosure performance. While screen rooms require occasional pressure washing of the mesh, glass rooms offer a sealed environment that keeps out pollen and humidity year-round.

    Assessing Your Foundation and Site Conditions

    The stability of your screen room depends entirely on the foundation. Screen room contractors Alabama must verify that your concrete slab meets specific thickness standards for structural aluminum support. Site conditions also play a major role; for instance, the red clay of North Alabama and the sandy soil of the Gulf Coast require different drainage strategies. You must also decide between a Mansard roof, which offers a spacious feel, or a gable roof that mimics the existing pitch of your home to ensure proper water runoff and aesthetic harmony.

    Evaluating Material Durability for the Alabama Climate

    Alabama’s climate is notoriously unforgiving. Between the oppressive summer humidity and the salty air of the Gulf Coast, building materials are under constant stress. While wood has been a traditional choice for porches, it often fails within a few years in this region. Experienced screen room contractors Alabama homeowners trust will almost always recommend extruded aluminum. This material doesn’t just resist the elements; it thrives in them.

    Extruded aluminum offers a superior strength-to-weight ratio, which is critical for meeting the wind-load requirements of the Deep South. Unlike wood, aluminum is entirely impervious to termite damage and wood rot, two of the most common causes of structural failure in Alabama. Additionally, high-quality aluminum frames feature powder-coated finishes. This electrostatically applied coating provides a hard, durable surface that is much tougher than conventional paint. For residents in Mobile or Baldwin counties, this is the only way to effectively prevent corrosion from coastal salt air.

    Roofing selection is another critical durability factor. You can choose between insulated patio covers that block 100% of overhead heat or Lexan and twin-wall polycarbonate roofs that provide protection while allowing natural light to filter through. If you aren’t sure which material best fits your backyard orientation, you can consult with a design expert to compare the thermal performance and light transmission of each option.

    The Superiority of Extruded Aluminum Frames

    The primary benefit of aluminum is its long-term stability. Wood expands and contracts with Alabama’s rapid temperature swings, eventually leading to warped frames and sagging screens. Extruded aluminum remains rigid, ensuring your screens stay tight and functional for decades. Because the color is baked into the metal via powder coating, you won’t spend your weekends scraping and repainting. This low-maintenance profile allows you to spend more time enjoying your space rather than maintaining it.

    Selecting the Right Screen Mesh for Southern Insects

    Standard fiberglass mesh is the most common choice, but it may not be enough for every home. In areas prone to tiny biting gnats, often called no-see-ums, a denser mesh is required. Verified industry data shows that no-see-um mesh typically costs about 15-25% more than standard screen, but it’s a necessary investment for evening comfort. We recommend Phifer screen technology, which offers enhanced UV resistance. This prevents the mesh from becoming brittle after years of exposure to the intense Southern sun. For homeowners with active pets, a tear-resistant pet mesh can provide significantly more strength than standard fiberglass without sacrificing too much visibility.

    How to Vet Screen Room Contractors in Alabama

    Vetting a professional for your outdoor project involves technical due diligence that goes far beyond checking star ratings on social media. While reviews provide a glimpse into customer satisfaction, they don’t confirm if a company possesses the engineering knowledge to build a structure that meets the 2024 International Building Code standards effective in 2026. You need to verify that your chosen screen room contractors Alabama have the legal and financial standing to complete your project safely and professionally.

    Efficiency is another hallmark of an established master craftsman. A company that deeply understands its material costs and labor requirements should be able to provide transparent project timelines and, in many cases, same-day quotes. This level of organization usually translates to a cleaner job site and a smoother construction phase. Don’t forget to ask about long-term support; even the most durable aluminum structures may eventually need a pool enclosure rescreen or minor maintenance after a decade of exposure to the intense Southern sun.

    Verifying Alabama Licensing and Insurance

    In 2024, authority over the residential building code was officially transferred to the Alabama Home Builders Licensure Board (HBLB). You should always use their online portal to confirm a contractor’s license status before signing any contract. Hiring a “handyman” for a structural enclosure is a significant risk because these individuals often lack the specialized licensing required for structures that must withstand high-wind events. Without comprehensive liability and workers’ compensation insurance, you as the homeowner could be held financially responsible for any on-site accidents or property damage that occur during the build.

    Reviewing Regional Portfolios and Local References

    Request a portfolio that highlights completed projects within your specific Alabama region. A structure built in the Tennessee Valley faces different environmental pressures than one situated on the Mobile Bay. Look for enclosures that have successfully weathered recent storm seasons without structural failure or screen displacement. When speaking with local references, ask about the contractor’s communication style and whether they respected the property by maintaining a tidy workspace throughout the process. A reliable guide will have a history of adapting their designs to match various Alabamian home architectures, ensuring the new addition feels like an original part of the house rather than a tacked-on afterthought.

    How to Hire the Best Screen Room Contractors in Alabama: A 2026 Guide

    Building a screen room in Alabama involves much more than just stretching mesh over a frame. It requires a deep understanding of local structural requirements that vary significantly from the Tennessee Valley down to the Gulf Coast. As of 2026, many municipalities have updated their standards to reflect the latest safety research. For instance, the City of Orange Beach adopted the 2024 International Building Code effective January 1, 2026, while Mobile County’s adoption of the 2024 International Codes became effective on July 1, 2026. Professional screen room contractors Alabama residents hire must navigate these evolving regulations to ensure your structure is legally compliant and structurally sound.

    Securing a building permit is a critical step that protects your home’s resale value and insurance eligibility. In the Mobile area, permit fees for screened porches typically range from $150 to $600. If you live in unincorporated Mobile County, the fee is currently 0.5% of the contract cost. These costs are a necessary investment in the safety of your home. Beyond city hall, you also need to manage HOA approvals, which often require professional engineering drawings to prove the project won’t negatively impact the neighborhood’s aesthetic or safety standards.

    Alabama Wind Load Specifications and Safety

    Structural integrity is the primary concern in a state prone to hurricanes and severe thunderstorms. Qualified contractors calculate wind loads based on specific zones, often designing for 120+ mph wind events in coastal regions. This involves using heavy-duty aluminum gussets and specialized anchoring systems that tie the structure directly into your home’s foundation or a reinforced slab. By ensuring your screen room meets the 2026 International Residential Code (IRC) standards, you drastically reduce the risk of structural failure during high-wind events.

    The Importance of Custom Engineering vs. Pre-Fab Kits

    While pre-fabricated “one size fits all” kits might seem convenient, they often fail under the unique weather stresses of the Deep South. These kits rarely account for the specific pitch of your existing roof or the soil conditions of your lot. Custom-engineered Mansard or studio-style roof enclosures offer much better durability and aesthetic integration. For maximum impact resistance against falling debris or hail, many homeowners choose to integrate Lexan patio covers into their design. These high-performance materials provide the clarity of glass with the strength of an engineered thermoplastic. If you’re ready to start your project with a team that understands every nuance of Alabama building codes, request an engineered site assessment today.

    Designing Your Custom Space with CoverWorks Inc.

    Choosing between various screen room contractors Alabama offers comes down to finding a partner who balances engineering precision with a deep understanding of local aesthetics. CoverWorks Inc. brings over 20 years of specialized Gulf Coast design and engineering expertise to every project. We don’t just build enclosures; we create durable extensions of your home that are specifically designed to withstand the humidity and wind loads unique to our region. Whether you are looking for a simple screened porch or a sophisticated glass room, our focus remains on structural integrity and bespoke quality. If you’re still weighing your options, our comprehensive guide on glass room vs screen enclosure choices for Gulf Coast homeowners can help you make a confident final decision.

    Our capabilities extend beyond standard screen rooms to include a full suite of outdoor living solutions. We design and install high-grade aluminum carports, pergolas, and both insulated and non-insulated patio covers. For homeowners looking to revitalize their existing outdoor surfaces, we also provide decorative concrete resurfacing contractors services and Kool Deck resurfacing. This comprehensive approach ensures that every element of your backyard transformation is handled by a single, reliable guide with a proven track record of excellence across the Deep South.

    Professional Installation and Same-Day Quotes

    We respect your time and your property. Our experienced crews are trained to deliver precision installations that minimize disruption to your daily life. Unlike many competitors who may take days to return a call, we utilize advanced estimation tools to provide same-day quotes. This efficiency is a core part of our Master Craftsman philosophy. By serving Alabama, Mississippi, and Louisiana with consistent quality, we’ve established ourselves as a regional leader. We ensure that every bolt, beam, and mesh panel meets our rigorous internal standards before we consider a job complete.

    Long-Term Support and Rescreening Services

    The relationship doesn’t end when the last screw is driven. Alabama’s sun and storms can be tough on even the best materials, which is why our pool cage rescreening service is so vital for maintaining your investment. We provide ongoing support to keep your enclosure looking and performing like new for decades. To maintain your aluminum structure, we recommend regular rinsing to remove salt and pollen buildup. For those with decorative concrete, occasional sealing helps preserve the vibrant finish and slip-resistant properties. Our proactive approach to maintenance ensures your outdoor space remains a source of comfort and pride for your family, regardless of what the Alabama weather throws your way.

    Secure Your Backyard Sanctuary

    Building a high-performance enclosure in the Deep South requires more than just a basic design; it demands a commitment to precision engineering and regional expertise. You’ll find that choosing screen room contractors Alabama homeowners can trust ensures your project uses materials like extruded aluminum that survive our intense humidity and coastal salt air. Mastering the vetting process and understanding the latest 2026 building codes helps you avoid common pitfalls and secure a structure that enhances your lifestyle for decades. Don’t settle for vague quotes when you can have precision engineering.

    With over 20 years of Gulf Coast experience, CoverWorks Inc. specializes in high-wind load engineering to keep your family safe during storm season. We pride ourselves on being a reliable guide throughout the entire transformation of your outdoor space. Whether you need a pool enclosure, an insulated patio cover, or a custom glass room, our team is ready to deliver professional results without the long wait times. Get your same-day screen room quote from CoverWorks today! We look forward to helping you create an elegant, pest-free environment where you can truly relax and enjoy the Southern breeze.

    Frequently Asked Questions

    Do I need a building permit for a screen room in Alabama?

    Yes, you generally need a building permit for any structural enclosure in Alabama. While the state has a residential code based on the 2015 IRC, local municipalities like Mobile and Orange Beach have adopted the 2024 International Codes as of 2026. Your contractor should handle the application process to ensure the structure meets all safety and zoning requirements.

    How much does it cost to build a screen room in Alabama?

    Total project costs vary significantly based on the size of the enclosure, the choice of roofing materials, and whether you’re building on a new or existing foundation. High-performance materials like no-see-um mesh or insulated roof panels also influence the final investment. Most screen room contractors Alabama provide detailed quotes after a site assessment to account for these specific variables.

    What is the best screen mesh for blocking Alabama mosquitoes and gnats?

    No-see-um mesh is the most effective choice for blocking the tiny gnats and mosquitoes common in the South. This specialized mesh features a tighter weave than standard fiberglass screen, preventing even the smallest insects from entering your space. It’s a vital upgrade for homeowners who plan to use their screen room during the early morning or late evening hours.

    Can an existing deck support a new aluminum screen room?

    An existing deck might support an aluminum screen room, but it requires a professional structural evaluation first. Aluminum is lighter than wood, yet the foundation must still be capable of supporting the vertical load and the uplift forces during high-wind events. Because we specialize in aluminum structures, we verify that your foundation meets the necessary engineering standards before installation begins.

    How long does a typical screen room installation take?

    A typical screen room installation takes between one and two weeks once the materials arrive and permits are secured. The timeline depends on the complexity of the design, such as custom rooflines or integrated lighting. Our efficient crews work to minimize disruption, ensuring your backyard is ready for use as quickly as possible.

    Will a screen room increase my Alabama home value?

    Adding a screen room can significantly increase your home’s market appeal and resale value. National research indicates that a well-built screened porch can offer a return on investment of up to 84%. In the 2026 housing market, screen room contractors Alabama report that buyers increasingly prioritize “move-in ready” outdoor living spaces that provide comfort and protection from the elements.

    What is the difference between an insulated and non-insulated patio roof?

    The primary difference is heat management and thermal protection. Insulated patio covers feature a high-density foam core that blocks 100% of overhead heat, making the space much cooler during peak summer. Non-insulated covers provide excellent shade and rain protection but don’t offer the same level of thermal insulation for the area below.

    How do Alabama wind load requirements affect screen room design?

    Wind load requirements dictate the thickness of the aluminum extrusions and the type of anchoring systems used. In coastal Alabama counties, structures must be engineered to withstand higher wind speeds than those in inland areas. These specifications ensure your room remains stable during severe weather, protecting both the enclosure and your home’s main structure.