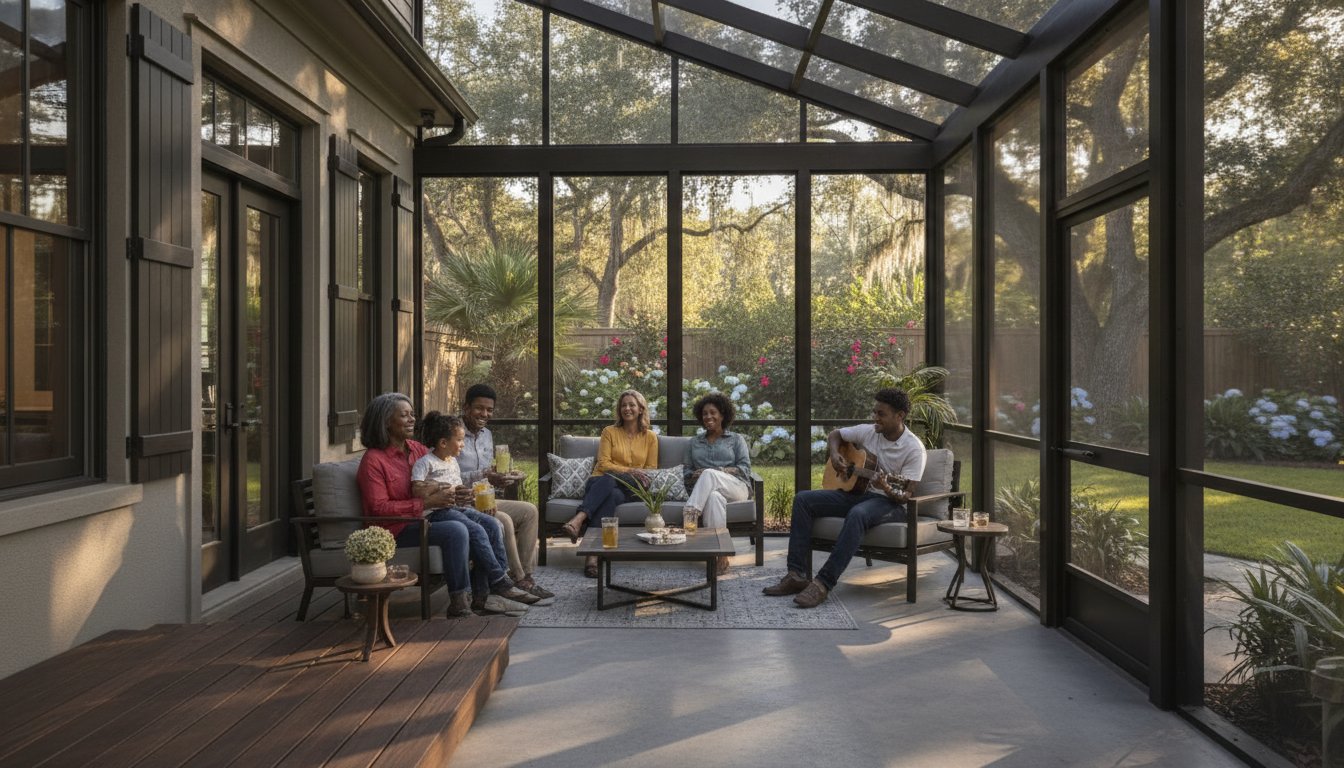
Tag: Screen Rooms

  • How to Hire the Best Screen Room Contractors in Alabama: A 2026 Guide

    How to Hire the Best Screen Room Contractors in Alabama: A 2026 Guide

    In Alabama, a screen room isn’t just a home addition; it’s a structural defense system against a climate that wants to rot your wood and invite every no-see-um in the county to dinner. You likely want a space where you can enjoy the breeze without the constant swatting or the nagging worry that the next Gulf storm will peel your roof back like a tin can. It’s frustrating when contractors provide vague estimates that don’t account for the latest building code updates or the specific wind-load requirements of our coastal regions.

    Finding the right screen room contractors Alabama homeowners can rely on requires looking past the lowest bid to find true engineering expertise. This guide will help you master the selection process so you can secure a high-performance enclosure tailored to the Southern climate. We’ll examine the essential certifications to look for, the materials that actually survive Alabama humidity, and the red flags that signal a quote isn’t worth the paper it’s printed on.

    Key Takeaways

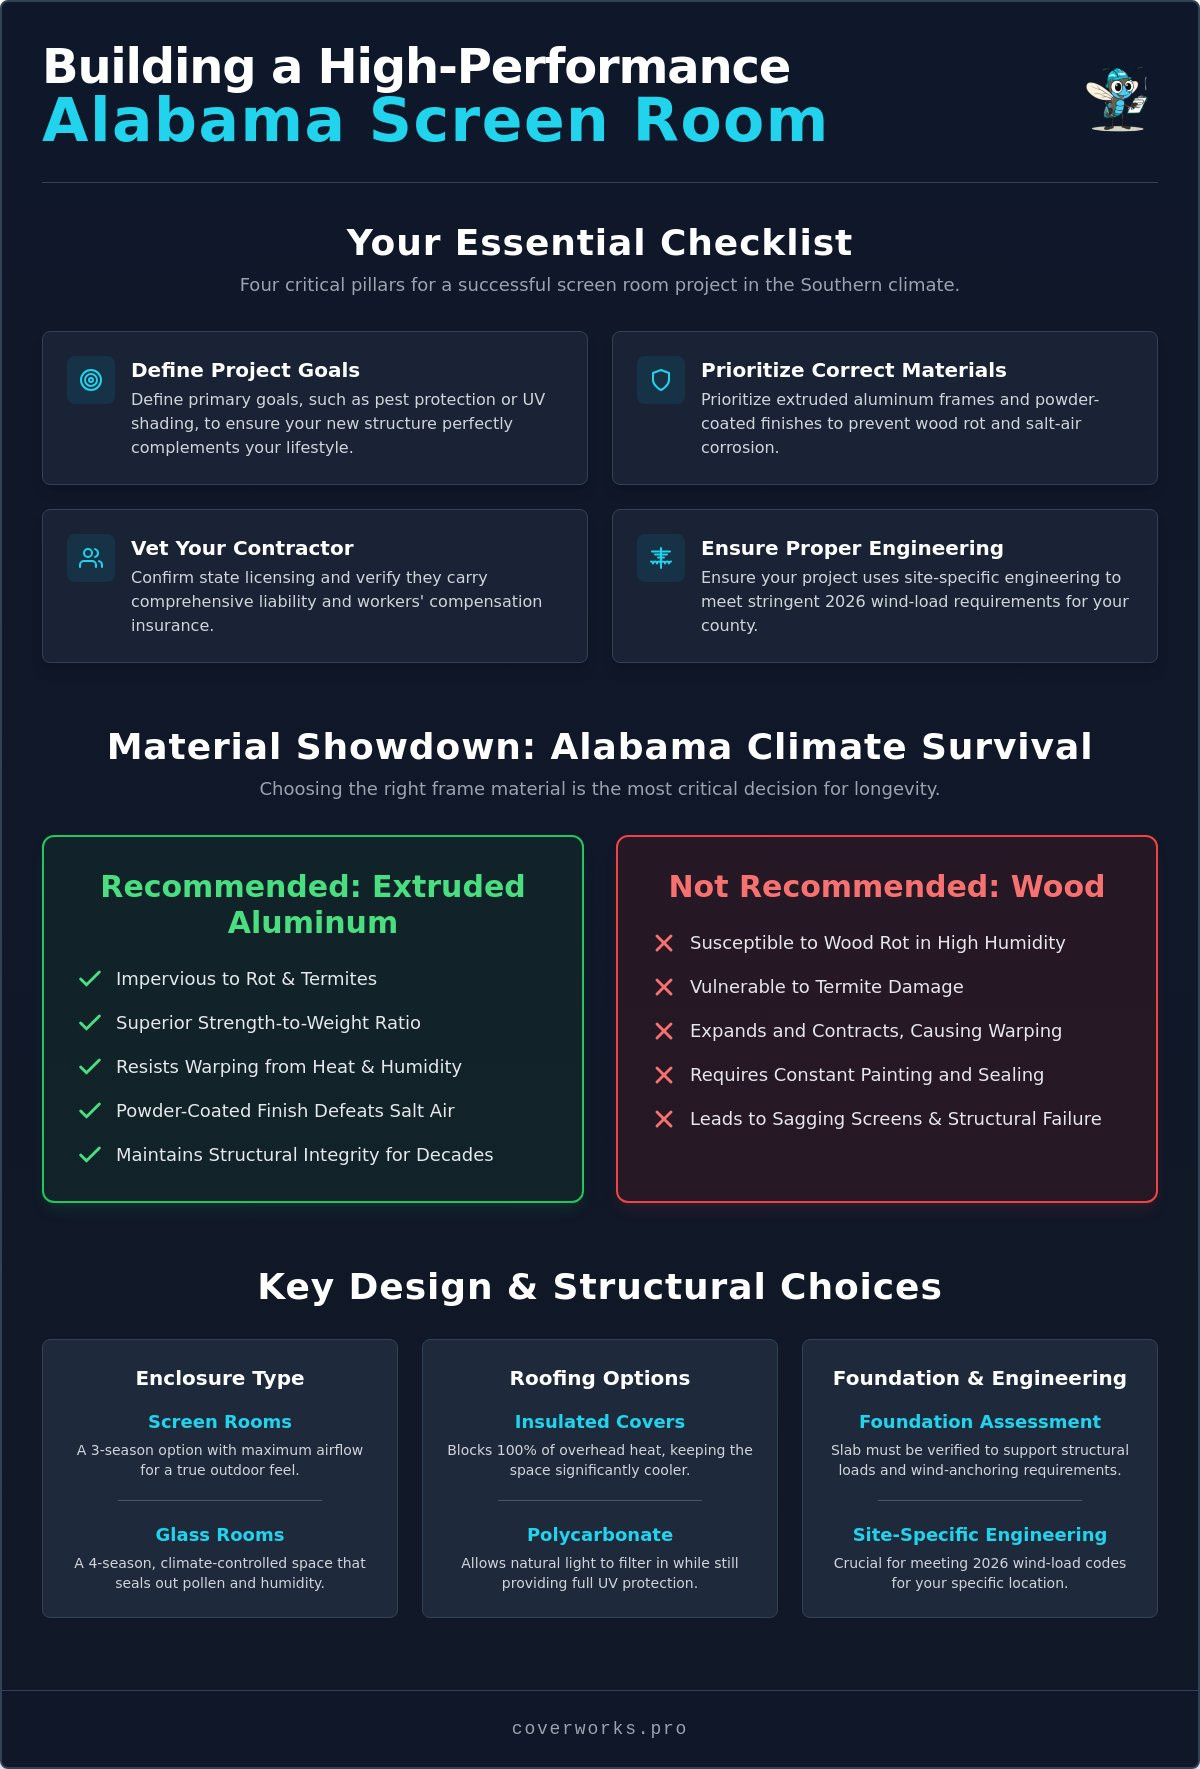
    • Define your primary goals, such as pest protection or UV shading, to ensure your new structure perfectly complements your lifestyle and existing patio footprint.
    • Prioritize extruded aluminum frames and powder-coated finishes to prevent the wood rot and salt-air corrosion common in the Southern climate.
    • Properly vet screen room contractors Alabama by confirming their state licensing status and verifying they carry comprehensive liability and workers’ compensation insurance.
    • Ensure your project uses site-specific engineering rather than generic kits to meet stringent 2026 wind-load requirements for both inland and coastal Alabama counties.

    Defining Your Alabama Screen Room Project Goals

    Before you begin reaching out to screen room contractors Alabama residents rely on, you must establish a clear vision for your outdoor space. A successful project starts with identifying the primary function of the enclosure. Are you seeking a fortress against the state’s aggressive no-see-ums and mosquitoes, or is your main priority creating a shaded sanctuary from the intense UV rays of a Southern afternoon? Defining these goals early determines the specific materials and design features your contractor will need to incorporate, such as specialized mesh density or insulated roof panels.

    Integrating the structure with your home’s existing architecture is equally vital. Alabama homes feature a wide range of styles, from historic brick designs to modern coastal residences. Your new screen room should look like a natural extension of the house rather than a late addition. This involves matching rooflines, choosing frame colors that complement your siding, and deciding on the level of light transmission you desire. While some homeowners might research what is a general contractor to manage a wide-scale home remodel, a specialized enclosure expert is usually better equipped to handle the precision engineering required for aluminum structures.

    You also need to evaluate your existing footprint. Building on a pre-existing patio slab can save time, but it requires a professional assessment to ensure the concrete can support the structural load and wind-anchoring requirements of 2026 building codes. If you are starting from scratch, you have the freedom to design a custom footprint that maximizes your backyard views while maintaining the necessary privacy from neighboring properties.

    Choosing Between Screen Rooms and Glass Rooms

    Understanding the seasonal usage of your space is the first step in choosing an enclosure style. Screen rooms are excellent 3-season options that provide maximum airflow and a direct connection to the outdoors. They are ideal for homeowners who enjoy the natural breeze and want a cost-effective way to expand their living area. If you prefer a 4-season space with full climate control, a Glass Room is the superior choice. To understand exactly how these two options compare across Gulf Coast conditions — from humidity control to long-term maintenance — see our detailed breakdown of glass room vs screen enclosure performance. While screen rooms require occasional pressure washing of the mesh, glass rooms offer a sealed environment that keeps out pollen and humidity year-round.

    Assessing Your Foundation and Site Conditions

    The stability of your screen room depends entirely on the foundation. Screen room contractors Alabama must verify that your concrete slab meets specific thickness standards for structural aluminum support. Site conditions also play a major role; for instance, the red clay of North Alabama and the sandy soil of the Gulf Coast require different drainage strategies. You must also decide between a Mansard roof, which offers a spacious feel, or a gable roof that mimics the existing pitch of your home to ensure proper water runoff and aesthetic harmony.

    Evaluating Material Durability for the Alabama Climate

    Alabama’s climate is notoriously unforgiving. Between the oppressive summer humidity and the salty air of the Gulf Coast, building materials are under constant stress. While wood has been a traditional choice for porches, it often fails within a few years in this region. Experienced screen room contractors Alabama homeowners trust will almost always recommend extruded aluminum. This material doesn’t just resist the elements; it thrives in them.

    Extruded aluminum offers a superior strength-to-weight ratio, which is critical for meeting the wind-load requirements of the Deep South. Unlike wood, aluminum is entirely impervious to termite damage and wood rot, two of the most common causes of structural failure in Alabama. Additionally, high-quality aluminum frames feature powder-coated finishes. This electrostatically applied coating provides a hard, durable surface that is much tougher than conventional paint. For residents in Mobile or Baldwin counties, this is the only way to effectively prevent corrosion from coastal salt air.

    Roofing selection is another critical durability factor. You can choose between insulated patio covers that block 100% of overhead heat or Lexan and twin-wall polycarbonate roofs that provide protection while allowing natural light to filter through. If you aren’t sure which material best fits your backyard orientation, you can consult with a design expert to compare the thermal performance and light transmission of each option.

    The Superiority of Extruded Aluminum Frames

    The primary benefit of aluminum is its long-term stability. Wood expands and contracts with Alabama’s rapid temperature swings, eventually leading to warped frames and sagging screens. Extruded aluminum remains rigid, ensuring your screens stay tight and functional for decades. Because the color is baked into the metal via powder coating, you won’t spend your weekends scraping and repainting. This low-maintenance profile allows you to spend more time enjoying your space rather than maintaining it.

    Selecting the Right Screen Mesh for Southern Insects

    Standard fiberglass mesh is the most common choice, but it may not be enough for every home. In areas prone to tiny biting gnats, often called no-see-ums, a denser mesh is required. Verified industry data shows that no-see-um mesh typically costs about 15-25% more than standard screen, but it’s a necessary investment for evening comfort. We recommend Phifer screen technology, which offers enhanced UV resistance. This prevents the mesh from becoming brittle after years of exposure to the intense Southern sun. For homeowners with active pets, a tear-resistant pet mesh can provide significantly more strength than standard fiberglass without sacrificing too much visibility.

    How to Vet Screen Room Contractors in Alabama

    Vetting a professional for your outdoor project involves technical due diligence that goes far beyond checking star ratings on social media. While reviews provide a glimpse into customer satisfaction, they don’t confirm if a company possesses the engineering knowledge to build a structure that meets the 2024 International Building Code standards effective in 2026. You need to verify that your chosen screen room contractors Alabama have the legal and financial standing to complete your project safely and professionally.

    Efficiency is another hallmark of an established master craftsman. A company that deeply understands its material costs and labor requirements should be able to provide transparent project timelines and, in many cases, same-day quotes. This level of organization usually translates to a cleaner job site and a smoother construction phase. Don’t forget to ask about long-term support; even the most durable aluminum structures may eventually need a pool enclosure rescreen or minor maintenance after a decade of exposure to the intense Southern sun.

    Verifying Alabama Licensing and Insurance

    In 2024, authority over the residential building code was officially transferred to the Alabama Home Builders Licensure Board (HBLB). You should always use their online portal to confirm a contractor’s license status before signing any contract. Hiring a “handyman” for a structural enclosure is a significant risk because these individuals often lack the specialized licensing required for structures that must withstand high-wind events. Without comprehensive liability and workers’ compensation insurance, you as the homeowner could be held financially responsible for any on-site accidents or property damage that occur during the build.

    Reviewing Regional Portfolios and Local References

    Request a portfolio that highlights completed projects within your specific Alabama region. A structure built in the Tennessee Valley faces different environmental pressures than one situated on the Mobile Bay. Look for enclosures that have successfully weathered recent storm seasons without structural failure or screen displacement. When speaking with local references, ask about the contractor’s communication style and whether they respected the property by maintaining a tidy workspace throughout the process. A reliable guide will have a history of adapting their designs to match various Alabamian home architectures, ensuring the new addition feels like an original part of the house rather than a tacked-on afterthought.
    How to Hire the Best Screen Room Contractors in Alabama: A 2026 Guide

    Building a screen room in Alabama involves much more than just stretching mesh over a frame. It requires a deep understanding of local structural requirements that vary significantly from the Tennessee Valley down to the Gulf Coast. As of 2026, many municipalities have updated their standards to reflect the latest safety research. For instance, the City of Orange Beach adopted the 2024 International Building Code effective January 1, 2026, while Mobile County’s adoption of the 2024 International Codes became effective on July 1, 2026. Professional screen room contractors Alabama residents hire must navigate these evolving regulations to ensure your structure is legally compliant and structurally sound.

    Securing a building permit is a critical step that protects your home’s resale value and insurance eligibility. In the Mobile area, permit fees for screened porches typically range from $150 to $600. If you live in unincorporated Mobile County, the fee is currently 0.5% of the contract cost. These costs are a necessary investment in the safety of your home. Beyond city hall, you also need to manage HOA approvals, which often require professional engineering drawings to prove the project won’t negatively impact the neighborhood’s aesthetic or safety standards.

    Alabama Wind Load Specifications and Safety

    Structural integrity is the primary concern in a state prone to hurricanes and severe thunderstorms. Qualified contractors calculate wind loads based on specific zones, often designing for 120+ mph wind events in coastal regions. This involves using heavy-duty aluminum gussets and specialized anchoring systems that tie the structure directly into your home’s foundation or a reinforced slab. By ensuring your screen room meets the 2026 International Residential Code (IRC) standards, you drastically reduce the risk of structural failure during high-wind events.

    The Importance of Custom Engineering vs. Pre-Fab Kits

    While pre-fabricated “one size fits all” kits might seem convenient, they often fail under the unique weather stresses of the Deep South. These kits rarely account for the specific pitch of your existing roof or the soil conditions of your lot. Custom-engineered Mansard or studio-style roof enclosures offer much better durability and aesthetic integration. For maximum impact resistance against falling debris or hail, many homeowners choose to integrate Lexan patio covers into their design. These high-performance materials provide the clarity of glass with the strength of an engineered thermoplastic. If you’re ready to start your project with a team that understands every nuance of Alabama building codes, request an engineered site assessment today.

    Designing Your Custom Space with CoverWorks Inc.

    Choosing between various screen room contractors Alabama offers comes down to finding a partner who balances engineering precision with a deep understanding of local aesthetics. CoverWorks Inc. brings over 20 years of specialized Gulf Coast design and engineering expertise to every project. We don’t just build enclosures; we create durable extensions of your home that are specifically designed to withstand the humidity and wind loads unique to our region. Whether you are looking for a simple screened porch or a sophisticated glass room, our focus remains on structural integrity and bespoke quality. If you’re still weighing your options, our comprehensive guide on glass room vs screen enclosure choices for Gulf Coast homeowners can help you make a confident final decision.

    Our capabilities extend beyond standard screen rooms to include a full suite of outdoor living solutions. We design and install high-grade aluminum carports, pergolas, and both insulated and non-insulated patio covers. For homeowners looking to revitalize their existing outdoor surfaces, we also provide decorative concrete and Kool Deck resurfacing. This comprehensive approach ensures that every element of your backyard transformation is handled by a single, reliable guide with a proven track record of excellence across the Deep South.

    Professional Installation and Same-Day Quotes

    We respect your time and your property. Our experienced crews are trained to deliver precision installations that minimize disruption to your daily life. Unlike many competitors who may take days to return a call, we utilize advanced estimation tools to provide same-day quotes. This efficiency is a core part of our Master Craftsman philosophy. By serving Alabama, Mississippi, and Louisiana with consistent quality, we’ve established ourselves as a regional leader. We ensure that every bolt, beam, and mesh panel meets our rigorous internal standards before we consider a job complete.

    Long-Term Support and Rescreening Services

    The relationship doesn’t end when the last screw is driven. Alabama’s sun and storms can be tough on even the best materials, which is why our pool cage rescreening service is so vital for maintaining your investment. We provide ongoing support to keep your enclosure looking and performing like new for decades. To maintain your aluminum structure, we recommend regular rinsing to remove salt and pollen buildup. For those with decorative concrete, occasional sealing helps preserve the vibrant finish and slip-resistant properties. Our proactive approach to maintenance ensures your outdoor space remains a source of comfort and pride for your family, regardless of what the Alabama weather throws your way.

    Secure Your Backyard Sanctuary

    Building a high-performance enclosure in the Deep South requires more than just a basic design; it demands a commitment to precision engineering and regional expertise. You’ll find that choosing screen room contractors Alabama homeowners can trust ensures your project uses materials like extruded aluminum that survive our intense humidity and coastal salt air. Mastering the vetting process and understanding the latest 2026 building codes helps you avoid common pitfalls and secure a structure that enhances your lifestyle for decades. Don’t settle for vague quotes when you can have precision engineering.

    With over 20 years of Gulf Coast experience, CoverWorks Inc. specializes in high-wind load engineering to keep your family safe during storm season. We pride ourselves on being a reliable guide throughout the entire transformation of your outdoor space. Whether you need a pool enclosure, an insulated patio cover, or a custom glass room, our team is ready to deliver professional results without the long wait times. Get your same-day screen room quote from CoverWorks today! We look forward to helping you create an elegant, pest-free environment where you can truly relax and enjoy the Southern breeze.

    Frequently Asked Questions

    Do I need a building permit for a screen room in Alabama?

    Yes, you generally need a building permit for any structural enclosure in Alabama. While the state has a residential code based on the 2015 IRC, local municipalities like Mobile and Orange Beach have adopted the 2024 International Codes as of 2026. Your contractor should handle the application process to ensure the structure meets all safety and zoning requirements.

    How much does it cost to build a screen room in Alabama?

    Total project costs vary significantly based on the size of the enclosure, the choice of roofing materials, and whether you’re building on a new or existing foundation. High-performance materials like no-see-um mesh or insulated roof panels also influence the final investment. Most screen room contractors Alabama provide detailed quotes after a site assessment to account for these specific variables.

    What is the best screen mesh for blocking Alabama mosquitoes and gnats?

    No-see-um mesh is the most effective choice for blocking the tiny gnats and mosquitoes common in the South. This specialized mesh features a tighter weave than standard fiberglass screen, preventing even the smallest insects from entering your space. It’s a vital upgrade for homeowners who plan to use their screen room during the early morning or late evening hours.

    Can an existing deck support a new aluminum screen room?

    An existing deck might support an aluminum screen room, but it requires a professional structural evaluation first. Aluminum is lighter than wood, yet the foundation must still be capable of supporting the vertical load and the uplift forces during high-wind events. Because we specialize in aluminum structures, we verify that your foundation meets the necessary engineering standards before installation begins.

    How long does a typical screen room installation take?

    A typical screen room installation takes between one and two weeks once the materials arrive and permits are secured. The timeline depends on the complexity of the design, such as custom rooflines or integrated lighting. Our efficient crews work to minimize disruption, ensuring your backyard is ready for use as quickly as possible.

    Will a screen room increase my Alabama home value?

    Adding a screen room can significantly increase your home’s market appeal and resale value. National research indicates that a well-built screened porch can offer a return on investment of up to 84%. In the 2026 housing market, screen room contractors Alabama report that buyers increasingly prioritize “move-in ready” outdoor living spaces that provide comfort and protection from the elements.

    What is the difference between an insulated and non-insulated patio roof?

    The primary difference is heat management and thermal protection. Insulated patio covers feature a high-density foam core that blocks 100% of overhead heat, making the space much cooler during peak summer. Non-insulated covers provide excellent shade and rain protection but don’t offer the same level of thermal insulation for the area below.

    How do Alabama wind load requirements affect screen room design?

    Wind load requirements dictate the thickness of the aluminum extrusions and the type of anchoring systems used. In coastal Alabama counties, structures must be engineered to withstand higher wind speeds than those in inland areas. These specifications ensure your room remains stable during severe weather, protecting both the enclosure and your home’s main structure.
  • Exploring Aluminum Outdoor Room Additions for Your Home in 2026

    Exploring Aluminum Outdoor Room Additions for Your Home in 2026

    Why does your backyard feel like a restricted zone for six months of the year? If you’re tired of retreating indoors the moment the humidity spikes or the mosquitoes arrive, aluminum outdoor room additions offer a permanent way to reclaim your property. Many homeowners along the Gulf Coast find that traditional wood decks or open patios quickly become a source of frustration rather than relaxation. Between the relentless sun that warps timber and the seasonal storms that threaten light structures, maintaining a functional outdoor space often feels like a full-time job.

    We understand that you want a home extension that feels integrated and secure without the headache of constant repairs. This guide will show you how custom aluminum additions can transform your backyard into a durable, year-round living space tailored specifically to our unique regional climate. We’ll explore the latest 2026 design options, from screened porches to fully insulated rooms, so you can choose a solution that increases your property value while protecting your family from the elements. You’ll learn how these precision-engineered structures provide a seamless transition to the outdoors with minimal upkeep required.

    Key Takeaways

    • Understand why aluminum outdoor room additions are precision-engineered as permanent home extensions rather than temporary patio covers.
    • Compare the thermal performance of insulated systems and polycarbonate roofs to decide between a seasonal retreat or a year-round living space.
    • Learn how specialized powder coatings and wind-zone engineering protect your structure from the unique humidity and salt spray of the Gulf Coast.
    • Identify the key architectural factors that will help you choose between the airflow of a screen room or the climate control of a glass addition.
    • Discover how a custom-engineered room increases your property value while providing a low-maintenance, pest-free environment for your family.

    What Are Aluminum Outdoor Room Additions?

    Aluminum outdoor room additions are permanent, custom-engineered structures designed to expand your home’s living area while maintaining a direct connection to the outdoors. These aren’t temporary kits or store-bought gazebos. Instead, they represent a sophisticated shift from a simple open patio to a fully functional home extension. By utilizing high-grade structural alloys, these rooms provide a seamless transition from your interior rooms to your backyard, effectively increasing your usable square footage. Homeowners often choose this route because it offers the aesthetic and functional benefits of a traditional room addition without the extreme costs and lengthy timelines associated with heavy masonry construction.

    To understand the broader category of these structures, many homeowners ask What Are Sunrooms? and how they differ from other enclosures. While the terms are often used interchangeably, a custom aluminum addition is specifically built to handle the local climate and architectural needs of your specific property. It acts as a bespoke architectural solution that matches your home’s existing roofline and style, providing a space that feels like it was part of the original blueprint rather than a secondary add-on.

    The Evolution of the Outdoor Living Space

    Modern engineering has fundamentally changed how we approach backyard construction. In the past, homeowners were limited to wood or vinyl, both of which struggle under the intense UV rays and moisture of the South. In 2026, the priority has shifted toward materials that support an “indoor-outdoor” flow without demanding constant upkeep. Modern aluminum allows for thinner frames and larger spans of glass or screen, creating the open, airy feel that contemporary home design demands. This evolution means you can enjoy the view and the fresh air while remaining protected from the heat and pests that usually make a patio unusable.

    Core Benefits of Choosing Aluminum Over Wood

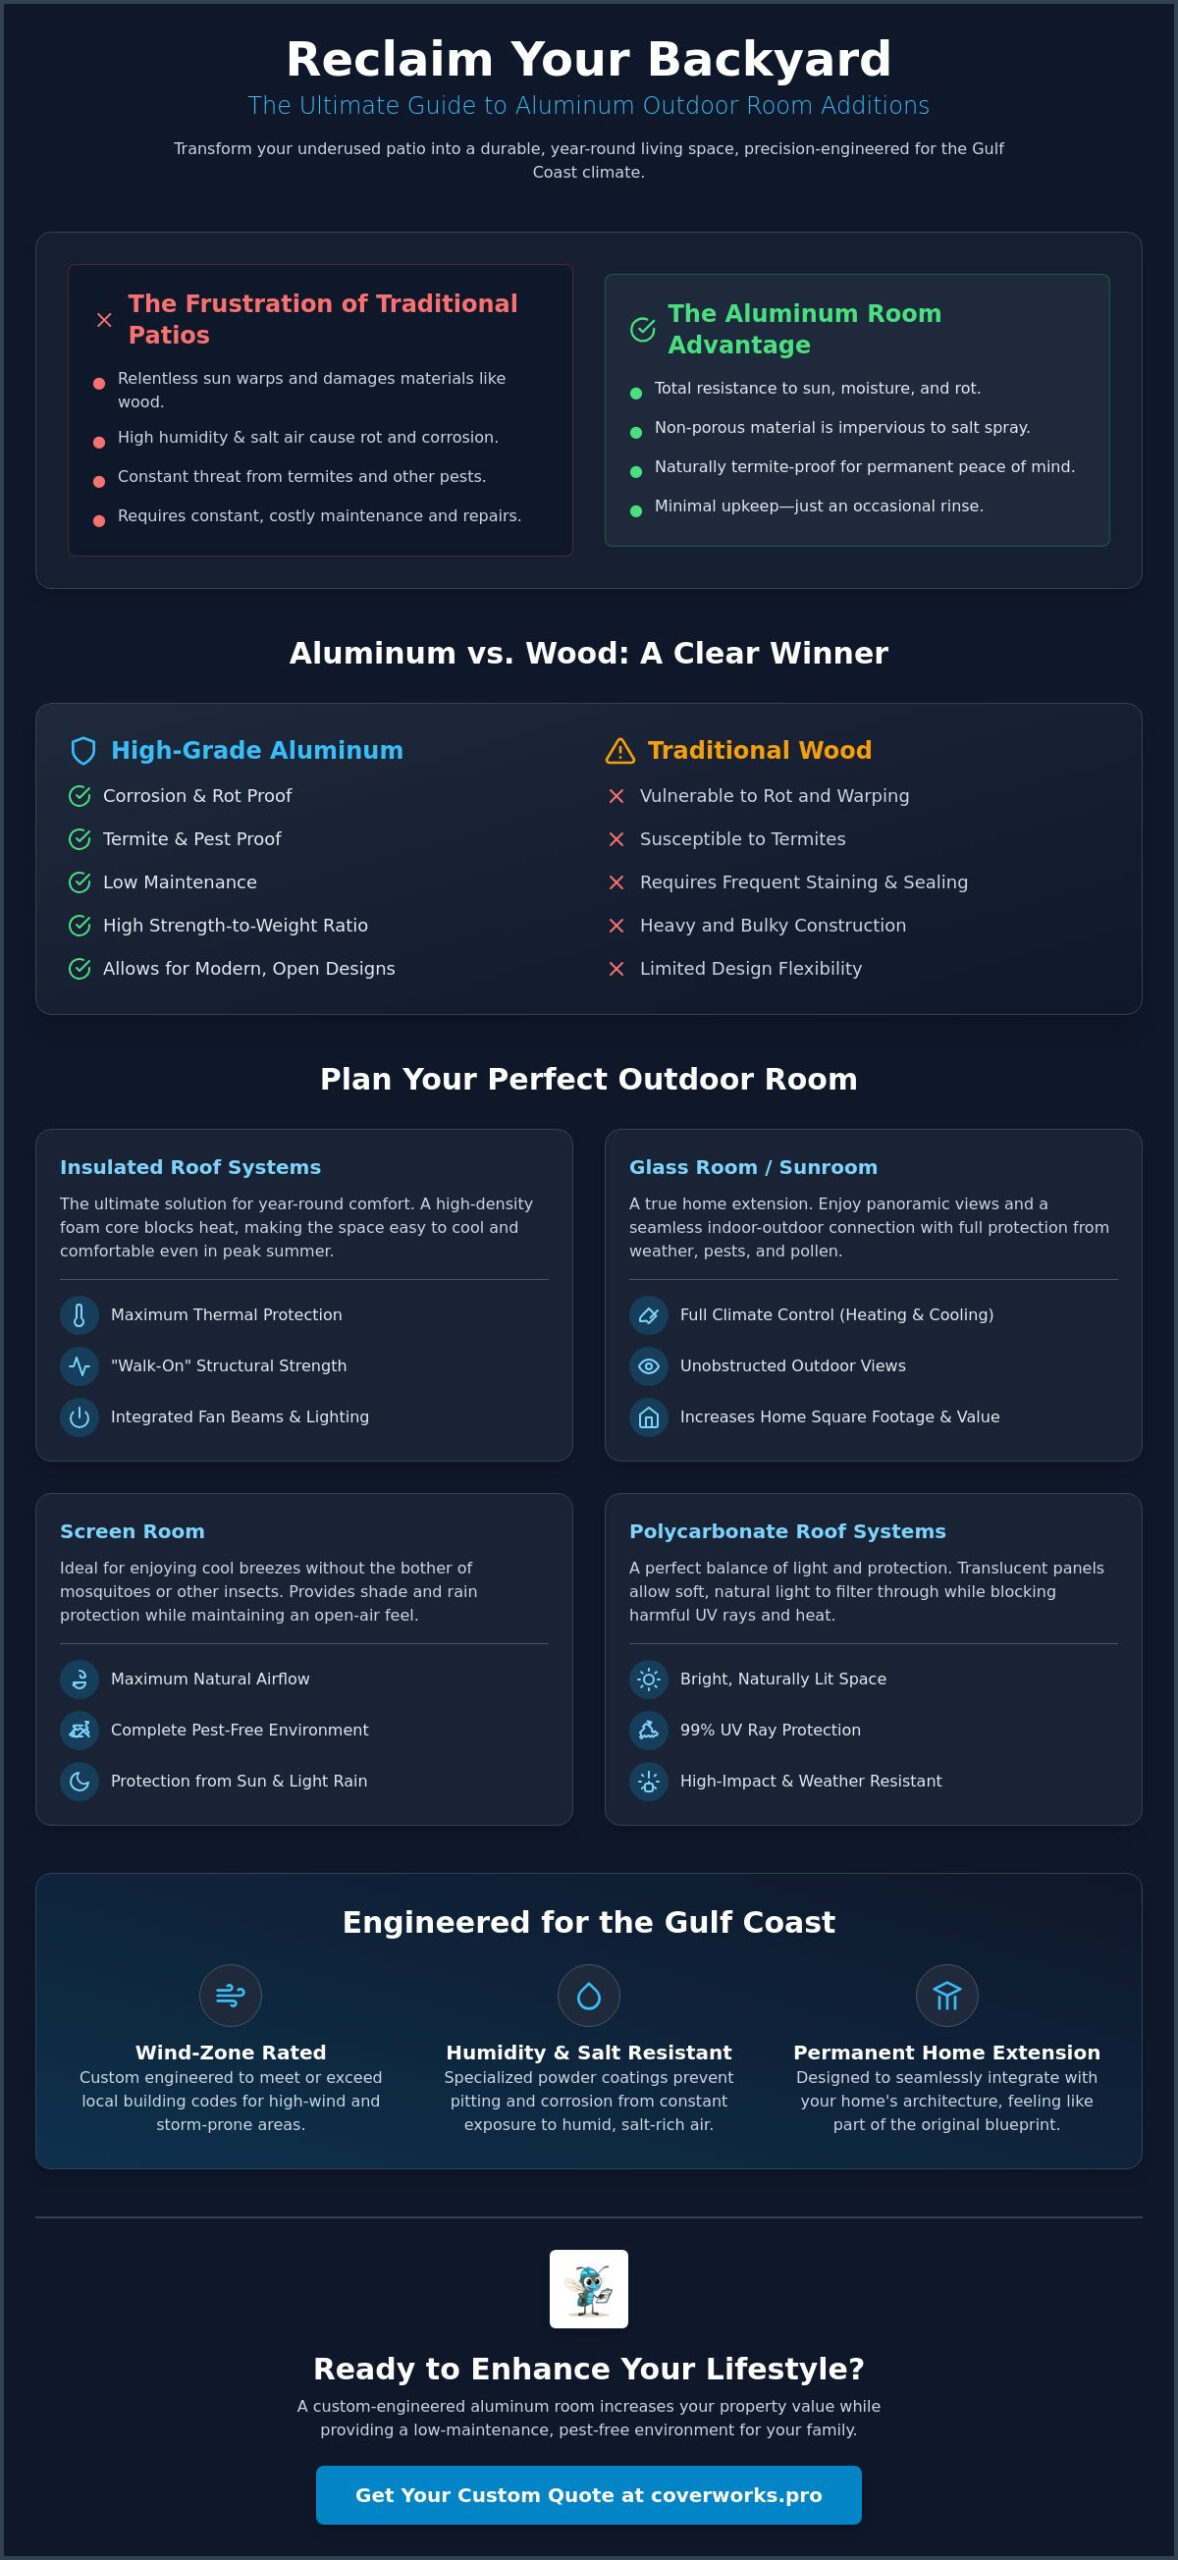
    The primary advantage of aluminum is its total resistance to the environmental factors that destroy wood. In the Gulf Coast, termite pressure and rot are constant threats to any timber structure. Aluminum is a non-porous, corrosion-resistant material that maintains its structural integrity even when exposed to high humidity and salt air for decades. Beyond durability, aluminum has a superior strength-to-weight ratio. This allows us to design complex, elegant roof styles, such as Mansard or cathedral ceilings, that would be too heavy or expensive to execute with traditional building materials. You get a stronger, safer structure that requires nothing more than an occasional rinse with a garden hose to look brand new.

    Comparing Aluminum Room Materials: Insulated vs. Polycarbonate Systems

    Selecting the right materials for aluminum outdoor room additions is the most critical step in your design process. Your choice determines whether the space remains a breezy seasonal retreat or becomes a climate-controlled sanctuary. While many competitors focus solely on glass, we emphasize the structural and thermal benefits of specialized roofing systems. These materials dictate how much heat enters the space, how much light you enjoy, and how the structure survives our regional climate. It’s a balance between visibility and comfort that requires professional guidance to get right.

    Every project we undertake adheres to strict building code standards for patio covers. This ensures that whether you choose a solid insulated roof or a translucent polycarbonate system, the structure is engineered for safety and local wind loads. These regulations are the foundation of a durable home extension, providing peace of mind during our active storm seasons.

    Insulated Patio Covers for Maximum Thermal Protection

    In the sweltering heat of an Alabama summer, a standard roof isn’t enough to keep a space usable. Our insulated patio covers utilize high-density foam cores that act as a thermal barrier, significantly reducing heat transfer from the sun into your living space. This makes the room much easier to cool if you decide to enclose it with glass later. These panels are also structurally superior. They are “walk-on” roofs, which means they are strong enough to support the weight of a person for routine gutter cleaning or home maintenance. We also include internal fan beams, allowing us to integrate ceiling fans and recessed lighting directly into the ceiling for a finished, interior look.

    Lexan and Twin-Wall Polycarbonate: The Best of Both Worlds

    If your goal is to maintain a bright, airy atmosphere, Lexan and twin-wall polycarbonate roofs are the ideal solution. Unlike traditional glass, which can turn a room into an oven, these systems offer excellent light transmission while blocking harmful UV rays. This protection prevents your furniture from fading and keeps the space comfortable. Polycarbonate is also incredibly durable; it has a high impact resistance that far exceeds standard glass, making it a safer choice in active storm zones.

    When planning aluminum outdoor room additions, the aesthetic difference between these materials is significant. Twin-wall polycarbonate provides a sleek, modern, ribbed appearance that diffuses light beautifully, while insulated panels offer a clean, solid look that mimics a traditional interior ceiling. These systems are particularly popular for creating sun-drenched breakfast nooks or specialized hobby spaces. If you want to see how these materials look on a finished home, you can view our gallery of insulated patio covers and translucent systems to find the right aesthetic for your property.

    Why Aluminum is the Superior Choice for Gulf Coast Climates

    The Gulf Coast presents a unique set of challenges for any home structure. Between the intense humidity of Louisiana and the salt-laden air of the Alabama coast, building materials are under constant attack. Generic kits sold by national retailers often fail to account for these specific regional demands. However, aluminum outdoor room additions are engineered specifically to thrive in these conditions. They offer a level of structural resilience and environmental resistance that traditional materials like wood or steel simply cannot match. This makes them a wise investment for homeowners who want a permanent space that won’t degrade over time.

    The most common question we hear from homeowners is whether the structure will rust over time. The scientific answer is a definitive no. Unlike iron or steel, aluminum doesn’t contain iron, which means it cannot develop rust. Instead, when exposed to the atmosphere, aluminum naturally forms a thin, hard layer of aluminum oxide. This oxide layer provides a natural shield against the elements, preventing further corrosion and ensuring the metal remains structurally sound for decades. Even in the presence of heavy moisture, the core of the material stays protected.

    To further enhance this durability, our frames feature high-quality powder-coated finishes. This electrostatically applied coating is baked onto the metal, creating a surface that is far tougher than conventional paint. It resists the “salt spray” effect common in coastal areas, ensuring your addition looks as good in ten years as it does on the day of installation. This commitment to surface longevity is similar to the approach taken by Seacoat SCT, LLC, which develops advanced coatings for the maritime sector to withstand these same harsh environmental conditions. We also utilize “thermally broken” frames in our climate-controlled rooms. These frames include a non-conductive barrier that prevents heat and condensation from transferring through the metal, which is vital for maintaining a comfortable interior temperature in our humid climate.

    Engineered for Storm Resistance

    Building in the Deep South requires a deep understanding of wind velocity and structural loads. Every aluminum outdoor room additions project must be designed with site-specific engineering to ensure it meets the requirements of local wind zones. Whether you choose a Mansard roof for a pool area or a gable roof for a sunroom, the structure relies on heavy-duty aluminum extrusions that won’t buckle under pressure. Our experience with custom pool enclosure installation in Louisiana has set the standard for how we approach structural integrity. We treat every room addition with the same level of precision required for hurricane-prone areas.

    Low Maintenance in High Humidity

    Living on the coast shouldn’t mean spending your weekends maintaining your home. Aluminum eliminates the need for the constant painting, staining, or sealing required by wood structures. Because it’s a non-organic material, it’s naturally resistant to mold and mildew growth, which is a frequent problem in our high-humidity environment. While a wood deck might warp or rot within a few seasons, an aluminum structure remains stable and beautiful with nothing more than a simple cleaning. It’s the ultimate solution for homeowners who value their time as much as their home’s appearance.

    Exploring Aluminum Outdoor Room Additions for Your Home in 2026

    Planning Your Space: From Screen Rooms to Custom Glass Additions

    Choosing between the various types of aluminum outdoor room additions usually depends on how much control you want over your environment. A screen room offers a direct connection to the breeze, while a glass room provides a fully climate-controlled sanctuary. We focus on ensuring that whichever path you choose, the new structure complements your home’s existing architecture. This involves matching rooflines, colors, and textures so the addition looks like a natural extension rather than a temporary afterthought. For those looking to complete the transformation with a professional aesthetic, Nu Scape Designs offers custom, low-maintenance landscape designs that perfectly complement these types of structural home extensions. Proper planning ensures the room serves your lifestyle for decades without becoming a maintenance burden.

    Screen Rooms and Pool Enclosures

    If your primary goal is to enjoy the fresh air without the nuisance of mosquitoes and other pests, a screen room is an excellent choice. These structures maximize airflow while maintaining a 100% bug-free environment. For homeowners with existing enclosures, we also provide specialized pool enclosure rescreen services using modern mesh technology that offers superior durability against UV rays and debris. These rooms serve as a cost-effective entry point into outdoor living, providing a shaded retreat for dining or lounging. They are particularly popular for homeowners who want to enjoy the natural sounds of their backyard while staying protected from the elements.

    Custom Glass Rooms and Sunrooms

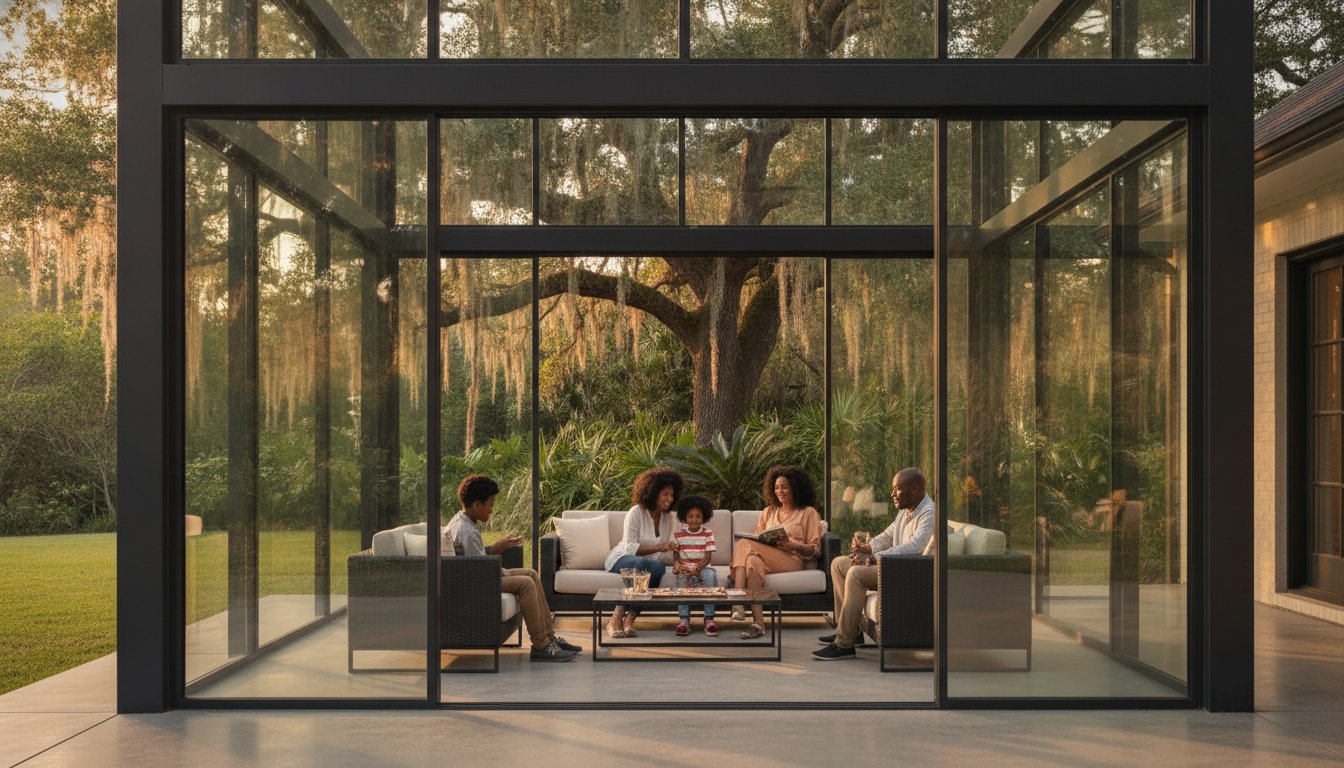
    For those who want to use their space in the peak of a July afternoon or a chilly January morning, custom glass rooms are the ultimate solution. By transforming a structural aluminum frame into a fully enclosed interior space, you gain a room that functions like any other part of your home. You can choose between sliding glass doors for maximum flexibility or fixed panoramic windows for an unobstructed view of your landscape. These additions function as a year round outdoor glass rooms solution, allowing you to enjoy the beauty of your backyard from the comfort of a climate-controlled environment. Because the frames are made of high-strength aluminum, they can support large spans of glass that traditional wood frames often cannot.

    The foundation of your new room is just as important as the walls. We often integrate decorative concrete and Kool Deck resurfacing into our projects to create a finished, professional look. Kool Deck is particularly effective for aluminum outdoor room additions because it keeps the floor surface significantly cooler underfoot, even in direct sunlight. If you’re ready to explore these options for your property, you can view our full range of glass rooms and screen enclosures to begin your project.

    Before your initial consultation, use this checklist to assess your needs:

    • Primary Function: Will this be a dining area, a home office, or a pool-side lounge?
    • Climate Needs: Do you require full HVAC integration, or is natural airflow sufficient?
    • Architecture: Are there existing rooflines or windows that the new structure needs to align with?
    • Floor Surface: Does your existing slab need resurfacing or expansion to support the new room?
    • Lighting: Do you want to integrate ceiling fans or recessed lighting into the roof system?

    Enhancing Your Lifestyle with a Custom-Engineered Aluminum Room

    The ultimate goal of adding a custom-engineered space is to facilitate a complete lifestyle shift. Many homeowners find themselves looking at their backyard through a window, avoiding the area because of the sweltering Deep South humidity or seasonal pests. By investing in aluminum outdoor room additions, you turn that unused land into a functional asset. This transformation isn’t just about adding square footage; it’s about creating a place where your family can gather comfortably throughout the year. With over 20 years of regional experience across Louisiana, Mississippi, and Alabama, we understand how to build structures that survive the local environment while enhancing your daily life.

    Modern installation techniques for aluminum outdoor room additions have become incredibly efficient. We respect your time and your property, ensuring that the construction process causes minimal disruption to your daily life. Most of our custom components are precision-manufactured off-site, which allows for a faster, cleaner assembly once we arrive at your home. You won’t have to deal with a months-long construction zone; instead, you’ll see your vision come to life in a matter of days. This methodical approach mirrors the stability of the products we install, providing you with a result that is both beautiful and structurally sound.

    The Value of Professional Installation

    While DIY kits might seem appealing for a weekend project, they often fail the test of time and rarely meet strict local building codes. A structure that isn’t properly anchored or engineered for regional wind loads can become a liability during storm season. Choosing professional installation provides the peace of mind that comes with expert oversight. We handle the complex engineering requirements and the permitting process, ensuring your addition is legal, safe, and built to last. At CoverWorks Inc., we take personal responsibility for the quality of every project. Our craftsmen ensure precision in every aluminum joint and seal, preventing the leaks and structural weaknesses that plague inferior builds.

    Your Next Steps Toward a New Room

    Moving from the planning phase to execution is simpler than most homeowners expect. We offer comprehensive site evaluations that allow us to see your home’s unique layout and discuss your specific goals. This design consultation helps you visualize how different roof styles or enclosures will look against your existing architecture. We provide a same-day quote during this visit, giving you a clear understanding of the project scope without any high-pressure tactics. If you’re ready to reclaim your backyard, we invite you to get a free quote for their outdoor room. Our team is ready to act as your reliable guide, helping you build a durable, beautiful extension that serves your family for decades.

    Reclaim Your Backyard Today

    Investing in aluminum outdoor room additions is a strategic way to enhance your home’s functionality while increasing its long-term value. You’ve seen how these structures offer a permanent solution to the heat and humidity that often make Southern patios unusable. By choosing materials like insulated roof panels or high-impact polycarbonate, you create a space that remains comfortable and safe regardless of the season. Our approach ensures that your new room is a seamless extension of your living environment, built to withstand the specific challenges of our coastal climate.

    With over 20 years of experience serving homeowners in Louisiana, Mississippi, and Alabama, we specialize in building structures that meet the rigorous demands of high-velocity wind zones. We are specialists in Mansard roof enclosures and insulated systems, providing the precision craftsmanship your project deserves. Transform your backyard today; get a same-day quote from CoverWorks Inc. It’s time to stop dreaming about a functional outdoor space and start living in one. We look forward to helping you design a room that perfectly fits your lifestyle and your home’s unique character.

    Frequently Asked Questions

    Do I need a building permit for an aluminum outdoor room addition?

    Yes, a building permit is almost always required for permanent aluminum outdoor room additions. These structures must comply with local building codes, especially regarding setbacks and structural engineering for wind loads. We handle the permit application process for our clients to ensure every project is legally compliant and safe. This professional oversight prevents issues with local authorities or future home inspections during a property sale.

    How much does an aluminum outdoor room cost compared to a wood addition?

    Aluminum rooms are generally more cost-effective than traditional wood additions when you consider the total cost of ownership. While the initial investment for high-quality aluminum is comparable to premium timber, you save significantly by eliminating the need for regular painting and rot repairs. Aluminum doesn’t warp or attract termites, which are common and expensive problems for wood structures in our humid regional climate.

    Can I add a ceiling fan or lights to my aluminum patio cover?

    You can easily integrate ceiling fans and recessed lighting into your aluminum patio cover. Our insulated patio covers feature internal fan beams that are specifically engineered to support the weight of a fan and hide the electrical wiring. This creates a finished, interior look that enhances the functionality of your outdoor living space. Non-insulated systems can also accommodate lighting with specialized surface-mounted conduits designed to match the frame.

    How long does the installation of an aluminum sunroom typically take?

    The physical installation of an aluminum sunroom typically takes between one to three days once the materials are on-site. Because the components are precision-engineered and largely pre-assembled, the on-site construction process is much faster than traditional masonry. This efficiency minimizes the disruption to your daily routine and allows you to begin enjoying your aluminum outdoor room additions almost immediately after we begin work.

    Will an aluminum addition increase my home’s resale value?

    A professionally installed aluminum addition can increase your home’s resale value by adding usable square footage and curb appeal. Potential buyers in the Gulf Coast prioritize low-maintenance features and protected outdoor spaces. A durable, pest-free room that matches the home’s architecture makes your property stand out in the market. It offers a clear lifestyle benefit that many buyers are willing to pay a premium for when searching for a home.

    Can aluminum rooms withstand hurricanes and high winds in the Gulf Coast?

    Our aluminum rooms are specifically engineered to withstand the high wind speeds and storm conditions common in the Gulf Coast. We use heavy-duty extrusions and site-specific engineering that meets or exceeds local wind load requirements for Louisiana, Mississippi, and Alabama. These structures are designed to be permanent fixtures that remain stable and secure even during severe weather events, providing a level of safety that temporary kits cannot provide.

    What is the difference between an insulated and a non-insulated roof?

    An insulated roof features a high-density foam core that acts as a thermal barrier, significantly reducing the heat that radiates from the sun. This is essential for climate-controlled glass rooms or areas where you want maximum shade. Non-insulated patio covers provide excellent protection from rain and direct sunlight but don’t offer the same heat-blocking properties. The choice depends on whether you prioritize thermal comfort or a simpler, more affordable shade solution.

    How do I maintain my aluminum outdoor room to keep it looking new?

    Maintaining your aluminum outdoor room is remarkably simple compared to other building materials. To keep the structure looking new, you only need to rinse the frame and roof with a garden hose occasionally to remove dust and pollen. For tougher spots, a mild detergent and a soft cloth are usually sufficient. Because the powder-coated finish is highly resistant to fading and peeling, you won’t need to worry about scraping, sanding, or repainting.