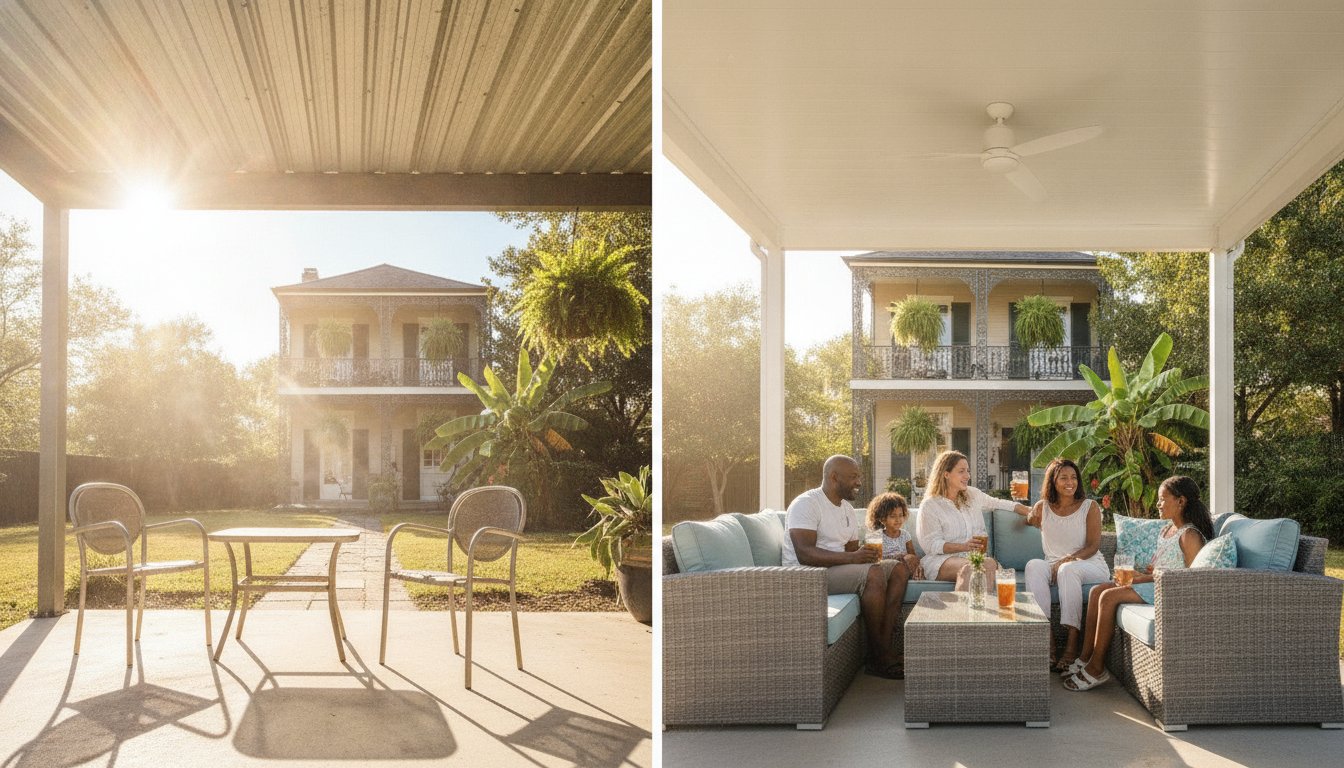
Imagine trying to enjoy a quiet afternoon on your Metairie patio, only to be driven back inside by the oppressive 95-degree humidity or the deafening roar of a sudden Gulf Coast downpour hitting a thin metal roof. It’s a common frustration for homeowners from New Orleans to Gulfport who want to enjoy the outdoors without feeling like they’re sitting in a sauna. Most locals understand that an outdoor space is only as useful as the protection it provides against our volatile Southern weather. Choosing between an insulated vs non-insulated patio roof is one of the most significant decisions you’ll make for your home’s comfort and long-term resale value.
This guide provides a professional comparison of these systems to help you find the right balance of thermal management and structural integrity. You’ll learn how the right choice can reduce temperatures by up to 15 degrees and provide the rigidity needed to support ceiling fans or lighting. We will also explore the specific engineering required to meet the 150 mph wind load standards mandatory for coastal Mississippi and Florida properties, ensuring your investment survives hurricane season while providing a peaceful, walkable surface for easy maintenance.
Key Takeaways
- Discover how multi-layered insulated systems create a thermal break that keeps your outdoor space up to 20 degrees cooler than traditional metal pan roofs.
- Learn why structural walkability and high-wind engineering are essential for patio covers in hurricane-prone areas like New Orleans and the Mississippi Gulf Coast.
- Evaluate the long-term value of an insulated vs non-insulated patio roof by comparing upfront costs against lifestyle upgrades like noise dampening and integrated lighting.
- Identify the design features that allow insulated systems to function as true outdoor rooms, complete with finished ceilings and hidden electrical channels.
- Determine which roofing system best aligns with your budget and goals for increasing your home’s resale value and Southern climate resilience.
Defining the Systems: Insulated vs. Non-Insulated Patio Roofs
In the sweltering heat of Slidell or Biloxi, a basic patio cover might seem like enough to get by. However, the construction methods used to build that shade determine whether you’re creating a cool oasis or a radiant heat trap. Choosing between an insulated vs non-insulated patio roof requires looking past the surface to understand the engineering beneath the aluminum skin. High-grade aluminum is the industry standard for our region because it resists the salt air corrosion and high humidity that rot traditional wood structures.
While both systems provide shade, their thermal properties and structural capacities differ significantly. Non-insulated systems are primarily designed for basic weather protection. In contrast, insulated systems utilize advanced materials to create a true thermal barrier between the sun and your living space. Understanding these fundamental differences helps you set realistic expectations for your budget and your future comfort. Homeowners who want to preserve natural light while still gaining weather protection may also want to explore what polycarbonate patio roofing installers can offer as an alternative to solid aluminum systems.
The Anatomy of a Non-Insulated Aluminum Roof
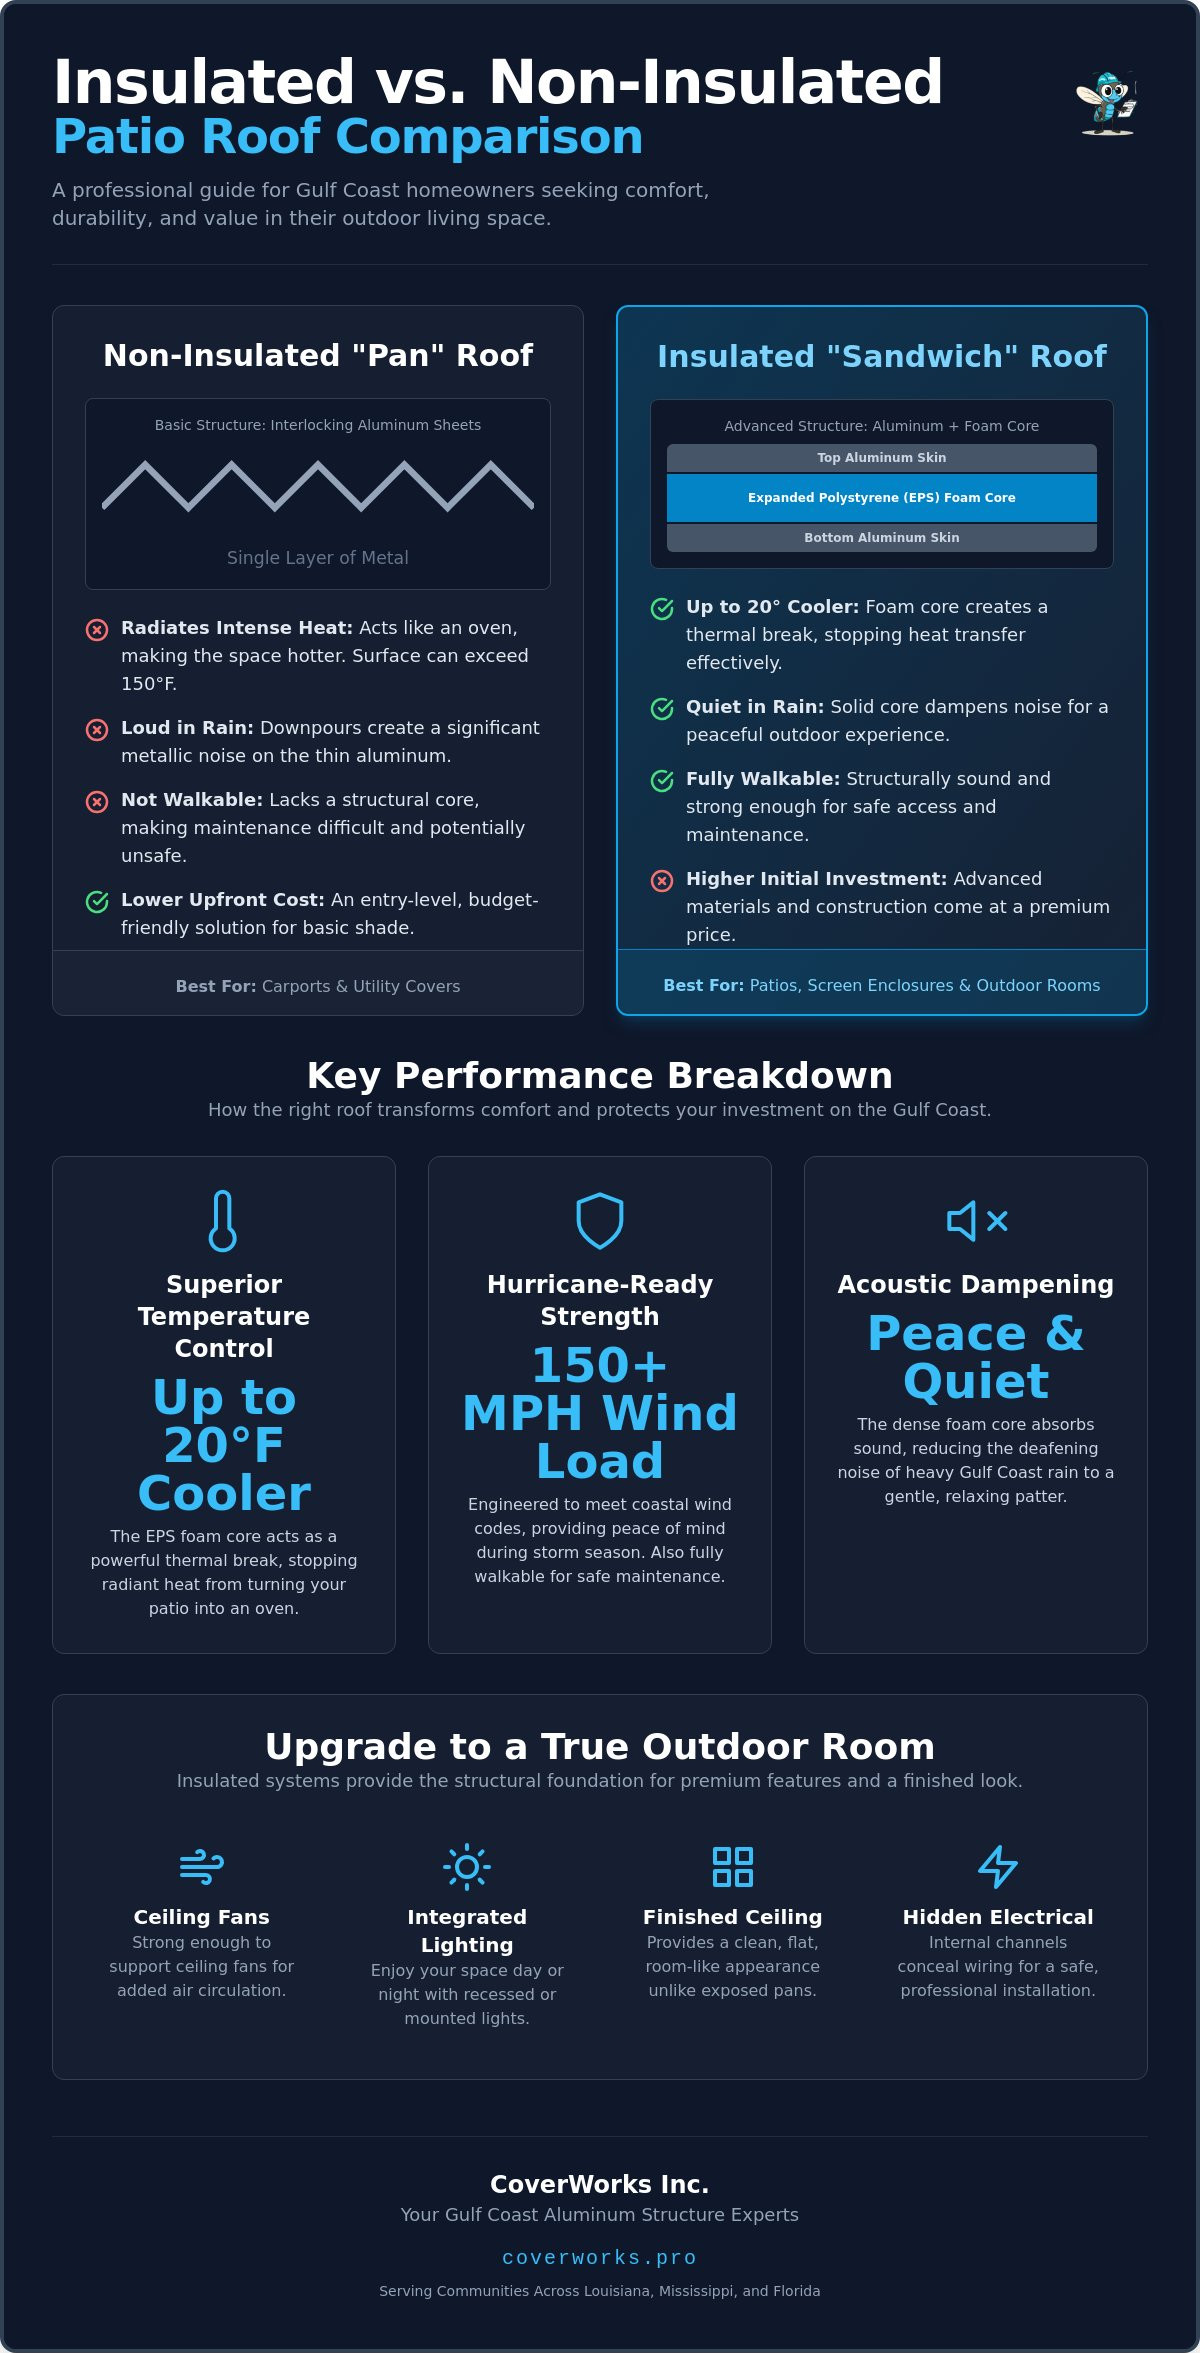
A non-insulated roof, often called a “pan roof,” consists of single sheets of aluminum interlocked together. These sheets are usually formed into “V-pan” or “Flat-pan” profiles to provide rigidity and direct water flow. Because they lack a solid core, these structures have strict weight-bearing limitations. They aren’t designed for walkability, which makes gutter cleaning or roof maintenance more challenging. These systems are excellent, cost-effective solutions for carports or utility areas where temperature control isn’t a primary concern. For a deeper look at how these systems hold up over time, our durability guide for non-insulated aluminum patio covers covers the latest structural standards and long-term performance data.
The Anatomy of an Insulated Sandwich Panel
Insulated systems are built using a “sandwich” construction method. This involves two high-tempered aluminum skins bonded to a core of Expanded Polystyrene (EPS) foam. This design is based on the same principles as Structural Insulated Panels (SIPs), providing exceptional strength and insulation in one unit. We typically use “Snap-N-Lock” technology to ensure every panel joins with a watertight seal that prevents leaks during heavy Gulf Coast rainstorms.
These panels come in various thicknesses, usually ranging from three to six inches. A thicker panel allows for a longer structural span without the need for additional support beams, creating a cleaner look for your patio. The solid foam core also makes the roof strong enough for a professional to walk on during installation or maintenance, adding a layer of safety and durability that single-sheet pans cannot match.
Your initial investment will reflect these structural differences. Non-insulated roofs represent the entry-level price point for aluminum covers. They offer the fastest installation and the lowest upfront cost. Insulated systems require a higher initial investment due to the complexity of the materials and the added labor involved in sealing the panels. However, for most homeowners in New Orleans or Metairie, the added comfort and potential for future upgrades like ceiling fans often justify the price gap.
Thermal Performance: Beating the Gulf Coast Heat
The sun in New Orleans or Biloxi doesn’t just shine; it hammers. When comparing an insulated vs non-insulated patio roof, the most immediate difference you’ll feel is the radiant heat. A non-insulated aluminum pan roof acts as a giant conductor. It absorbs solar energy and radiates that heat directly onto your skin. This “oven effect” can make your outdoor space feel significantly hotter than the ambient air temperature. In fact, during peak Mississippi summers, the surface of a non-insulated metal roof can easily exceed 150°F.
Insulated systems solve this problem by using high-density foam to create a thermal break. This barrier prevents heat from passing through the panel. Homeowners often report that an insulated roof makes the area feel 15 to 20 degrees cooler than a standard metal cover. This temperature drop is a cornerstone of building in hot-humid climates effectively. When your patio is cooler, the air adjacent to your home’s windows is also cooler. This reduces the workload on your indoor air conditioning system, providing a subtle but measurable boost to your home’s overall energy efficiency.
Radiant Heat vs. Conducive Cooling
The science of comfort relies on stopping heat at the source. While aluminum is an excellent material for durability, it’s also a highly efficient heat conductor. Without an insulation layer, that heat moves from the top of the panel to the bottom in minutes. A 3-inch expanded polystyrene (EPS) foam core panel provides an insulation rating of approximately R-13, effectively blocking the transfer of solar heat into your living space. This foam core ensures that the underside of your roof stays close to the ambient shade temperature rather than turning into a heating element.
Maximizing Comfort with Integrated Ceiling Fans
Airflow is the final piece of the thermal management puzzle. Because insulated panels are solid and rigid, they provide a much more stable mounting surface for heavy outdoor ceiling fans compared to thin aluminum pans. These systems also feature internal wiring channels. This allows us to run electrical lines inside the roof itself, keeping your space looking clean and professional without the need for unsightly external conduits. Choosing an insulated system makes it much easier to enjoy the aluminum patio cover benefits that come with a fully functional outdoor room.
If you’re unsure which system will best handle your backyard’s specific sun exposure, request a professional site assessment to see the difference for yourself.
Structural Integrity and Environmental Resilience
Living along the Gulf Coast means your home must withstand more than just heat. It must survive hurricane-force winds and the relentless corrosive power of salt air. When weighing an insulated vs non-insulated patio roof, structural resilience is often the deciding factor for homeowners in New Orleans and Gulfport. While both systems use high-tempered aluminum, the way they’re engineered to handle wind uplift and physical weight differs substantially. A structure that meets local building codes isn’t just a legal requirement; it’s a safeguard for your property and your family.
Proper engineering ensures that the roof remains attached to your home during a tropical event. Non-insulated pan roofs are lightweight and effective for basic shade, but they lack the internal rigidity of a solid-core system. Insulated panels act as a single, cohesive unit once locked together, providing superior resistance to the twisting and bending forces exerted by high winds. This structural density is why these systems are often preferred in high-velocity hurricane zones.
Hurricane Readiness: Wind Uplift and Anchoring
In cities like Biloxi and Gulfport, building codes currently require patio structures to be designed for wind speeds up to 150 mph. This requires more than just strong panels. It demands a complete engineered system of heavy-duty aluminum posts, reinforced header beams, and precise anchoring. Insulated panels utilize a deep-interlocking joint system that significantly increases wind uplift resistance. Because the panels are thicker and heavier than single-sheet aluminum, they’re less prone to the “fluttering” that can lead to fastener failure during sustained storm winds.
Maintenance and Long-Term Durability
The “walkability” of an insulated roof is a practical advantage that many homeowners overlook until they need to maintain their property. Because of the high-density foam core, a professional can safely walk on an insulated roof to clean second-story windows or clear debris from gutters. In contrast, stepping on a non-insulated pan roof will cause immediate denting and structural damage. This makes the insulated system a much safer and more durable choice for long-term home maintenance.
Acoustic performance also contributes to the resilience of your lifestyle. During a heavy New Orleans rainstorm, a non-insulated metal roof produces a loud, metallic “pinging” sound that can make conversation impossible. The foam core in an insulated system acts as a powerful sound dampener, absorbing the impact of the rain and providing a much quieter environment. Additionally, the smooth, factory-finished surface of insulated panels tends to shed leaves and debris more efficiently than the recessed channels of a V-pan roof, reducing the frequency of necessary cleanings.
Every structure we build is tailored to the specific wind load requirements of your community, whether you’re in Metairie or Slidell. We prioritize correct structural attachment to your home’s existing frame, ensuring that your new patio cover reinforces your home’s value rather than becoming a liability in the next storm.
Design Aesthetics and Functional Upgrades
A patio cover should do more than just block the sun; it should complement the architectural style of your home. When evaluating an insulated vs non-insulated patio roof, the visual impact is often the first thing people notice. A non-insulated system typically has an industrial feel, with the corrugated “V-pan” or “Flat-pan” underside visible from your seating area. In contrast, an insulated system provides a “finished ceiling” look that mimics a traditional indoor room, instantly elevating the space from a utility area to an entertainment hub. You don’t want your main relaxation area to feel like a basic storage shed. Homeowners who want to flood their outdoor space with natural daylight rather than block it entirely may find that working with polycarbonate patio roofing installers offers a compelling third option worth comparing.
For a detailed look at the setup process, see our insulated patio cover installation guide. Beyond the immediate look, the structural design allows for seamless functional upgrades. Insulated panels feature built-in electrical raceways. This means we can hide wiring for recessed LED lighting, high-end ceiling fans, and outdoor sound systems directly inside the roof. Non-insulated roofs require external conduit, which can clutter the clean lines of your new structure and detract from the overall aesthetic.
Homeowners with two-story houses in Metairie or Slidell must also consider the “view from above.” From a second-story window, a non-insulated roof shows every seam and rib of the aluminum pans. An insulated roof presents a thick, solid surface that looks more like a permanent part of the home’s original construction. This aesthetic continuity is a small detail that makes a significant difference in your property’s overall curb appeal and resale value. It’s about creating a structure that looks like it was always meant to be there.
Comparing the Underside: Pan vs. Plank Design
The choice of materials dictates whether your patio feels like a custom living room or a simple carport. Non-insulated pans have a distinct ribbed appearance that many find too industrial for a main backyard entertainment area. Insulated panels use a “plank” design on the underside, creating a smooth, flat surface that can be color-matched to your home’s existing siding and trim. This allows the structure to blend into your home’s architecture rather than looking like an afterthought. It also makes the space feel larger and more open by providing a clean, consistent overhead plane.
Future-Proofing for Glass or Screen Enclosures
If you plan to eventually enclose your space, the roof you choose today serves as the foundation for tomorrow. Insulated roofs are the ideal starting point because they have the structural capacity to support the weight of glass walls or heavy-duty screening systems. Their flat edges make it much easier to achieve a watertight seal when adding vertical walls later. At CoverWorks, we often design these roofs with custom glass room additions in mind, ensuring your investment is flexible enough to grow with your needs. If you’re ready to transform your backyard, schedule a professional design consultation to explore your options.
The Verdict: Investing in Your Outdoor Living Space
Choosing between an insulated vs non-insulated patio roof ultimately depends on how you intend to use your backyard. For homeowners in New Orleans or Metairie who want a true extension of their home, the insulated system is the superior choice for managing our extreme heat. If your goal is strictly utility, such as a carport in Slidell or a basic shade for lawn equipment, the non-insulated pan roof provides a durable, budget-friendly alternative. To help you weigh the long-term value against the upfront investment, we have summarized the primary differences below.
| Feature | Non-Insulated Pan Roof | Insulated Sandwich Panel |
|---|---|---|
| Thermal Management | Radiates heat; no thermal break | Blocks 90% of radiant heat |
| Acoustic Performance | Loud “pinging” during rain | Dampens rain and exterior noise |
| Structural Walkability | No; prone to denting | Yes; safe for maintenance |
| Electrical Integration | External conduit only | Hidden internal wiring channels |
| Primary Best Use | Carports and utility shade | Entertainment and outdoor rooms |
Resale Value and Curb Appeal
In the Gulf Coast real estate market, buyers increasingly prioritize high-quality outdoor living spaces. A professionally installed insulated roof is often appraised as a permanent home addition rather than a simple accessory structure. This distinction is vital for homeowners in Biloxi or Gulfport looking to maximize their property’s equity. Because these systems look like a finished part of the original house, they offer a higher return on investment than basic metal covers that can sometimes carry an industrial “add-on” appearance.
Your Next Steps with CoverWorks Inc.
With over 25 years of field experience, we specialize in engineering structures that survive the specific wind loads and humidity of our region. We prioritize correct structural attachment and full building code compliance for every project. Whether you are ready to build a new patio cover or need a professional assessment of your current space, we provide same-day quotes to keep your project moving forward. Request your free estimate for a custom patio solution today.
Build a Cooler, Stronger Outdoor Living Space
Selecting the right system involves weighing your need for thermal comfort against your project budget. If you want a true outdoor room that stays cool in the summer and dampens the sound of heavy rain, an insulated system is the ideal choice. For homeowners prioritizing a cost-effective shade solution for carports or utility areas, a non-insulated pan roof provides reliable protection. The decision between an insulated vs non-insulated patio roof ultimately rests on your long-term goals for home value and lifestyle enhancement.
At CoverWorks Inc., we bring over 25 years of experience to every project across Louisiana, Mississippi, and Alabama. Our focus remains on hurricane-ready engineering and precise structural attachment; ensuring your new cover meets all local building codes. We take pride in our workmanship and our commitment to the communities we serve. We don’t believe in shortcuts when it comes to the safety and longevity of your home’s exterior structures.
Get a Same-Day Quote for Your Custom Patio Cover to begin your backyard transformation. Our team is ready to provide the expert guidance and durable results your home deserves. We look forward to helping you build a space where you can truly relax.
Frequently Asked Questions
Do non-insulated patio covers make a lot of noise when it rains?
Non-insulated aluminum patio covers produce a distinct metallic “pinging” sound during heavy rain because they consist of a single sheet of metal. This can be quite loud during intense Gulf Coast storms, sometimes making conversation difficult. Insulated roofs use a solid foam core that acts as a powerful sound dampener, absorbing the impact and providing a much quieter environment for your outdoor living space.
Can I walk on an insulated patio roof to clean my gutters?
You can safely walk on an insulated patio roof because the high-density foam core provides significant structural rigidity. This makes it much easier to clean second-story windows or clear debris from your gutters without damaging the surface. Non-insulated pan roofs lack this internal support; stepping on them will cause immediate denting or permanent structural buckling.
Is it possible to convert a non-insulated cover to an insulated one later?
It is generally not possible to convert a non-insulated cover to an insulated one after the initial installation. The two systems utilize different engineering standards, post sizes, and header beams to support their respective weights and wind loads. If you’re debating an insulated vs non-insulated patio roof, it’s best to choose the insulated option from the start to avoid a complete tear-down and replacement later.
How much cooler is it really under an insulated patio cover?
An insulated roof typically feels 15 to 20 degrees cooler than a non-insulated metal cover during peak summer heat. The expanded polystyrene core creates a thermal break that stops radiant heat from passing through to the area below. This makes your outdoor space much more comfortable during the humid afternoons common in New Orleans and Gulfport, effectively turning your patio into a usable room.
Will an aluminum patio cover rust if I live near the Gulf Coast?
Aluminum patio covers do not rust, which makes them the ideal choice for homes near the salt air of the Gulf Coast. While steel or wood might succumb to corrosion or rot in our high humidity, high-grade aluminum with a factory-applied powder coating remains durable. This ensures your structure stays aesthetically pleasing and structurally sound even in coastal environments like Biloxi or Slidell.
Do I need a permit for an insulated patio roof in Louisiana or Mississippi?
You will need a building permit for an insulated vs non-insulated patio roof in almost every jurisdiction across Louisiana and Mississippi. Local building codes require these structures to meet specific wind load standards, which can reach up to 150 mph in coastal areas. We manage the permitting process to ensure your project is properly engineered, safely anchored, and legally compliant with all local regulations.
Can I install a ceiling fan on a non-insulated patio cover?
You can install a ceiling fan on a non-insulated cover, but it requires additional bracing and external electrical conduit. These roofs don’t have the internal wiring channels found in insulated panels, so the wires will be visible on the underside of the roof. Insulated systems offer a much cleaner look with hidden raceways and a more stable, rigid mounting surface for the fan’s weight and vibration.