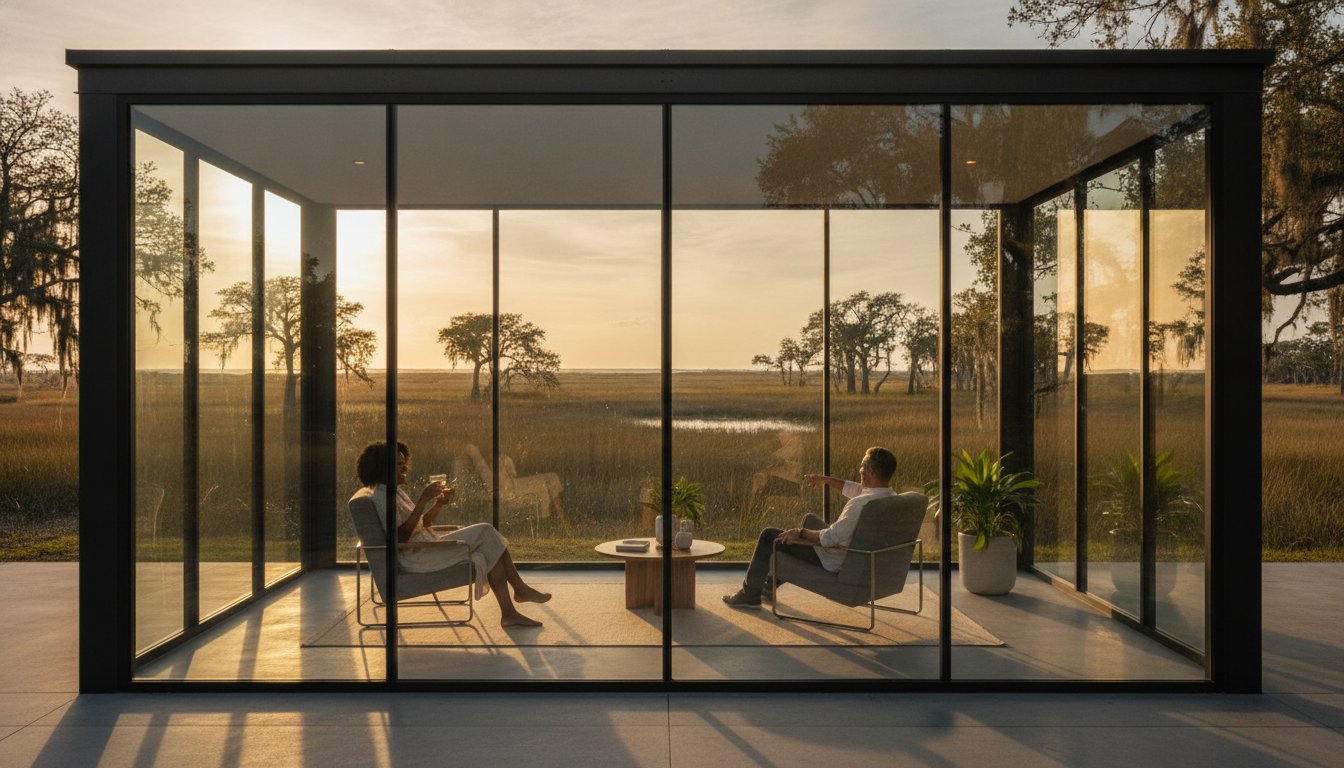
A patio that sits empty during the peak of summer is not a true living space; it is wasted square footage that your home shouldn’t have to sacrifice. You likely invested in your property for the coastal views, but you may have found that standard enclosures often fail to keep out the heat. If you’ve been searching for year round outdoor glass rooms that actually work in our climate, you’re familiar with the frustration of a greenhouse effect that makes your favorite spot unusable. It’s a common struggle for homeowners who want to enjoy the scenery without the sweltering humidity or the constant battle against local pests.
This article will show you how to create a climate-controlled sanctuary that provides panoramic views without the thermal gain of traditional enclosures. We’ll explore the technical standards required to meet Gulf Coast wind loads of up to 150 mph and how these durable structures can increase your property value. From bug-free afternoons to storm-ready protection, we’ll guide you through the process of achieving a seamless, 365-day living experience that balances aesthetic beauty with structural integrity.
Key Takeaways
- Learn how year round outdoor glass rooms utilize high-performance glazing and precision-engineered aluminum frames to maintain a comfortable temperature in any season.
- Discover why structural aluminum is the superior choice for the humid Mississippi and Alabama coastlines, offering better corrosion resistance than wood or vinyl.
- Compare the long-term functional benefits and property value increases of a permanent glass room against standard screen enclosures or traditional home additions.
- Understand the critical role of site-specific engineering in ensuring your new living space meets local building codes and withstands hurricane-force winds.
- Identify the advantages of working with regional specialists who provide customized designs and professional installation tailored specifically to the Gulf Coast environment.
What are Year-Round Outdoor Glass Rooms?
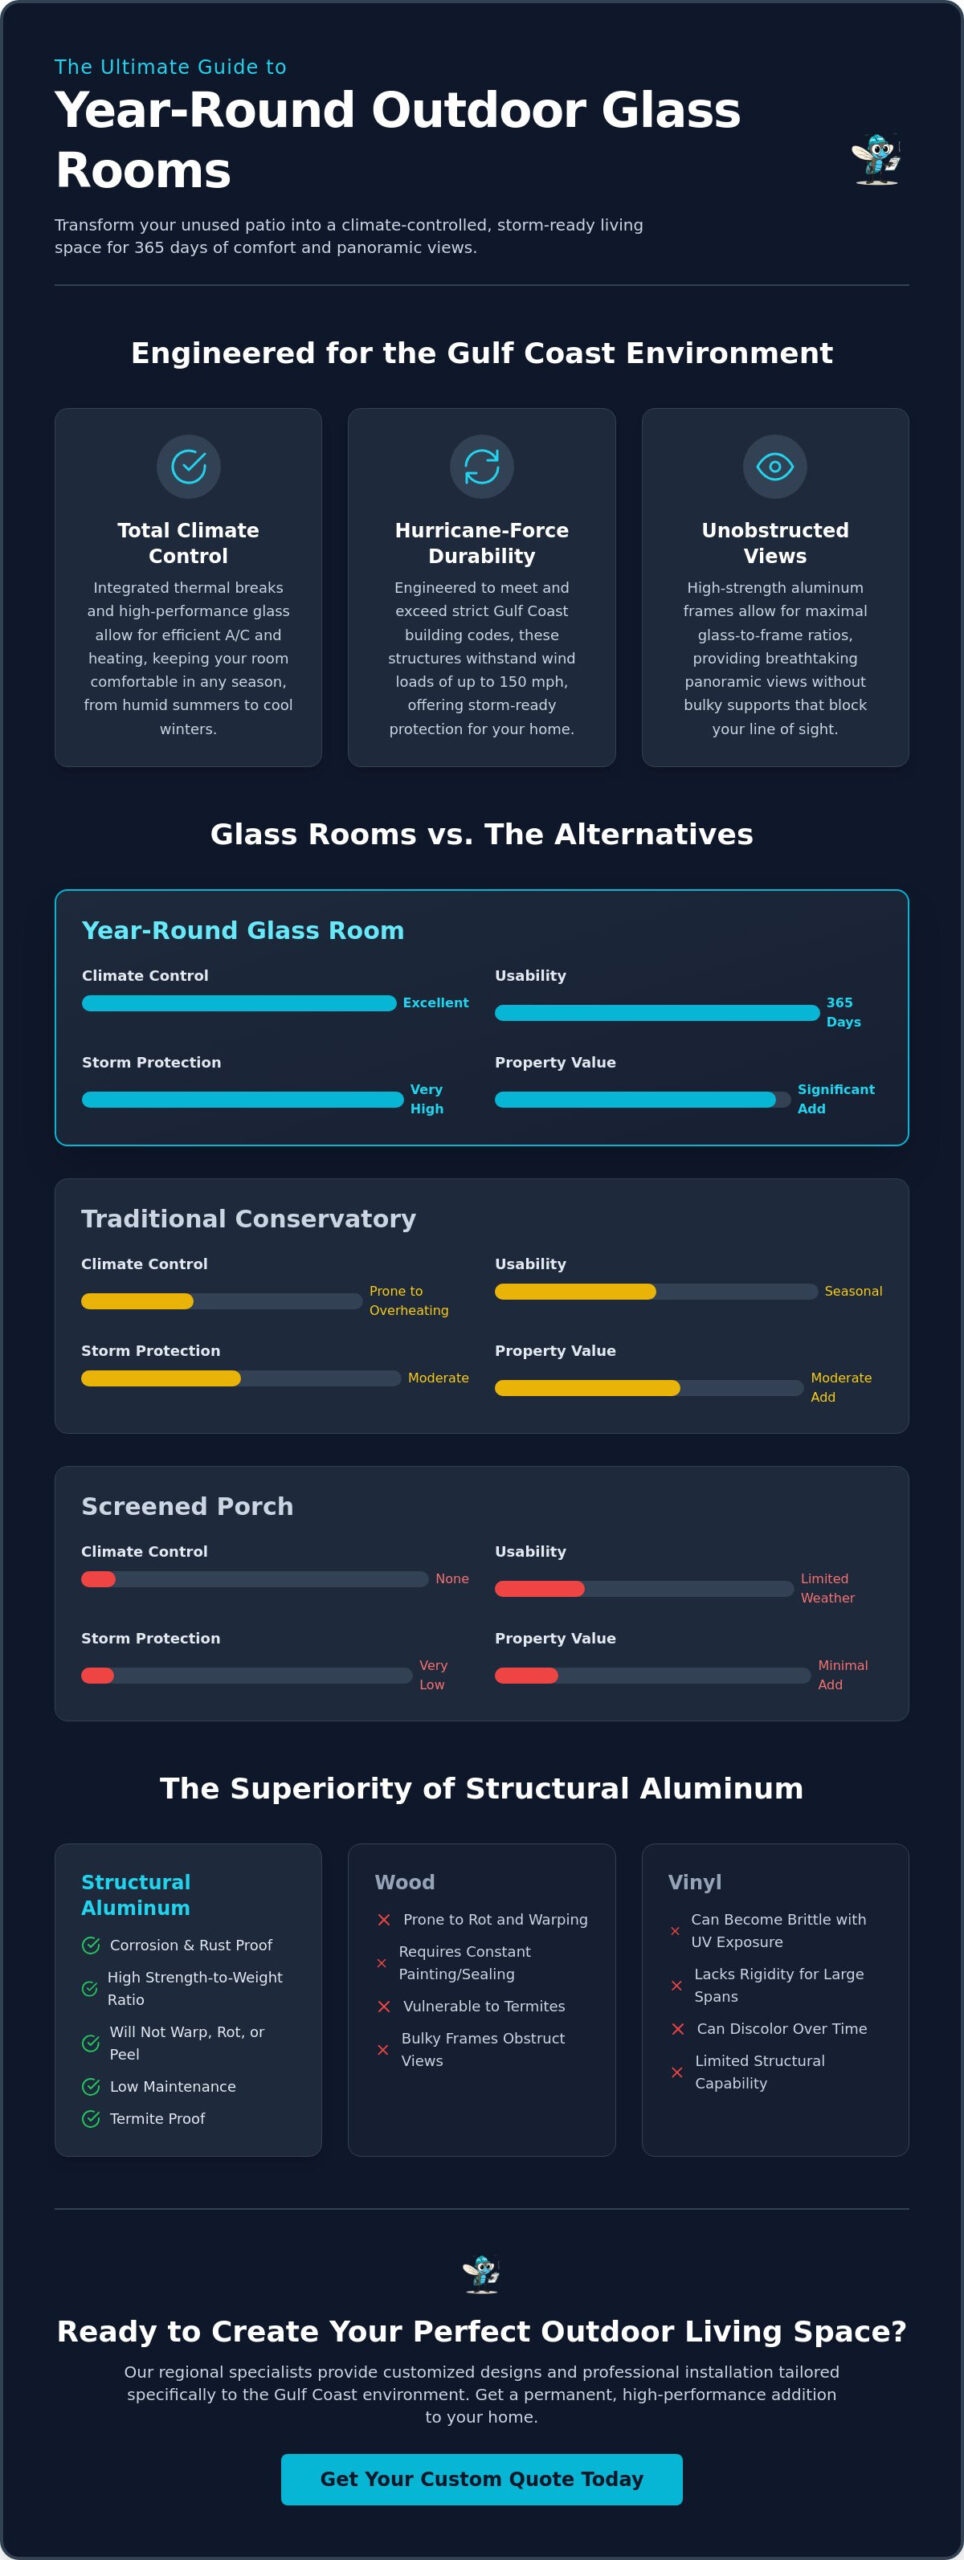
A year-round glass room is a permanent, high-performance addition to your home, engineered specifically to bridge the gap between your interior living space and the outdoors. Unlike a temporary enclosure, these structures feature heavy-duty aluminum frames and advanced glazing systems designed for longevity. While a traditional Sunroom might offer a seasonal escape, year round outdoor glass rooms are built as integrated parts of your home’s footprint. They provide a structural resilience that simple screened porches or thin-walled conservatories simply cannot match, especially in the variable weather of the Gulf Coast.
To understand the specific value of these structures, consider how they differ from other outdoor options:
- Screened Porches: These provide excellent airflow and bug protection but offer no defense against the extreme heat, humidity, or winter chills.
- Traditional Conservatories: Often built with vinyl or wood frames, these can struggle with the intense UV rays and moisture levels found in Alabama and Mississippi.
- Year-Round Glass Rooms: These are precision-engineered aluminum structures that support full climate control and high-performance glass.
Our approach treats every project with the precision of a master craftsman. We don’t just attach a box to your house; we integrate the new room into your existing architecture. This ensures the addition feels like a natural extension of your home rather than an afterthought. It’s a shift from viewing your patio as a seasonal luxury to treating it as a primary, daily-use living area where you can relax regardless of the humidity or storm warnings outside.
The Aesthetic Advantage: Light and Transparency
Natural light has a profound impact on your daily mood and well-being. By utilizing precision-engineered aluminum extrusions, we can achieve a “frameless” aesthetic that maximizes your glass-to-frame ratio. This design provides 360-degree panoramic views of your landscape while keeping you fully protected from the elements. You get the transparency of being outside without the glare, heat, or wind. It’s a level of visual clarity that standard wood-framed additions can’t provide because they require bulkier supports that block your line of sight.
The Functional Difference: AC vs. Passive Comfort
The primary reason homeowners choose true year round outdoor glass rooms is the ability to integrate climate control. While a screened porch relies on a breeze that may never come, these rooms are designed to hold a steady temperature. We use insulated frames that incorporate a “thermal break,” which is a specialized material placed between the interior and exterior aluminum sections. This break prevents the intense Gulf Coast heat from conducting through the metal and into your living space. When combined with high-performance glass, your air conditioning works efficiently, turning your patio into a sanctuary that’s just as comfortable in July as it is in October.
The Engineering of Comfort: Materials and Durability
Choosing the right materials for year round outdoor glass rooms isn’t just about aesthetics; it’s about structural survival. On the Gulf Coast, moisture and salt air are constant threats to any home addition. While wood looks classic, it inevitably succumbs to rot, warping, and termites in the humid Alabama and Mississippi air. Vinyl often lacks the rigidity needed for large spans and can become brittle after years of intense UV exposure. High-grade structural aluminum stands apart as the superior choice because it’s naturally corrosion-resistant. It doesn’t rust, peel, or require the constant repainting that wood demands, ensuring your investment remains beautiful for decades.
Aluminum’s incredible weight-to-strength ratio is what makes modern glass rooms possible. This material allows us to support massive spans of glass with minimal framing, creating the panoramic views homeowners desire. It maintains a permanent, rigid structure that meets strict local engineering codes for wind resistance. Beyond the structural benefits, the transparency of these rooms has a functional impact on your well-being. Being in a space filled with natural light improves mood, increases happiness, and creates a healthier living environment without the discomfort of the outdoor heat.
Roofing Options: From Lexan to Polycarbonate
The roof of your glass room plays a critical role in managing heat gain. Many homeowners choose Lexan patio cover benefits for their exceptional impact resistance and high-level UV protection. Alternatively, twin-wall polycarbonate roofs offer excellent light diffusion, which reduces harsh glares while significantly cutting down on heat. For those prioritizing maximum thermal efficiency, an insulated patio cover can be integrated into the room’s design. This creates a solid barrier against the sun, making it much easier for your climate control system to maintain a perfect temperature. If you’re looking for a balance of light and shade, you can view our custom glass room options to see which roofing style fits your home’s layout.
High-Performance Glazing and Seals
In 2026, the standard for comfort has shifted toward double-pane insulated glass. Single-pane glass often creates a “greenhouse effect,” trapping heat and making the room unusable during the peak of a Southern July. Modern Low-E coatings solve this by reflecting infrared light while letting visible light pass through. This keeps your room cool without sacrificing the view. We also prioritize industrial-grade weather stripping and high-performance seals. These components are essential for humidity control, ensuring that the heavy Gulf Coast air stays outside. This level of precision engineering transforms a simple enclosure into a true year round outdoor glass rooms experience that remains comfortable regardless of the season.
Glass Rooms vs. Alternatives: Which Is Right for You?
Choosing the right outdoor addition depends on how you intend to use your space and your specific budget. While many options exist for enhancing a patio, they offer vastly different levels of comfort and utility. A screen room is an excellent choice for keeping out mosquitoes while enjoying a natural breeze, but it doesn’t solve the problem of relentless humidity or winter chills. For those who want true 365-day functionality, year round outdoor glass rooms offer a climate-controlled environment that acts as a full interior extension. While the initial investment for glass is higher than mesh, the utility is vastly superior. You aren’t limited by the weather; you’re simply enjoying the view from a protected sanctuary.
The speed of installation is another significant factor where aluminum modular systems excel. A traditional home extension built with wood and drywall can take months to complete and often requires deep, expensive footings. Aluminum systems are engineered to be installed on existing reinforced patios, often cutting construction time down to a matter of weeks. From a property value perspective, a climate-controlled glass room is frequently appraised as finished square footage. This provides a higher return on investment than a seasonal porch, as it adds usable, year-round living space to the home’s total area.
Glass Rooms vs. Screen Enclosures
If your primary goal is a bug-free environment for the pool area where airflow is the priority, you might consider pool enclosure installation Louisiana. However, for a living area where you want to read, dine, or watch TV without the “greenhouse effect,” glass is the only solution. If you’re still weighing your options, our detailed breakdown of the glass room vs screen enclosure differences can help you determine which structure best fits your lifestyle and budget. Maintenance also differs significantly. Mesh screens can tear, sag, or trap pollen over time, requiring specialized cleaning or replacement. Glass panels require simple, routine cleaning but maintain their structural clarity and tension for the life of the building.
Traditional Sunrooms vs. Aluminum Glass Rooms
Many homeowners confuse a high-performance glass room with a traditional “stick-built” sunroom addition. A traditional addition uses standard 2×4 framing, drywall, and siding, which results in thick walls and smaller window openings. Aluminum modular systems are engineered for maximum transparency. Because aluminum is so strong, we can use thinner profiles to support much larger glass panes. This means you get more “view” and less “wall.” Additionally, the permitting process for engineered aluminum structures is often more streamlined than for traditional home extensions, as the components are pre-tested for wind load and structural integrity.
Designing for the Gulf Coast: Storms, Heat, and Layout
Building year round outdoor glass rooms on the Gulf Coast requires a deep understanding of local environmental stressors. In Louisiana, Mississippi, and Alabama, structures must comply with rigorous site-specific engineering standards to ensure they remain standing after a major weather event. We don’t use a “one size fits all” approach. Instead, we analyze the specific wind zone and exposure level of your property to determine the necessary frame thickness and anchoring depth. This precision ensures your new living space is a permanent, code-compliant addition rather than a temporary fixture.
The layout of the room is just as important as the materials used. We often recommend a Mansard roof design for these projects. This multi-sloped shape offers superior structural strength and efficient water runoff, which is critical during our heavy seasonal downpours. Beyond the roof shape, the orientation of your room dictates your daily comfort. A North-facing room typically receives consistent, soft light throughout the day. A South-facing room, however, deals with intense solar heat gain. We help you plan the layout and select specific glass coatings based on this orientation to minimize your cooling costs and prevent glare.
Hurricane Readiness and Wind Load
Design wind speeds along the Mississippi Gulf Coast range from 130 to 150 mph, and every enclosure we build is engineered to meet or exceed these specific local requirements. We utilize heavy-duty anchors and specialized tie-down systems to secure the aluminum frame directly to your foundation. Unlike wood, which can splinter, or vinyl, which can shatter, reinforced aluminum maintains its structural integrity under extreme pressure. Hurricane-rated impact glass further ensures that the “envelope” of your home remains sealed, protecting both the addition and your main residence from dangerous pressure changes during a storm.
Managing Humidity and Condensation
Managing the transition between a cool interior and the humid outdoors is vital for long-term comfort. We integrate ventilation systems and work with HVAC professionals to ensure your climate control system handles the latent heat load effectively. Condensation is managed through high-performance thermal breaks in the framing, which prevent the “sweating” often seen on cheaper metal structures. For the floor, we recommend slip-resistant materials, such as textured decorative concrete, to ensure safety in transition areas where moisture might collect from the pool or patio. If you are ready to build a space that handles the elements with ease, you can request a same-day quote for your custom glass room.
The CoverWorks Approach: Custom Glass Room Excellence
Our identity is built on the pillars of experience and regional familiarity. We don’t believe in high-pressure sales tactics. Instead, CoverWorks Inc. offers a steady, solution-oriented delivery that feels like a consultation with a seasoned professional. By focusing on durable results and bespoke quality, we ensure that your new living space is a permanent asset to your property. We take personal responsibility for the structures we leave in the community, treating every home as if it were our own.
Our Custom Design and Engineering Process
Ready to Transform Your Backyard?
If you’re tired of a patio that goes unused during the humid summer months or the chilly winter evenings, it’s time to consider a permanent solution. We invite you to view our gallery of completed projects throughout the Gulf Coast to see the level of customization and quality we bring to every home. We’ve built our reputation on durability and regional familiarity, ensuring that every structure we build is prepared for the unique challenges of the South. A no-obligation consultation is the first step toward reclaiming your outdoor space and turning it into a comfortable, 365-day sanctuary. Our team is ready to help you design a space that enhances your home’s value and your daily quality of life. Get your same-day quote for a custom glass room today and begin the process of transforming your backyard with an expert you can trust.
Start Your Coastal Transformation Today
Transforming your patio into a functional, 365-day living space is an investment in both your home’s long-term value and your daily quality of life. High-performance year round outdoor glass rooms offer the perfect balance of panoramic views and climate-controlled comfort, allowing you to reclaim square footage that often goes unused. By prioritizing structural aluminum and site-specific engineering, you ensure your addition remains a permanent, low-maintenance sanctuary that stands up to the unique challenges of our region. These rooms aren’t just aesthetic enhancements; they’re precision-built environments designed for the modern coastal lifestyle.
With more than 20 years of construction experience across Louisiana, Mississippi, and Alabama, CoverWorks Inc. brings specialized hurricane-rated engineering to every project. We understand the local environment and the technical requirements necessary to build structures that last through every season. Our team is ready to guide you through the custom design process, ensuring your vision becomes a reality with professional precision. You can take the first step toward your new indoor-outdoor lifestyle right now. Request Your Same-Day Glass Room Quote from CoverWorks Inc. and discover how simple it is to enhance your property. We’re here to help you build a space you’ll love for years to come.
Frequently Asked Questions
Can I use an outdoor glass room in the middle of a Louisiana summer?
Yes, you can comfortably use year round outdoor glass rooms during a Louisiana summer because they are designed for full climate control. We use high-performance, double-pane insulated glass with Low-E coatings that reflect intense solar heat. Combined with a thermal break in the aluminum frame, the room stays cool and efficient even when temperatures climb into the 90s.
Are glass rooms strong enough to withstand hurricanes in the Gulf Coast?
Our glass rooms are engineered to meet or exceed local building codes, which require structures to withstand wind speeds between 130 and 150 mph. We use heavy-duty anchors, reinforced aluminum frames, and hurricane-rated impact glass to ensure the room remains secure during high-wind events. This precision engineering provides peace of mind during the Atlantic hurricane season.
How much maintenance does a year-round glass room require compared to a screen room?
A year-round glass room requires significantly less maintenance than a traditional screen room. Aluminum doesn’t rust, warp, or require repainting, and glass panels don’t sag or trap pollen like mesh screens do. Routine cleaning with standard glass cleaner is usually all that’s needed to keep the structure looking new for decades.
Do I need a new foundation for a glass room addition?
In many cases, we can install a glass room on your existing reinforced concrete patio, provided it meets local structural requirements. Our engineering team evaluates your current foundation during the consultation to ensure it can support the weight of the aluminum frame and glass. If the existing slab isn’t sufficient, we can discuss the necessary upgrades to ensure a permanent, safe installation.
What is the average installation time for a custom aluminum glass room?
The average installation time for a custom aluminum glass room is typically two to four weeks once the materials are on-site. This is much faster than traditional “stick-built” home extensions, which can take several months. Our modular aluminum systems are pre-engineered for precision, allowing our professional crews to complete the assembly efficiently without long-term disruption to your home.
Can I integrate my existing HVAC system into the new glass room?
You can certainly integrate climate control, though we often recommend a dedicated mini-split system for maximum efficiency. While it’s possible to extend your existing home HVAC ductwork into the space, a separate system allows you to control the temperature of the glass room independently. This helps manage energy costs while ensuring the space remains a comfortable sanctuary every day of the year.
What is the difference between a glass room and a sunroom?
A glass room features an all-aluminum frame designed to maximize transparency, while a traditional sunroom is often a stick-built addition with standard walls and smaller windows. Year round outdoor glass rooms provide 360-degree views because the strength of the aluminum allows for much larger glass spans. They are engineered as integrated, climate-controlled environments rather than just seasonal enclosures.
Does a year-round glass room increase my home’s resale value?
Yes, a professionally installed glass room increases your home’s resale value by adding usable, climate-controlled square footage. Because these structures are permanent and built to code, appraisers often view them as finished living space. This makes your property more attractive to buyers who are looking for high-quality, indoor-outdoor living options on the Gulf Coast.